

28 200 Hiebert Crescent Martensville, Saskatchewan S0K 2T2

$259,900Maintenance,
$255 Monthly
Maintenance,
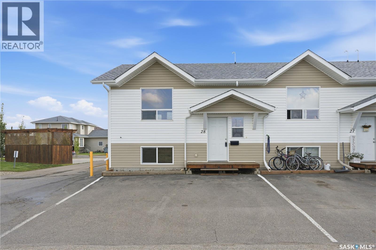
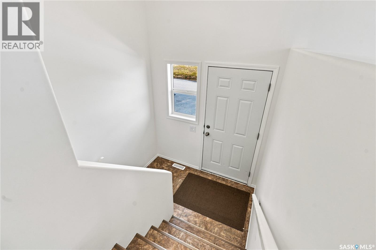
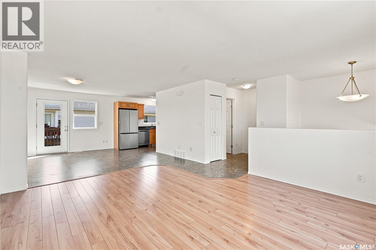
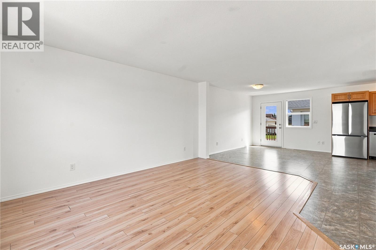
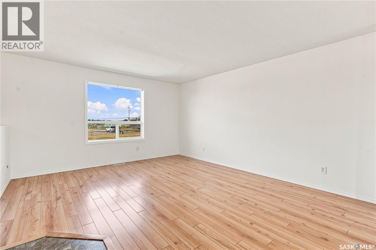
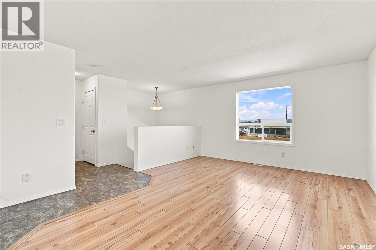
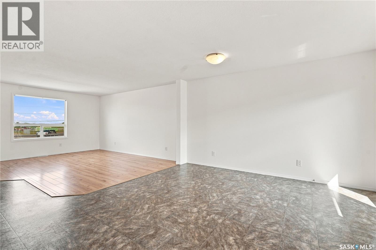
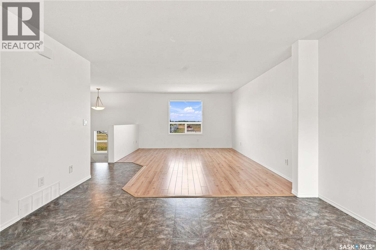
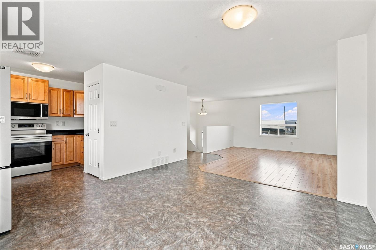
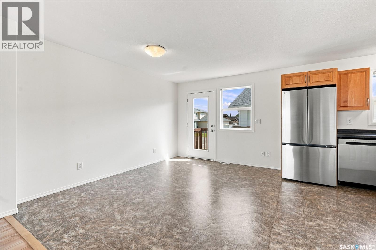
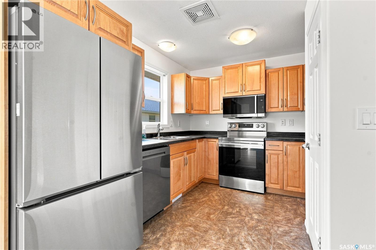
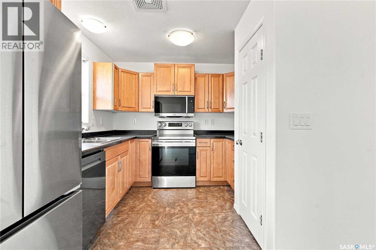
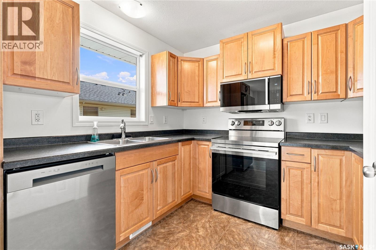
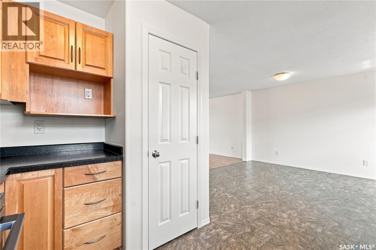
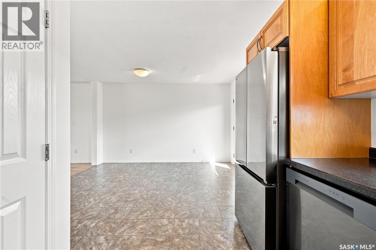

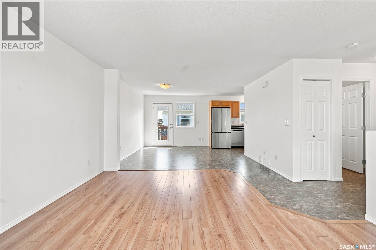
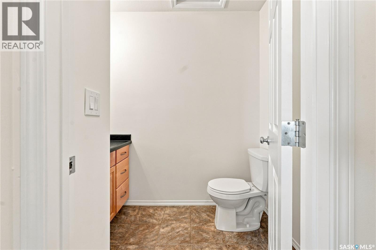
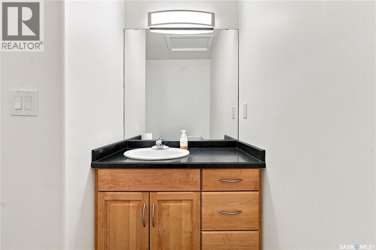
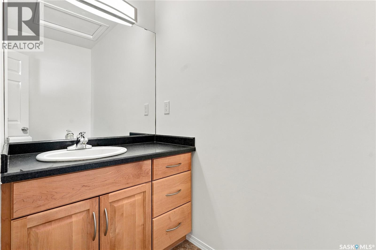
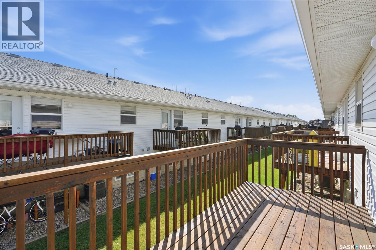
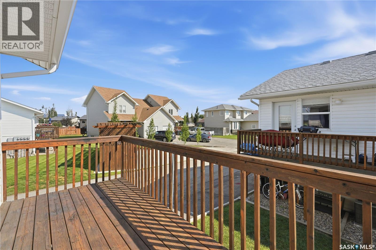
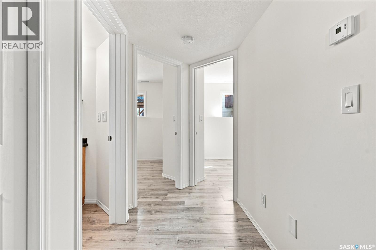
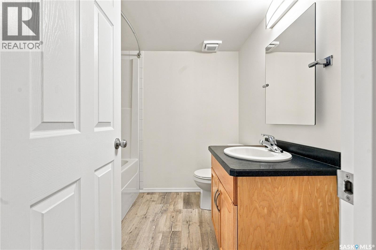
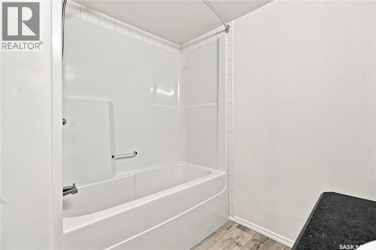
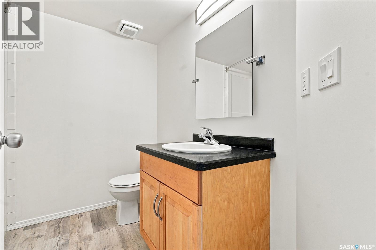
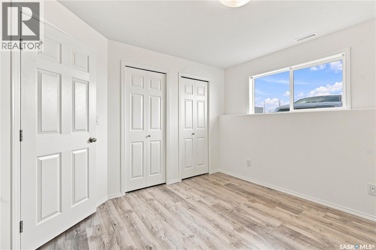
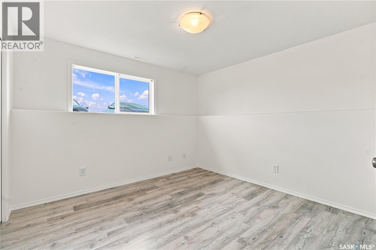
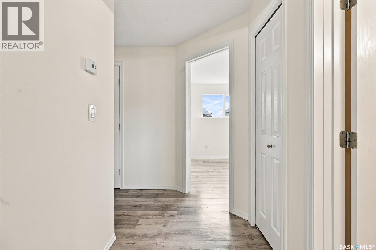
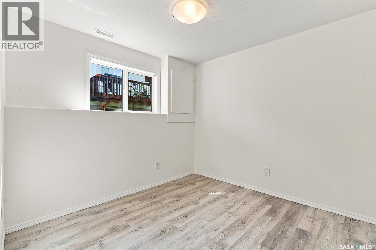
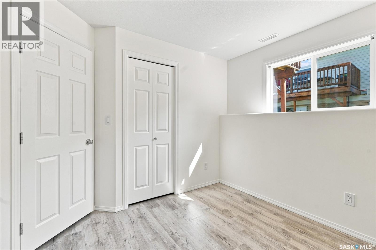
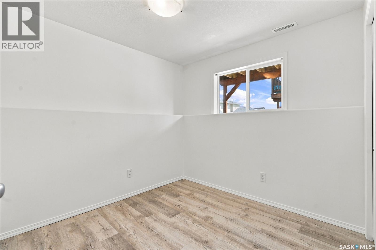
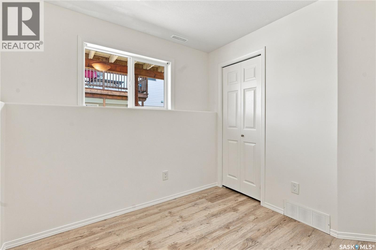
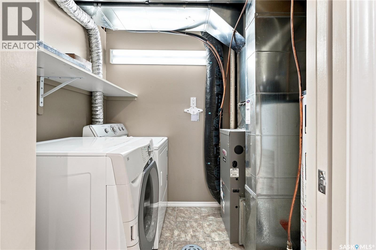
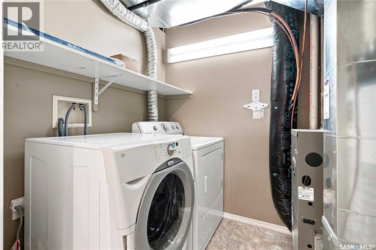
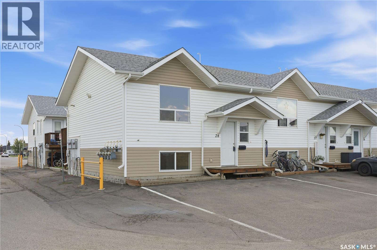
$255 MonthlyWelcome to this beautifully updated corner unit townhome in the growing City of Martensville! Offering over 1,300 sq. ft. of total developed living space, this 3-bedroom, 2 bathroom bi-level is completely move-in ready and truly shows 12/10. Freshly painted throughout with new flooring and brand new LG stainless steel appliances, this home is immaculate and offers exceptional value. Tucked into a quieter corner of the development, you’ll enjoy added privacy, two convenient parking stalls directly out front and low condo fees of just $255/month. The bright, functional main floor features a spacious living room with large windows, an open dining area with direct access to the balcony, and a well designed kitchen with ample cabinetry and pantry storage. A convenient 2-piece bathroom completes the main level. Downstairs, oversized windows fill the fully finished lower level with natural light. Here you’ll find three comfortable bedrooms, including a spacious primary bedroom with double closets, a 4-piece bathroom, in-suite laundry and additional storage. With the space and functionality of a house combined with the easy, low maintenance lifestyle of a townhouse, this property is a fantastic find. Ideally located close to parks, schools, shopping and amenities, it’s a great option for first-time buyers, young families, downsizers or investors. Affordable, stylish and completely turnkey, just move in and enjoy! Book your private viewing today! (id:51699)
Property Details
| MLS® Number | SK045425 |
| Property Type | Single Family |
| Community Features | Pets Allowed With Restrictions |
| Features | Balcony |
Building
| Bathroom Total | 2 |
| Bedrooms Total | 3 |
| Appliances | Washer, Refrigerator, Dishwasher, Dryer, Microwave, Stove |
| Basement Development | Finished |
| Basement Type | Full (finished) |
| Constructed Date | 2013 |
| Construction Style Attachment | Attached |
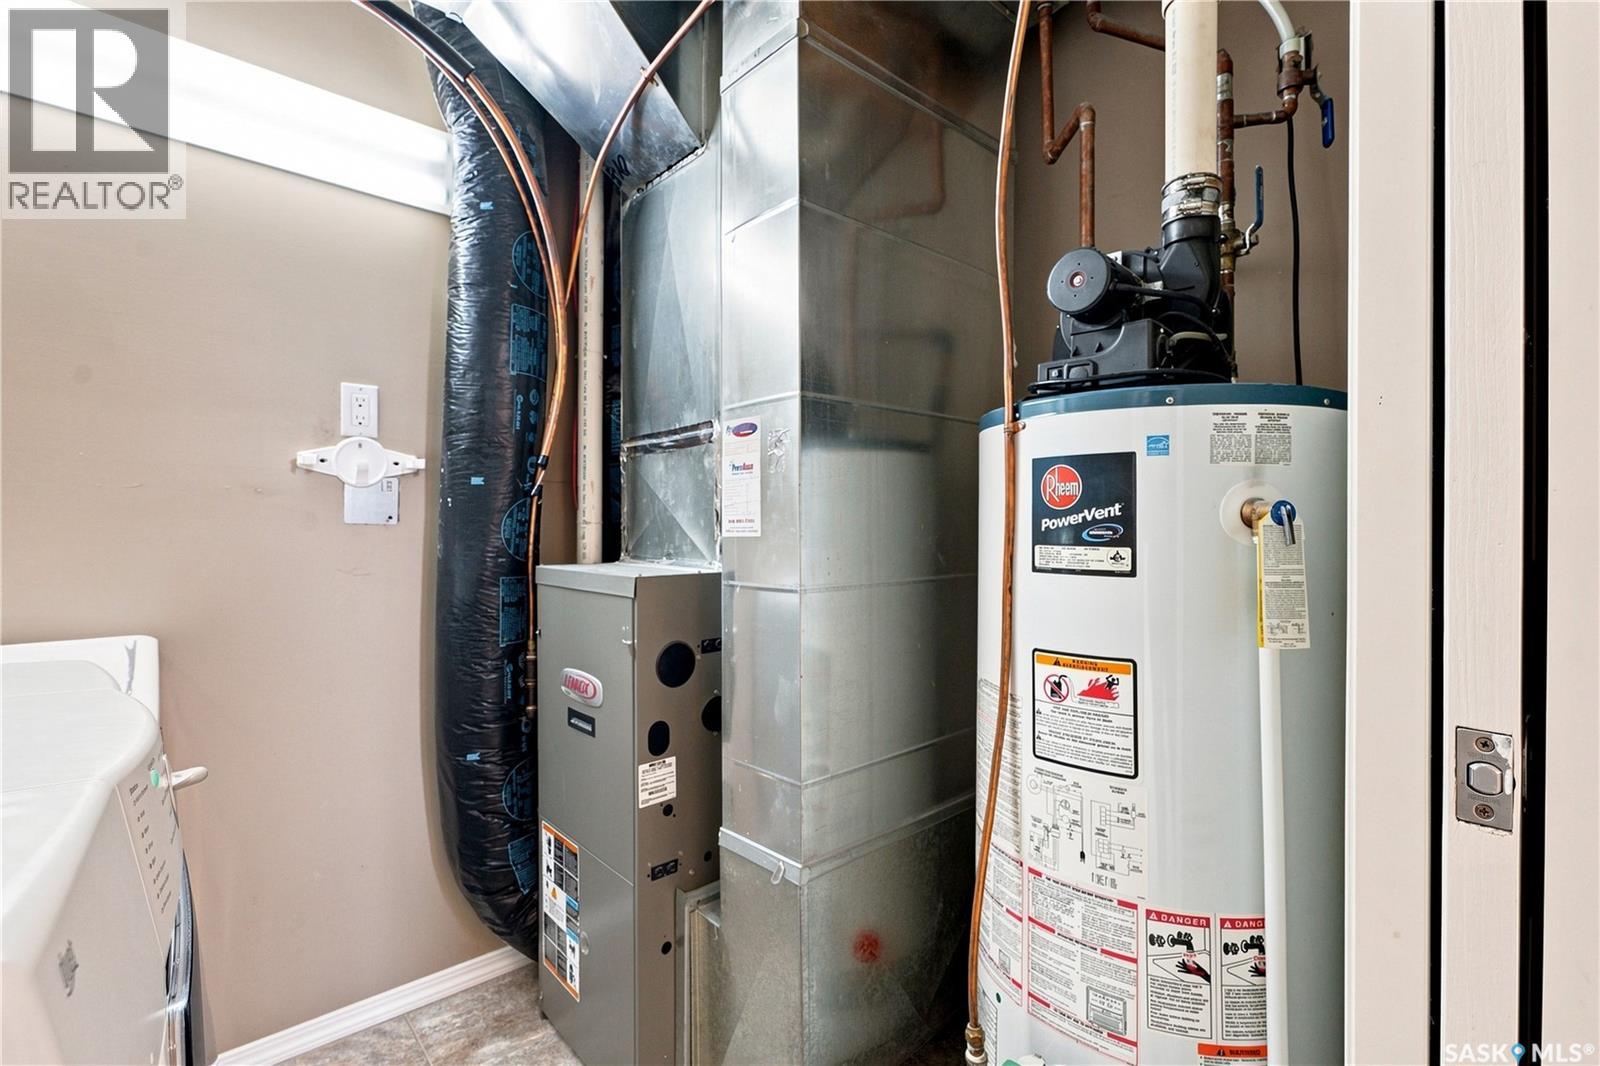
| Heating Fuel | Natural Gas |
| Heating Type | Forced Air |
| Size Interior | 660 Sqft |
| Type | Row / Townhouse |
Parking
| Surfaced | 2 |
| Parking Space(s) | 2 |
Land
| Acreage | No |
Rooms
| Level | Type | Length | Width | Dimensions |
|---|---|---|---|---|
| Basement | Primary Bedroom | 10 ft ,8 in | 10 ft ,7 in | 10 ft ,8 in x 10 ft ,7 in |
| Basement | Bedroom | 8 ft ,8 in | 8 ft ,4 in | 8 ft ,8 in x 8 ft ,4 in |
| Basement | Bedroom | 9 ft ,2 in | 9 ft ,1 in | 9 ft ,2 in x 9 ft ,1 in |
| Basement | 4pc Bathroom | Measurements not available | ||
| Basement | Laundry Room | 7 ft ,7 in | 5 ft ,7 in | 7 ft ,7 in x 5 ft ,7 in |
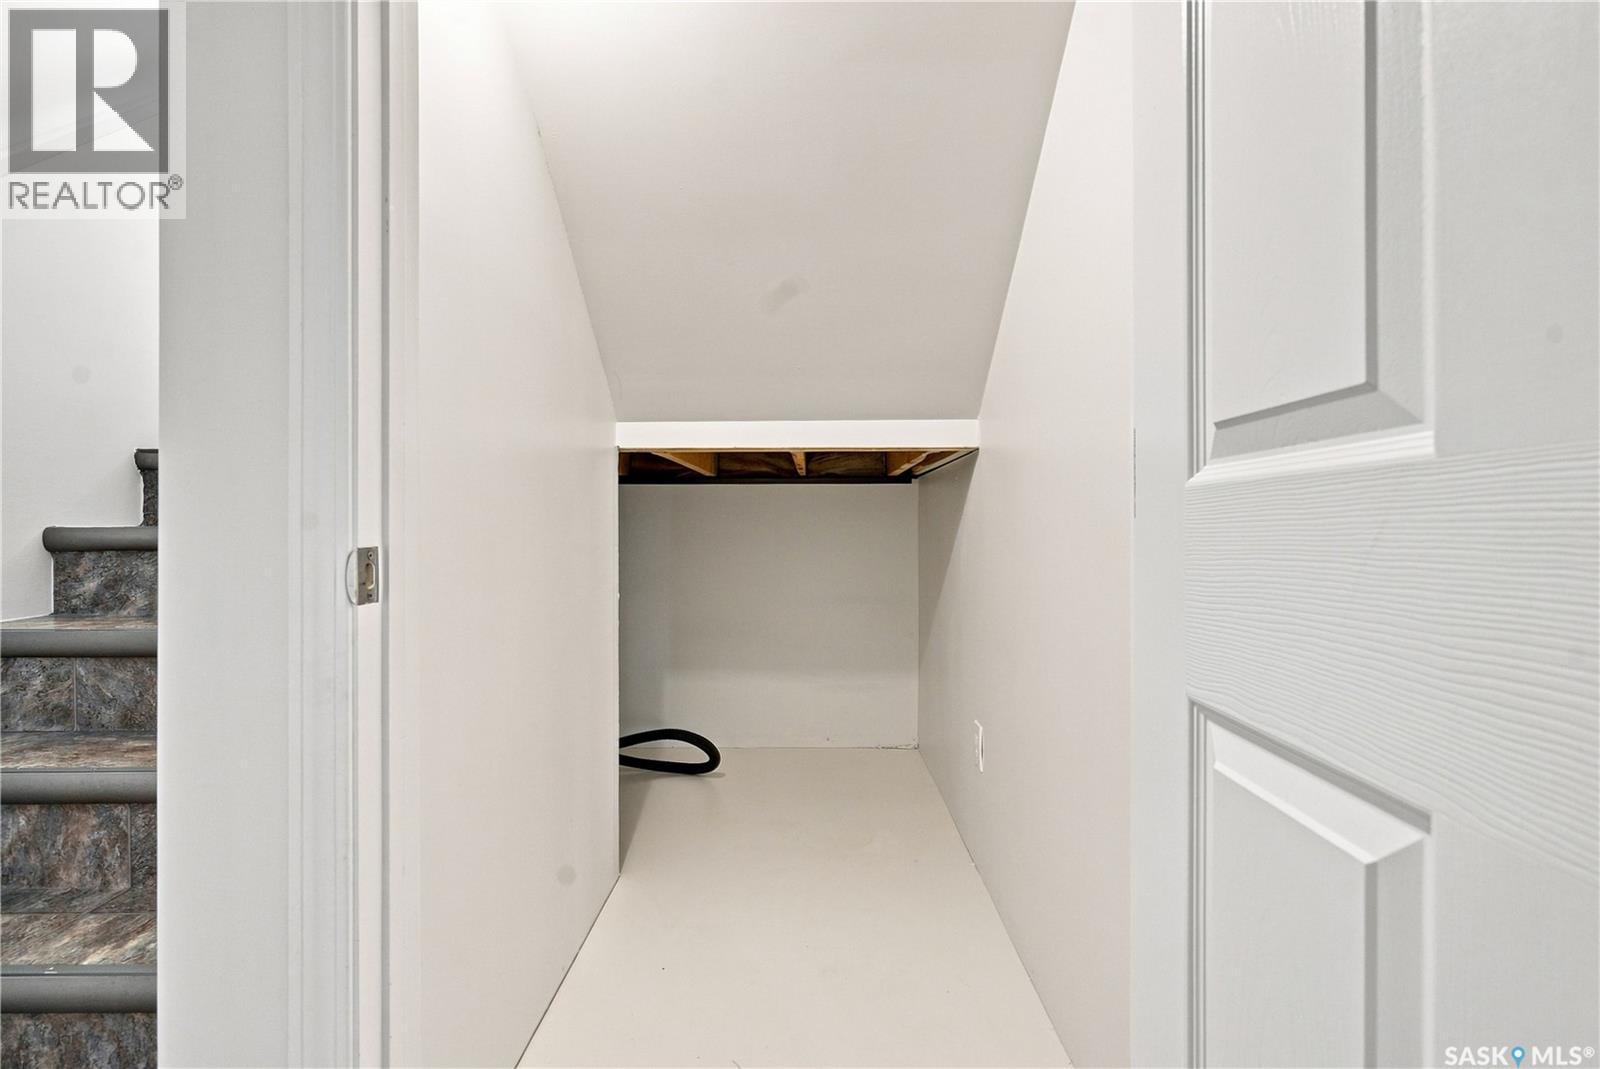
| Basement | Storage | Measurements not available | ||
| Main Level | Kitchen | 9 ft ,5 in | 10 ft ,11 in | 9 ft ,5 in x 10 ft ,11 in |
| Main Level | Living Room | 10 ft ,1 in | 15 ft ,5 in | 10 ft ,1 in x 15 ft ,5 in |
| Main Level | Dining Room | 12 ft ,11 in | 13 ft ,3 in | 12 ft ,11 in x 13 ft ,3 in |
| Main Level | 2pc Bathroom | Measurements not available |
https://www.realtor.ca/real-estate/30149334/28-200-hiebert-crescent-martensville
Interested?
Contact us for more information

The trademarks REALTOR®, REALTORS®, and the REALTOR® logo are controlled by The Canadian Real Estate Association (CREA) and identify real estate professionals who are members of CREA. The trademarks MLS®, Multiple Listing Service® and the associated logos are owned by The Canadian Real Estate Association (CREA) and identify the quality of services provided by real estate professionals who are members of CREA. The trademark DDF® is owned by The Canadian Real Estate Association (CREA) and identifies CREA's Data Distribution Facility (DDF®)
August 13 2026 02:20:00
Saskatoon Region Association of REALTORS® Inc.
Realty Executives Saskatoon