

28 Rosedale Avenue Katepwa Beach, Saskatchewan S0G 2K0

$599,900
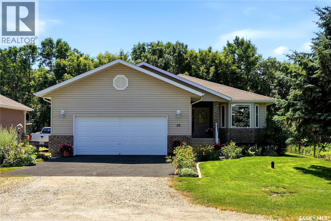
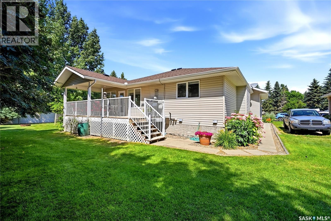
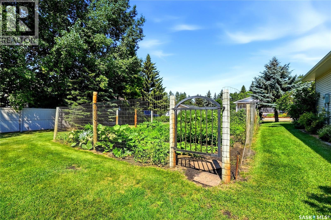
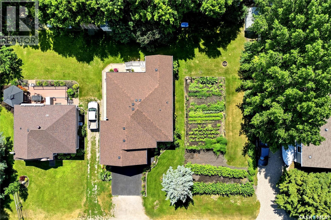
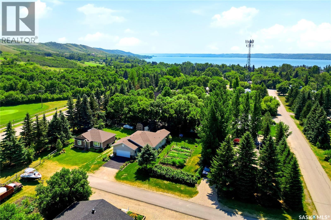
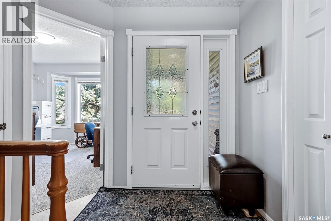
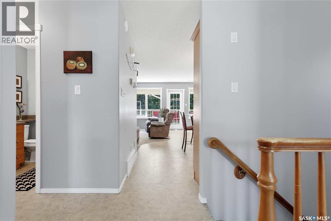
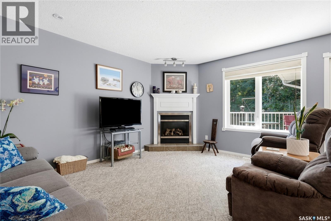
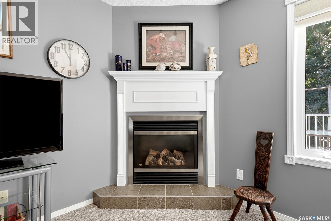
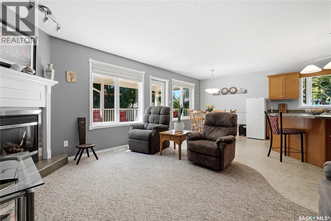
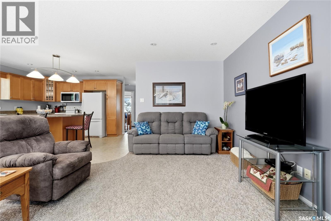
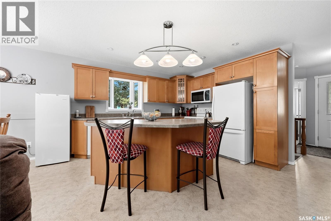
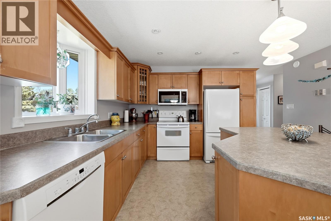
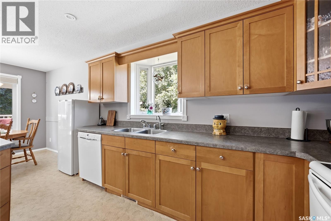
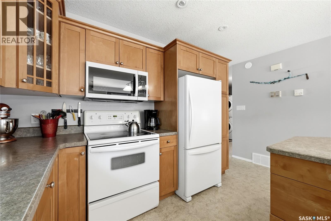
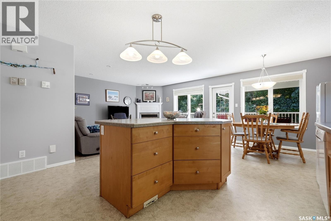
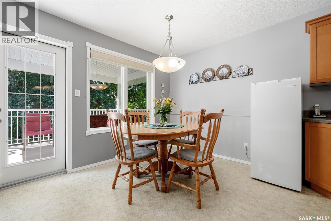
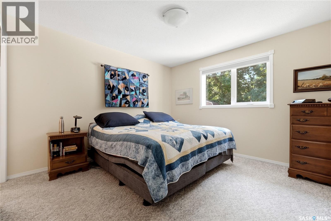
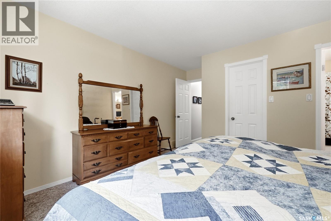
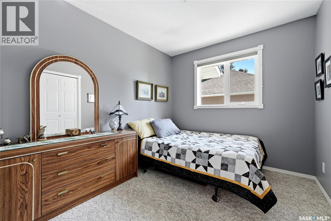
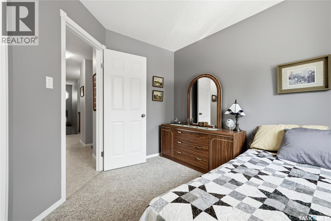
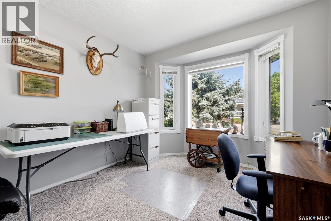
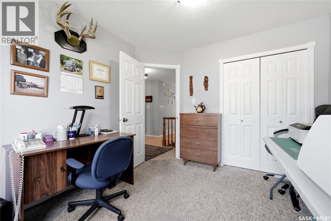
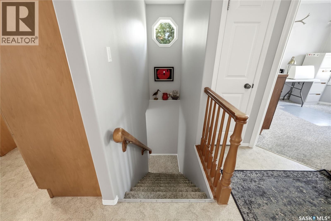
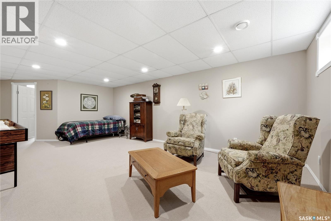
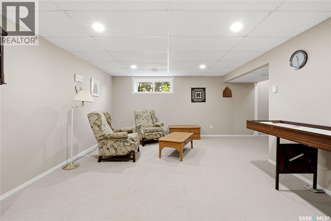
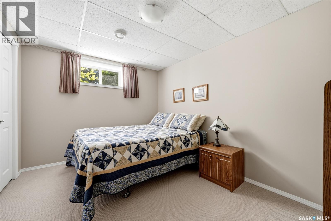
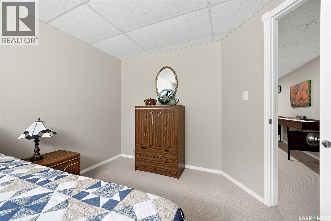
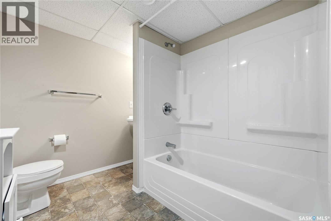
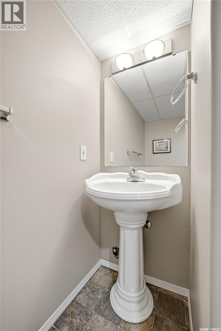
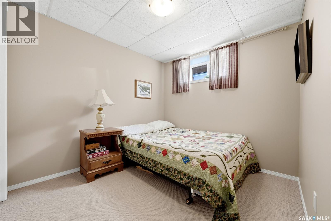
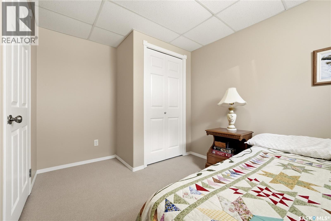
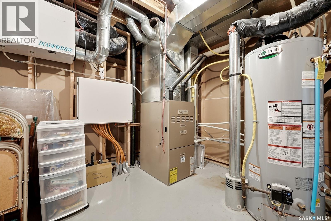
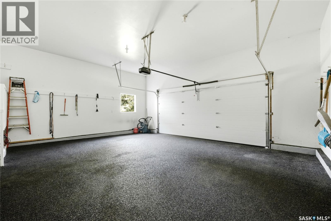
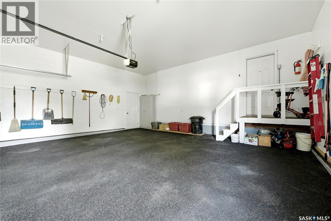
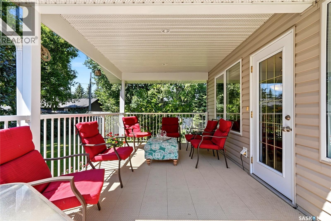
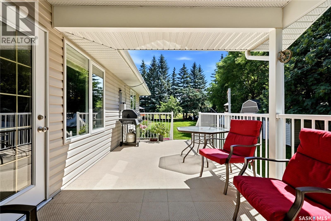
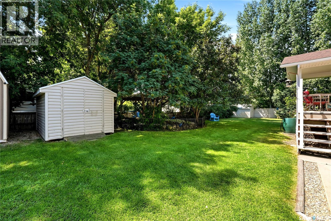
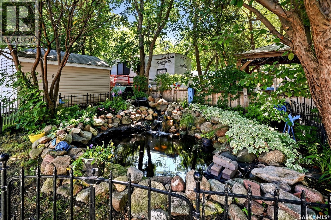
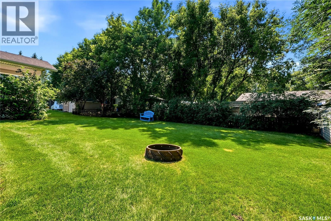
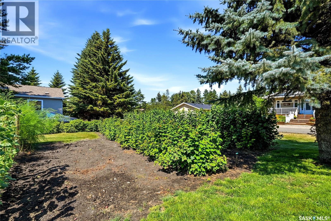
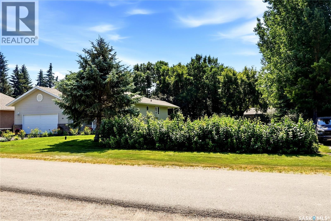
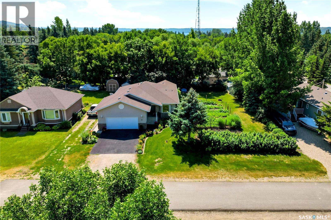
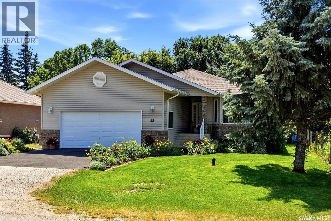
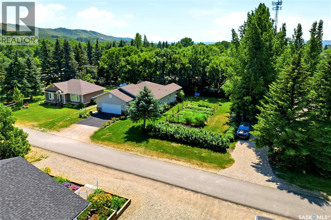
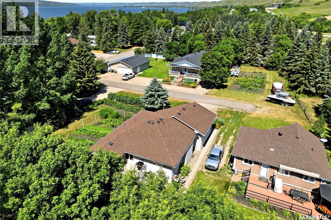
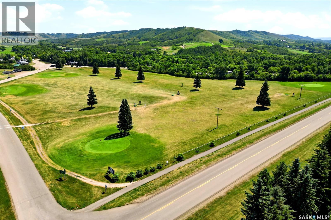
Location, lifestyle, and long-term value come together at this immaculate, move-in-ready home in the heart of Katepwa Beach. Just a short walk to the main beach, golf course, and all the village amenities, you'll enjoy everything this sought-after resort community has to offer. This newer-built home has been meticulously maintained and features a bright, functional layout with a fully finished basement, offering plenty of space for family and guests. Comfort is a priority year-round with the efficiency of an in-floor boiler heating system in the basement, complemented by a forced-air furnace providing central heating and air conditioning throughout the home. Step outside to your own private oasis featuring a covered deck, a picturesque backyard with a tranquil pond, and beautifully landscaped gardens that have been lovingly cared for. The driveway and garage interior feature rubberized paving. One of this property's most valuable features is the second titled lot—a rare opportunity that provides additional privacy, a productive garden, future development potential, or simply extra space to enjoy. Whether you're looking at it as an investment or room to grow, it's a feature that truly sets this property apart. Immaculate, turn-key, and ideally located, this is your opportunity to own an exceptional property in one of Saskatchewan's most desirable lake communities. To view, call your favorite local agent! (id:51699)
Property Details
| MLS® Number | SK044029 |
| Property Type | Single Family |
| Features | Treed, Rectangular |
| Structure | Deck |
Building
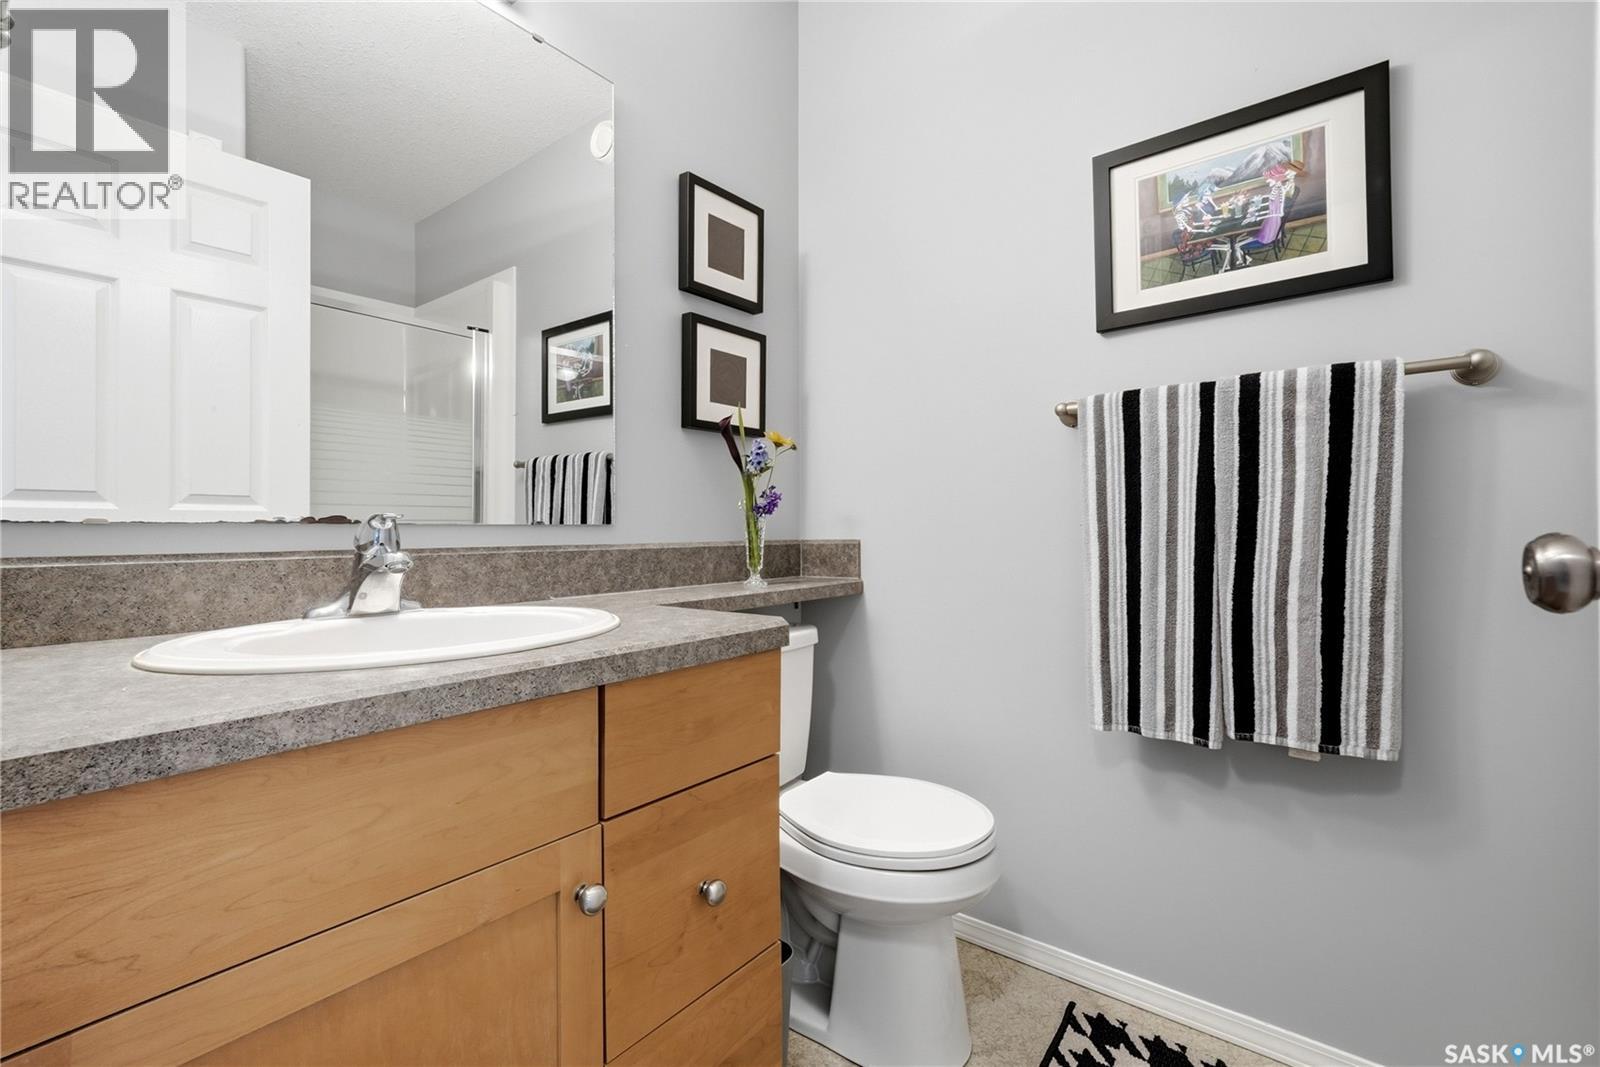
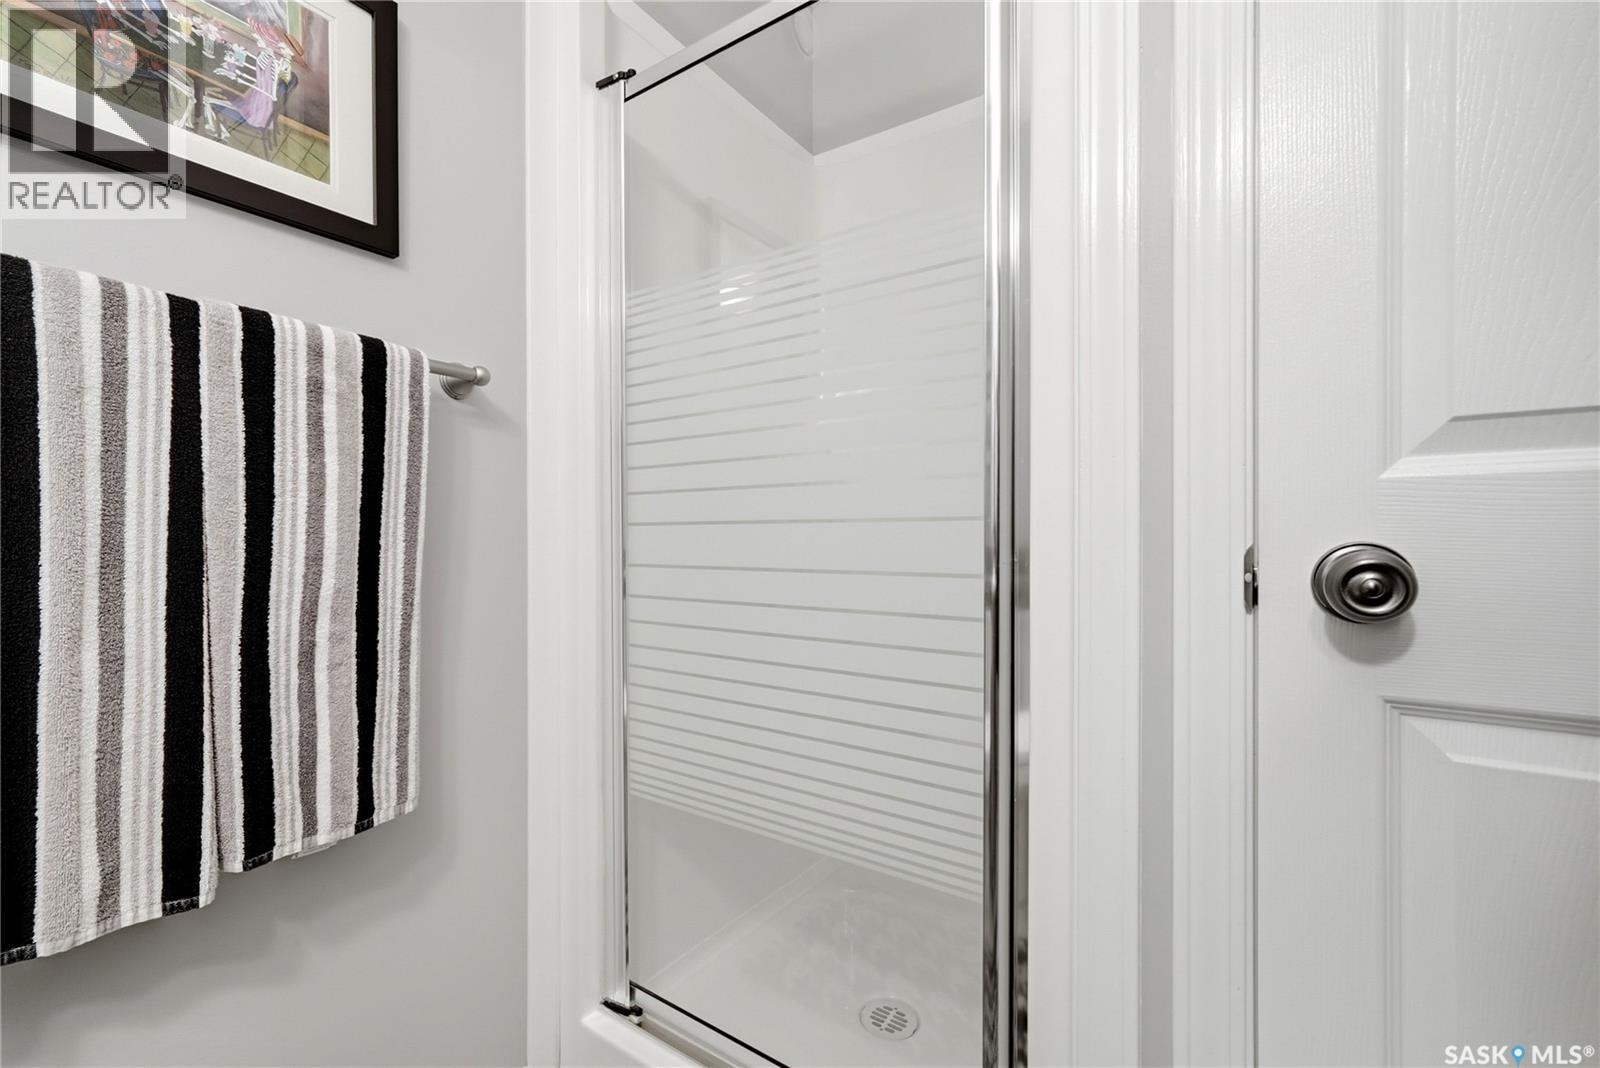
| Bathroom Total | 3 |
| Bedrooms Total | 5 |
| Appliances | Washer, Refrigerator, Satellite Dish, Dishwasher, Dryer, Microwave, Window Coverings, Garage Door Opener Remote(s), Storage Shed, Stove |
| Architectural Style | Bungalow |
| Basement Development | Finished |
| Basement Type | Full (finished) |
| Constructed Date | 2003 |
| Construction Style Attachment | Detached |
| Cooling Type | Central Air Conditioning, Air Exchanger |
| Fireplace Fuel | Gas |
| Fireplace Present | Yes |
| Fireplace Type | Conventional |
| Heating Fuel | Natural Gas |
| Heating Type | Forced Air, In Floor Heating |
| Stories Total | 1 |
| Size Interior | 1166 Sqft |
| Type | House |
Parking
| Attached Garage | |
| Parking Space(s) | 4 |
Land
| Acreage | No |
| Landscape Features | Lawn, Underground Sprinkler, Garden Area |
| Size Frontage | 100 Ft |
| Size Irregular | 0.27 |
| Size Total | 0.27 Ac |
| Size Total Text | 0.27 Ac |
Rooms
| Level | Type | Length | Width | Dimensions |
|---|---|---|---|---|
| Basement | Other | 21 ft ,5 in | 13 ft ,3 in | 21 ft ,5 in x 13 ft ,3 in |
| Basement | Other | 13 ft ,11 in | 14 ft ,11 in | 13 ft ,11 in x 14 ft ,11 in |
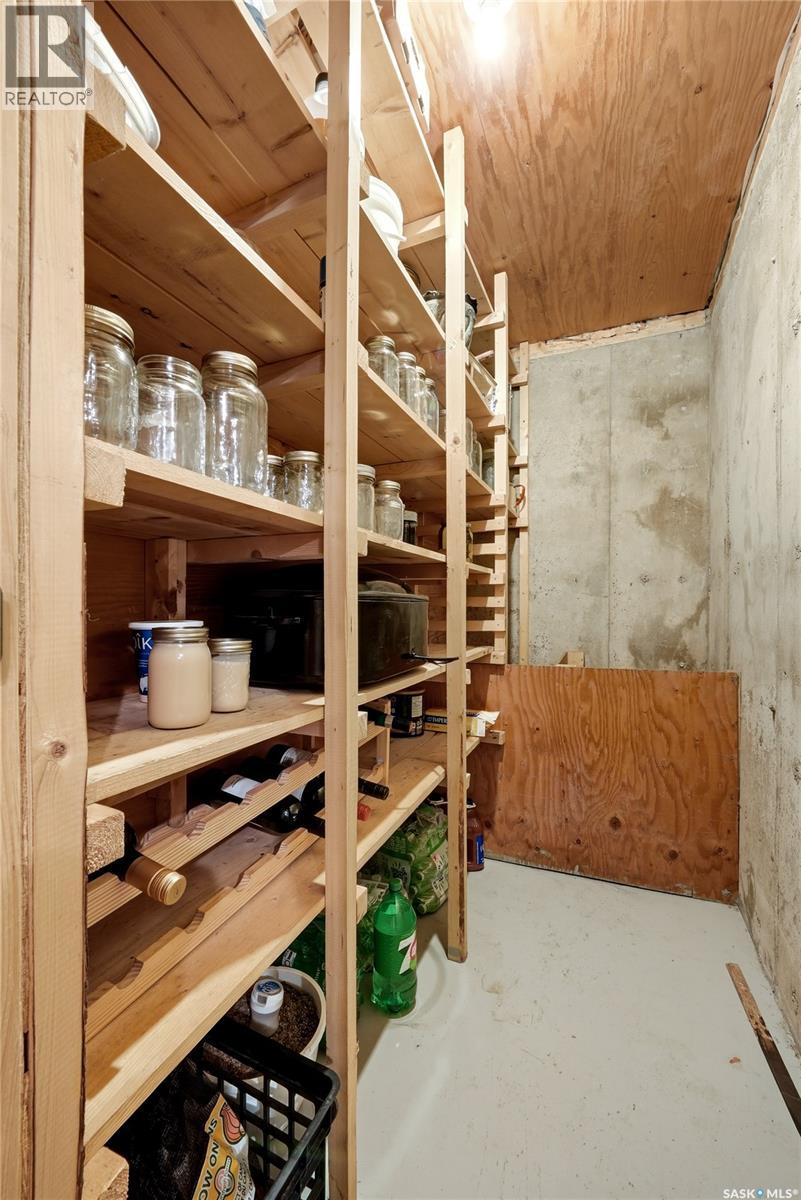
| Basement | Storage | 3 ft ,10 in | 7 ft ,10 in | 3 ft ,10 in x 7 ft ,10 in |
| Basement | Bedroom | 11 ft ,10 in | 9 ft ,8 in | 11 ft ,10 in x 9 ft ,8 in |
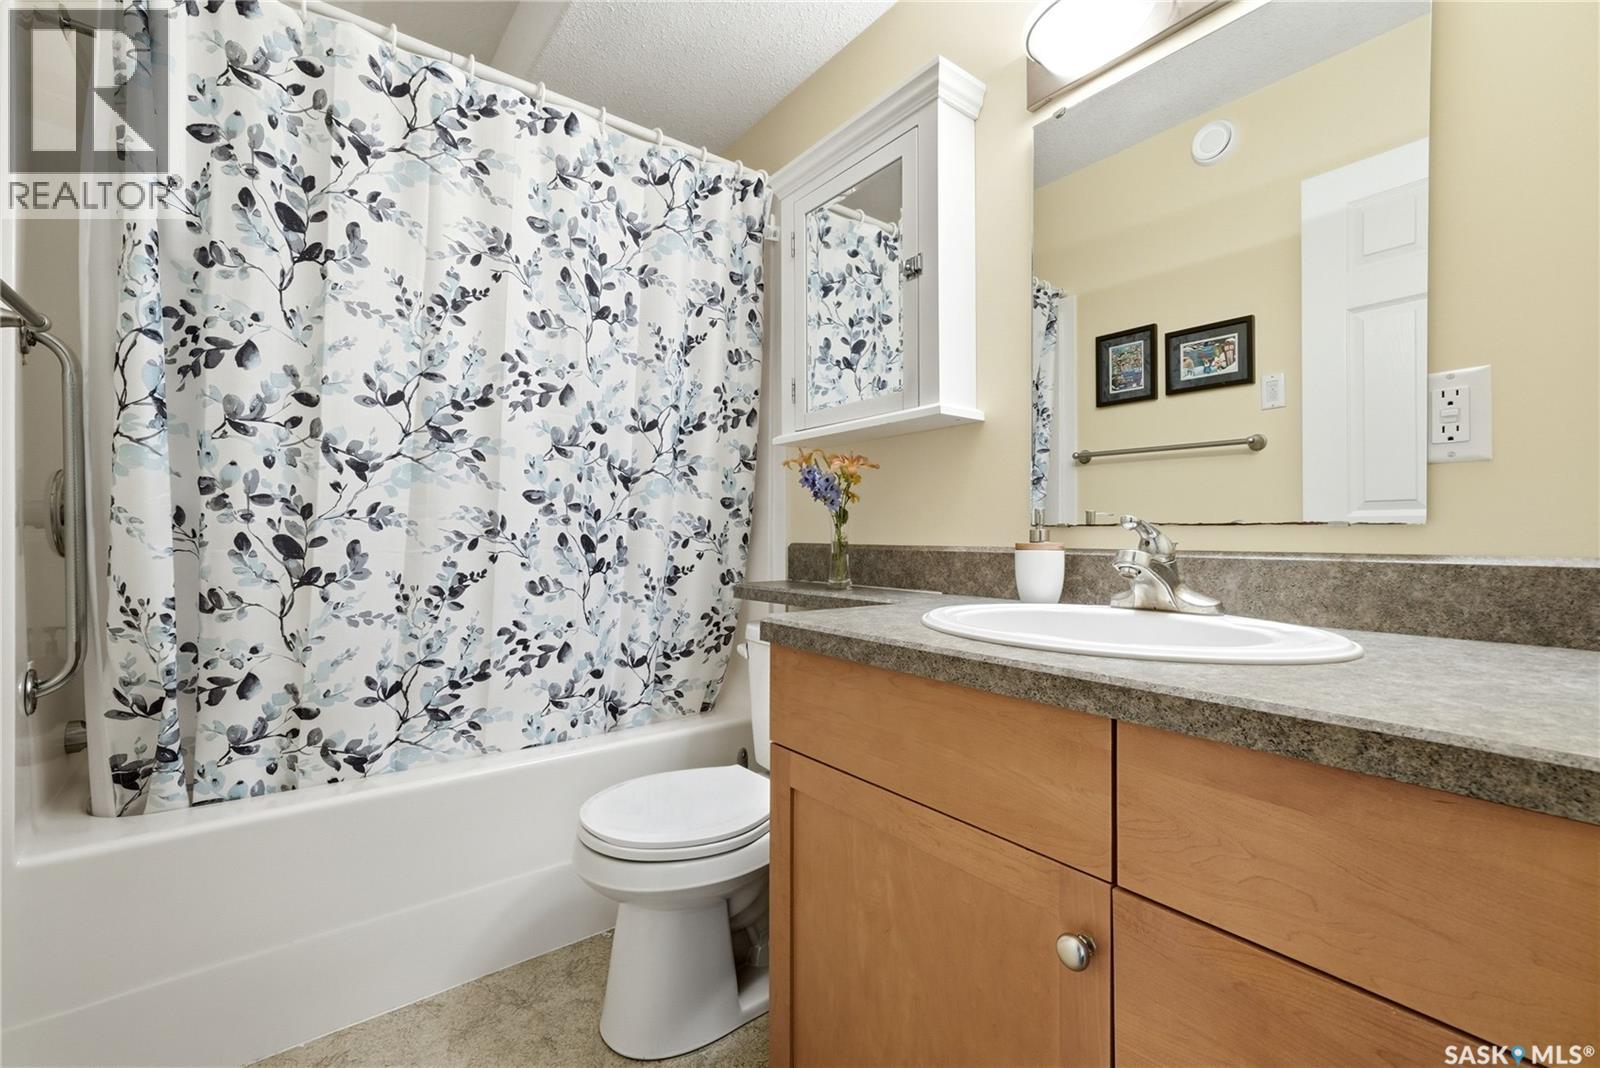
| Basement | 4pc Bathroom | 6 ft ,11 in | 8 ft ,6 in | 6 ft ,11 in x 8 ft ,6 in |
| Basement | Bedroom | 8 ft ,4 in | 11 ft ,5 in | 8 ft ,4 in x 11 ft ,5 in |
| Main Level | Dining Room | 9 ft ,1 in | 10 ft ,3 in | 9 ft ,1 in x 10 ft ,3 in |
| Main Level | Kitchen | 11 ft ,4 in | 10 ft ,7 in | 11 ft ,4 in x 10 ft ,7 in |
| Main Level | Living Room | 14 ft ,9 in | 11 ft ,11 in | 14 ft ,9 in x 11 ft ,11 in |
| Main Level | Bedroom | 11 ft ,9 in | 9 ft ,6 in | 11 ft ,9 in x 9 ft ,6 in |
| Main Level | 3pc Bathroom | 7 ft ,8 in | 5 ft | 7 ft ,8 in x 5 ft |
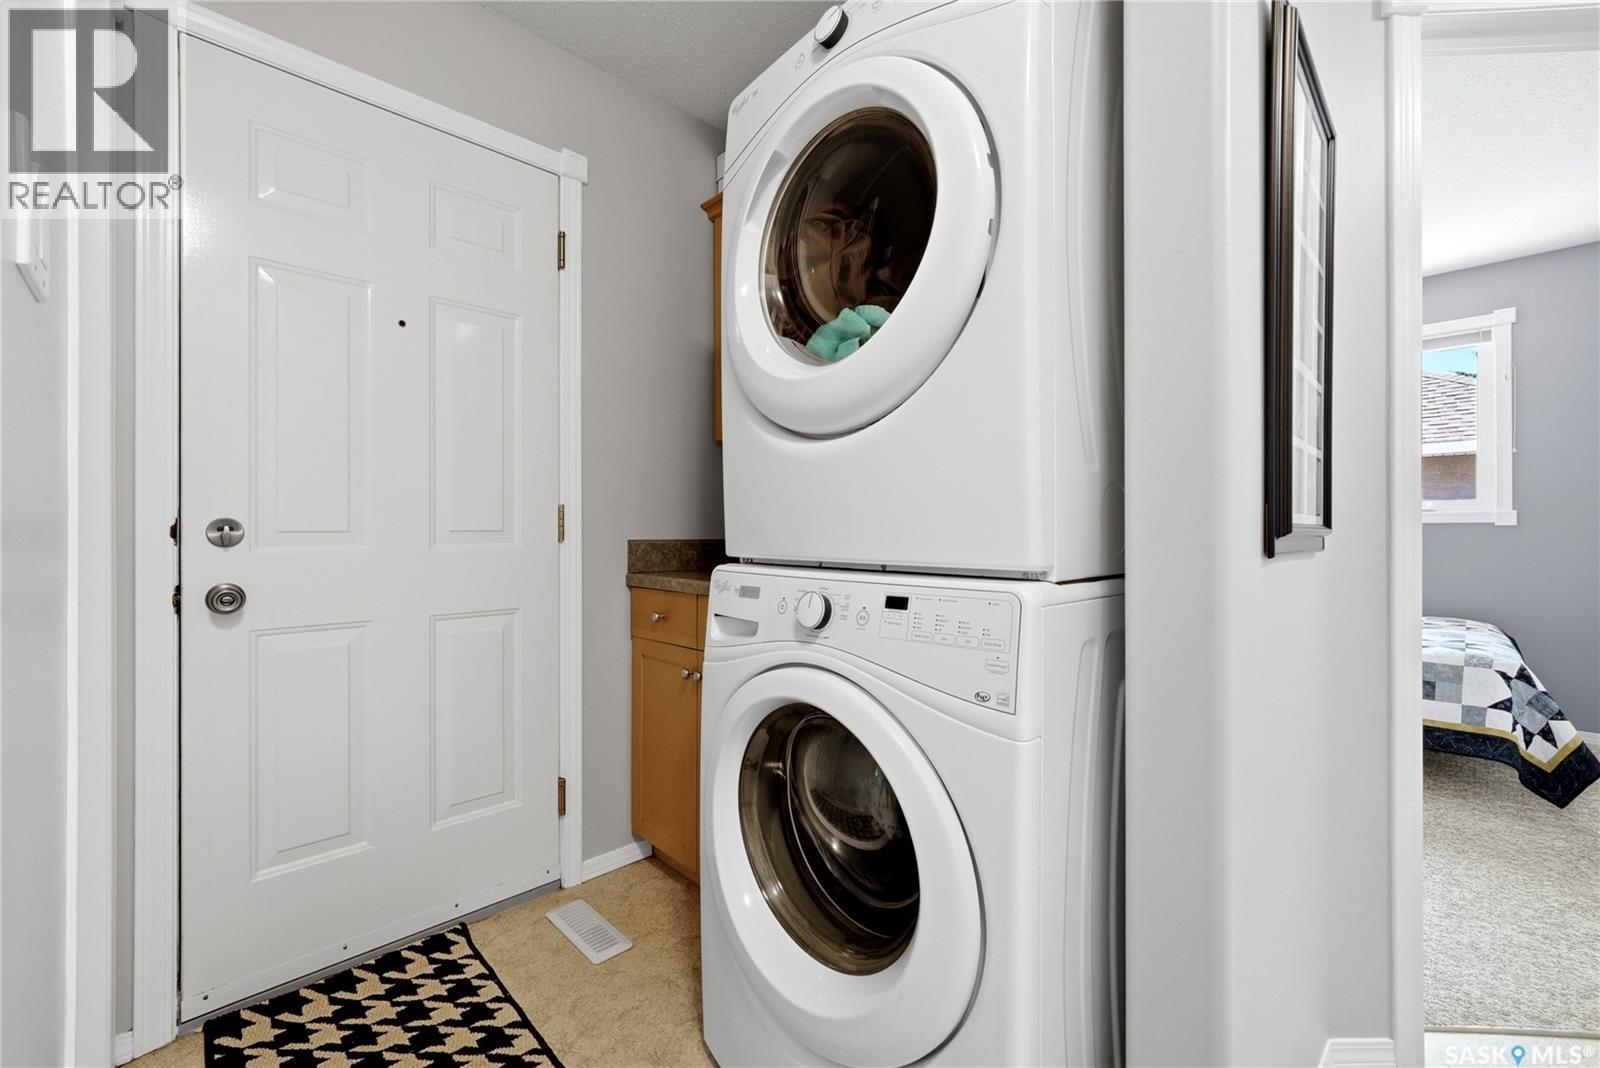
| Main Level | Laundry Room | x x x | ||
| Main Level | Bedroom | 8 ft ,7 in | 8 ft ,11 in | 8 ft ,7 in x 8 ft ,11 in |
| Main Level | Bedroom | 11 ft ,9 in | 12 ft ,3 in | 11 ft ,9 in x 12 ft ,3 in |
| Main Level | 4pc Ensuite Bath | 4 ft ,11 in | 7 ft ,11 in | 4 ft ,11 in x 7 ft ,11 in |
https://www.realtor.ca/real-estate/30095418/28-rosedale-avenue-katepwa-beach
Interested?
Contact us for more information

The trademarks REALTOR®, REALTORS®, and the REALTOR® logo are controlled by The Canadian Real Estate Association (CREA) and identify real estate professionals who are members of CREA. The trademarks MLS®, Multiple Listing Service® and the associated logos are owned by The Canadian Real Estate Association (CREA) and identify the quality of services provided by real estate professionals who are members of CREA. The trademark DDF® is owned by The Canadian Real Estate Association (CREA) and identifies CREA's Data Distribution Facility (DDF®)
August 31 2026 03:50:54
Saskatoon Region Association of REALTORS® Inc.
Authentic Realty Inc.