

2819 Mcdonald Street Regina, Saskatchewan S4N 3A1

$401,000
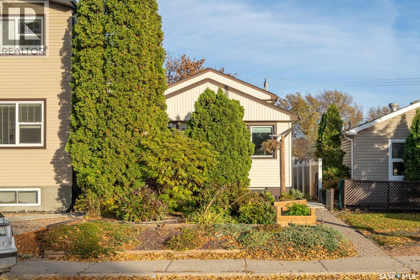
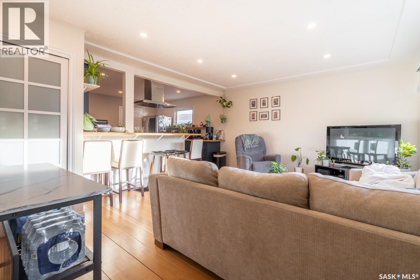
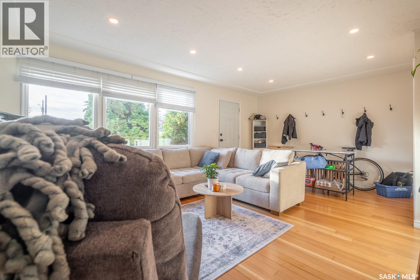
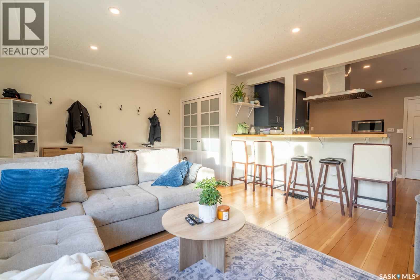
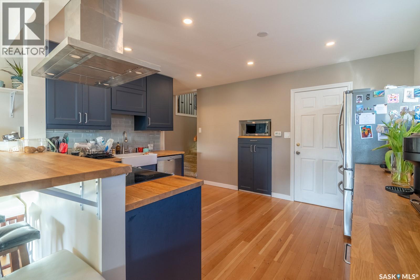
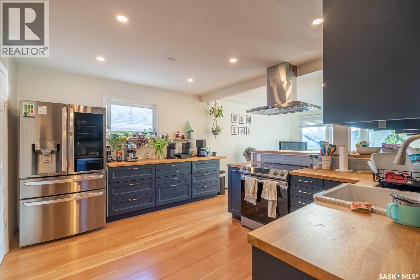
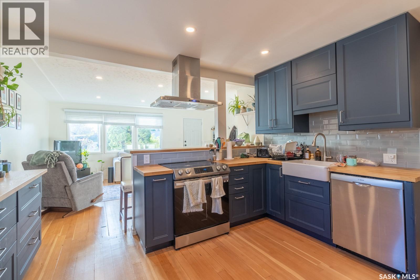
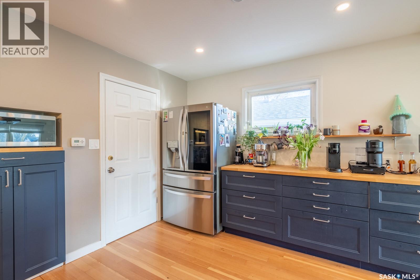
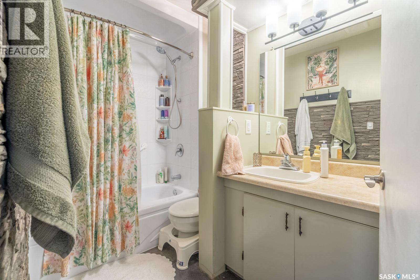
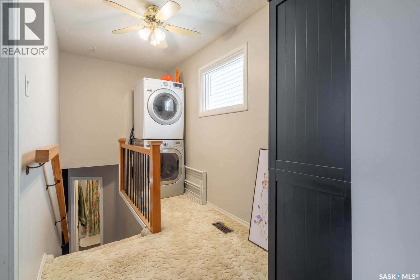
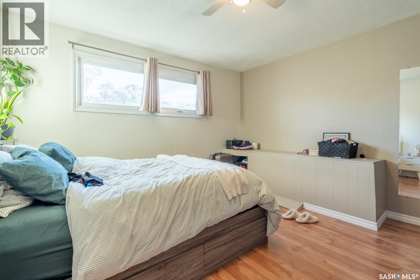
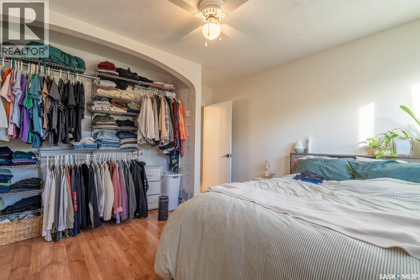
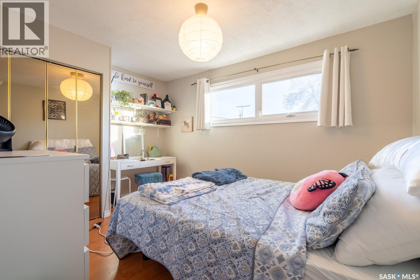
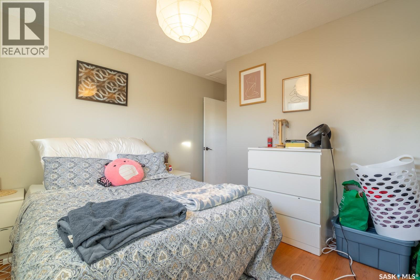
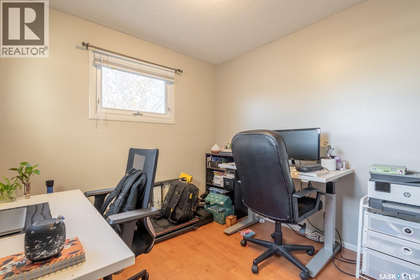
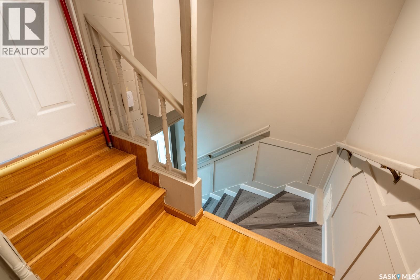
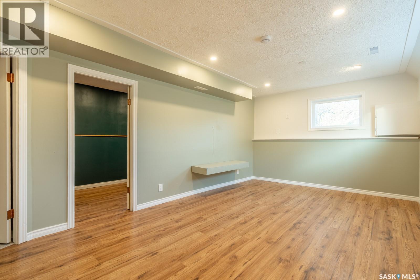
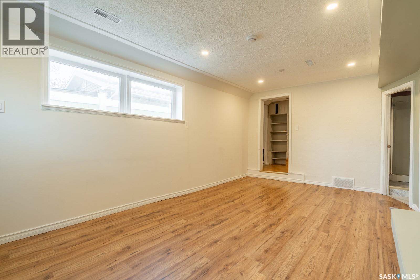
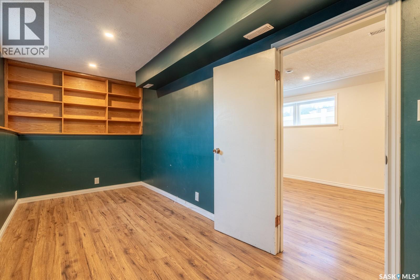
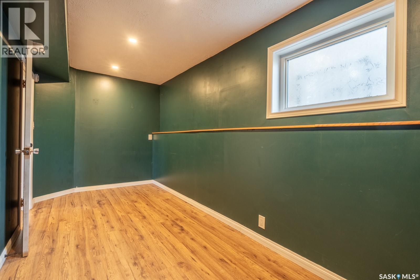
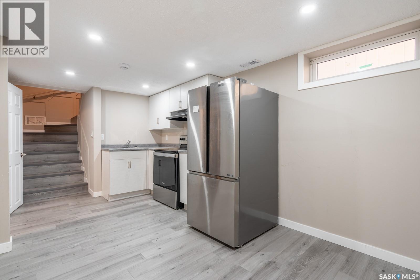
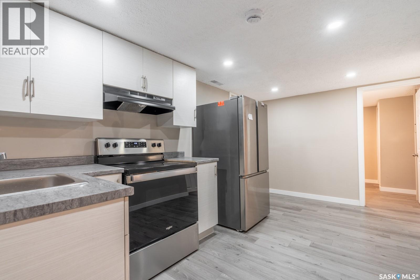
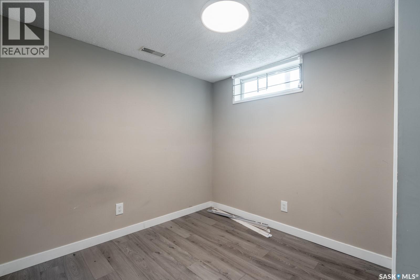
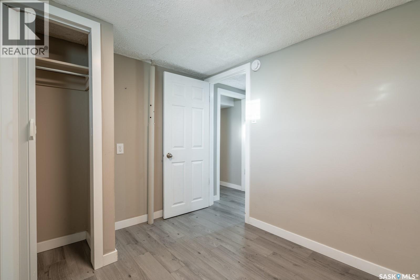
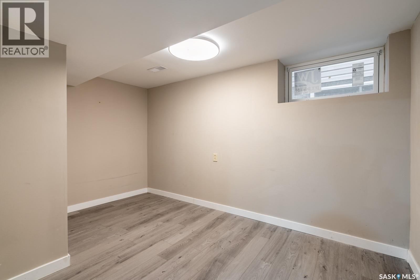
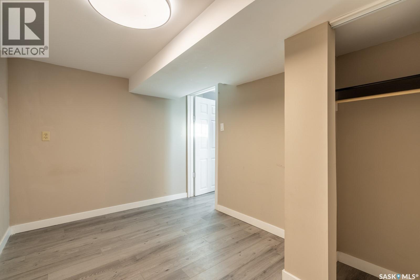
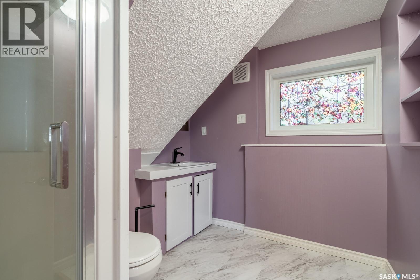
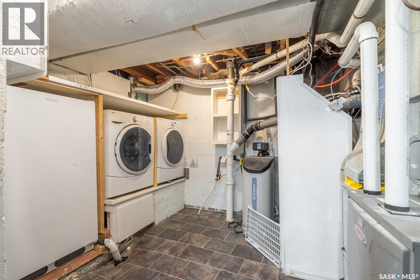
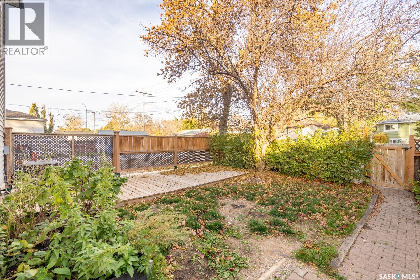
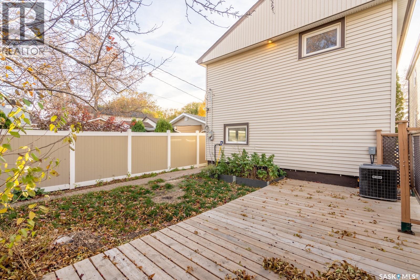
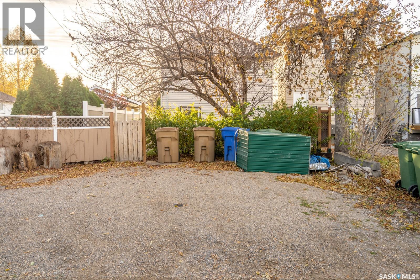
Welcome to 2819 McDonald Street in desirable Arnhem Place, close to Candy Cane Park and Wascana Park! This updated 1,560 sq. ft. two-storey split offers a versatile layout with five bedrooms, two bathrooms, a cozy nook, and a recently renovated basement with a new kitchen/dining area. The bright main floor features an open-concept living space, a modern kitchen, and large windows that fill the home with natural light. Upstairs, you’ll find three generously sized bedrooms and a four-piece bathroom. The finished basement includes two additional bedrooms, a four-piece bathroom, a den ideal for reading or a play area, the new kitchen/dining area, and a utility room. Separated from the main floor by a door, the basement also features a separate exterior entrance that provides independent access to the lower level. Outside, enjoy a fenced backyard with mature trees, garden space, and two off-street parking spots. Central air conditioning adds summer comfort. An excellent opportunity to own a versatile home in an established neighborhood close to parks and recreation! (id:51699)
Property Details
| MLS® Number | SK051621 |
| Property Type | Single Family |
| Neigbourhood | Arnhem Place |
| Features | Treed |
| Structure | Deck |
Building
| Bathroom Total | 2 |
| Bedrooms Total | 5 |
| Appliances | Washer, Refrigerator, Dryer, Microwave, Stove |
| Architectural Style | 2 Level |
| Basement Development | Finished |
| Basement Type | Partial (finished) |
| Constructed Date | 1951 |
| Construction Style Attachment | Detached |
| Cooling Type | Central Air Conditioning |
| Heating Fuel | Natural Gas |
| Heating Type | Forced Air |
| Stories Total | 2 |
| Size Interior | 1560 Sqft |
| Type | House |
Parking
| Parking Space(s) | 2 |
Land
| Acreage | No |
| Fence Type | Fence |
| Landscape Features | Lawn, Garden Area |
| Size Irregular | 3129.00 |
| Size Total | 3129 Sqft |
| Size Total Text | 3129 Sqft |
Rooms
| Level | Type | Length | Width | Dimensions |
|---|---|---|---|---|
| Second Level | Bedroom | 12 ft ,5 in | 13 ft | 12 ft ,5 in x 13 ft |
| Second Level | Bedroom | 12 ft ,9 in | 10 ft ,9 in | 12 ft ,9 in x 10 ft ,9 in |
| Second Level | Bedroom | 9 ft ,4 in | 9 ft ,7 in | 9 ft ,4 in x 9 ft ,7 in |
| Basement | Bedroom | 8 ft ,1 in | 9 ft ,4 in | 8 ft ,1 in x 9 ft ,4 in |
| Basement | Bedroom | 11 ft ,9 in | 7 ft ,8 in | 11 ft ,9 in x 7 ft ,8 in |
| Basement | Kitchen/dining Room | 9 ft ,4 in | 14 ft ,6 in | 9 ft ,4 in x 14 ft ,6 in |
| Basement | Other | 11 ft ,3 in | 8 ft ,5 in | 11 ft ,3 in x 8 ft ,5 in |
| Main Level | Living Room | 13 ft | 19 ft ,2 in | 13 ft x 19 ft ,2 in |
| Main Level | Kitchen | 13 ft ,7 in | 12 ft ,2 in | 13 ft ,7 in x 12 ft ,2 in |
| Main Level | 4pc Bathroom | 8 ft ,4 in | 5 ft ,4 in | 8 ft ,4 in x 5 ft ,4 in |
| Main Level | Family Room | 18 ft ,9 in | 18 ft ,9 in x Measurements not available | |
| Main Level | Den | 17 ft ,2 in | 7 ft ,8 in | 17 ft ,2 in x 7 ft ,8 in |
| Main Level | 3pc Bathroom | 7 ft ,3 in | 8 ft ,3 in | 7 ft ,3 in x 8 ft ,3 in |
https://www.realtor.ca/real-estate/30429360/2819-mcdonald-street-regina-arnhem-place
Interested?
Contact us for more information

The trademarks REALTOR®, REALTORS®, and the REALTOR® logo are controlled by The Canadian Real Estate Association (CREA) and identify real estate professionals who are members of CREA. The trademarks MLS®, Multiple Listing Service® and the associated logos are owned by The Canadian Real Estate Association (CREA) and identify the quality of services provided by real estate professionals who are members of CREA. The trademark DDF® is owned by The Canadian Real Estate Association (CREA) and identifies CREA's Data Distribution Facility (DDF®)
October 21 2026 10:16:26
Saskatoon Region Association of REALTORS® Inc.
Boyes Group Realty Inc.