

29.66 Acres West Of Ml Meadow Lake Rm No.588, Saskatchewan S9X 1Y8

$849,900
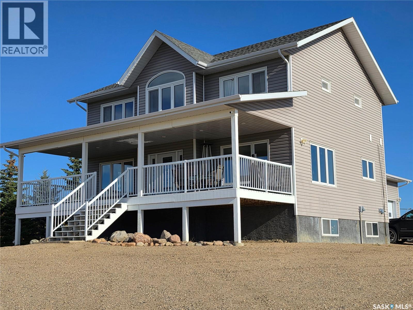
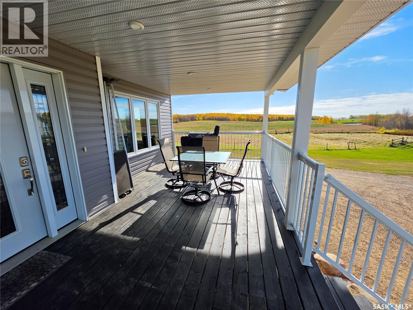
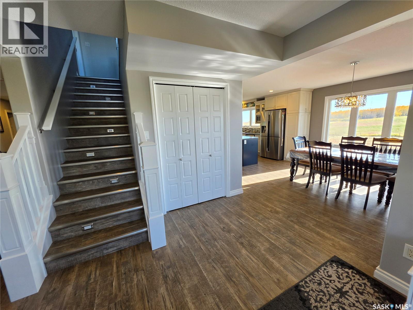
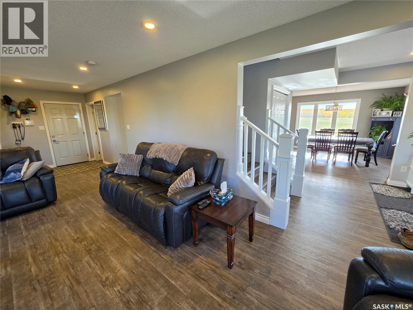
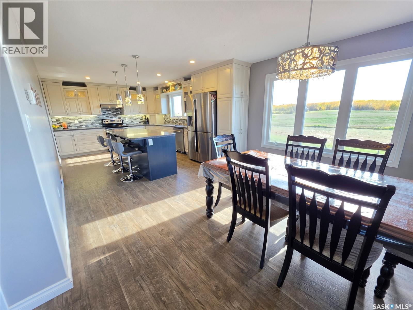
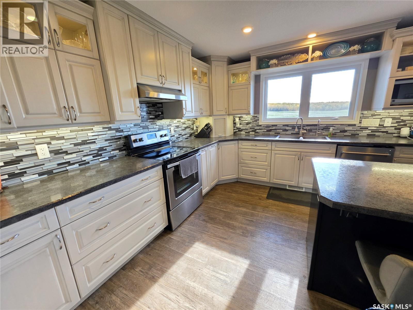
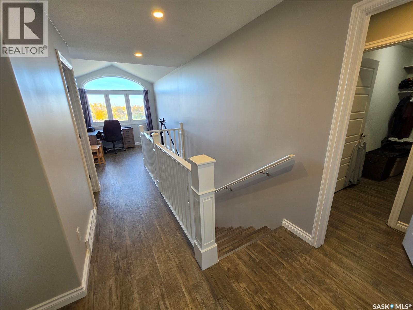
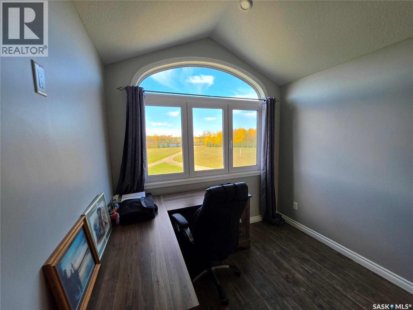
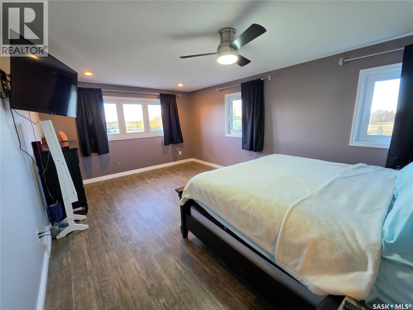
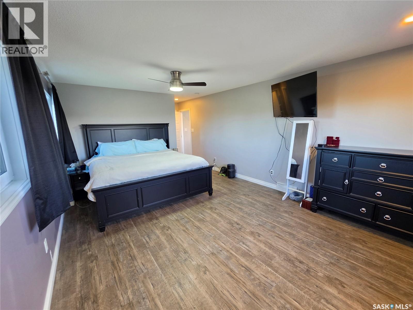
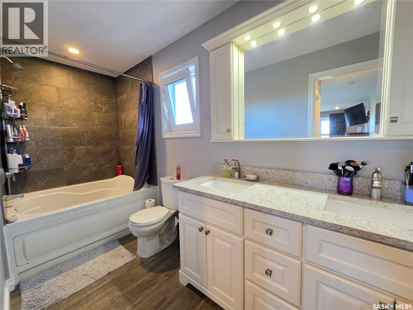
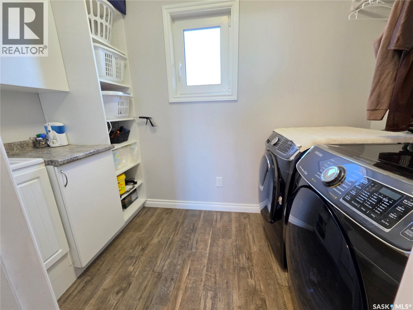
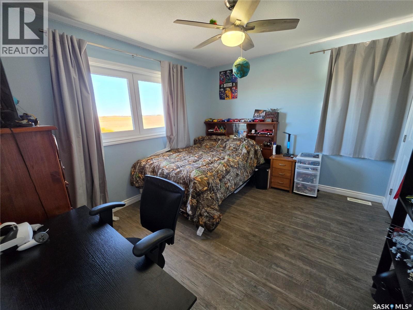
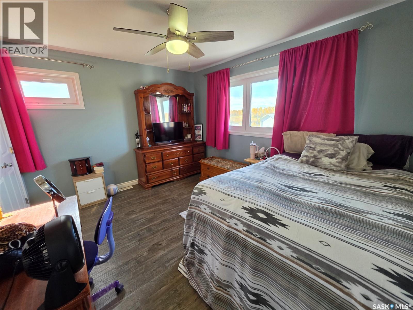
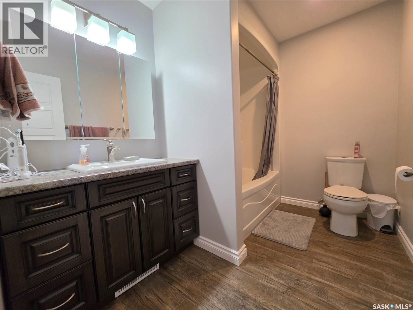
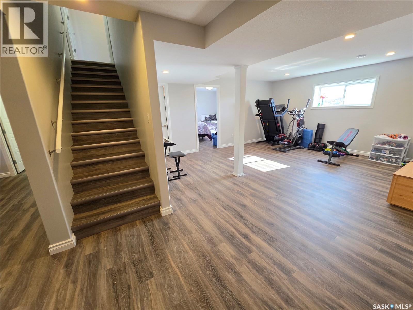
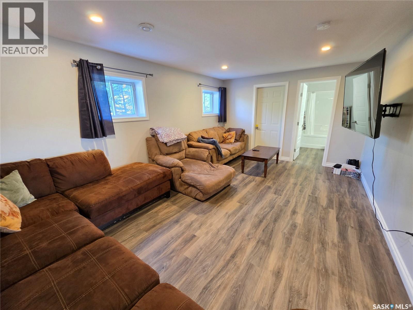
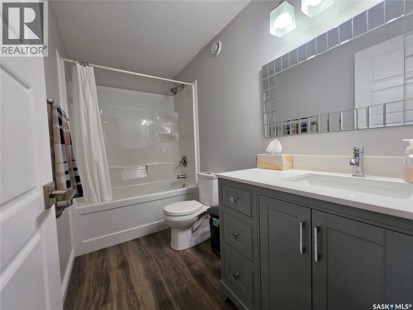
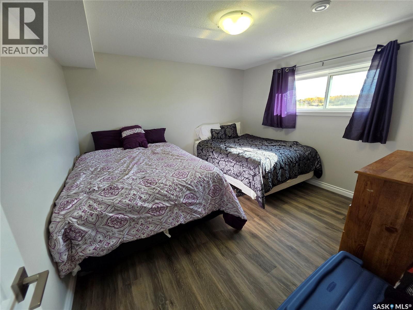
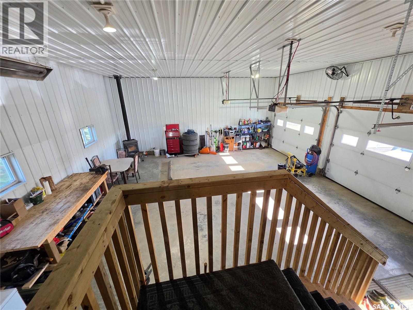
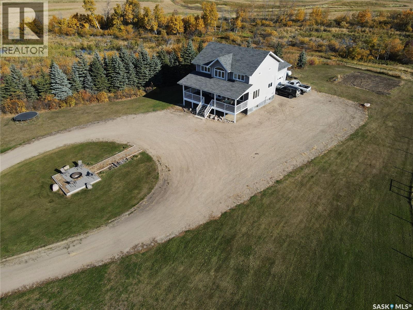
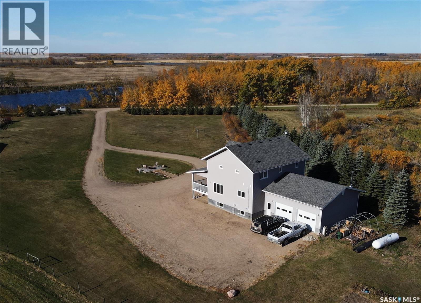
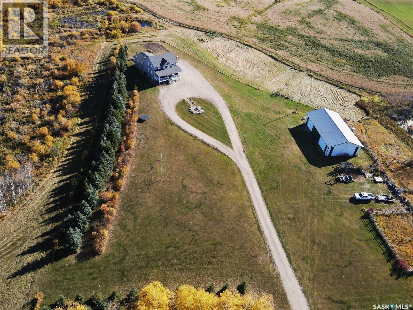
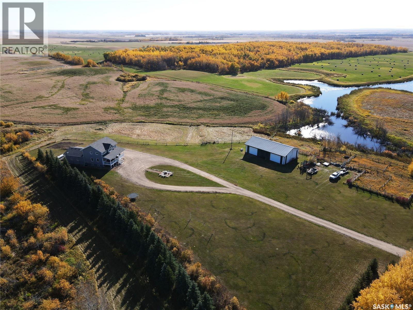
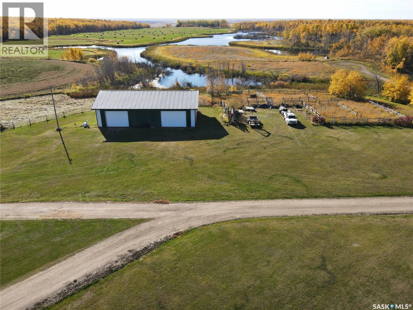
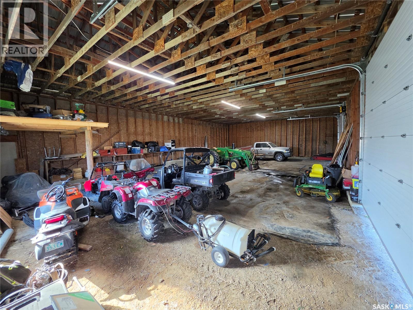
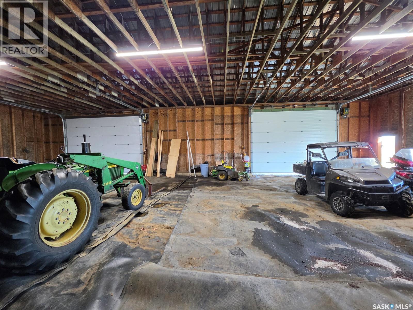
The owners of this immaculate property have thought of everything! Custom craftsmanship, generous spaces, and thoughtful upgrades make this home truly stand out. The heart of the main floor is a breathtaking kitchen featuring crown-moulded cabinetry, illuminated glass uppers, under-cabinet lighting, specialty storage, a functional island, distinctive lighting, and a massive pantry with plugins for small appliances. A striking 42-inch glass entry door and oversized triple-pane windows fill the home with natural light. Upstairs, three large bedrooms each offer walk-in closets, complemented by a vaulted loft/office, well-equipped laundry room, and a spacious primary ensuite with double sinks and an air-jet tub. The basement expands the living space with a huge bedroom, two living areas, a full bathroom, mechanical room, and insulated cold-storage room. You will enjoy winters more with a double attached garage which boasts a radiant heater and a woodstove, while your toys will enjoy the 40’x80’ shop with two large overhead doors. Enjoy prairie vistas from a fully covered deck with dimmable lighting to tailor the mood. Some added bonuses are light-sensing stair lights, an on-demand water heater, reverse osmosis, and a comprehensive water-treatment system complete this impressive and practical home. To book your personal tour and for more information don’t hesitate to reach out. (id:51699)
Property Details
| MLS® Number | SK050798 |
| Property Type | Single Family |
| Features | Acreage, Treed, Rolling, Rectangular |
| Structure | Deck |
Building
| Bathroom Total | 4 |
| Bedrooms Total | 3 |
| Appliances | Washer, Refrigerator, Dishwasher, Dryer, Microwave, Alarm System, Garage Door Opener Remote(s), Hood Fan, Stove |
| Architectural Style | 2 Level |
| Basement Development | Finished |
| Basement Type | Full (finished) |
| Constructed Date | 2016 |
| Cooling Type | Central Air Conditioning, Air Exchanger |
| Fire Protection | Alarm System |
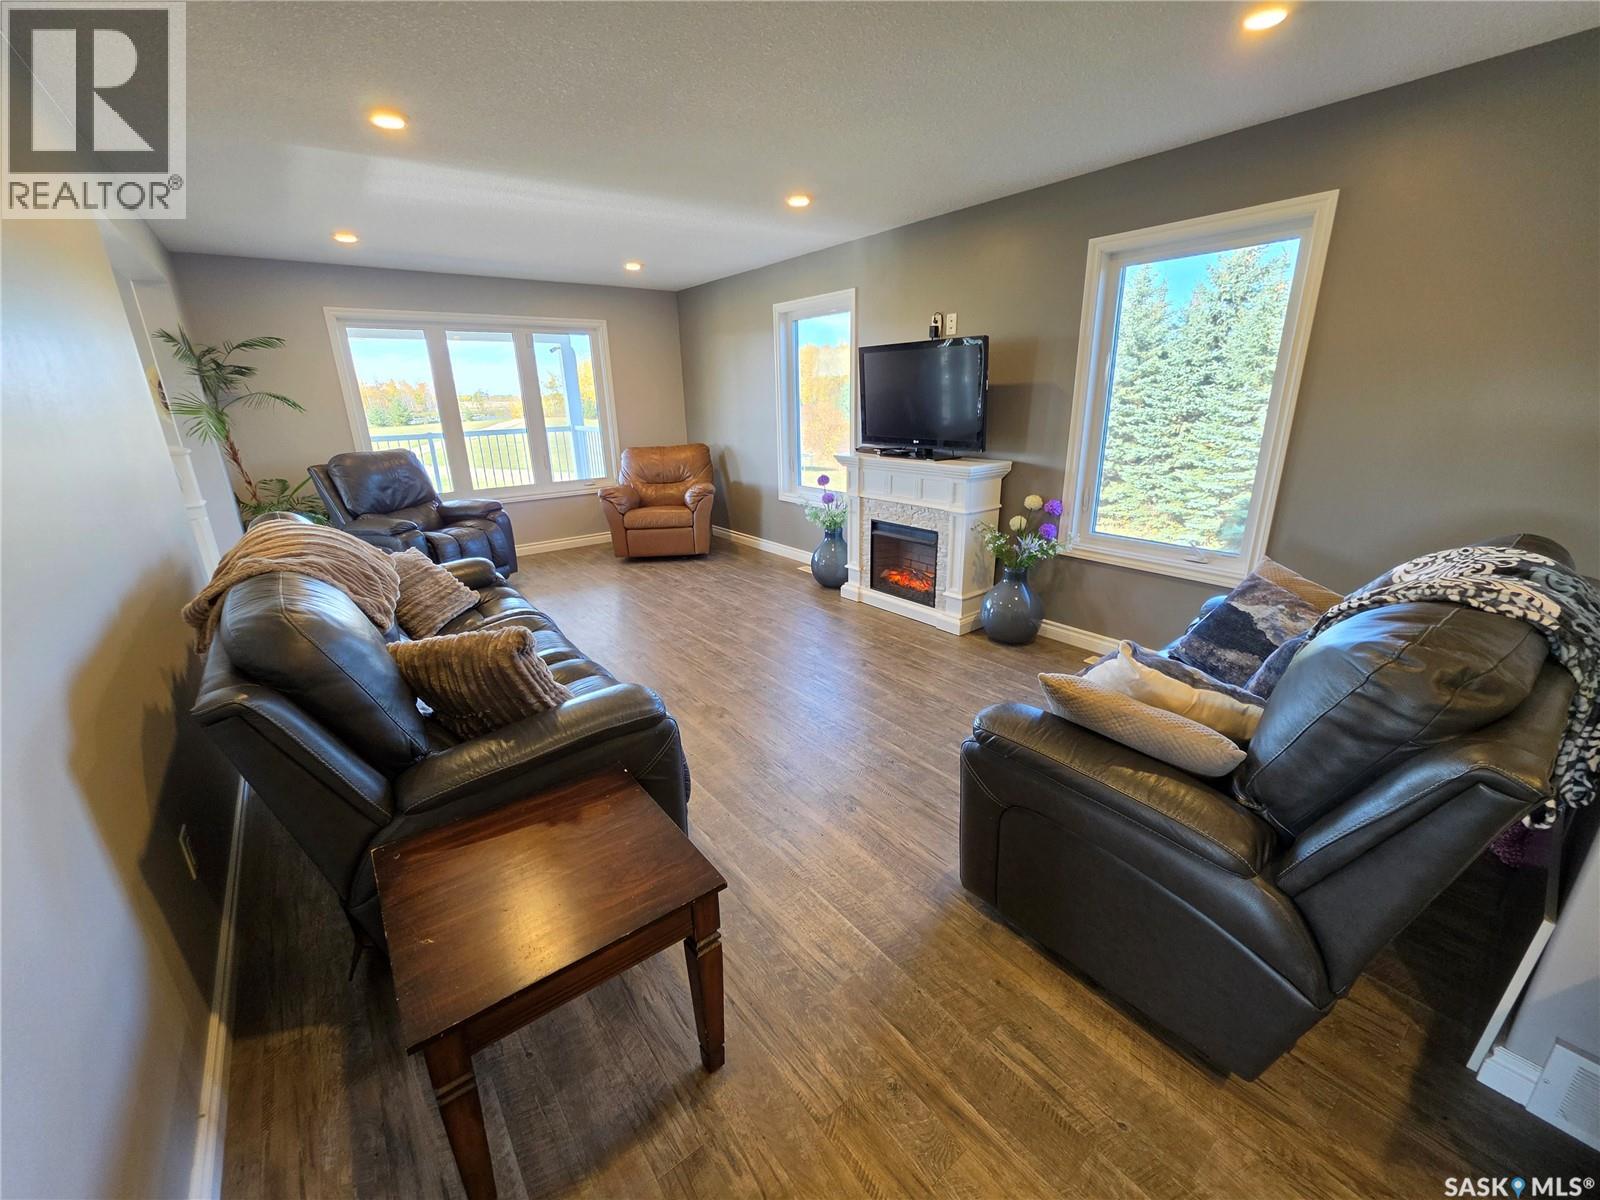
| Fireplace Fuel | Electric |
| Fireplace Present | Yes |
| Fireplace Type | Conventional |
| Heating Fuel | Propane |
| Heating Type | Forced Air |
| Stories Total | 2 |
| Size Interior | 2200 Sqft |
| Type | House |
Parking
| Attached Garage | |
| Gravel | |
| Heated Garage | |
| Parking Space(s) | 10 |
Land
| Acreage | Yes |
| Fence Type | Fence, Partially Fenced |
| Landscape Features | Lawn, Garden Area |
| Size Frontage | 849 Ft ,8 In |
| Size Irregular | 29.66 |
| Size Total | 29.66 Ac |
| Size Total Text | 29.66 Ac |
Rooms
| Level | Type | Length | Width | Dimensions |
|---|---|---|---|---|
| Second Level | Primary Bedroom | 18 ft ,2 in | 12 ft ,8 in | 18 ft ,2 in x 12 ft ,8 in |
| Second Level | 5pc Ensuite Bath | 12 ft ,8 in | 5 ft ,1 in | 12 ft ,8 in x 5 ft ,1 in |
| Second Level | Laundry Room | 9 ft ,10 in | 5 ft ,1 in | 9 ft ,10 in x 5 ft ,1 in |
| Second Level | Bedroom | 11 ft ,11 in | 10 ft ,10 in | 11 ft ,11 in x 10 ft ,10 in |
| Second Level | 4pc Bathroom | 9 ft ,5 in | 6 ft ,8 in | 9 ft ,5 in x 6 ft ,8 in |
| Second Level | Bedroom | 12 ft ,8 in | 10 ft ,10 in | 12 ft ,8 in x 10 ft ,10 in |
| Second Level | Loft | 10 ft | 9 ft ,1 in | 10 ft x 9 ft ,1 in |
| Basement | Family Room | 18 ft | 15 ft ,10 in | 18 ft x 15 ft ,10 in |
| Basement | Other | 18 ft ,1 in | 12 ft ,1 in | 18 ft ,1 in x 12 ft ,1 in |
| Basement | 4pc Bathroom | 9 ft ,7 in | 5 ft ,1 in | 9 ft ,7 in x 5 ft ,1 in |
| Basement | Storage | 12 ft ,1 in | 12 ft | 12 ft ,1 in x 12 ft |
| Basement | Storage | 9 ft ,7 in | 6 ft ,4 in | 9 ft ,7 in x 6 ft ,4 in |
| Basement | Other | 12 ft | 9 ft ,1 in | 12 ft x 9 ft ,1 in |
| Main Level | 4pc Bathroom | 9 ft ,1 in | 5 ft ,1 in | 9 ft ,1 in x 5 ft ,1 in |
| Main Level | Storage | 7 ft | 5 ft | 7 ft x 5 ft |
| Main Level | Foyer | 9 ft ,1 in | 9 ft | 9 ft ,1 in x 9 ft |
| Main Level | Dining Room | 14 ft ,6 in | 12 ft ,6 in | 14 ft ,6 in x 12 ft ,6 in |
| Main Level | Kitchen | 14 ft ,7 in | 12 ft ,6 in | 14 ft ,7 in x 12 ft ,6 in |
| Main Level | Living Room | 23 ft ,6 in | 12 ft ,6 in | 23 ft ,6 in x 12 ft ,6 in |
https://www.realtor.ca/real-estate/30386301/2966-acres-west-of-ml-meadow-lake-rm-no588
Interested?
Contact us for more information

The trademarks REALTOR®, REALTORS®, and the REALTOR® logo are controlled by The Canadian Real Estate Association (CREA) and identify real estate professionals who are members of CREA. The trademarks MLS®, Multiple Listing Service® and the associated logos are owned by The Canadian Real Estate Association (CREA) and identify the quality of services provided by real estate professionals who are members of CREA. The trademark DDF® is owned by The Canadian Real Estate Association (CREA) and identifies CREA's Data Distribution Facility (DDF®)
October 09 2026 07:51:37
Saskatoon Region Association of REALTORS® Inc.
RE/MAX Of The Battlefords - Meadow Lake