

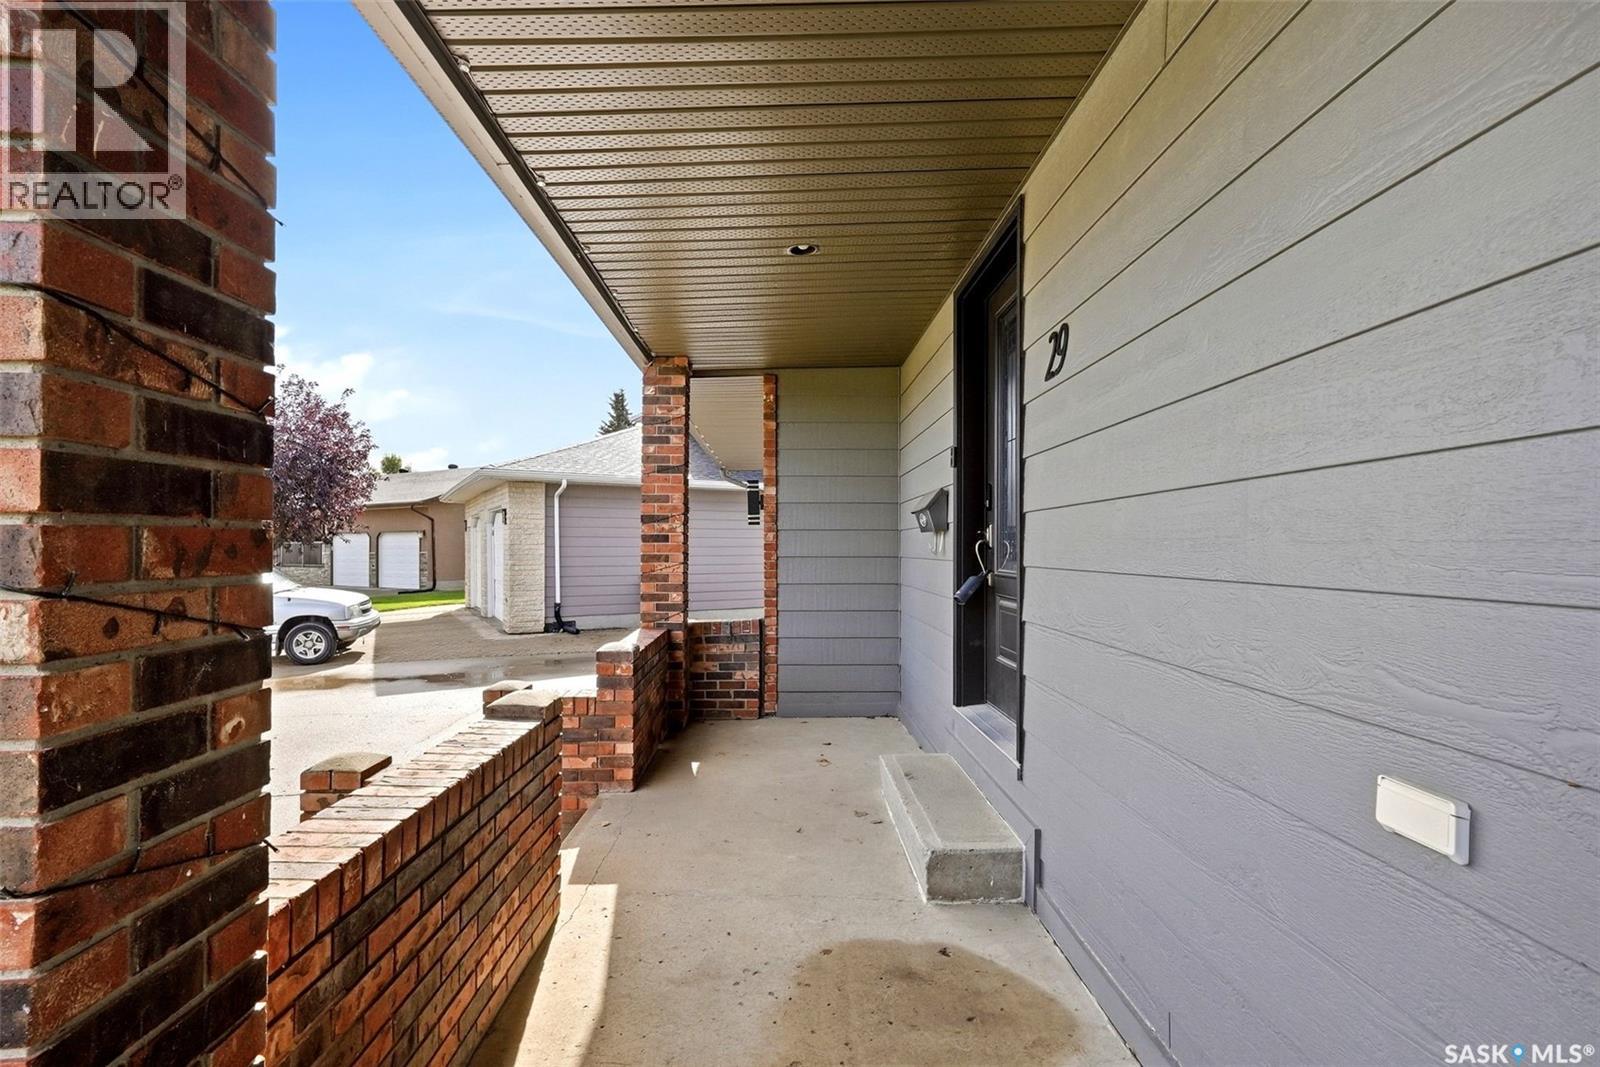
29 Thorn Crescent Moose Jaw, Saskatchewan S6J 1J3

$549,900
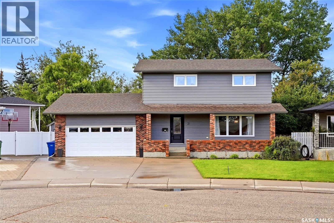
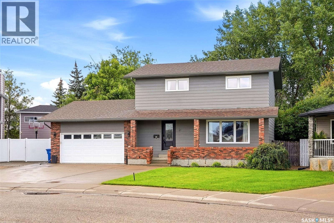
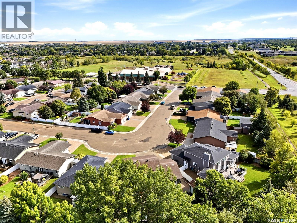
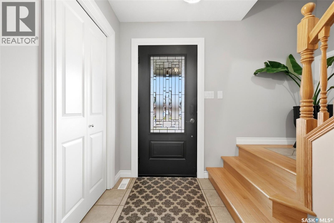
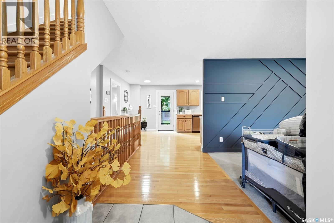
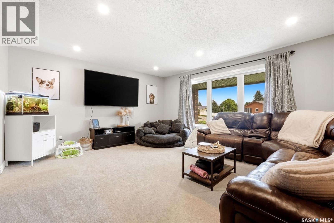
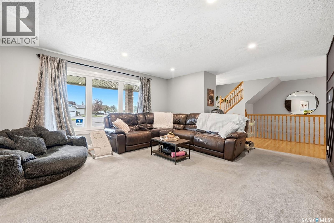
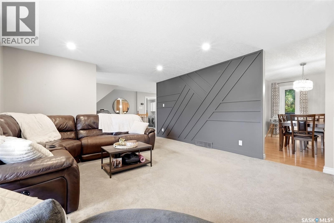
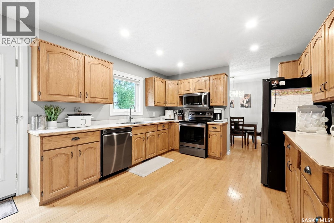
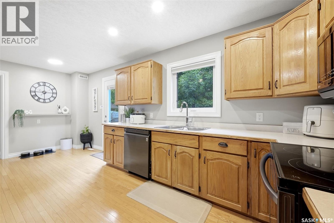
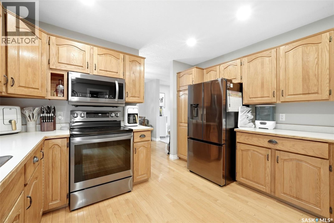
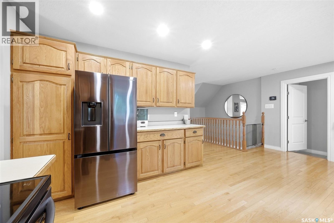
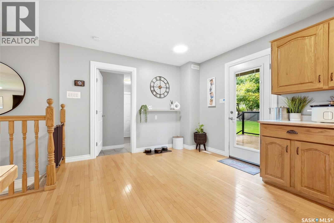
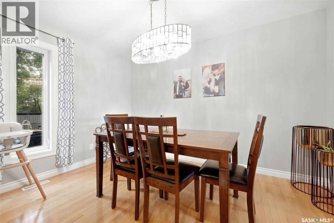
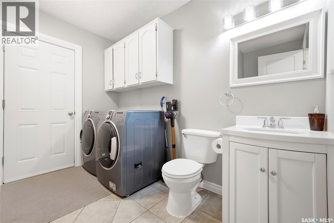
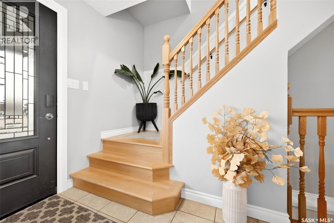
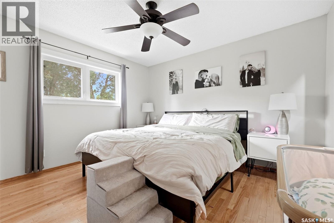
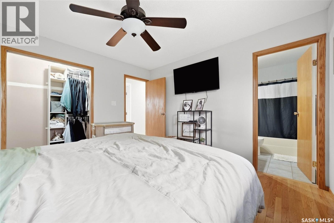
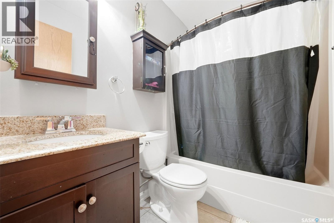
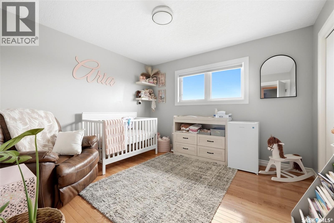
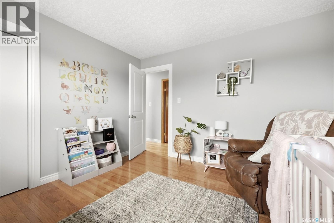
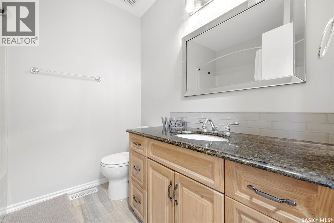
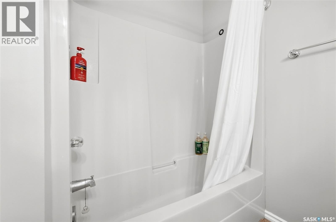
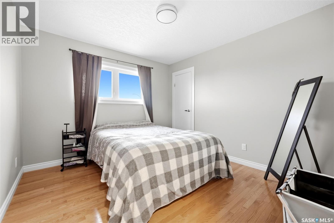
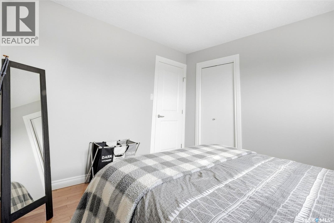
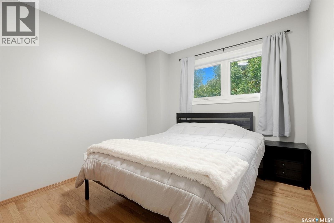
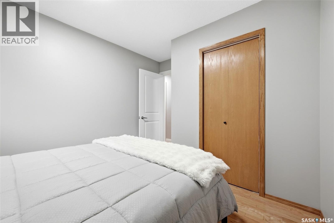
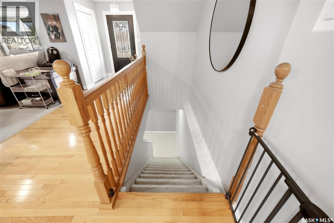
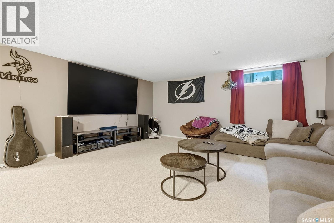
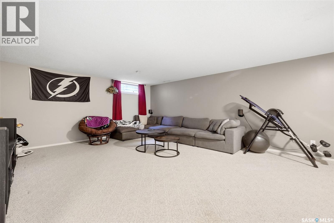
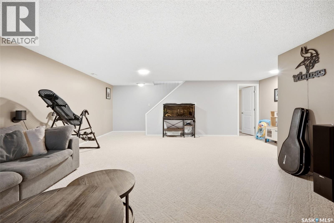
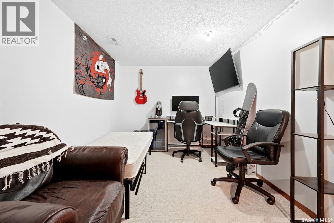
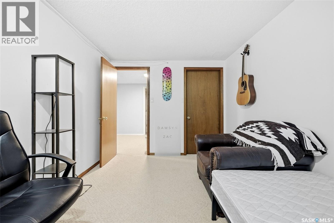
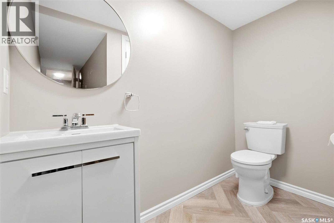
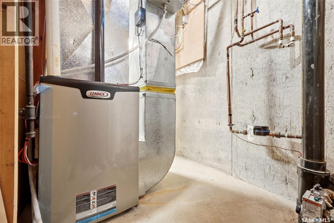
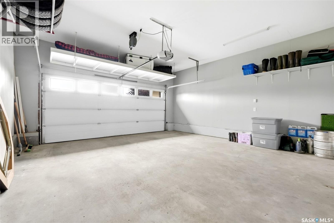
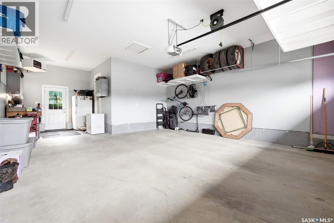
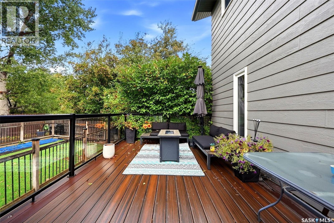
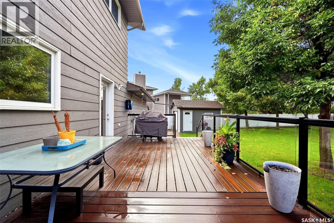
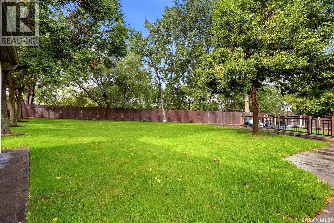
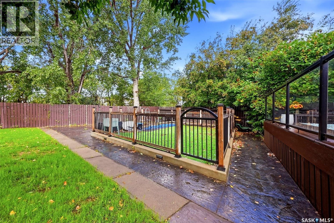
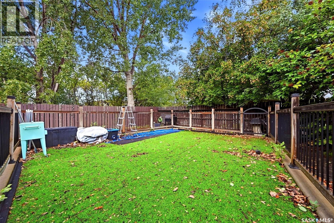
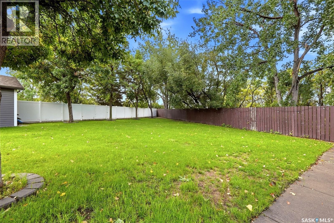
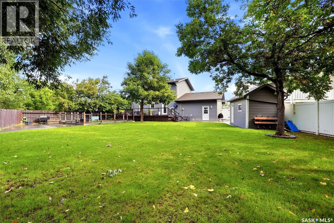
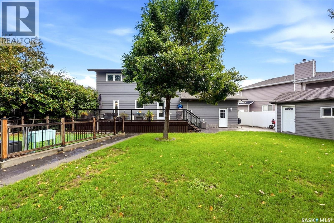
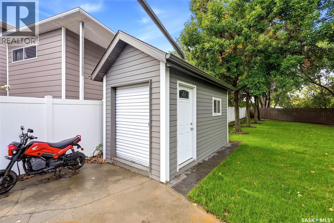
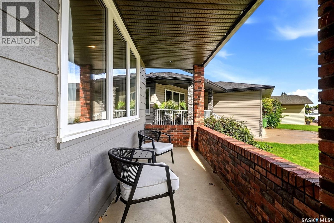
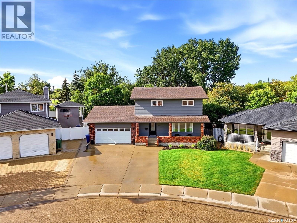
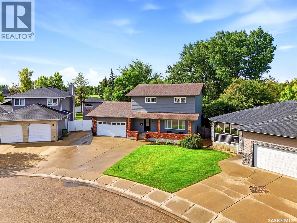
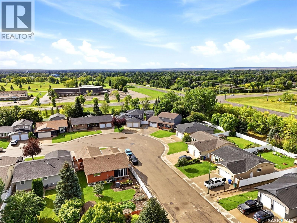
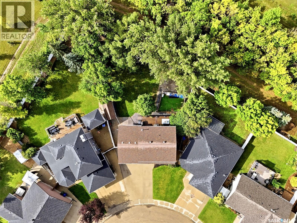
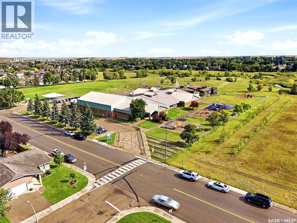
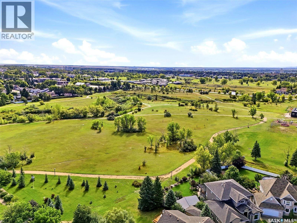
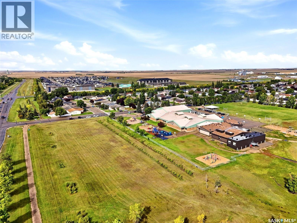
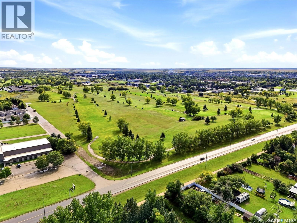
Welcome to 29 Thorn Crescent in the desirable Sunningdale neighbourhood in Moose Jaw, ideally located just one block from Sunningdale School! This 1,780 sq. ft. two-storey home offers a functional layout, generous living space, and a large mature yard, making it an excellent choice for families. The main floor features a spacious living room, multiple dining areas with hardwood flooring, and a functional open kitchen. A convenient laundry/bathroom area completes the main level with direct access to the garage. The second floor offers an impressive FOUR-bedroom layout, providing plenty of space for a growing family of all sizes! All bedrooms feature hardwood flooring with two four-piece bathrooms on the second floor, including the en suite off the primary bedroom! The basement provides additional living space with a large recreation room, fifth bedroom, two-piece bathroom, and utility area. The recreation room offers plenty of flexibility for a family room, games area, or kids' space. Outside enjoy the large, mature pie shaped yard with established trees, shrubs, lawn, and patio. As well as a fenced in area for an above ground pool! The generous backyard provides plenty of room for children, pets, gardening, and outdoor entertaining. Additional features include central air conditioning, a double attached heated and insulated garage, and ample driveway parking. The property is move-in ready and offers a combination of space, functionality, and an excellent Sunningdale location. With five bedrooms, four bathrooms, a developed basement, double attached garage, and a large mature yard, 29 Thorn Crescent is a great opportunity in one of Moose Jaw's most sought after neighbourhoods. Located just steps from Sunningdale School and close to parks and amenities, this home is ready for its next owners! (id:51699)
Property Details
| MLS® Number | SK048626 |
| Property Type | Single Family |
| Neigbourhood | VLA/Sunningdale |
| Features | Treed, Irregular Lot Size |
| Structure | Deck |
Building
| Bathroom Total | 4 |
| Bedrooms Total | 5 |
| Appliances | Washer, Refrigerator, Dishwasher, Dryer, Microwave, Window Coverings, Garage Door Opener Remote(s), Storage Shed, Stove |
| Architectural Style | 2 Level |
| Basement Development | Finished |
| Basement Type | Full (finished) |
| Constructed Date | 1989 |
| Construction Style Attachment | Detached |
| Cooling Type | Central Air Conditioning |
| Heating Fuel | Natural Gas |
| Heating Type | Forced Air |
| Stories Total | 2 |
| Size Interior | 1780 Sqft |
| Type | House |
Parking
| Attached Garage | |
| Heated Garage | |
| Parking Space(s) | 6 |
Land
| Acreage | No |
| Fence Type | Fence |
| Landscape Features | Lawn, Underground Sprinkler |
| Size Irregular | 0.25 |
| Size Total | 0.25 Ac |
| Size Total Text | 0.25 Ac |
Rooms
| Level | Type | Length | Width | Dimensions |
|---|---|---|---|---|
| Second Level | Bedroom | 9'4 x 9'8 | ||
| Second Level | 4pc Bathroom | Measurements not available | ||
| Second Level | Bedroom | 10'6 x 11'3 | ||
| Second Level | Bedroom | 11'7 x 11'11 | ||
| Second Level | 4pc Bathroom | Measurements not available | ||
| Second Level | Bedroom | 11'2 x 11'7 | ||
| Basement | Other | 16'7 x 24'3 | ||
| Basement | Bedroom | 15'1 x 8'11 | ||
| Basement | 2pc Bathroom | Measurements not available | ||
| Basement | Other | Measurements not available | ||
| Main Level | Dining Room | 10'4 x 7'6 | ||
| Main Level | Kitchen | 11'10 x 11'5 | ||
| Main Level | Dining Room | 8'9 x 11'10 | ||
| Main Level | Living Room | 16'4 x 14'6 | ||
| Main Level | Laundry Room | Measurements not available |
https://www.realtor.ca/real-estate/30292861/29-thorn-crescent-moose-jaw-vlasunningdale
Interested?
Contact us for more information

The trademarks REALTOR®, REALTORS®, and the REALTOR® logo are controlled by The Canadian Real Estate Association (CREA) and identify real estate professionals who are members of CREA. The trademarks MLS®, Multiple Listing Service® and the associated logos are owned by The Canadian Real Estate Association (CREA) and identify the quality of services provided by real estate professionals who are members of CREA. The trademark DDF® is owned by The Canadian Real Estate Association (CREA) and identifies CREA's Data Distribution Facility (DDF®)
September 18 2026 04:36:25
Saskatoon Region Association of REALTORS® Inc.
Coldwell Banker Local Realty