

2907 Jenkins Drive E Regina, Saskatchewan S4N 6W3

$349,000
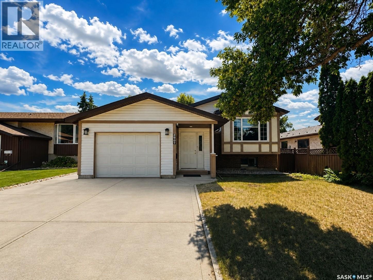
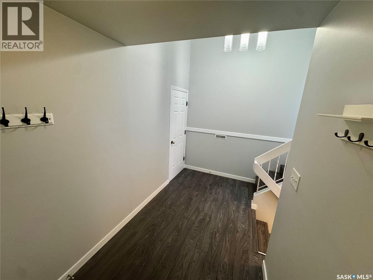
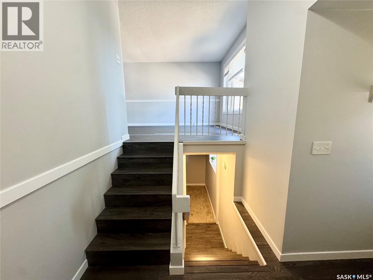
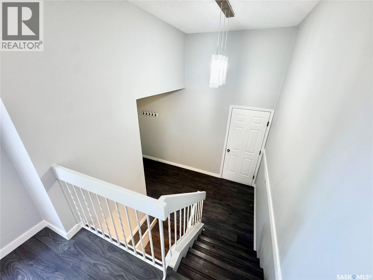
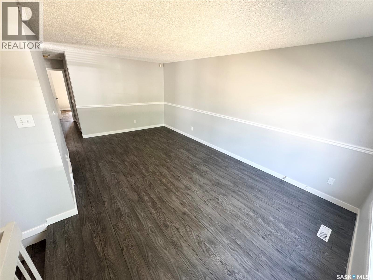
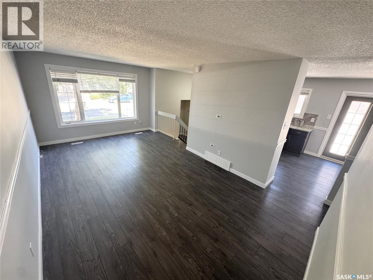
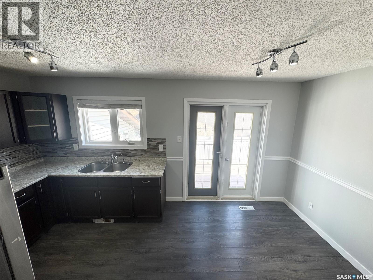
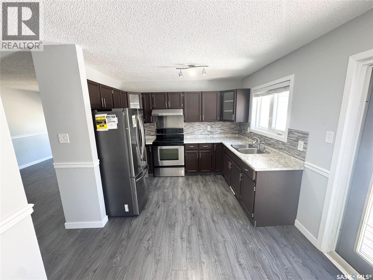
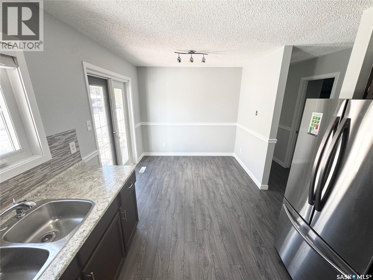
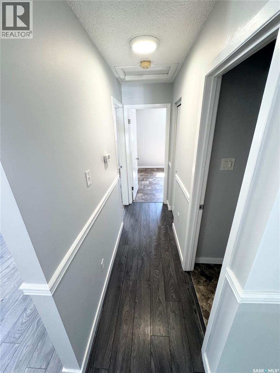
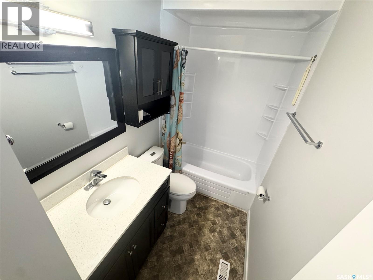
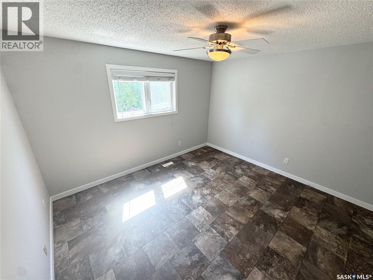
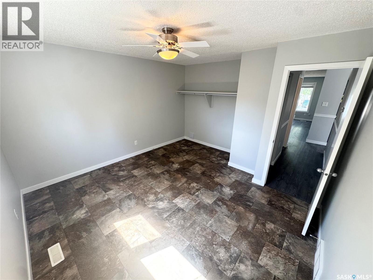
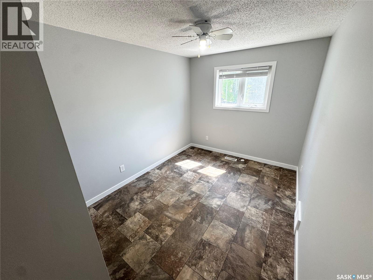
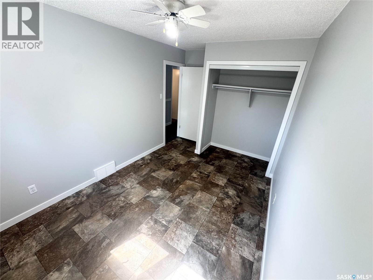
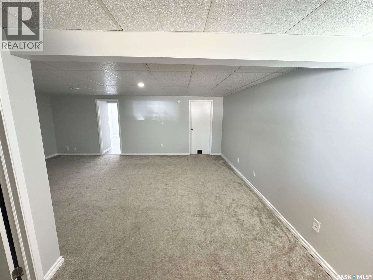
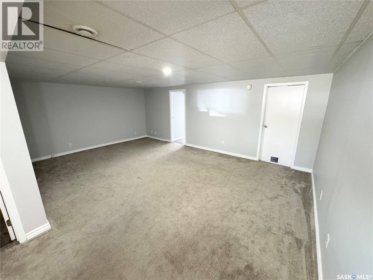
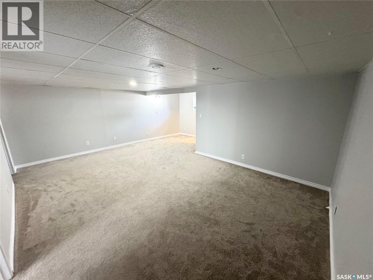
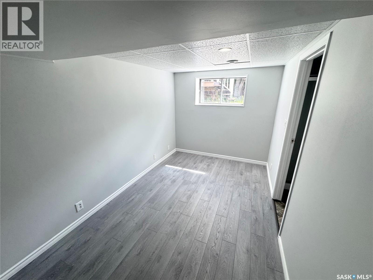

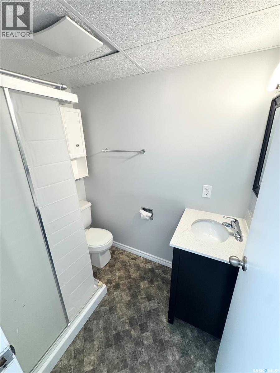
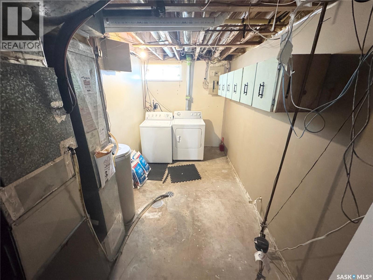
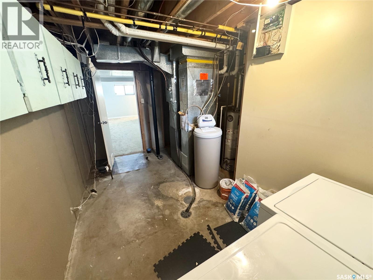
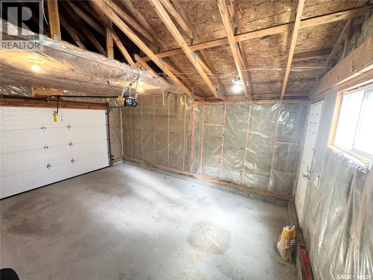
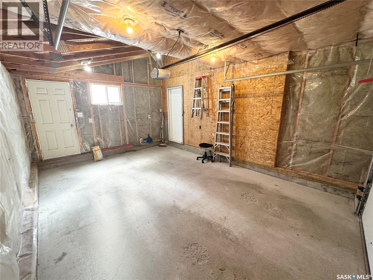
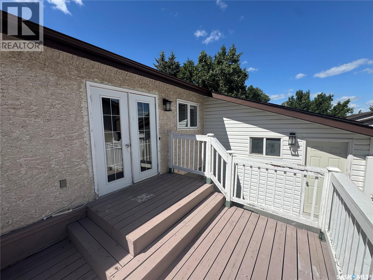
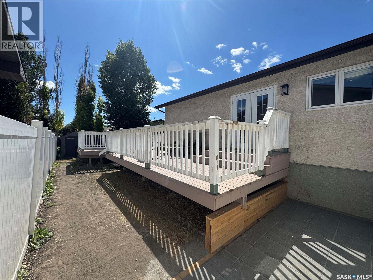
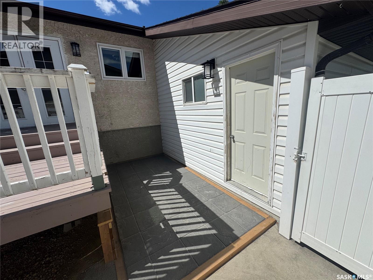
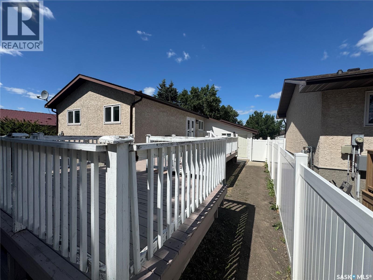
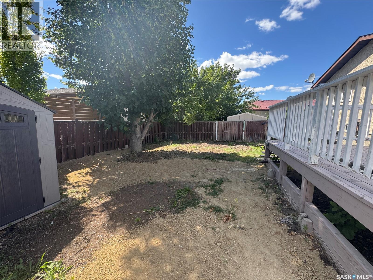
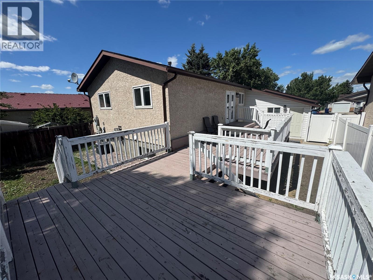
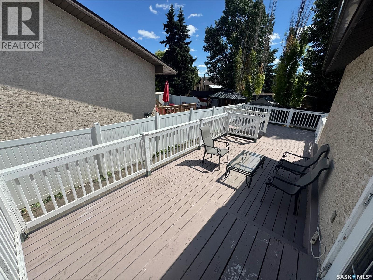
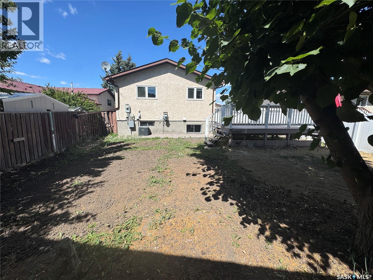
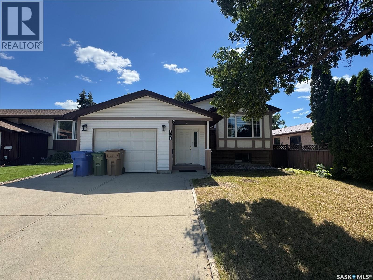
Welcome to this beautifully updated home in the family friendly neighbourhood of Parkridge, one of Regina’s most desirable east end communities. Bright, inviting, and move in ready, this home offers a functional layout perfect for first time buyers, young families, or those looking to downsize. The main floor features a sun filled living room that flows into the updated kitchen, complete with direct access to the expansive deck built in 2017, creating the perfect space for summer barbecues, entertaining, or simply relaxing outdoors. Two spacious bedrooms and a well appointed four piece bathroom complete the main level. The fully developed lower level offers even more living space with a generous family room, a third bedroom featuring its own private three piece ensuite, along with a convenient laundry and utility room. A single attached garage adds everyday convenience, while the fully fenced backyard provides plenty of room for children, pets, and outdoor gatherings. Ideally located just steps from a neighborhood park and close to schools, walking paths, shopping, and all the amenities Regina’s east end has to offer, this is a home you’ll love for years to come. Don’t miss your opportunity to make this wonderful property your own. Contact your REALTOR® today to book your private showing. As per the Seller’s direction, all offers will be presented on 08/09/2026 6:00PM. (id:51699)
Property Details
| MLS® Number | SK044522 |
| Property Type | Single Family |
| Neigbourhood | Parkridge RG |
| Features | Treed, Rectangular, Double Width Or More Driveway |
| Structure | Deck |
Building
| Bathroom Total | 2 |
| Bedrooms Total | 3 |
| Appliances | Washer, Refrigerator, Dryer, Window Coverings, Garage Door Opener Remote(s), Storage Shed, Stove |
| Architectural Style | Bi-level |
| Basement Development | Finished |
| Basement Type | Full (finished) |
| Constructed Date | 1984 |
| Construction Style Attachment | Detached |
| Cooling Type | Central Air Conditioning |
| Heating Fuel | Natural Gas |
| Heating Type | Forced Air |
| Size Interior | 937 Sqft |
| Type | House |
Parking
| Attached Garage | |
| Parking Space(s) | 3 |
Land
| Acreage | No |
| Fence Type | Fence |
| Landscape Features | Lawn |
| Size Irregular | 4937.00 |
| Size Total | 4937 Sqft |
| Size Total Text | 4937 Sqft |
Rooms
| Level | Type | Length | Width | Dimensions |
|---|---|---|---|---|
| Basement | Family Room | 20.6' x 17.0' | ||
| Basement | Bedroom | 14.9' x 8.0' | ||
| Basement | 3pc Ensuite Bath | Measurements not available | ||
| Basement | Laundry Room | Measurements not available | ||
| Main Level | Living Room | 19.0' x 11.0' | ||
| Main Level | Kitchen | 15.0' x 10.6' | ||
| Main Level | Bedroom | 13.5' x 12.8' | ||
| Main Level | Bedroom | 13.6' x 8.8' | ||
| Main Level | 4pc Bathroom | Measurements not available |
https://www.realtor.ca/real-estate/30114146/2907-jenkins-drive-e-regina-parkridge-rg
Interested?
Contact us for more information

The trademarks REALTOR®, REALTORS®, and the REALTOR® logo are controlled by The Canadian Real Estate Association (CREA) and identify real estate professionals who are members of CREA. The trademarks MLS®, Multiple Listing Service® and the associated logos are owned by The Canadian Real Estate Association (CREA) and identify the quality of services provided by real estate professionals who are members of CREA. The trademark DDF® is owned by The Canadian Real Estate Association (CREA) and identifies CREA's Data Distribution Facility (DDF®)
August 05 2026 08:04:02
Saskatoon Region Association of REALTORS® Inc.
Realty Executives Diversified Realty