

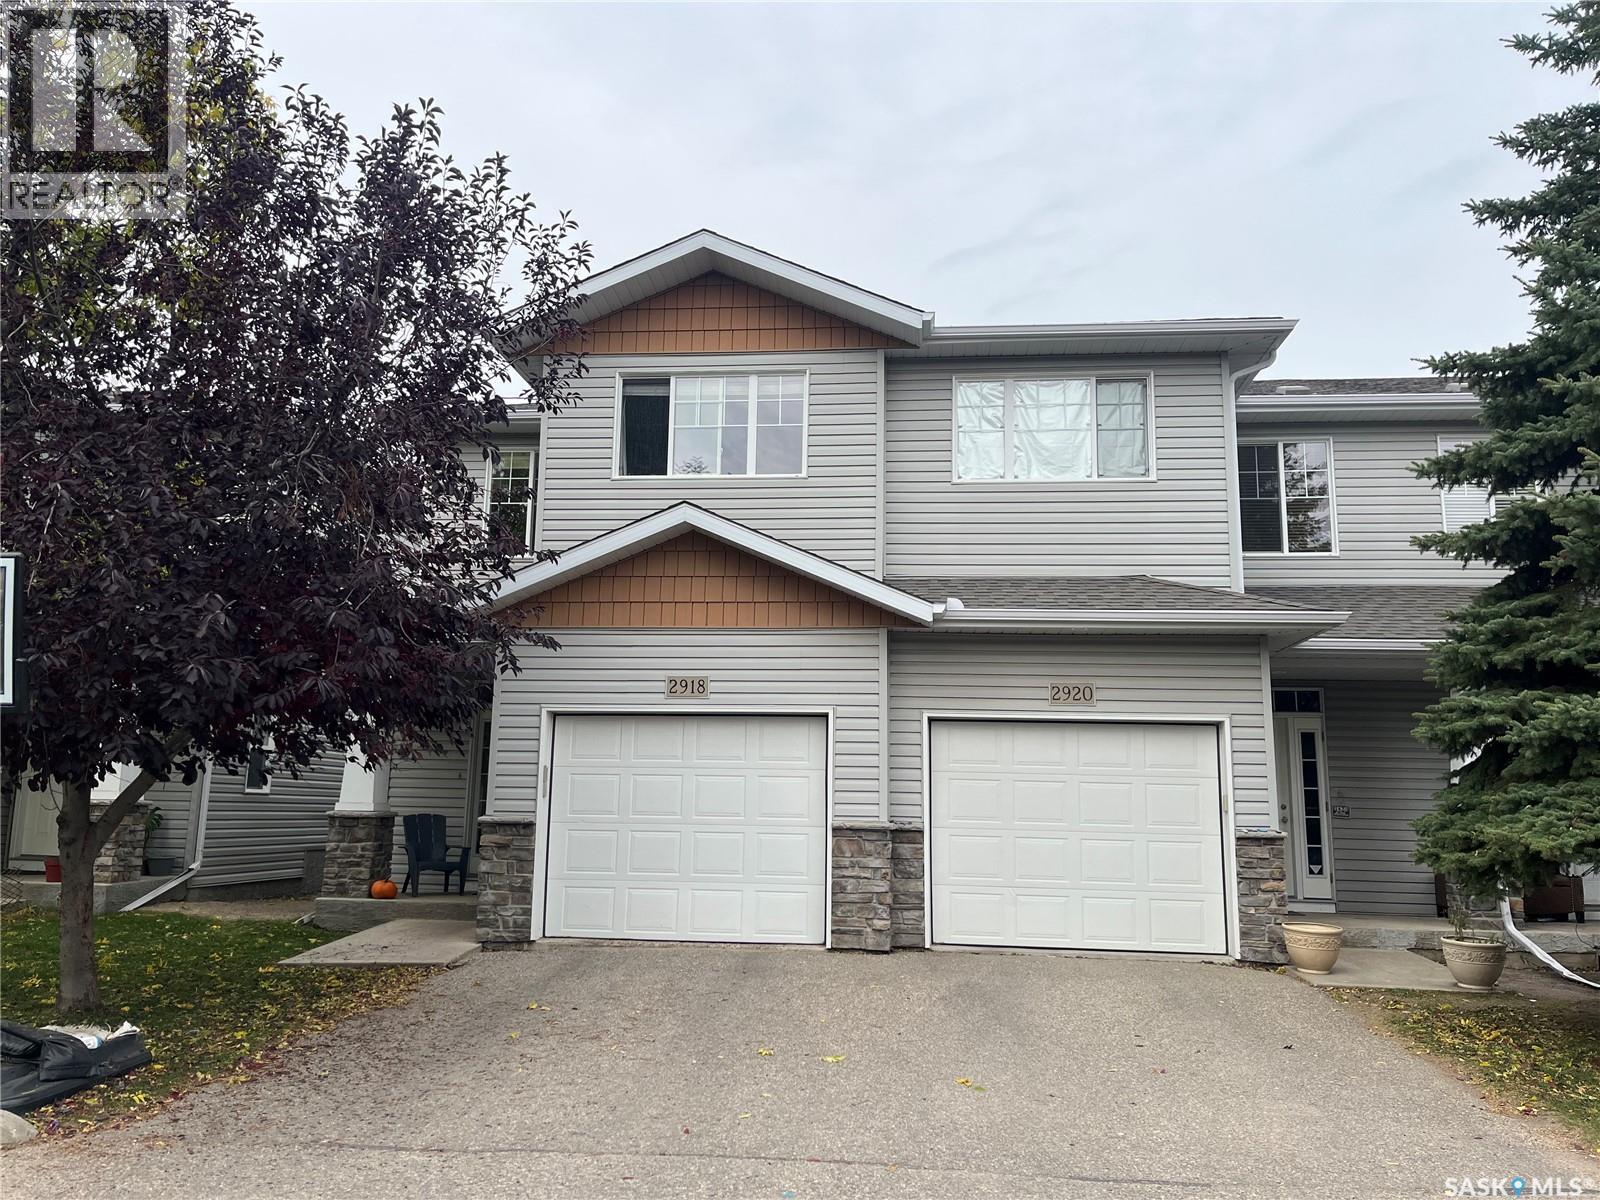
2918 Cranbourn Crescent Regina, Saskatchewan S4V 3E4

$299,900Maintenance,
$338 Monthly
Maintenance,
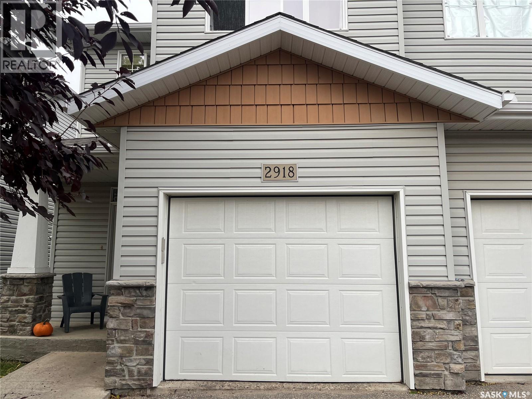
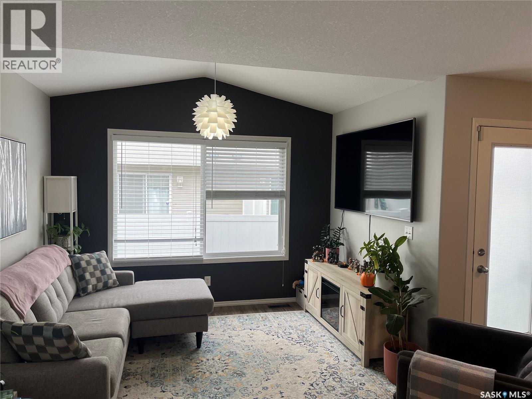
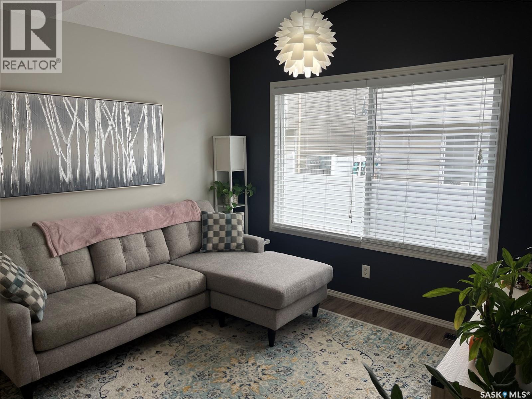
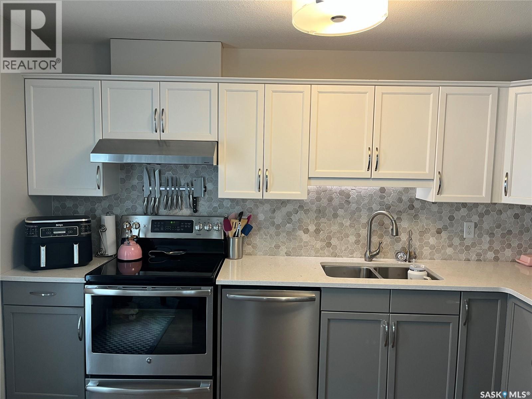
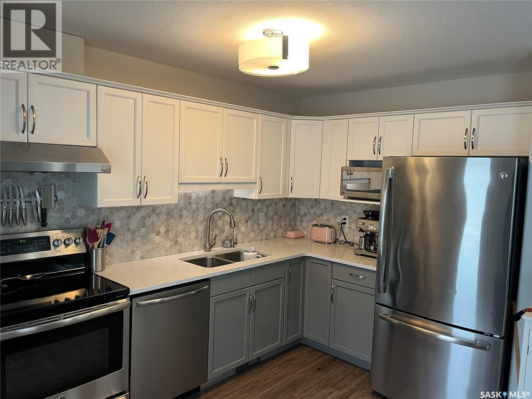
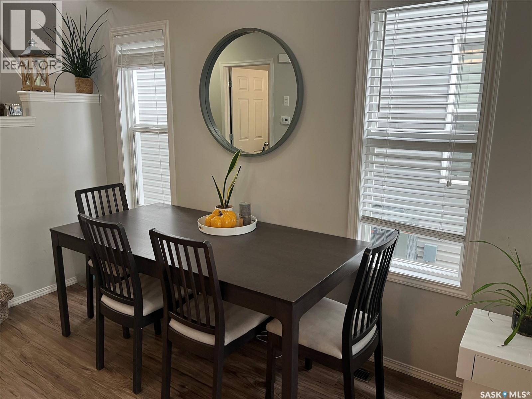
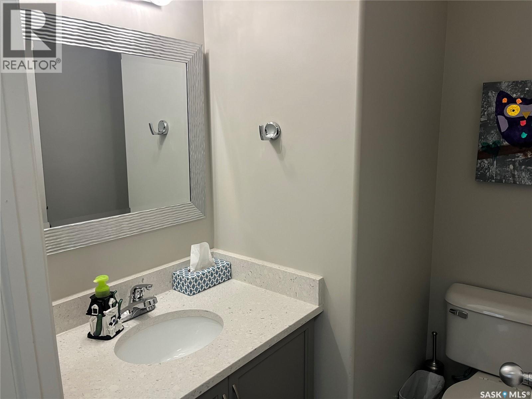
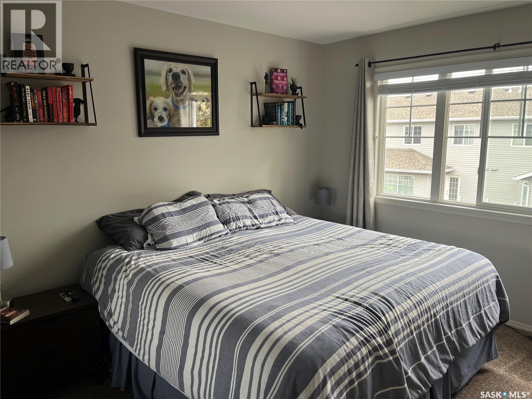
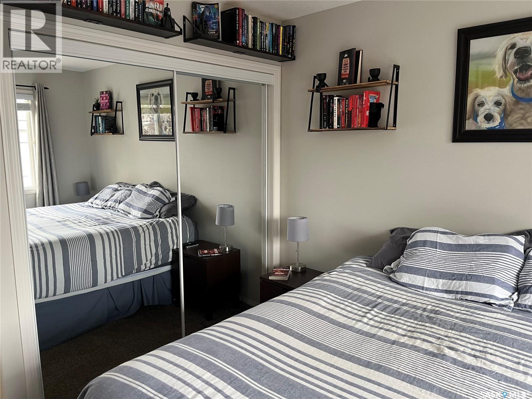
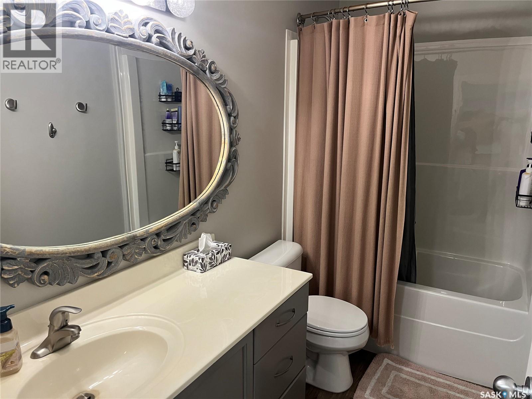
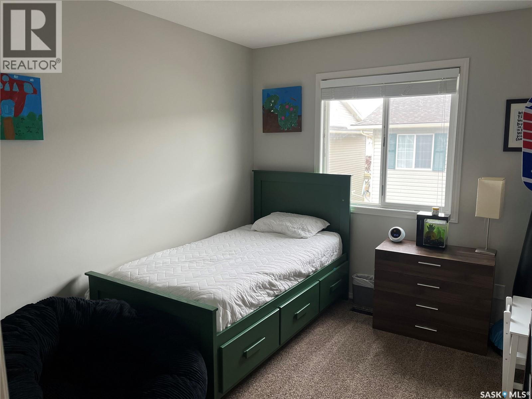
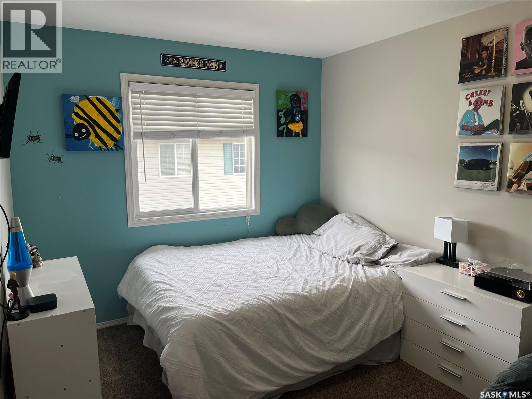
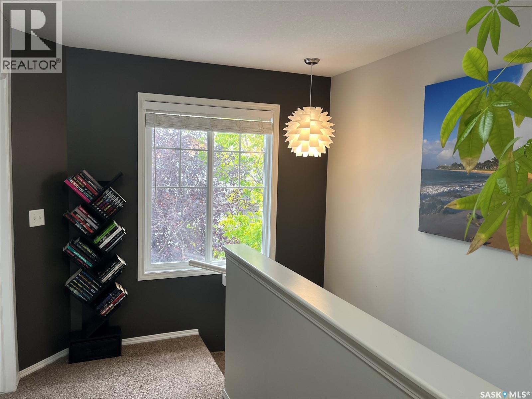
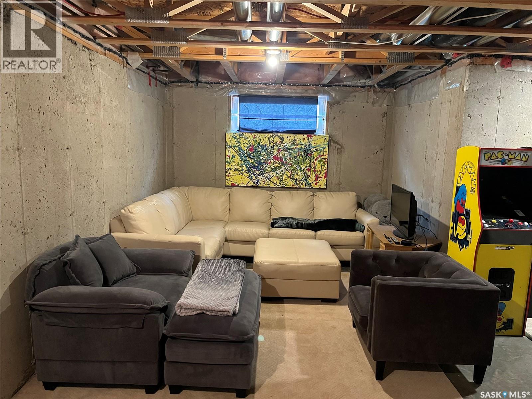
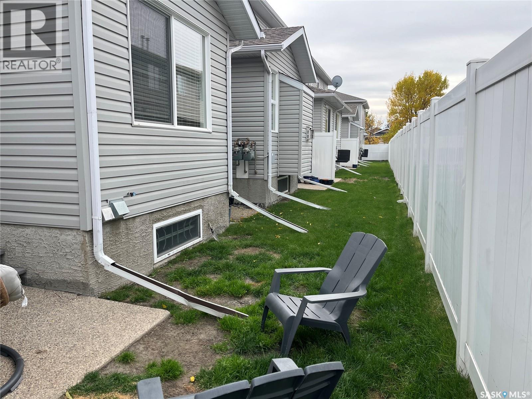
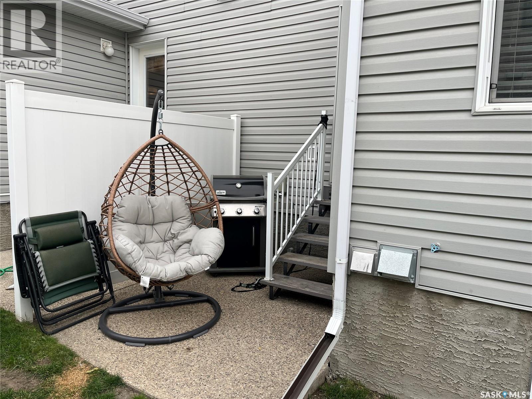
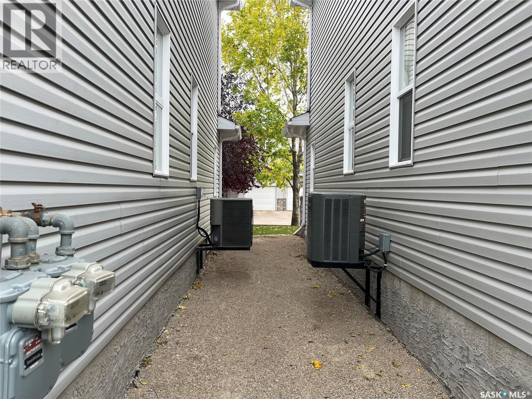
$338 MonthlyWelcome to 2918 Cranbourn Cres, located within walking distance to elementary schools and place of worship. Ideal 3 bedroom townhouse condo approx. 1118 sq. ft. with a single detached garage (insulated and drywalled). Open design on the main floor, white kitchen cabinets with granite counter tops (April 2023), access to the patio with a garden door, separate dinette area, great room. 3 bedrooms on 2nd level. Primary bedroom has sliding pocket door leading into main 4 pce. bath. Laminate flooring throughout except in the bedrooms. Basement is undeveloped although great place for the little ones to let off some energy. Additional features of this home are: Central air conditioning, all appliances included, garage door opener, built-in dishwasher, condo fees are $338.00 includes common area maintenance, reserve fund, building insurance, water and sewer, garbage pick up, snow removal. A great place to raise your family.. As per the Seller’s direction, all offers will be presented on 10/14/2026 2:00PM. (id:51699)
Property Details
| MLS® Number | SK050786 |
| Property Type | Single Family |
| Neigbourhood | Windsor Park |
| Community Features | Pets Allowed With Restrictions |
| Features | Cul-de-sac, Irregular Lot Size |
| Structure | Patio(s) |
Building
| Bathroom Total | 2 |
| Bedrooms Total | 3 |
| Appliances | Washer, Refrigerator, Dishwasher, Dryer, Window Coverings, Garage Door Opener Remote(s), Hood Fan, Stove |
| Architectural Style | 2 Level |
| Basement Development | Unfinished |
| Basement Type | Full (unfinished) |
| Constructed Date | 2004 |
| Construction Style Attachment | Attached |
| Cooling Type | Central Air Conditioning |
| Heating Fuel | Natural Gas |
| Heating Type | Forced Air |
| Stories Total | 2 |
| Size Interior | 1118 Sqft |
| Type | Row / Townhouse |
Parking
| Attached Garage | |
| Surfaced | 1 |
| Other | |
| Parking Space(s) | 2 |
Land
| Acreage | No |
| Fence Type | Fence |
| Landscape Features | Lawn, Underground Sprinkler |
Rooms
| Level | Type | Length | Width | Dimensions |
|---|---|---|---|---|
| Second Level | Primary Bedroom | 14 ft | 9 ft | 14 ft x 9 ft |
| Second Level | Bedroom | 11 ft ,4 in | 10 ft ,8 in | 11 ft ,4 in x 10 ft ,8 in |
| Second Level | Bedroom | 10 ft ,8 in | 9 ft | 10 ft ,8 in x 9 ft |
| Second Level | 4pc Bathroom | Measurements not available | ||
| Basement | Other | Measurements not available | ||
| Main Level | Living Room | 16 ft ,7 in | 10 ft ,4 in | 16 ft ,7 in x 10 ft ,4 in |
| Main Level | Kitchen | 12 ft | 7 ft ,8 in | 12 ft x 7 ft ,8 in |
| Main Level | Dining Room | 10 ft | 7 ft ,5 in | 10 ft x 7 ft ,5 in |
| Main Level | 2pc Bathroom | Measurements not available |
https://www.realtor.ca/real-estate/30387291/2918-cranbourn-crescent-regina-windsor-park
Interested?
Contact us for more information

The trademarks REALTOR®, REALTORS®, and the REALTOR® logo are controlled by The Canadian Real Estate Association (CREA) and identify real estate professionals who are members of CREA. The trademarks MLS®, Multiple Listing Service® and the associated logos are owned by The Canadian Real Estate Association (CREA) and identify the quality of services provided by real estate professionals who are members of CREA. The trademark DDF® is owned by The Canadian Real Estate Association (CREA) and identifies CREA's Data Distribution Facility (DDF®)
October 09 2026 06:50:05
Saskatoon Region Association of REALTORS® Inc.
RE/MAX Crown Real Estate