

292 15th Street Battleford, Saskatchewan S0M 0E0

$420,000
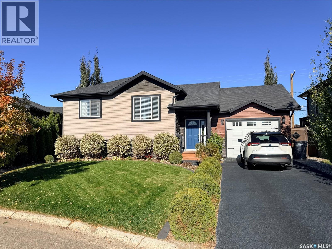
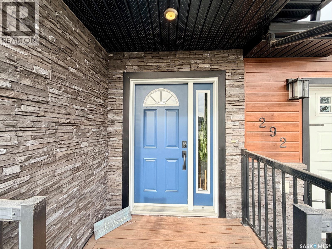
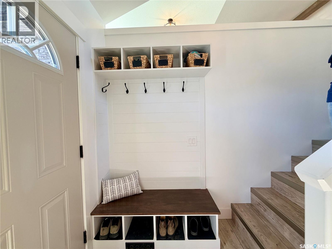
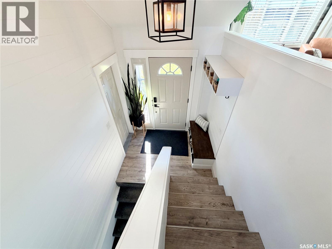
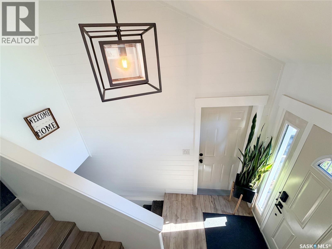
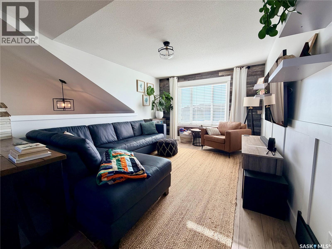
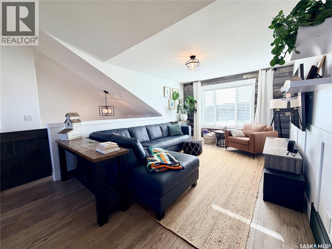
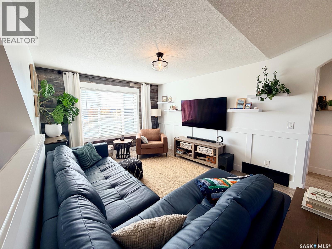
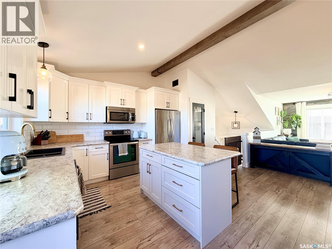
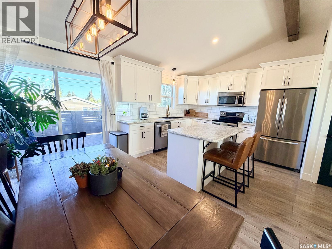
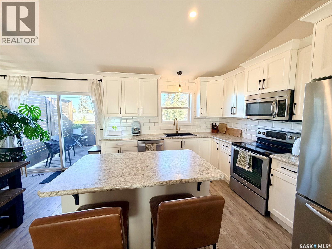
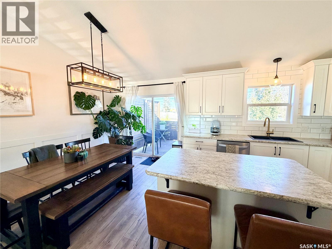
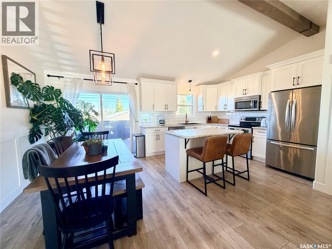
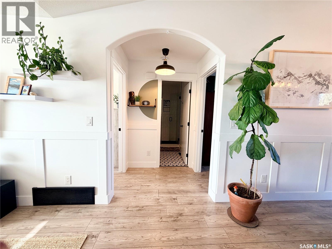
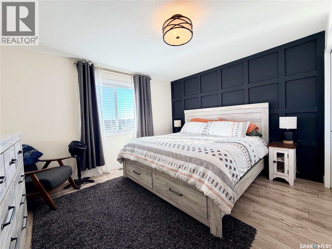
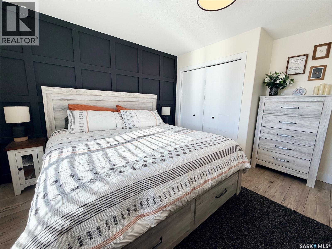
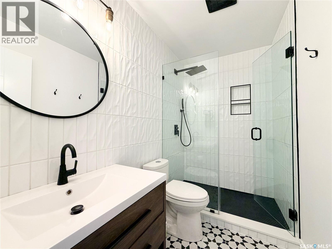
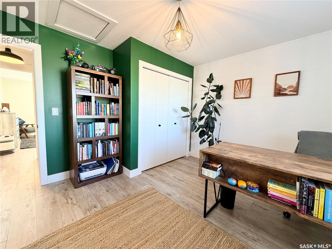
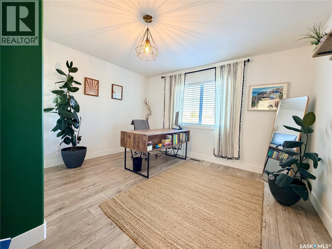
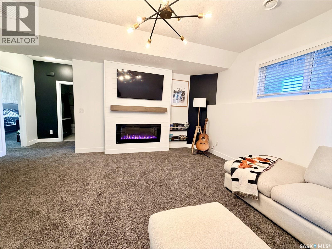
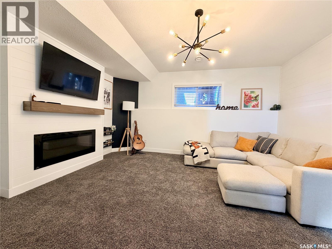
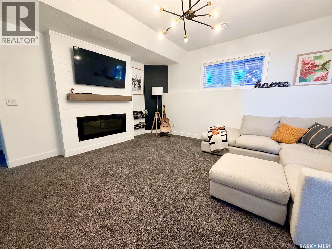
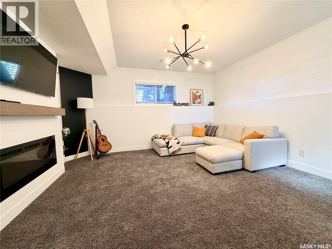
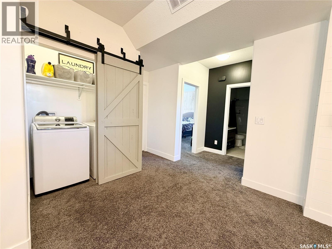
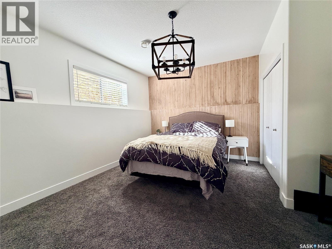
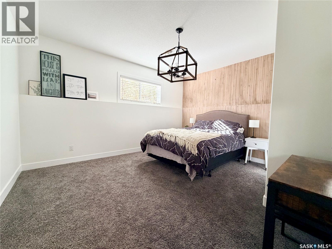
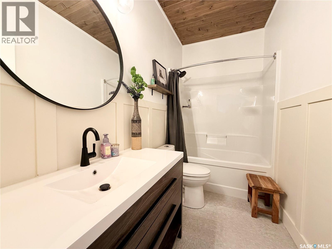
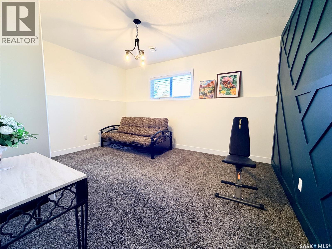
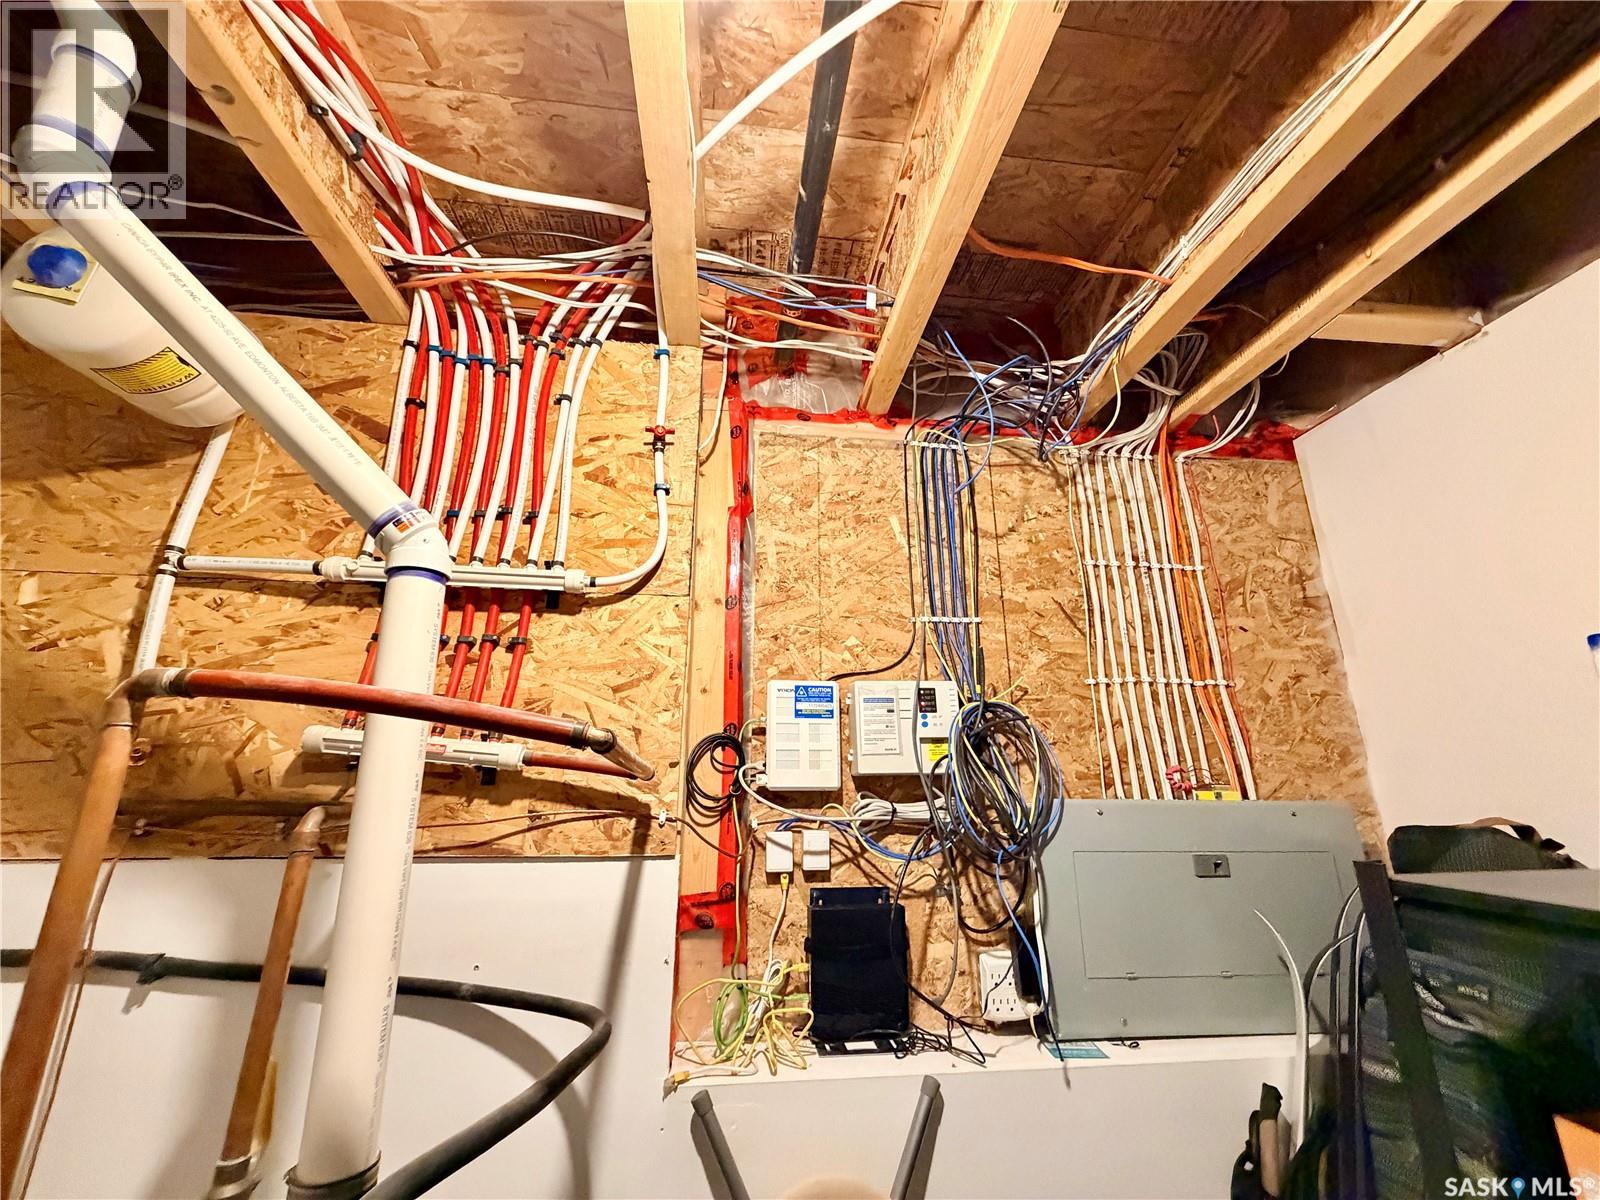
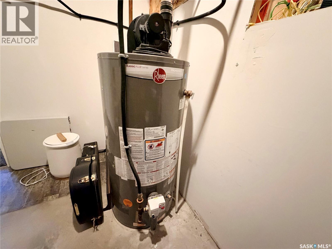
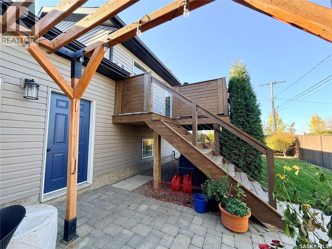
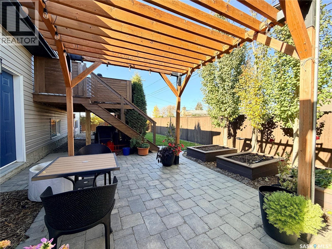
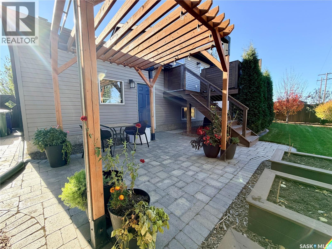
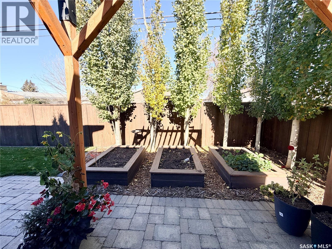
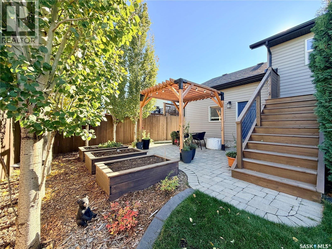
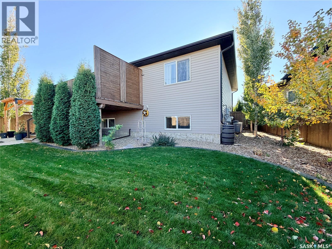
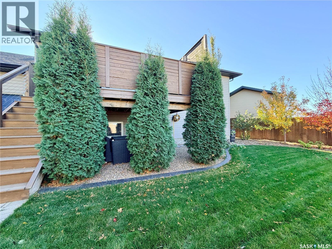
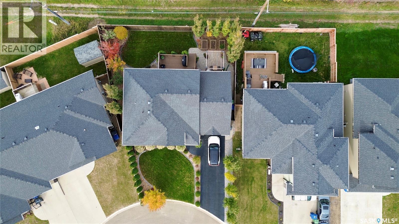
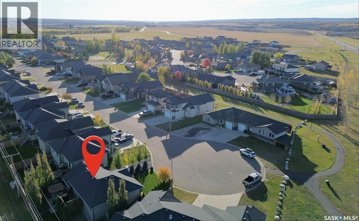
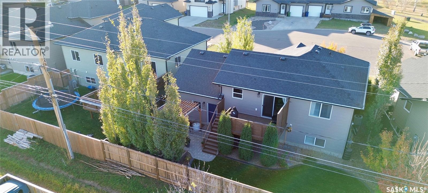
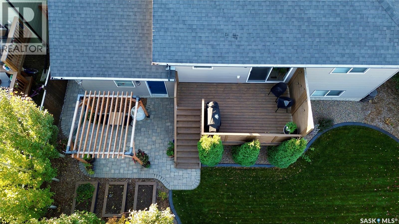
Beautifully finished and magazine-worthy, this 1,054 sq. ft. bi-level is tucked away on a quiet cul-de-sac and offers the perfect blend of modern design and warm, inviting charm. Every detail has been thoughtfully considered, creating a home that is as functional as it is beautiful. The bright, open-concept main living area welcomes you with vaulted ceilings, an abundance of natural light, and a stylish kitchen featuring crisp white cabinetry, stainless steel appliances, and a stunning backsplash that ties it all together. Two spacious bedrooms and a beautifully finished custom-tiled three-piece bathroom complete the main level. Downstairs, 9-foot ceilings and large windows create a bright, airy atmosphere that makes the most of every square foot. The cozy family room features a built-in electric fireplace, while two additional generously-sized bedrooms, a four-piece bathroom, and a convenient laundry area provide plenty of room for family and guests. Step through the sliding glass doors onto your private deck and discover an outdoor space designed for relaxing and entertaining. The fully fenced, beautifully landscaped yard features a gorgeous pergola, a stone patio, and three garden boxes for cultivating your own little garden retreat. An attached heated garage offers direct access to both the home and the backyard, while the newly refinished driveway adds to the home's impressive curb appeal. With its exceptional finishes, thoughtful floor plan, and stylish yet comfortable feel, this move-in-ready home is a true standout. A must-see property that proves you really can have it all! As per the Seller’s direction, all offers will be presented on 10/23/2026 12:00PM. (id:51699)
Property Details
| MLS® Number | SK051352 |
| Property Type | Single Family |
| Features | Cul-de-sac, Treed, Irregular Lot Size |
| Structure | Deck, Patio(s) |
Building
| Bathroom Total | 2 |
| Bedrooms Total | 4 |
| Appliances | Washer, Refrigerator, Dishwasher, Dryer, Microwave, Window Coverings, Garage Door Opener Remote(s), Stove |
| Architectural Style | Bi-level |
| Basement Development | Finished |
| Basement Type | Full (finished) |
| Constructed Date | 2016 |
| Construction Style Attachment | Detached |
| Cooling Type | Central Air Conditioning |
| Fireplace Fuel | Electric |
| Fireplace Present | Yes |
| Fireplace Type | Conventional |
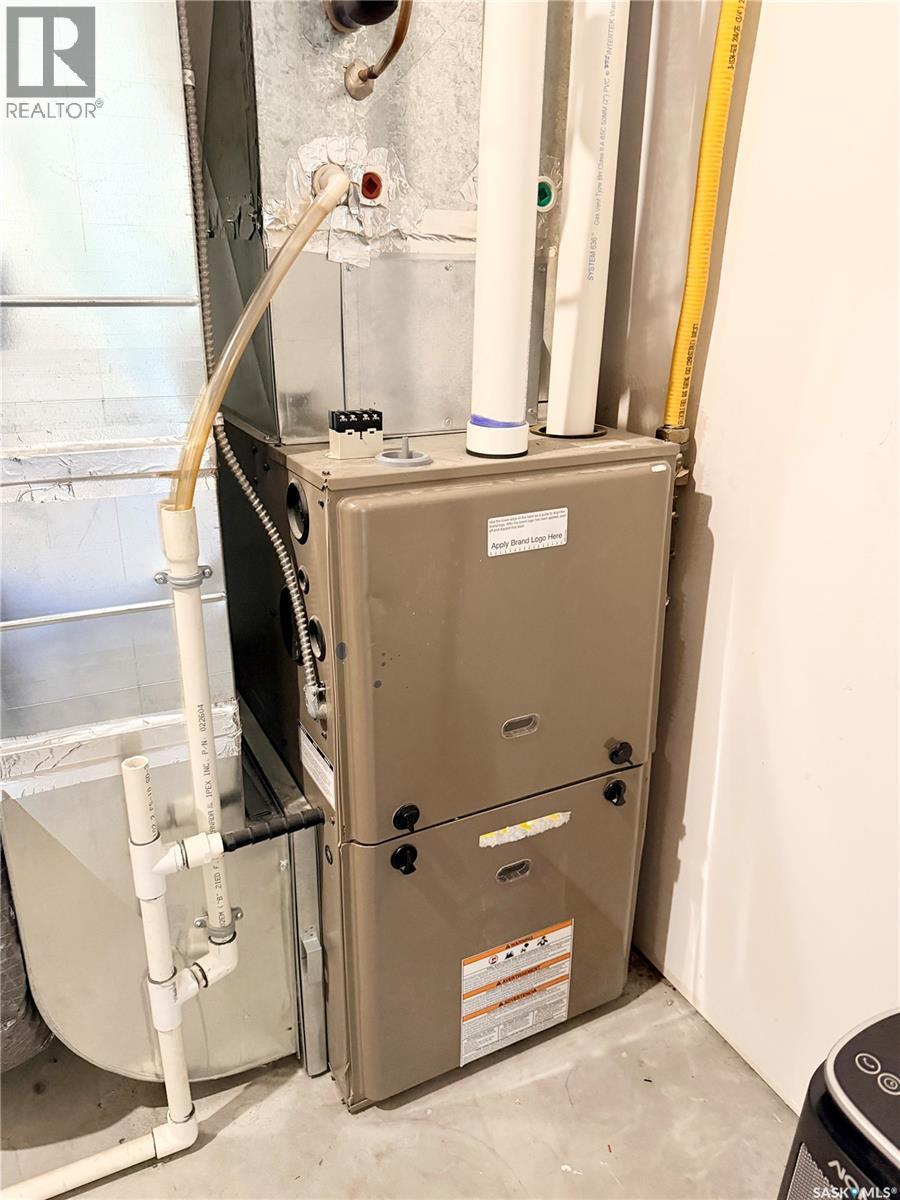
| Heating Fuel | Natural Gas |
| Heating Type | Forced Air |
| Size Interior | 1054 Sqft |
| Type | House |
Parking
| Attached Garage | |
| Heated Garage | |
| Parking Space(s) | 3 |
Land
| Acreage | No |
| Fence Type | Fence |
| Landscape Features | Lawn, Garden Area |
| Size Frontage | 54 Ft ,3 In |
| Size Irregular | 5227.20 |
| Size Total | 5227.2 Sqft |
| Size Total Text | 5227.2 Sqft |
Rooms
| Level | Type | Length | Width | Dimensions |
|---|---|---|---|---|
| Basement | Other | 15'7" x 15'2" | ||
| Basement | Bedroom | 14'3" x 12'6" | ||
| Basement | 4pc Bathroom | 4'8" x 9'2" | ||
| Basement | Bedroom | 14'3" x 11'9" | ||
| Basement | Laundry Room | 4'8" x 2'6" | ||
| Basement | Other | 9'3" x 8'4" | ||
| Main Level | Foyer | 4'9" x 6'5" | ||
| Main Level | Living Room | 13'6" x 11'2" | ||
| Main Level | Kitchen | 11'3" x 10'4" | ||
| Main Level | Dining Room | 12'6" x 7'7" | ||
| Main Level | Bedroom | 12'7" x 13'2" | ||
| Main Level | 3pc Bathroom | 4'6" x 8'5" | ||
| Main Level | Bedroom | 12'7" x 12'2" |
https://www.realtor.ca/real-estate/30415256/292-15th-street-battleford
Interested?
Contact us for more information

The trademarks REALTOR®, REALTORS®, and the REALTOR® logo are controlled by The Canadian Real Estate Association (CREA) and identify real estate professionals who are members of CREA. The trademarks MLS®, Multiple Listing Service® and the associated logos are owned by The Canadian Real Estate Association (CREA) and identify the quality of services provided by real estate professionals who are members of CREA. The trademark DDF® is owned by The Canadian Real Estate Association (CREA) and identifies CREA's Data Distribution Facility (DDF®)
October 17 2026 05:50:01
Saskatoon Region Association of REALTORS® Inc.
Boyes Group Realty Inc.