

298 Craigleith Avenue N Fort Qu'appelle, Saskatchewan S0G 1S0

$249,900
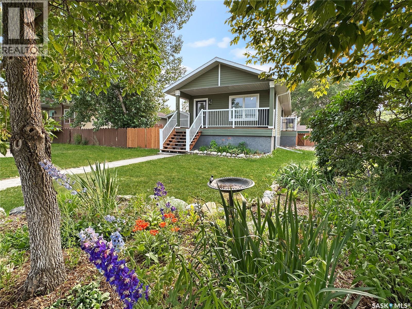
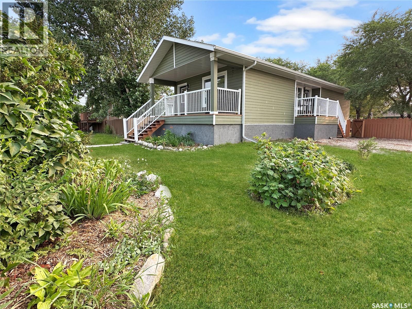
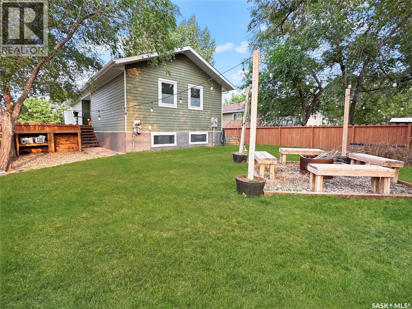
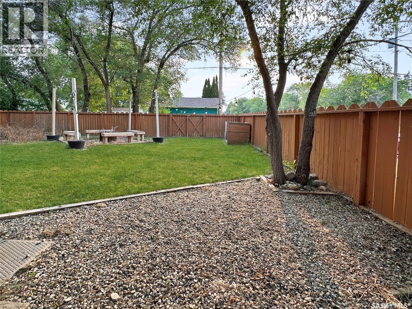
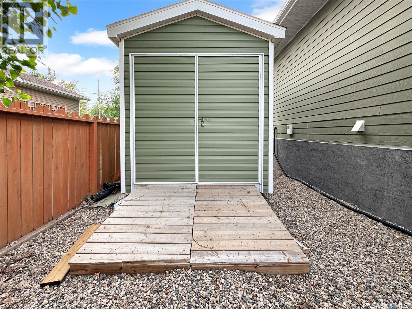
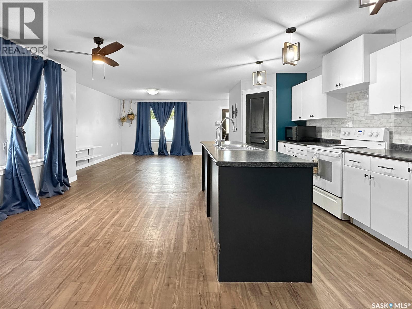
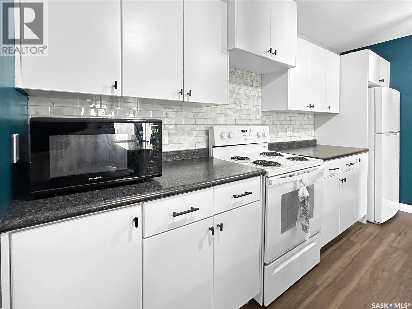
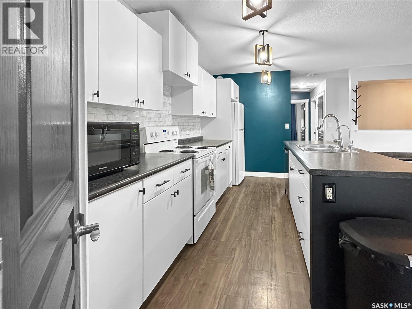
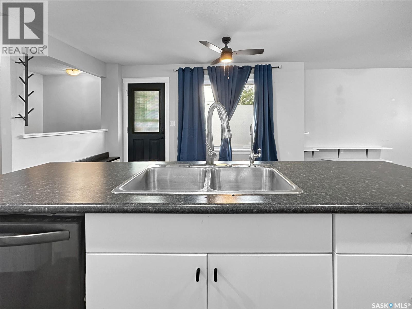
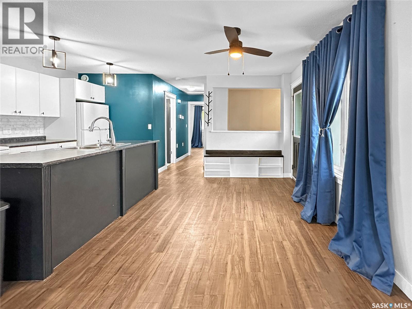
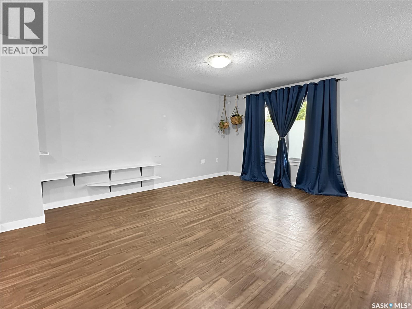
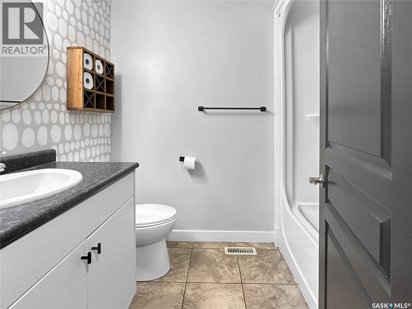
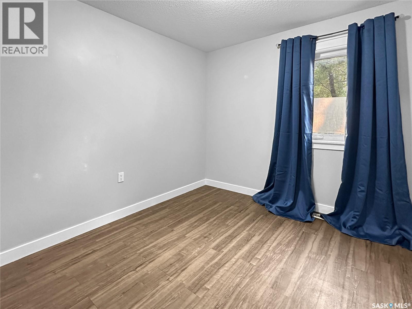
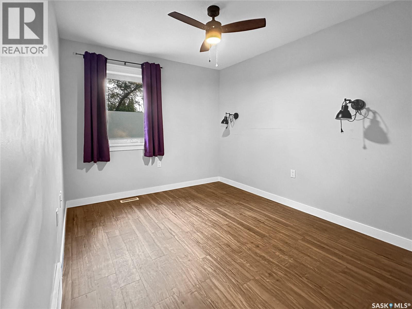
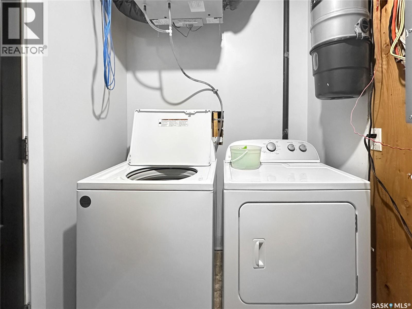
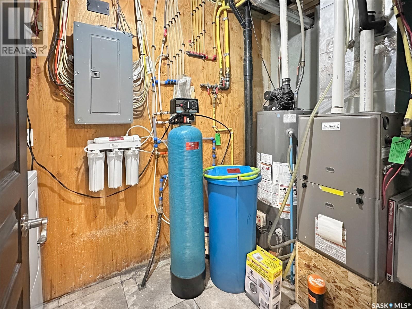
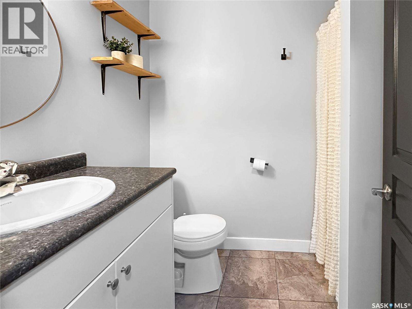
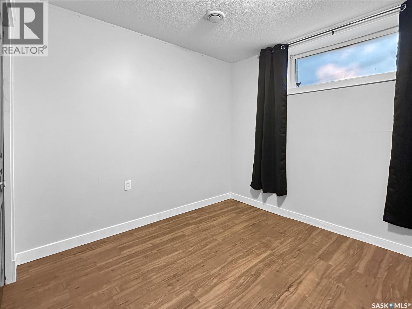
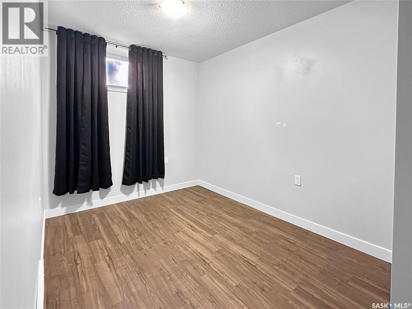
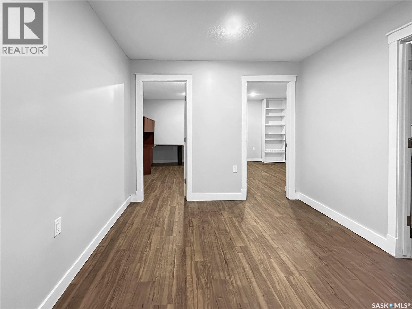
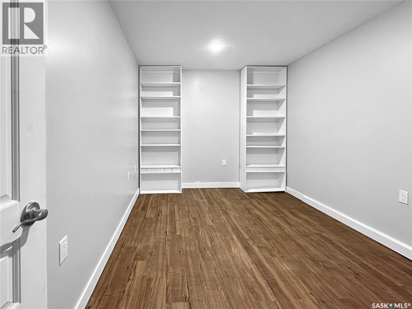
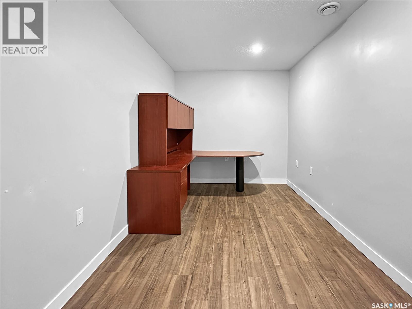
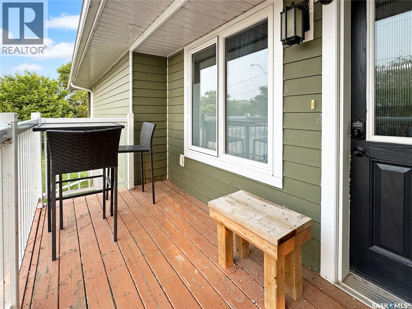
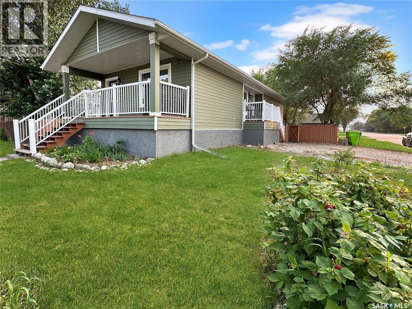
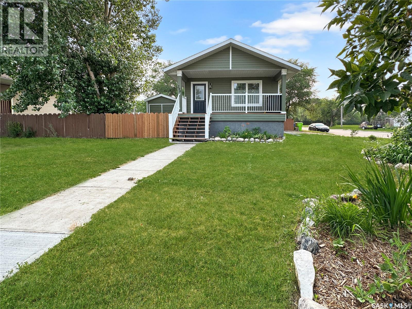
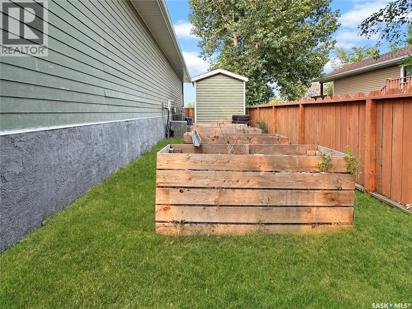
Welcome to this solid, well-built 2013 home offering 4 bedrooms, 2 bathrooms, and the perfect blend of modern comfort and low-maintenance living. The open-concept main floor is designed for everyday life, with the kitchen at the heart of the home featuring a spacious corner pantry and plenty of workspace for cooking and entertaining. Durable vinyl plank flooring runs throughout, providing style and easy care. The fully developed basement provides exceptional flexibility with additional bedrooms, a dedicated office, a versatile den, a full bathroom, and plenty of space for family living, hobbies, or working from home. Stay comfortable year-round with central air conditioning, while the rented water softener and reverse osmosis system add everyday convenience. Outside, attractive Hardie board siding offers lasting curb appeal, while the fully fenced backyard is ready to enjoy with raised garden boxes, a powered storage shed, and ample space for kids, pets, or summer entertaining. All appliances are included, making this home truly move-in ready. This well-maintained property is ready to welcome its next family. Contact your favorite local agent today to schedule your private showing! (id:51699)
Property Details
| MLS® Number | SK043317 |
| Property Type | Single Family |
| Features | Treed, Corner Site, Rectangular, Sump Pump |
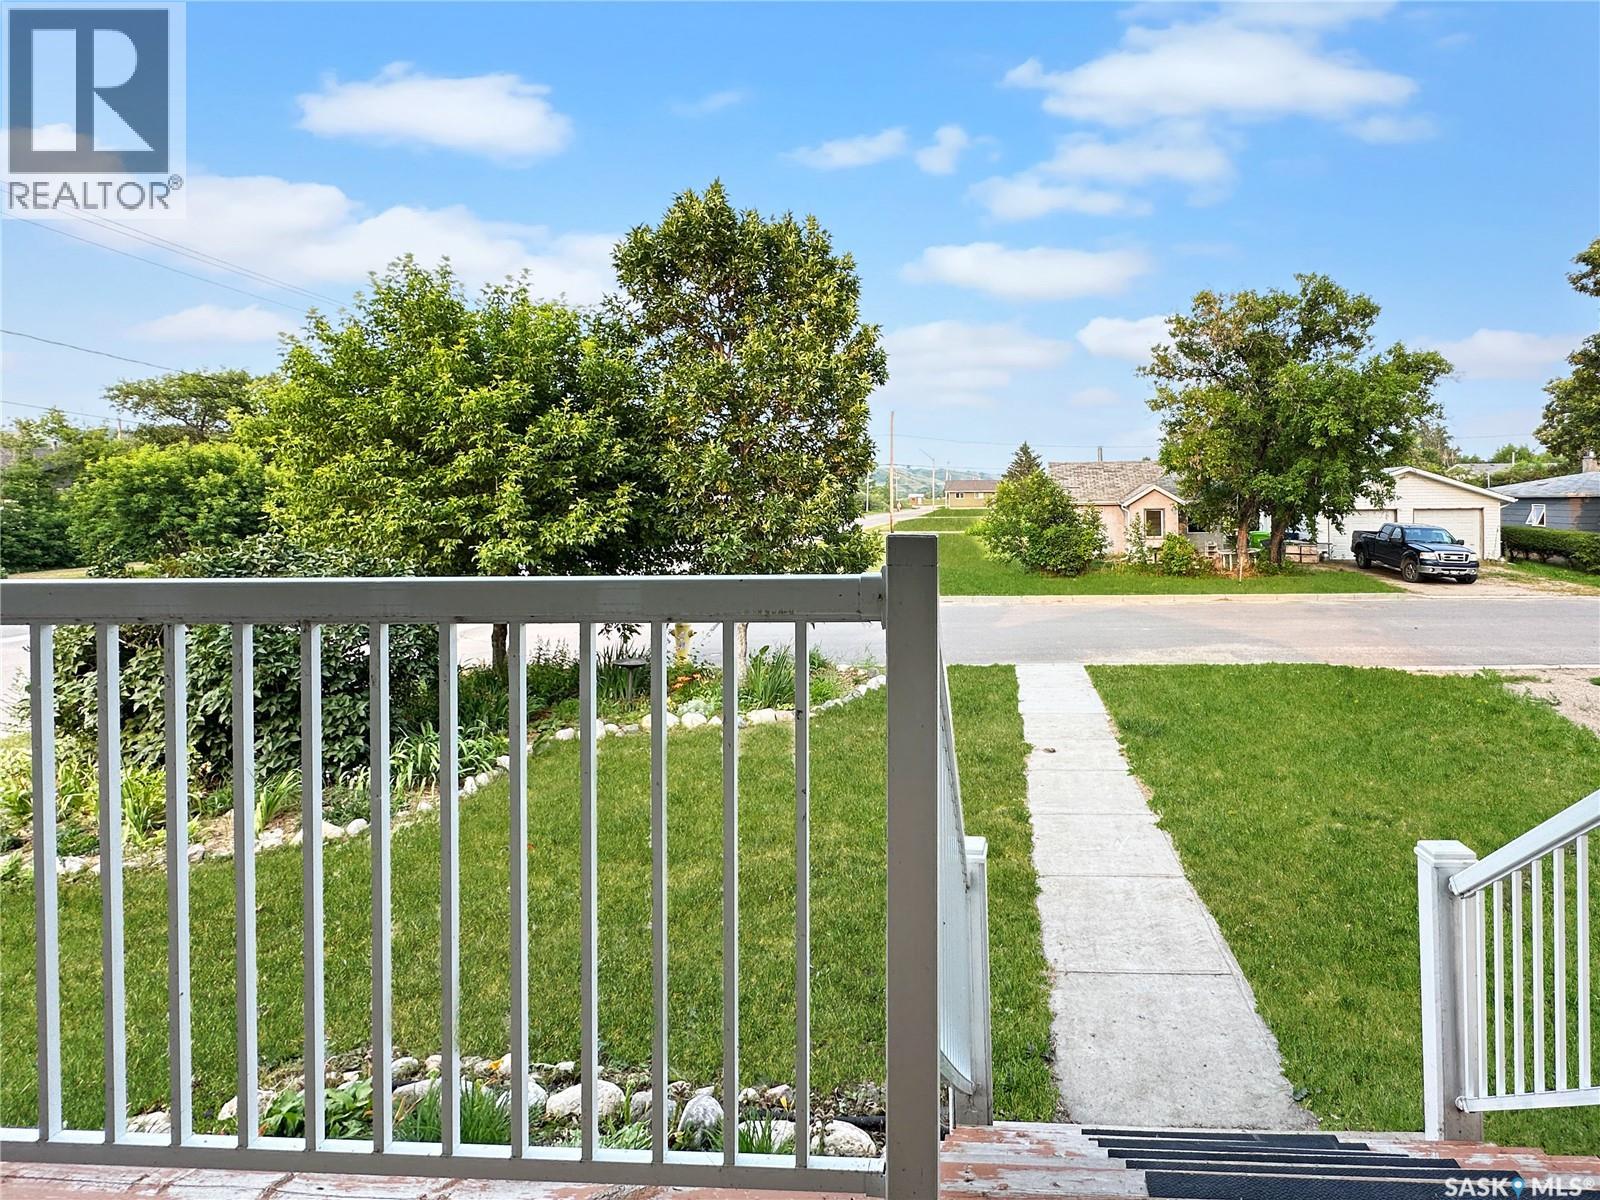
| Structure | Deck |
Building
| Bathroom Total | 2 |
| Bedrooms Total | 4 |
| Appliances | Washer, Refrigerator, Dishwasher, Dryer, Window Coverings, Storage Shed, Stove |
| Architectural Style | Bungalow |
| Basement Development | Finished |
| Basement Type | Full (finished) |
| Constructed Date | 2013 |
| Construction Style Attachment | Detached |
| Cooling Type | Central Air Conditioning, Air Exchanger |
| Heating Fuel | Natural Gas |
| Heating Type | Forced Air |
| Stories Total | 1 |
| Size Interior | 976 Sqft |
| Type | House |
Parking
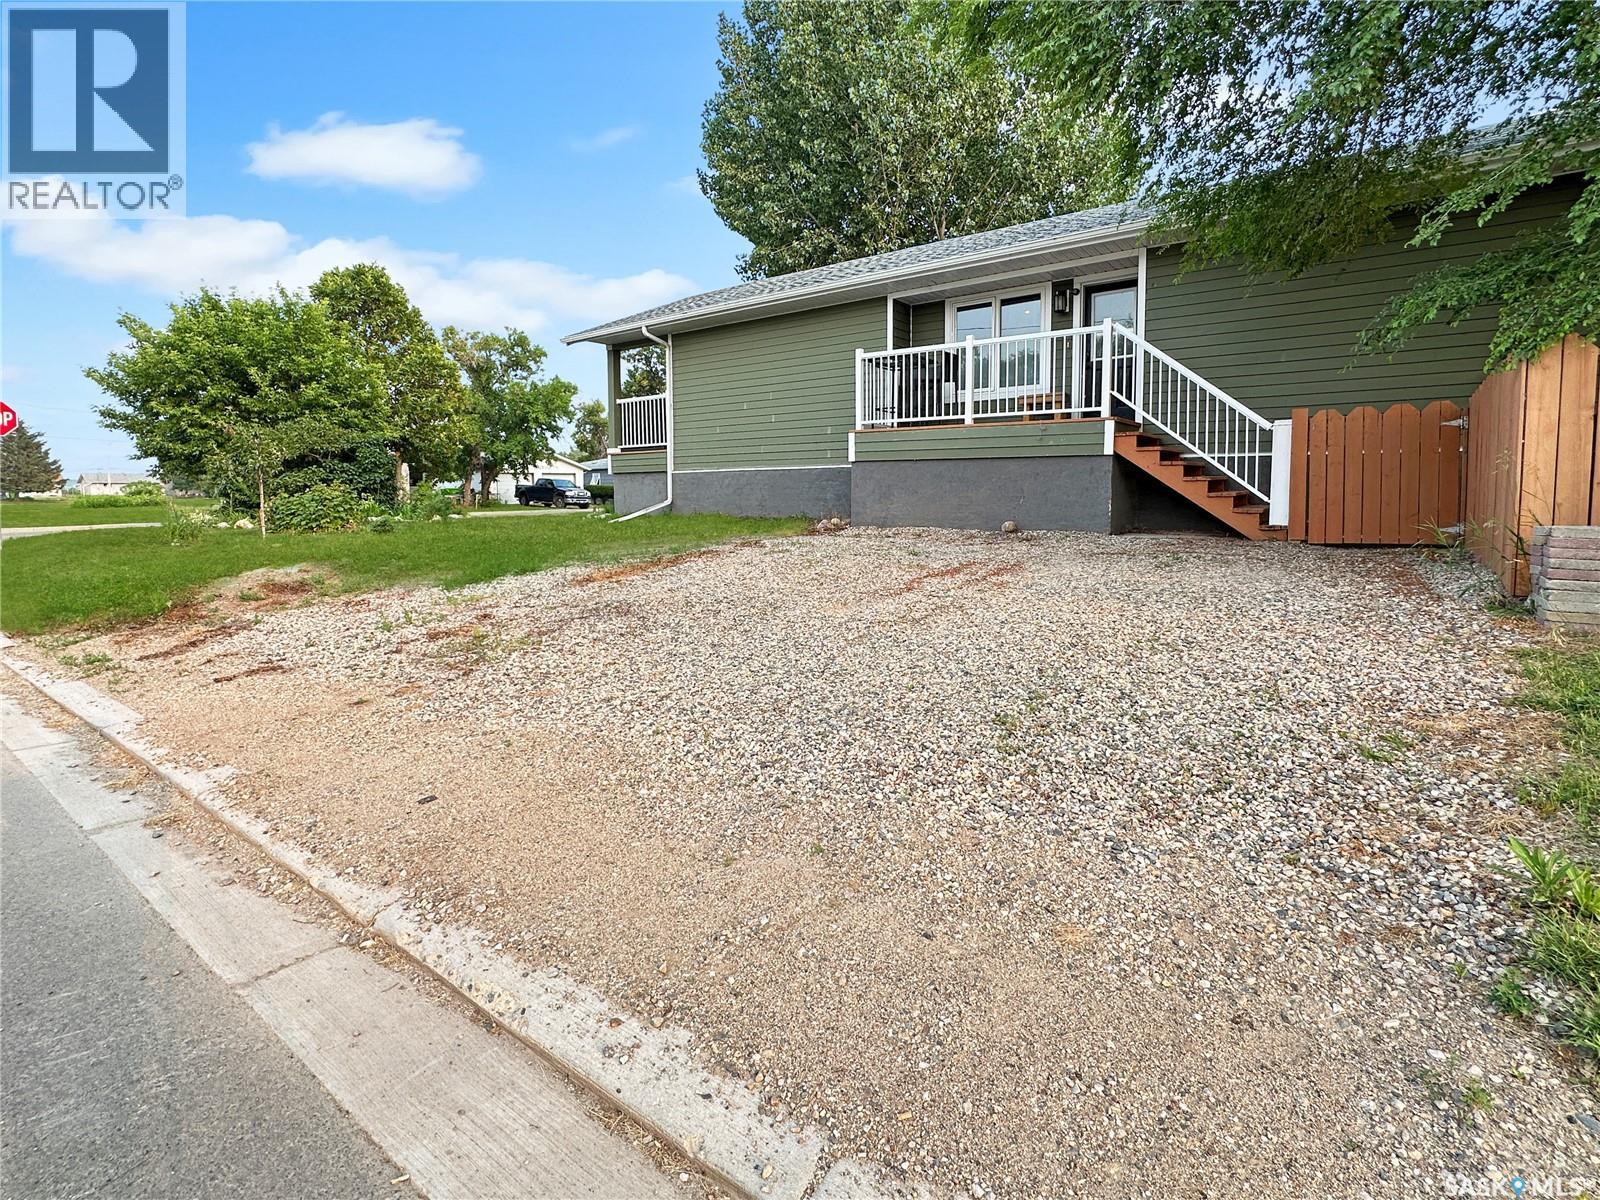
| Gravel | |
| Parking Space(s) | 3 |
Land
| Acreage | No |
| Fence Type | Fence |
| Landscape Features | Lawn |
| Size Frontage | 50 Ft |
| Size Irregular | 6000.00 |
| Size Total | 6000 Sqft |
| Size Total Text | 6000 Sqft |
Rooms
| Level | Type | Length | Width | Dimensions |
|---|---|---|---|---|
| Basement | Bedroom | 10 ft ,2 in | 8 ft | 10 ft ,2 in x 8 ft |
| Basement | Bedroom | 9 ft ,4 in | 9 ft ,3 in | 9 ft ,4 in x 9 ft ,3 in |
| Basement | 3pc Bathroom | 7 ft ,10 in | 5 ft ,7 in | 7 ft ,10 in x 5 ft ,7 in |
| Basement | Other | 13 ft ,5 in | 9 ft ,8 in | 13 ft ,5 in x 9 ft ,8 in |
| Basement | Laundry Room | 5 ft ,8 in | 11 ft | 5 ft ,8 in x 11 ft |
| Basement | Den | 9 ft ,3 in | 13 ft ,9 in | 9 ft ,3 in x 13 ft ,9 in |
| Basement | Office | 8 ft ,1 in | 13 ft ,10 in | 8 ft ,1 in x 13 ft ,10 in |
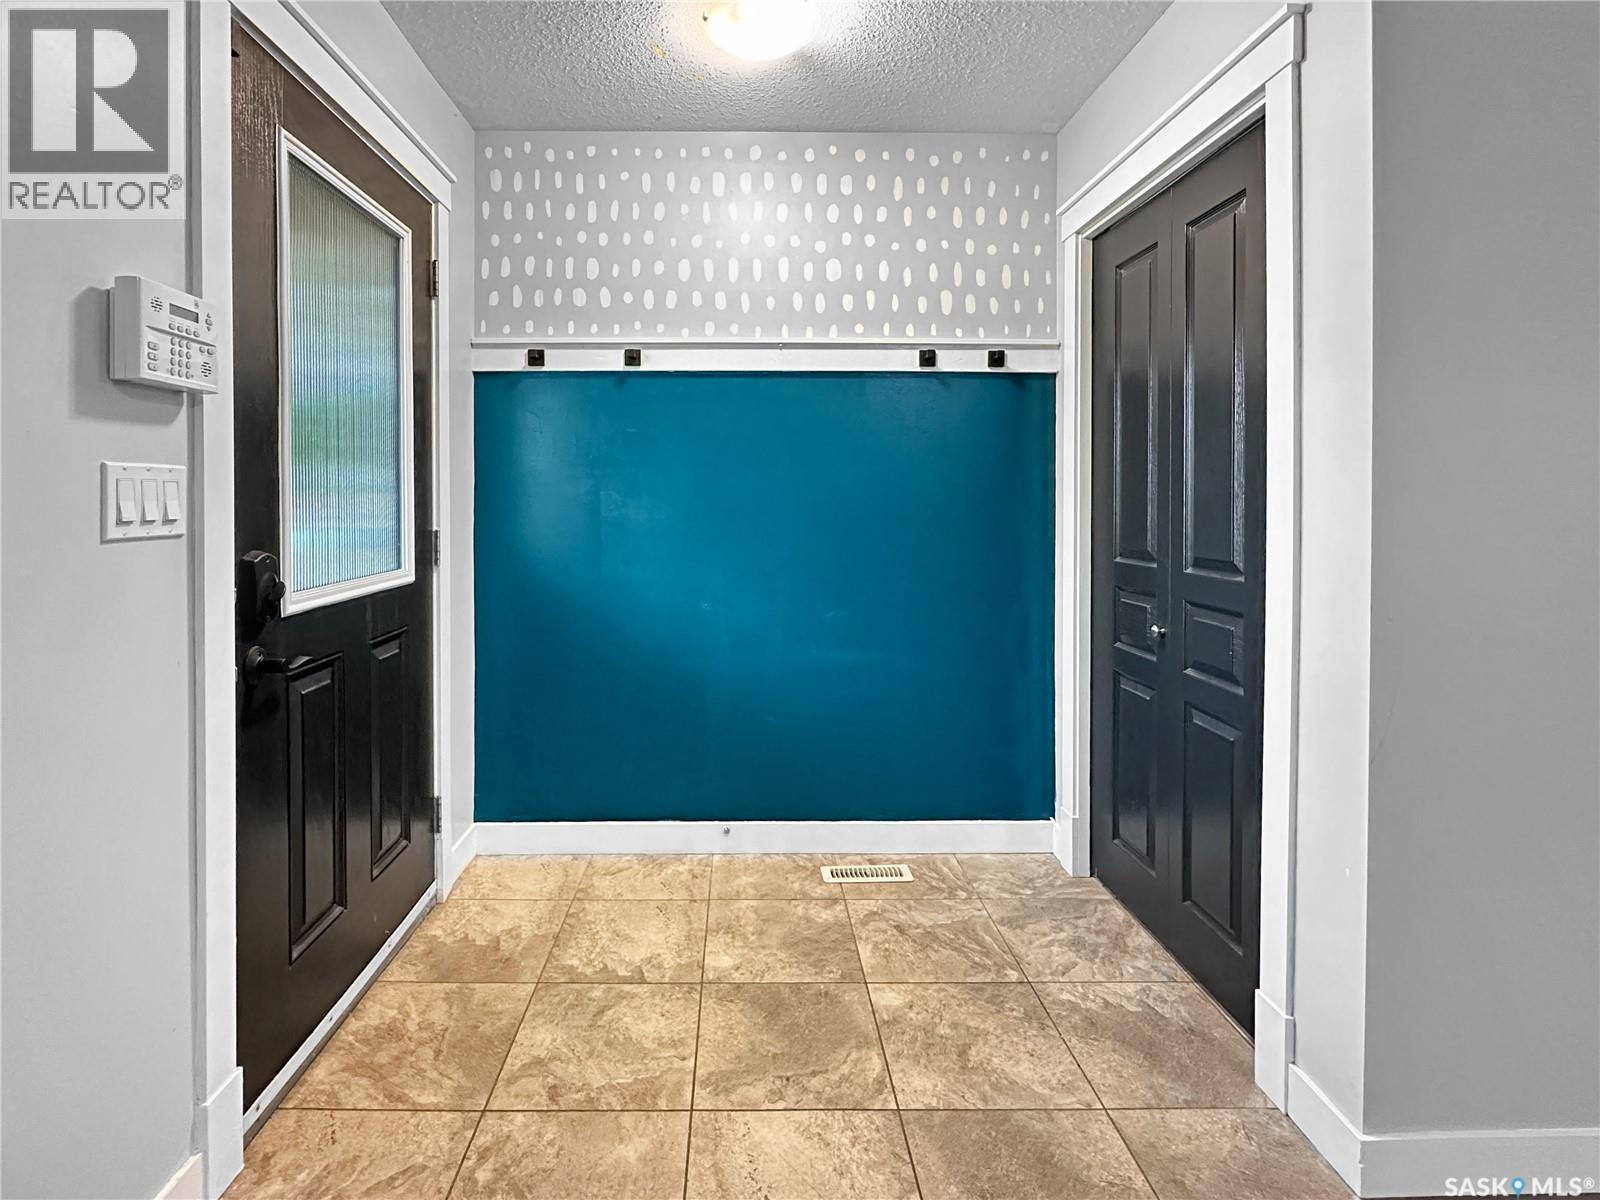
| Main Level | Foyer | 4 ft ,3 in | 6 ft ,6 in | 4 ft ,3 in x 6 ft ,6 in |
| Main Level | Living Room | 17 ft | 14 ft ,6 in | 17 ft x 14 ft ,6 in |
| Main Level | Kitchen | 7 ft ,8 in | 15 ft ,3 in | 7 ft ,8 in x 15 ft ,3 in |
| Main Level | Dining Room | 9 ft ,1 in | 12 ft | 9 ft ,1 in x 12 ft |
| Main Level | 4pc Bathroom | 7 ft ,10 in | 5 ft ,6 in | 7 ft ,10 in x 5 ft ,6 in |
| Main Level | Bedroom | 11 ft ,1 in | 9 ft ,3 in | 11 ft ,1 in x 9 ft ,3 in |
| Main Level | Bedroom | 9 ft ,3 in | 9 ft ,9 in | 9 ft ,3 in x 9 ft ,9 in |
https://www.realtor.ca/real-estate/30065244/298-craigleith-avenue-n-fort-quappelle
Interested?
Contact us for more information

The trademarks REALTOR®, REALTORS®, and the REALTOR® logo are controlled by The Canadian Real Estate Association (CREA) and identify real estate professionals who are members of CREA. The trademarks MLS®, Multiple Listing Service® and the associated logos are owned by The Canadian Real Estate Association (CREA) and identify the quality of services provided by real estate professionals who are members of CREA. The trademark DDF® is owned by The Canadian Real Estate Association (CREA) and identifies CREA's Data Distribution Facility (DDF®)
July 22 2026 03:50:02
Saskatoon Region Association of REALTORS® Inc.
Authentic Realty Inc.