

3 Dolphin Bay Regina, Saskatchewan S4S 3J7

$495,000
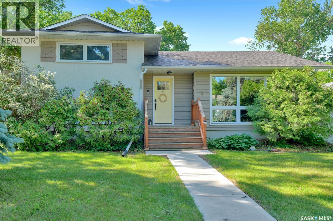
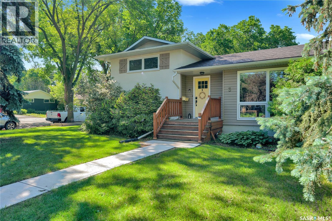
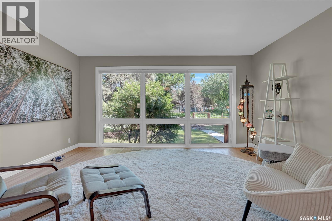
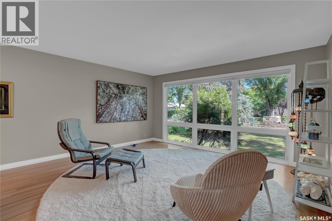
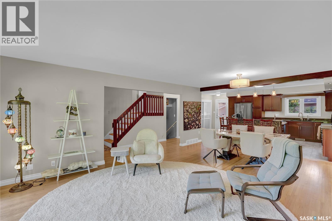
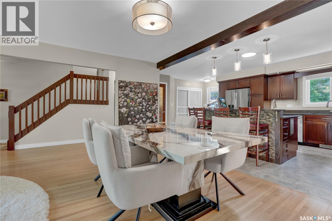
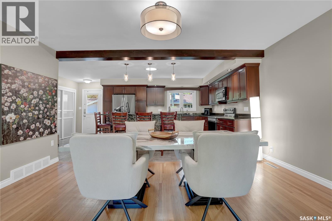
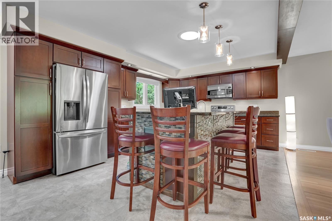
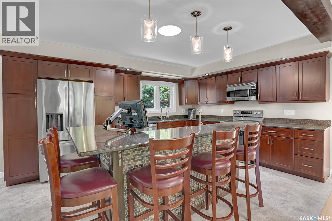
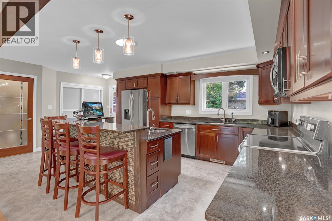
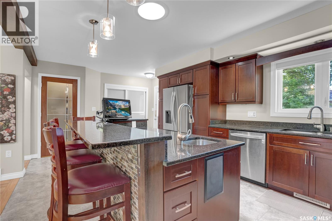
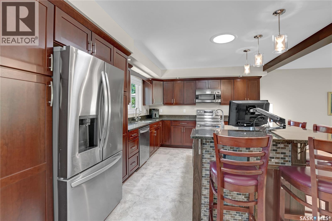
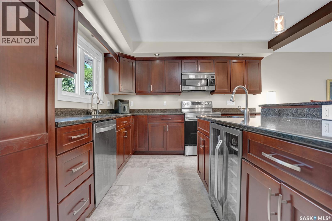
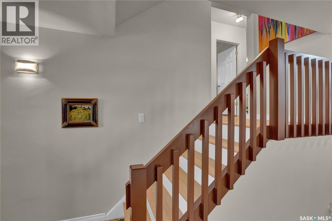
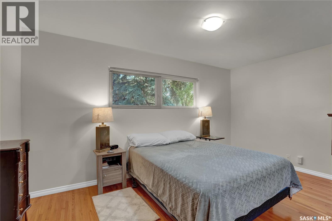
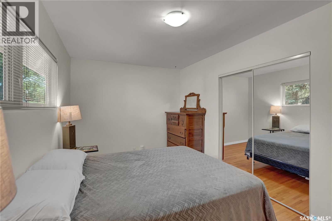
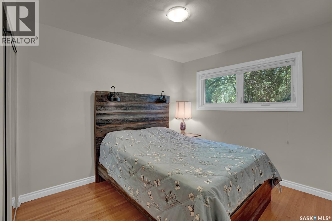
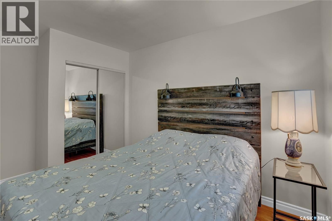
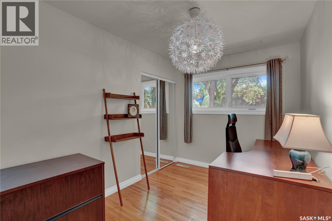
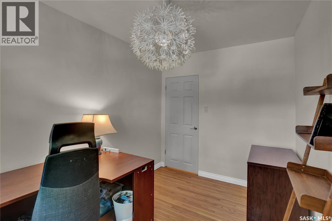
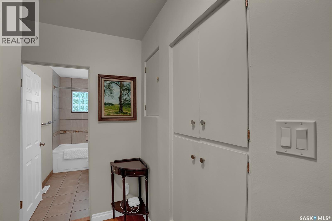
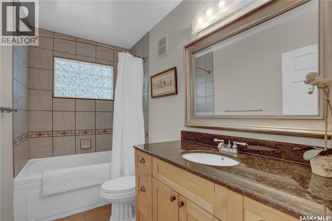
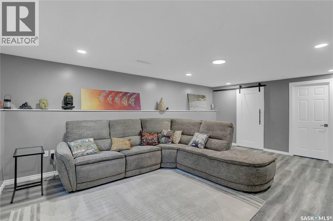
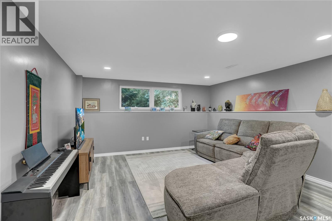
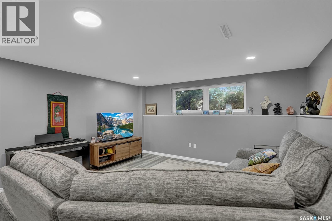
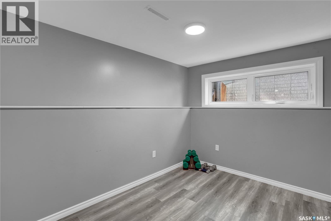
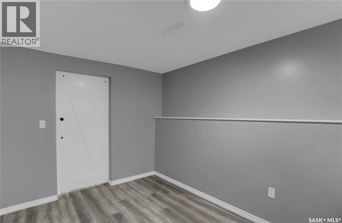
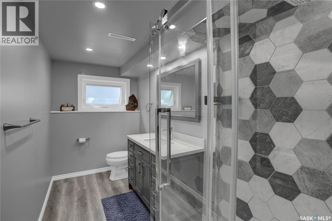
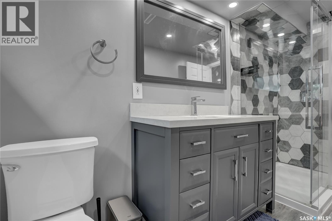
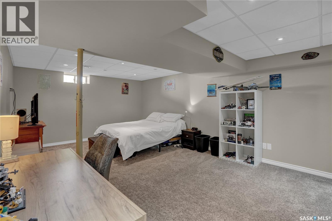
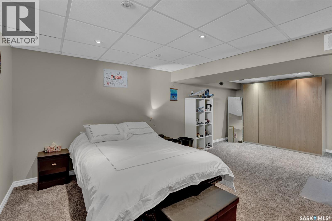
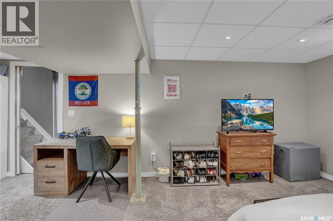
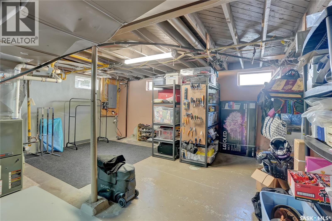
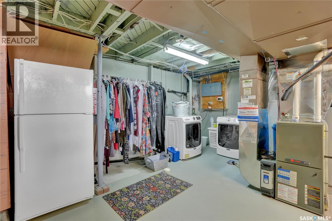
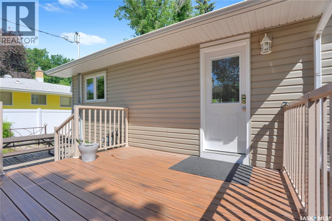
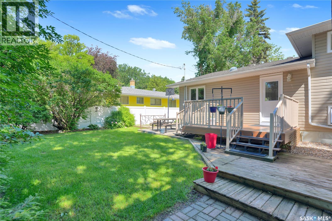
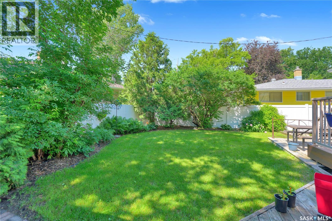
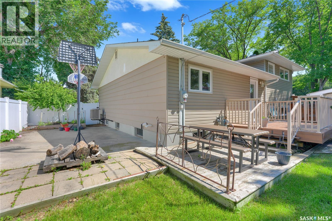
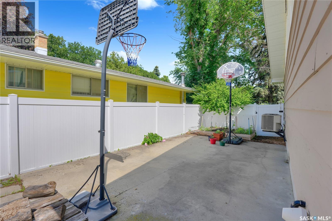
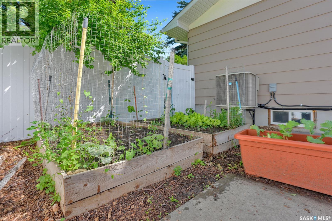
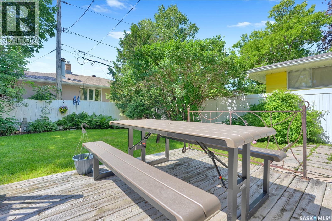
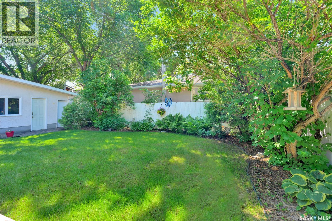
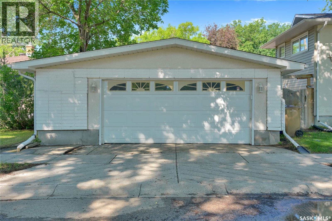
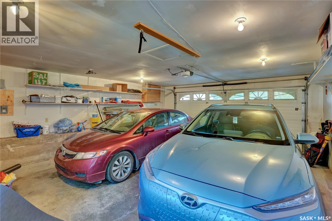
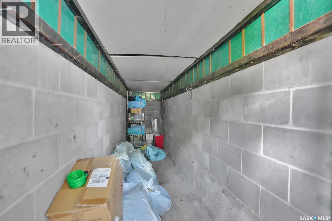
Exceptional curb appeal and pride of ownership are evident throughout this beautifully maintained and extensively upgraded home in desirable Whitmore Park, ideally located close to schools, shopping, parks, and all south Regina amenities. Bright, open-concept main floor offers a spacious living room with hardwood floors and oversized front windows (2020) that fill the space with natural light. The stunning kitchen is designed for both everyday living and entertaining, featuring an abundance of cherry-stained cabinetry with soft-close doors and drawers, quartz countertops, a large eat-up island with built-in sound system, separate beverage fridge, stainless steel appliances (fridge and stove new in 2025), and durable tile flooring. Upper level offers three comfortable bedrooms, all with hardwood flooring, along with a beautifully renovated full bathroom featuring heated floors. The fully renovated third level showcases an inviting family room, a versatile den/home office, and an impressive ¾ bathroom. The lower level provides a cozy recreation room (with spray foam insulated walls), generous storage space, and a laundry area with washer and dryer new in 2024.Step outside to enjoy the beautifully landscaped backyard complete with a tiered deck and concrete patio—perfect for relaxing or entertaining. Recent exterior upgrades include a vinyl fence (2024), vinyl siding (2025), and most windows replaced in 2020. Additional features include a high-efficiency furnace, central air conditioning, and a double detached garage with electric door opener and an attached built-in storage shed. Basement refrigerator, basketball hoops, and five island bar stools are all included. This move-in ready home has been thoughtfully updated inside and out and is truly a wonderful place to call home! As per the Seller’s direction, all offers will be presented on 07/10/2026 2:00PM. (id:51699)
Property Details
| MLS® Number | SK041488 |
| Property Type | Single Family |
| Neigbourhood | Whitmore Park |
| Features | Treed, Rectangular, Double Width Or More Driveway, Sump Pump |
| Structure | Deck |
Building
| Bathroom Total | 2 |
| Bedrooms Total | 3 |
| Appliances | Washer, Refrigerator, Dishwasher, Dryer, Microwave, Window Coverings, Garage Door Opener Remote(s), Stove |
| Basement Development | Partially Finished |
| Basement Type | Full (partially Finished) |
| Constructed Date | 1958 |
| Construction Style Attachment | Detached |
| Construction Style Split Level | Split Level |
| Cooling Type | Central Air Conditioning |
| Heating Fuel | Natural Gas |
| Heating Type | Forced Air |
| Size Interior | 1860 Sqft |
| Type | House |
Parking
| Detached Garage | |
| Parking Space(s) | 2 |
Land
| Acreage | No |
| Fence Type | Fence |
| Landscape Features | Lawn |
| Size Irregular | 7355.00 |
| Size Total | 7355 Sqft |
| Size Total Text | 7355 Sqft |
Rooms
| Level | Type | Length | Width | Dimensions |
|---|---|---|---|---|
| Second Level | Primary Bedroom | 9'6 x 15' | ||
| Second Level | Bedroom | 8' x 11'4 | ||
| Second Level | Bedroom | 9'6 x 10'6 | ||
| Second Level | 4pc Bathroom | Measurements not available | ||
| Third Level | Family Room | 14' x 20'3 | ||
| Third Level | Den | 8'2 x 11'6 | ||
| Third Level | 3pc Bathroom | Measurements not available | ||
| Basement | Other | 12'8 x 21'4 | ||
| Main Level | Living Room | 14'6 x 15' | ||
| Main Level | Dining Room | 8' x 15' | ||
| Main Level | Kitchen | 12'4 x 15' |
https://www.realtor.ca/real-estate/29992694/3-dolphin-bay-regina-whitmore-park
Interested?
Contact us for more information

The trademarks REALTOR®, REALTORS®, and the REALTOR® logo are controlled by The Canadian Real Estate Association (CREA) and identify real estate professionals who are members of CREA. The trademarks MLS®, Multiple Listing Service® and the associated logos are owned by The Canadian Real Estate Association (CREA) and identify the quality of services provided by real estate professionals who are members of CREA. The trademark DDF® is owned by The Canadian Real Estate Association (CREA) and identifies CREA's Data Distribution Facility (DDF®)
July 06 2026 02:36:48
Saskatoon Region Association of REALTORS® Inc.
RE/MAX Crown Real Estate