

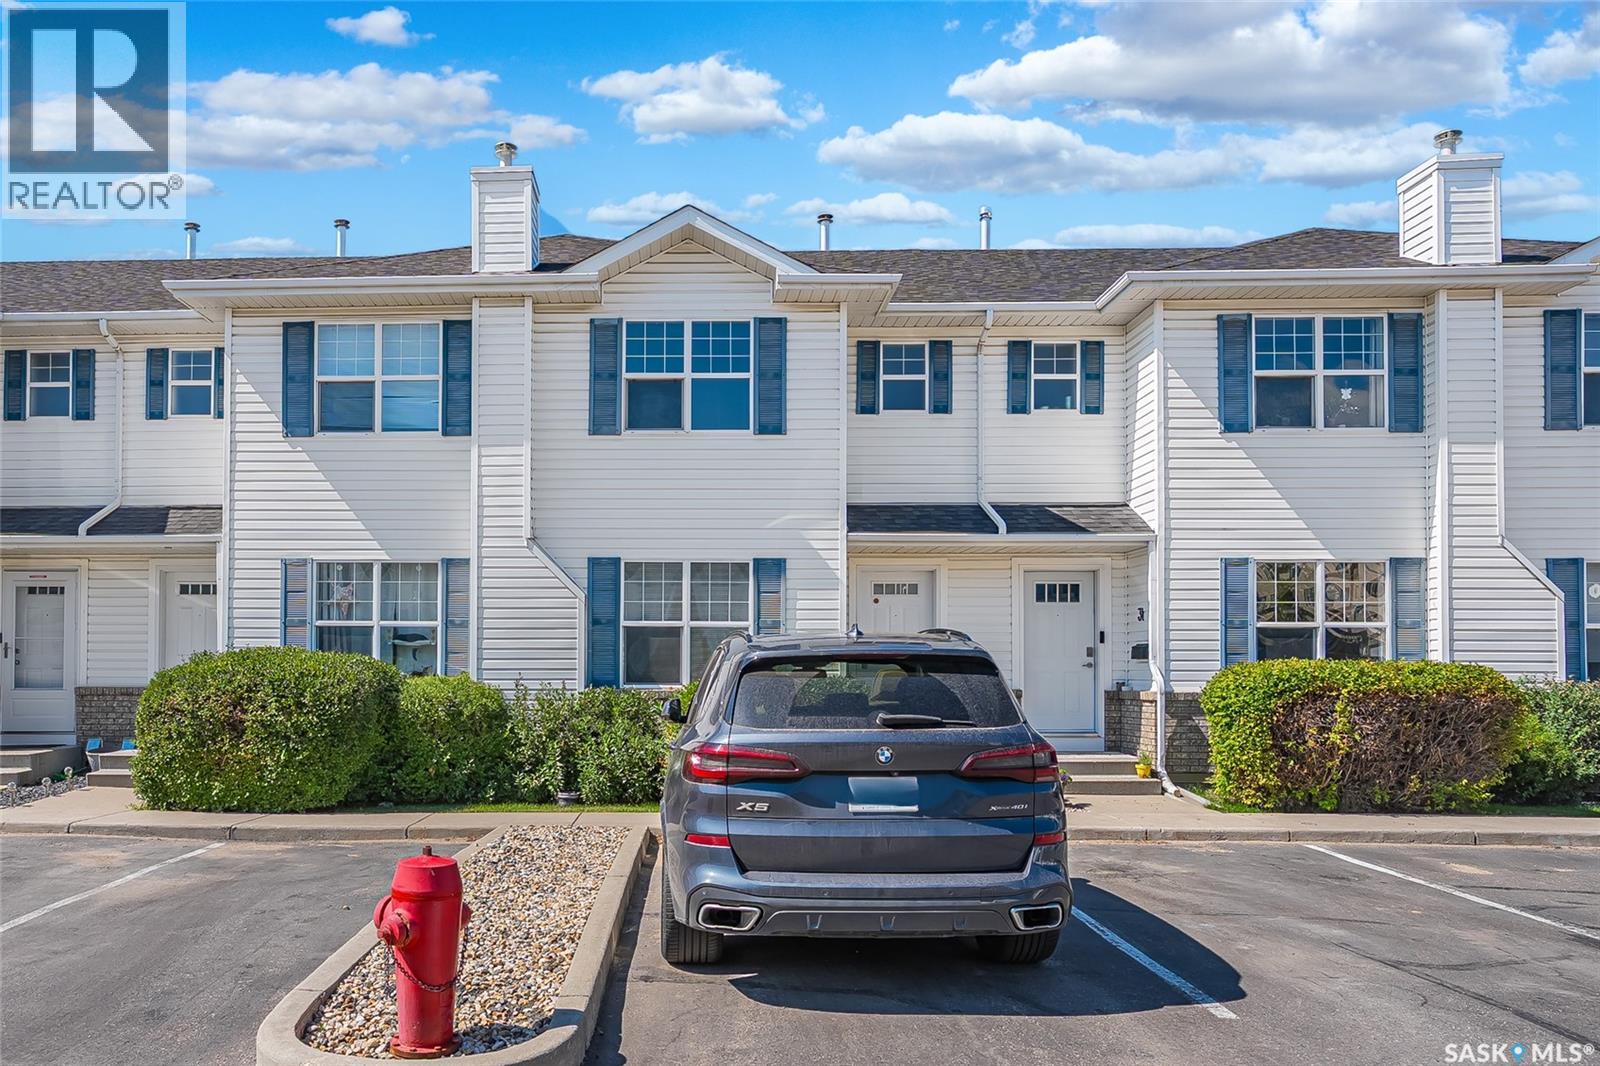

30 102 Pawlychenko Lane Saskatoon, Saskatchewan S7V 1G9

$309,900Maintenance,
$405.07 Monthly
Maintenance,
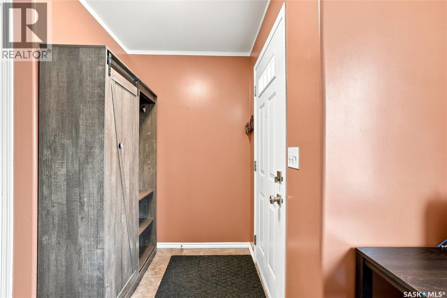
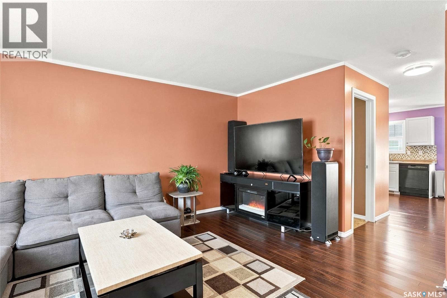
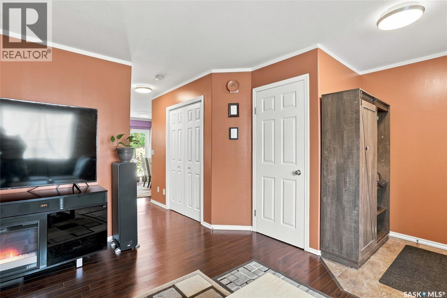
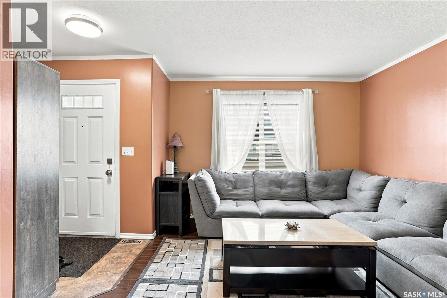
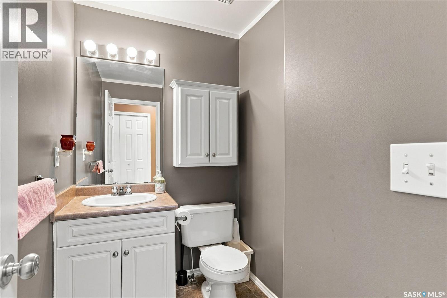
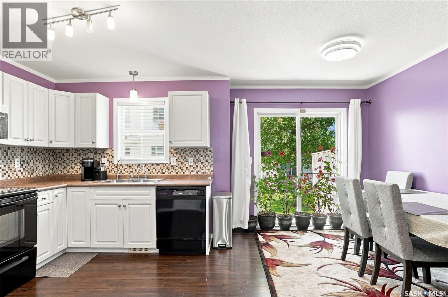
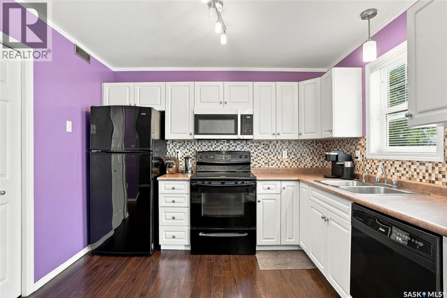
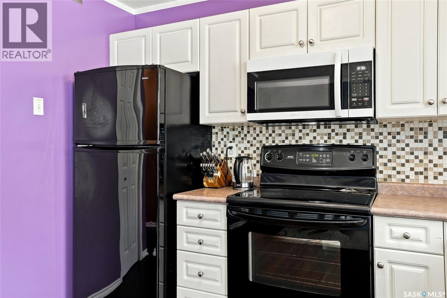
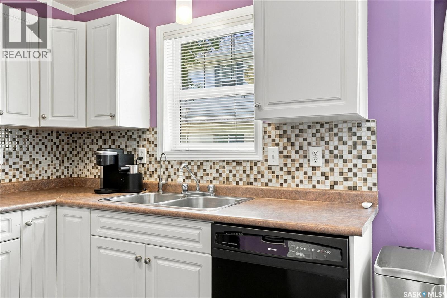
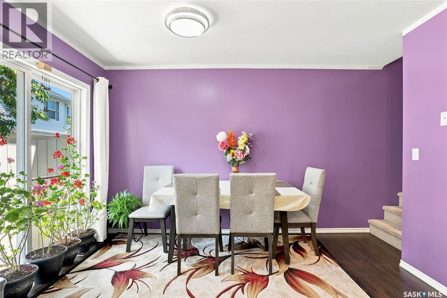
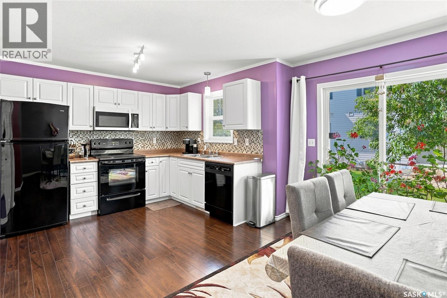
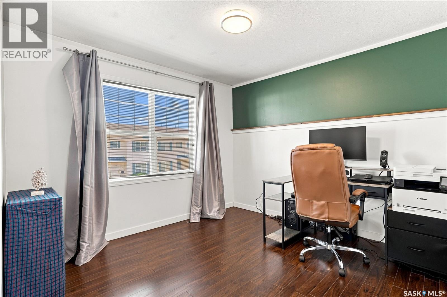
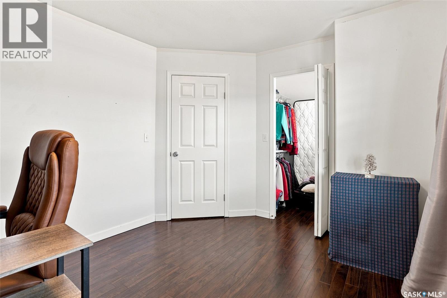
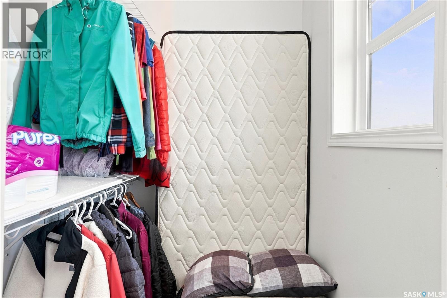
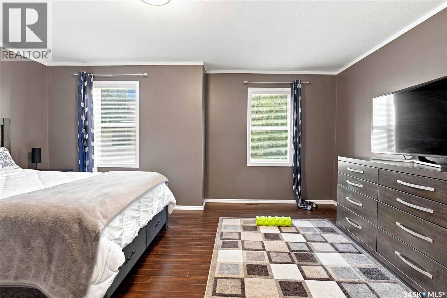
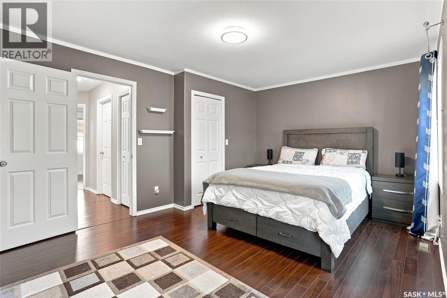
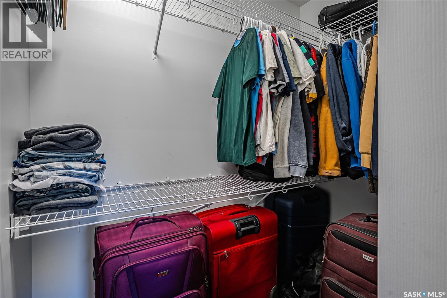
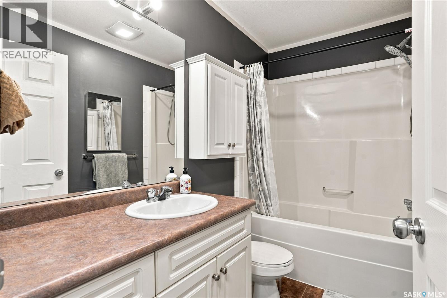
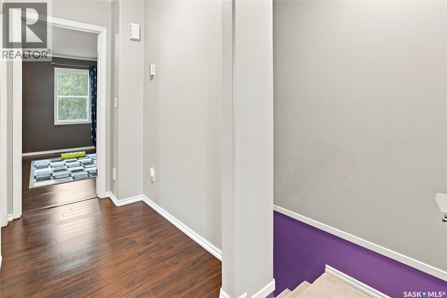
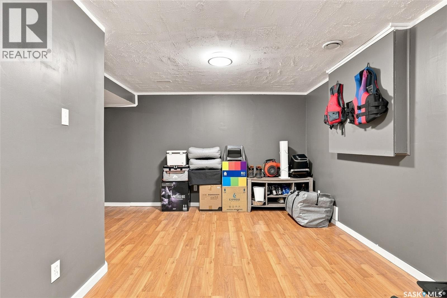
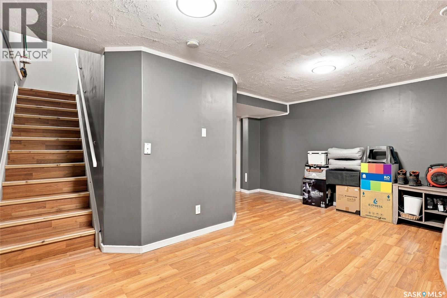
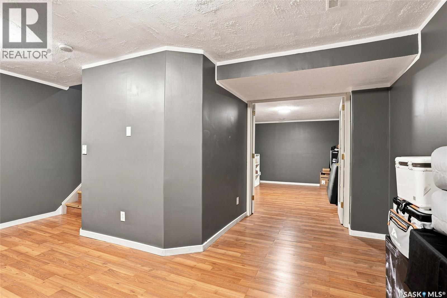
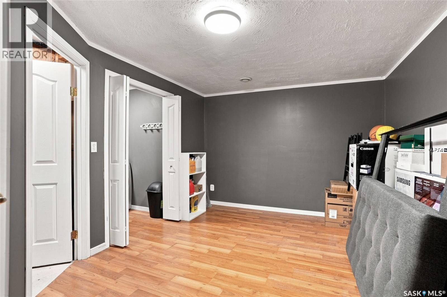
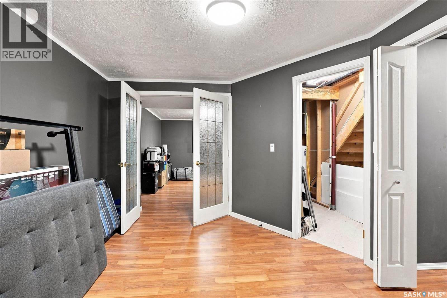
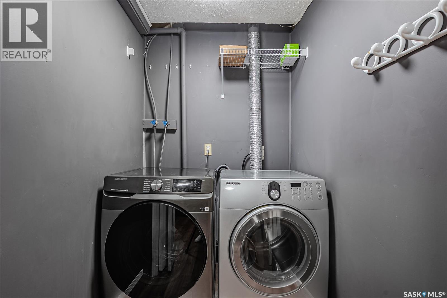
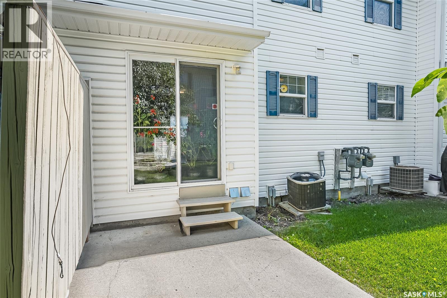
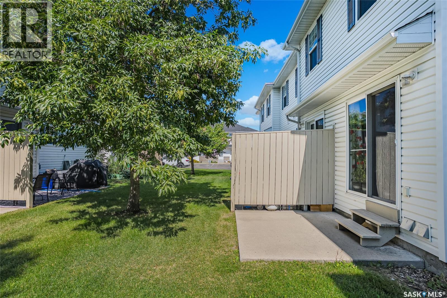
$405.07 MonthlyIMACCULATE townhouse conveniently located in Lakewood! 2 PARKING STALLS!! Walking distance to grocery store, restaurants, park, walking paths and many other establishments. Fully developed with 2 large bedrooms and 2 bathrooms. Bright and roomy living room, well planned out kitchen and dining room with access to a patio. Newer over the range microwave and reverse osmosis system are extra features. Both bedrooms on the 2nd floor offer walk-in closets. Basement is also developed with a family room + a den/flex room separated by French doors. No carpet in this property, Laminate and tile flooring through out. Central air conditioning. 6 appliances included. Perfect starter home or investment property. Must view property! (id:51699)
Property Details
| MLS® Number | SK046016 |
| Property Type | Single Family |
| Neigbourhood | Lakewood S.C. |
| Community Features | Pets Allowed With Restrictions |
| Features | Rectangular |
| Structure | Patio(s) |
Building
| Bathroom Total | 2 |
| Bedrooms Total | 2 |
| Appliances | Washer, Refrigerator, Dishwasher, Dryer, Microwave, Stove |
| Architectural Style | 2 Level |
| Basement Type | Full |
| Constructed Date | 2003 |
| Construction Style Attachment | Attached |
| Cooling Type | Central Air Conditioning |
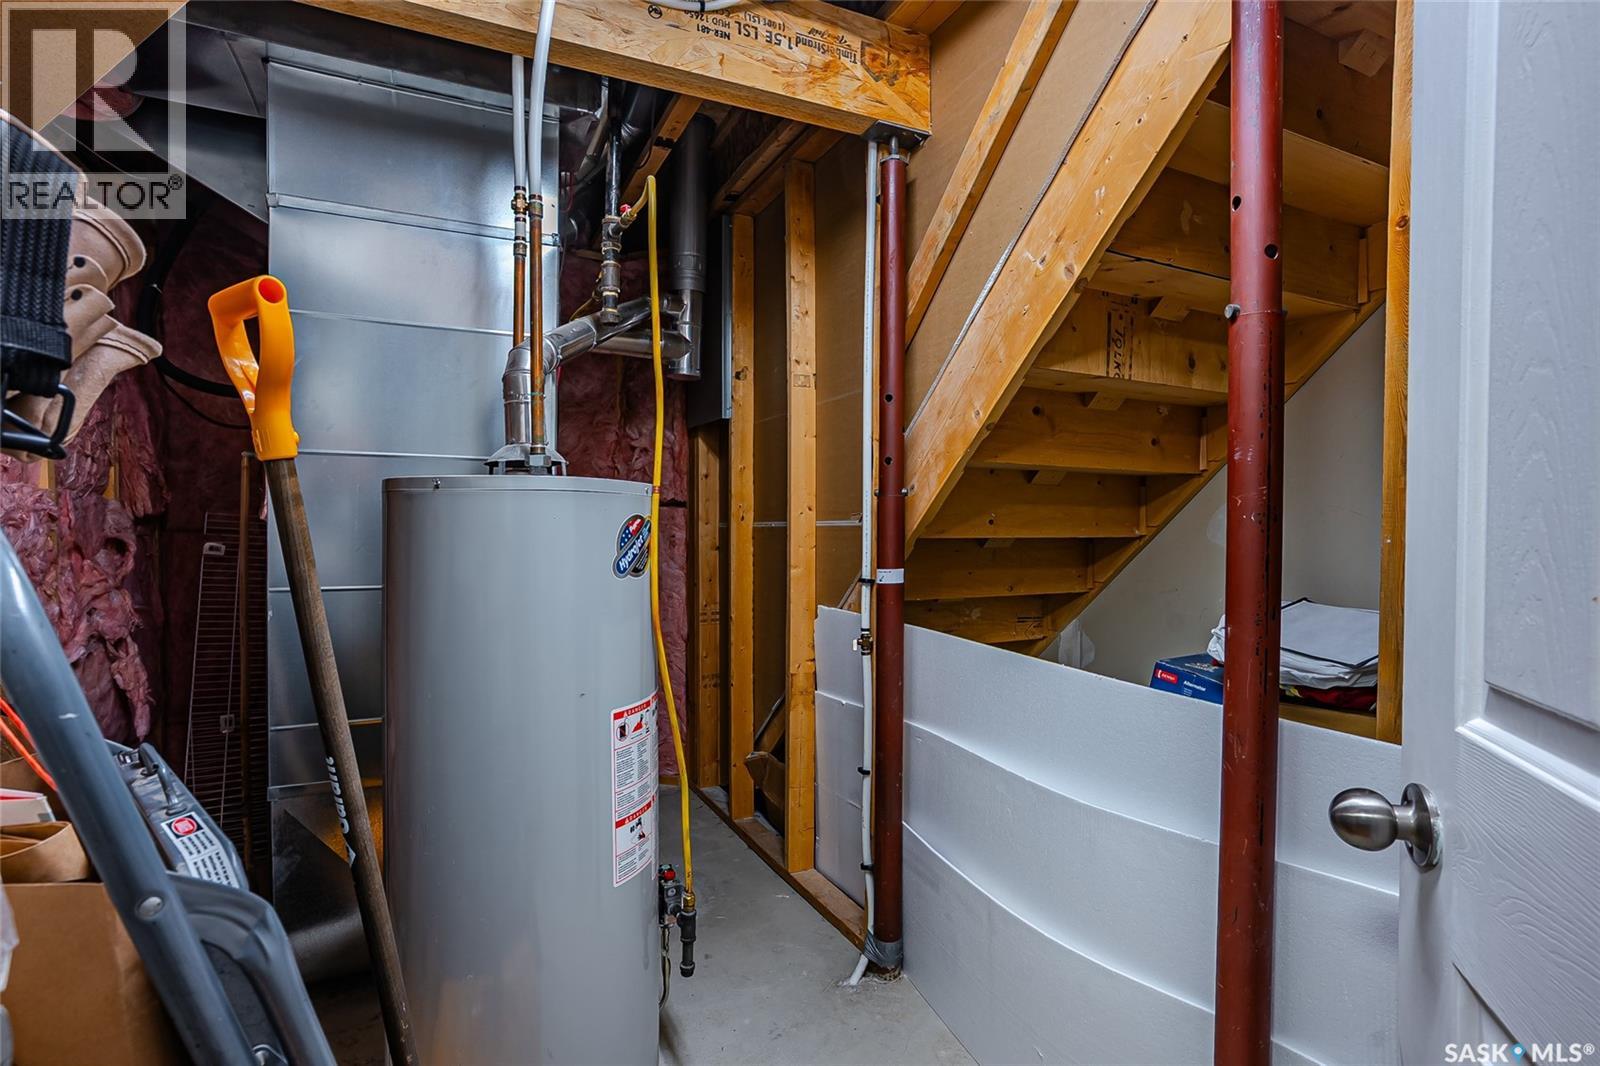
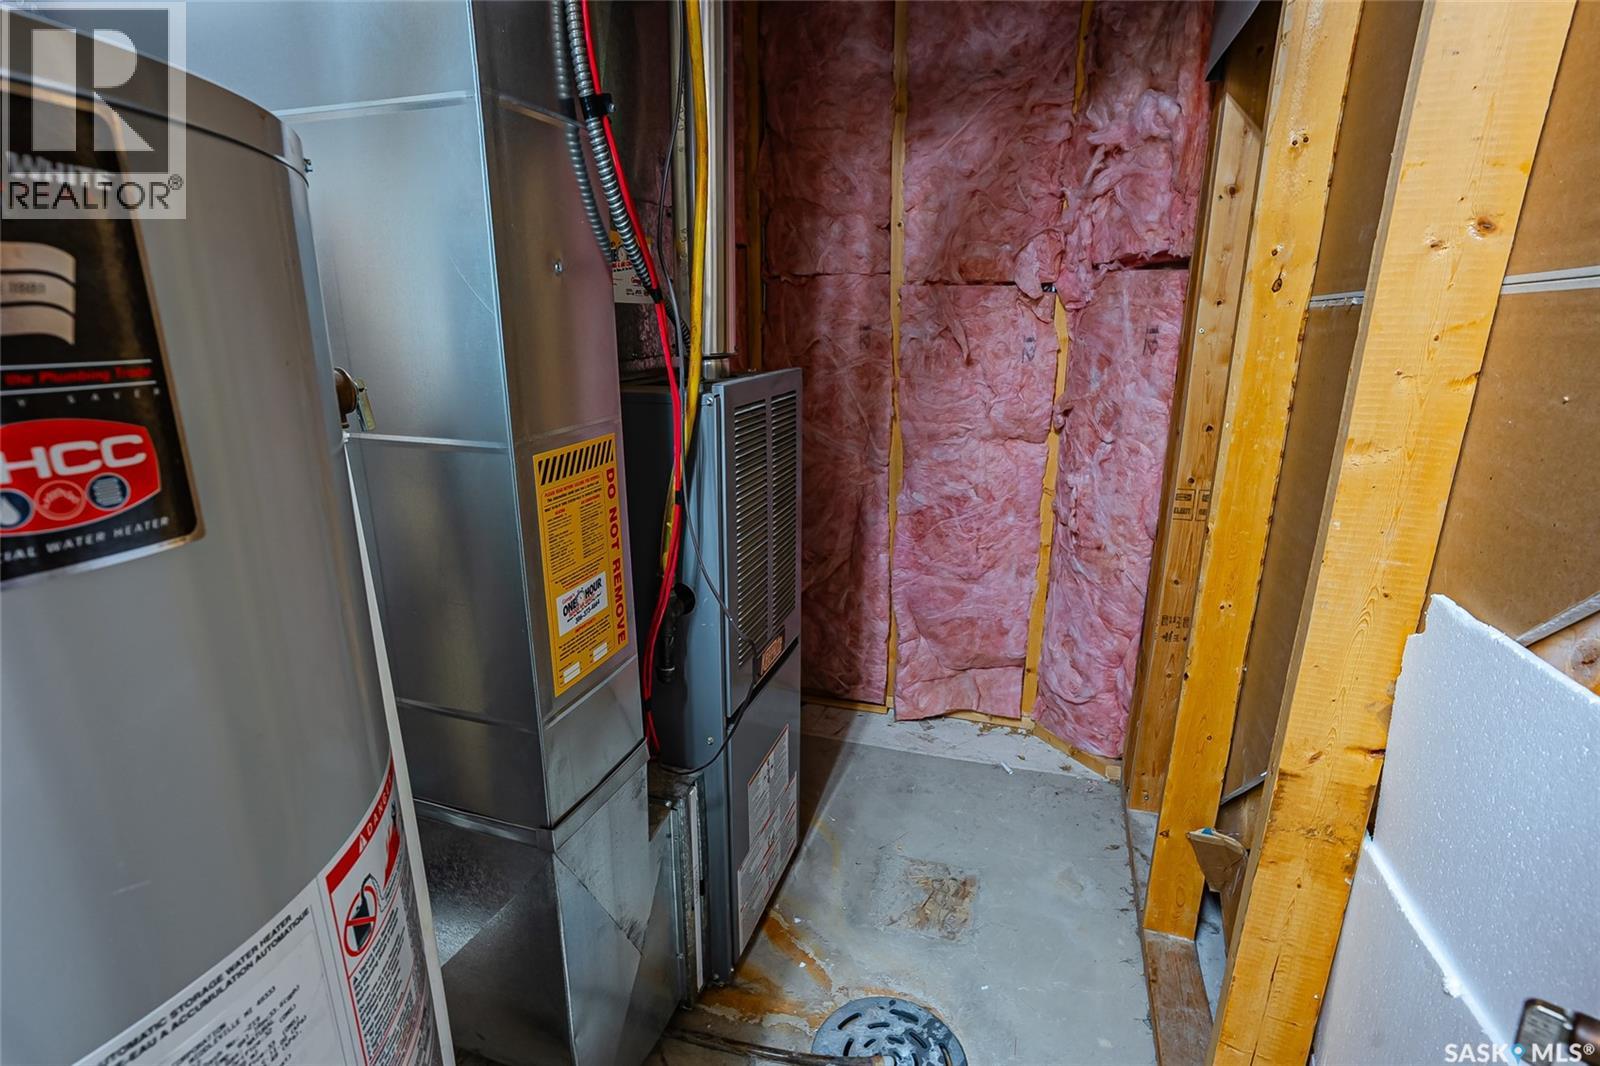
| Heating Fuel | Natural Gas |
| Heating Type | Forced Air |
| Stories Total | 2 |
| Size Interior | 1112 Sqft |
| Type | Row / Townhouse |
Parking
| Other | |
| None | |
| Parking Space(s) | 2 |
Land
| Acreage | No |
| Landscape Features | Lawn |
| Size Irregular | Condo |
| Size Total Text | Condo |
Rooms
| Level | Type | Length | Width | Dimensions |
|---|---|---|---|---|
| Second Level | Bedroom | 1'9" x 17'10" | ||
| Second Level | Bedroom | 9'10" x 10'8" | ||
| Second Level | 4pc Bathroom | x x x | ||
| Basement | Family Room | 13' x 16'6" | ||
| Basement | Den | 8'11" x 12'11" | ||
| Basement | Laundry Room | x x x | ||
| Main Level | Living Room | 12 ft | 12 ft x Measurements not available | |
| Main Level | Kitchen | 9 ft ,6 in | 9 ft | 9 ft ,6 in x 9 ft |
| Main Level | Dining Room | 10 ft ,4 in | 8 ft ,8 in | 10 ft ,4 in x 8 ft ,8 in |
| Main Level | 2pc Bathroom | x x x |
https://www.realtor.ca/real-estate/30173039/30-102-pawlychenko-lane-saskatoon-lakewood-sc
Interested?
Contact us for more information

The trademarks REALTOR®, REALTORS®, and the REALTOR® logo are controlled by The Canadian Real Estate Association (CREA) and identify real estate professionals who are members of CREA. The trademarks MLS®, Multiple Listing Service® and the associated logos are owned by The Canadian Real Estate Association (CREA) and identify the quality of services provided by real estate professionals who are members of CREA. The trademark DDF® is owned by The Canadian Real Estate Association (CREA) and identifies CREA's Data Distribution Facility (DDF®)
September 14 2026 08:12:21
Saskatoon Region Association of REALTORS® Inc.
RE/MAX Saskatoon