

30 Allen Drive Swift Current, Saskatchewan S9H 3A1

$265,000
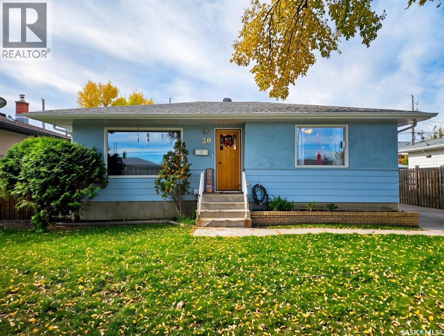
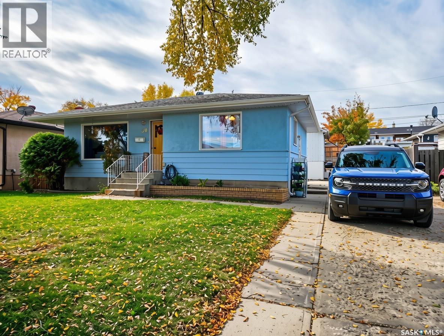
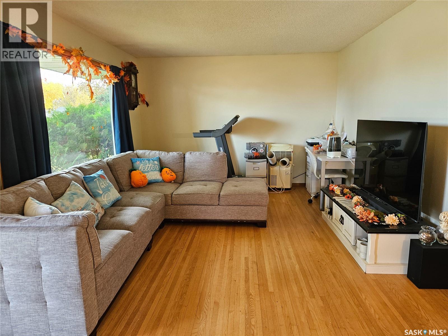
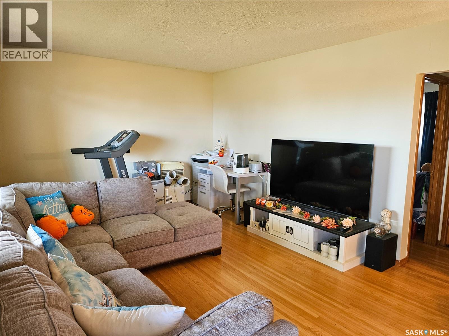
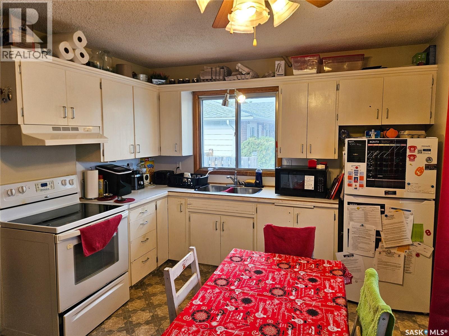
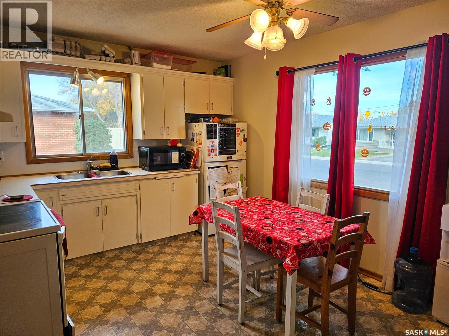
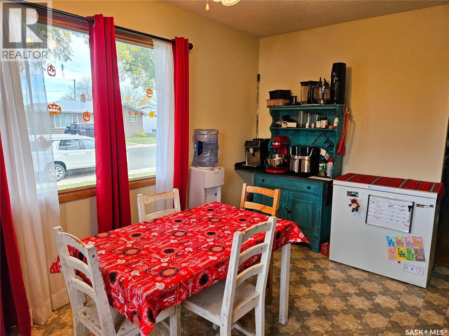
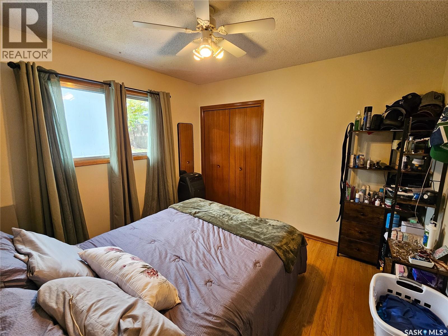
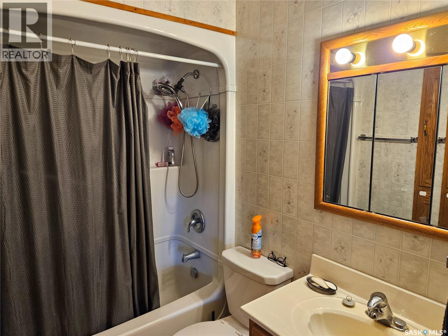
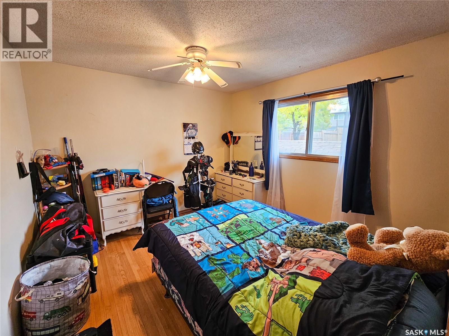
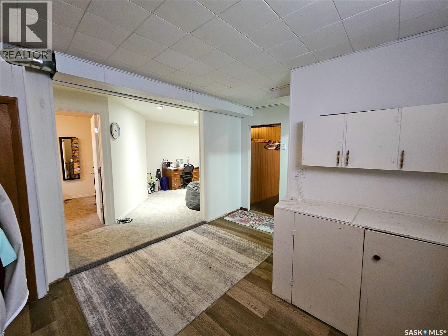
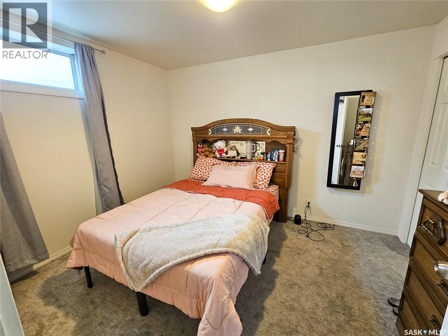
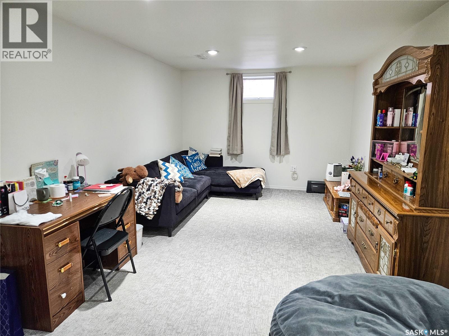
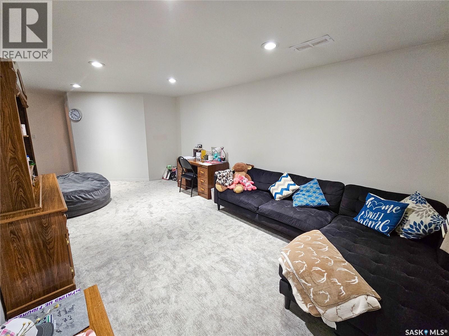
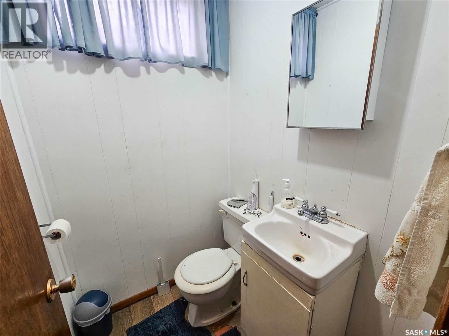
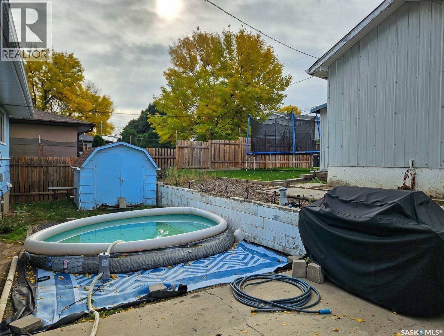
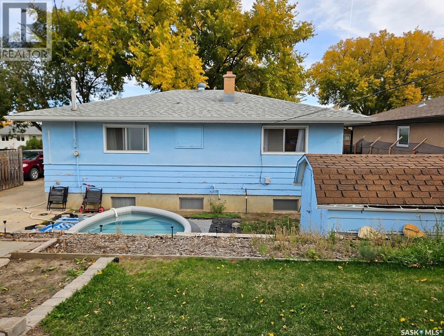
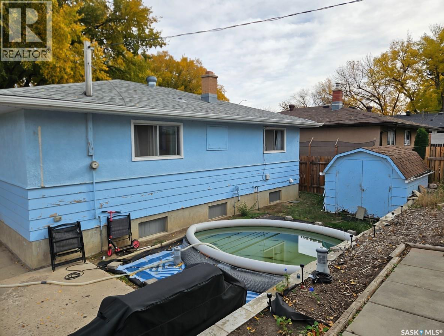
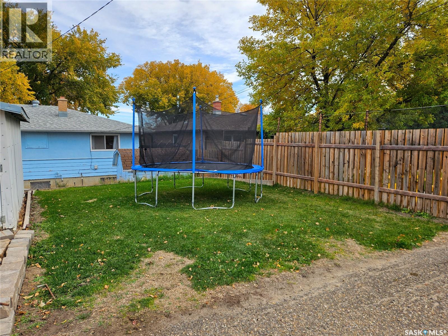
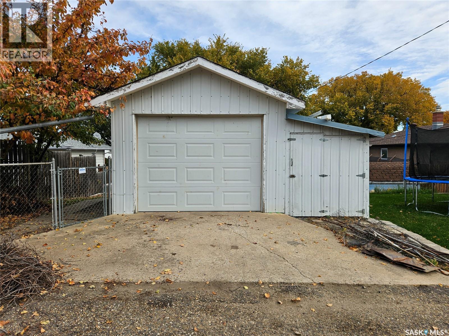
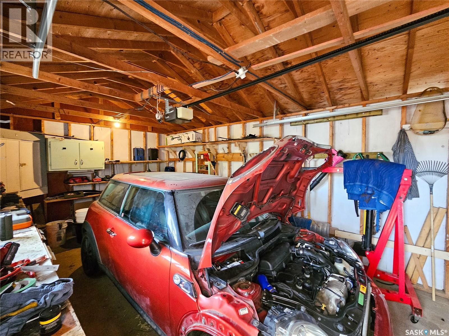
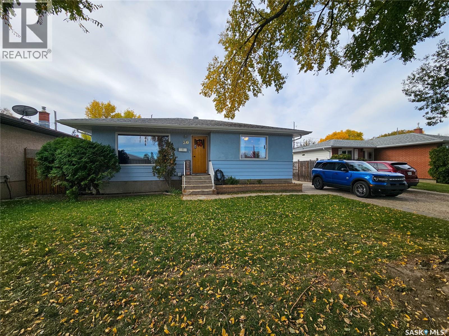
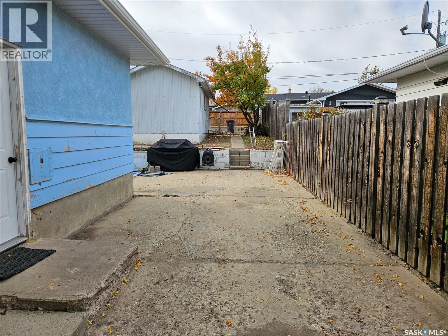
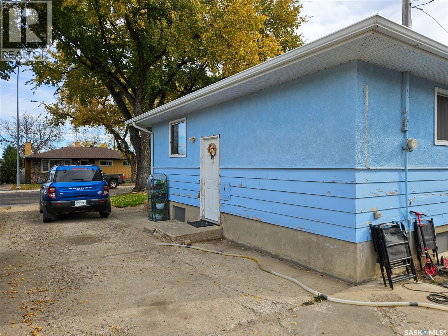
Welcome to this cute and charming home situated on a desirable, mature street. Step inside to find a nice and inviting kitchen and a bright living room bathed in natural light, featuring original hardwood floors that continue into two upstairs bedrooms, accompanied by a 4-piece upstairs bathroom. Downstairs, you will find a fully renovated family room, an additional bedroom, a two-piece bathroom, and a laundry room offering plenty of storage space. Outside, the property includes a detached single-car garage with an added shed extension, as well as a second standalone detached shed. This home is ideally located close to Fairview School, Co-op grocery store and gas station, walking pathways, and the local outdoor pool. (id:51699)
Property Details
| MLS® Number | SK051434 |
| Property Type | Single Family |
| Neigbourhood | South West SC |
| Features | Rectangular |
Building
| Bathroom Total | 2 |
| Bedrooms Total | 3 |
| Appliances | Washer, Refrigerator, Dryer, Garage Door Opener Remote(s), Hood Fan, Storage Shed, Stove |
| Architectural Style | Bungalow |
| Basement Development | Finished |
| Basement Type | Full (finished) |
| Constructed Date | 1965 |
| Construction Style Attachment | Detached |
| Heating Fuel | Natural Gas |
| Heating Type | Forced Air |
| Stories Total | 1 |
| Size Interior | 847 Sqft |
| Type | House |
Parking
| Detached Garage | |
| Parking Space(s) | 4 |
Land
| Acreage | No |
| Fence Type | Partially Fenced |
| Landscape Features | Lawn |
| Size Frontage | 53 Ft ,7 In |
| Size Irregular | 5907.00 |
| Size Total | 5907 Sqft |
| Size Total Text | 5907 Sqft |
Rooms
| Level | Type | Length | Width | Dimensions |
|---|---|---|---|---|
| Basement | Bedroom | 11 ft ,3 in | 9 ft ,3 in | 11 ft ,3 in x 9 ft ,3 in |
| Basement | Family Room | 11 ft | 18 ft | 11 ft x 18 ft |
| Basement | Bonus Room | 10 ft ,2 in | 10 ft | 10 ft ,2 in x 10 ft |
| Basement | 2pc Bathroom | Measurements not available | ||
| Main Level | Living Room | 12 ft | 18 ft | 12 ft x 18 ft |
| Main Level | Kitchen/dining Room | 15 ft | 10 ft ,7 in | 15 ft x 10 ft ,7 in |
| Main Level | Bedroom | 11 ft | 11 ft | 11 ft x 11 ft |
| Main Level | Primary Bedroom | 11 ft | 10 ft | 11 ft x 10 ft |
| Main Level | 4pc Bathroom | Measurements not available |
https://www.realtor.ca/real-estate/30418666/30-allen-drive-swift-current-south-west-sc
Interested?
Contact us for more information

The trademarks REALTOR®, REALTORS®, and the REALTOR® logo are controlled by The Canadian Real Estate Association (CREA) and identify real estate professionals who are members of CREA. The trademarks MLS®, Multiple Listing Service® and the associated logos are owned by The Canadian Real Estate Association (CREA) and identify the quality of services provided by real estate professionals who are members of CREA. The trademark DDF® is owned by The Canadian Real Estate Association (CREA) and identifies CREA's Data Distribution Facility (DDF®)
October 19 2026 05:20:17
Saskatoon Region Association of REALTORS® Inc.
Royal LePage Formula 1