

300 105 Willis Crescent Saskatoon, Saskatchewan S7T 0Z3

$459,900Maintenance,
$630.90 Monthly
Maintenance,
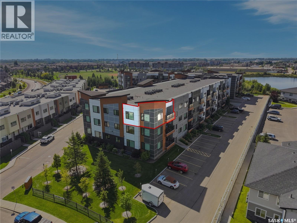
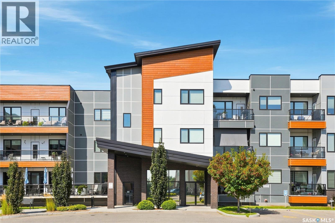
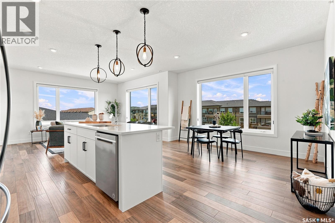
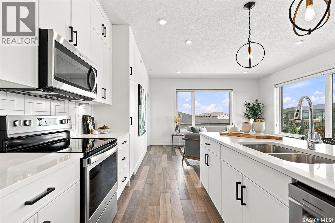
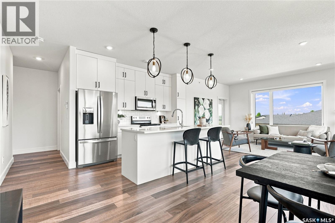
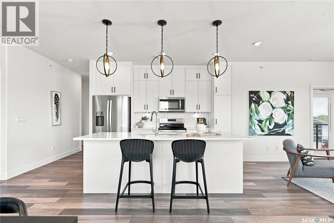
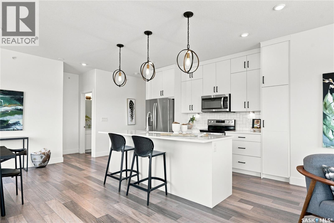
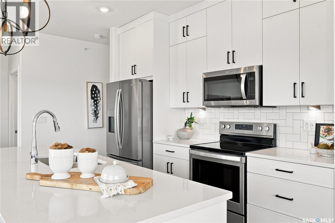
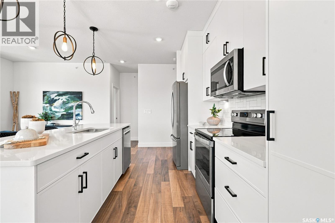
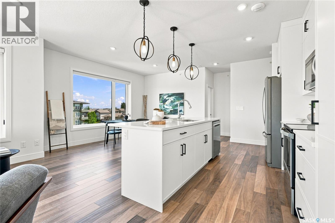
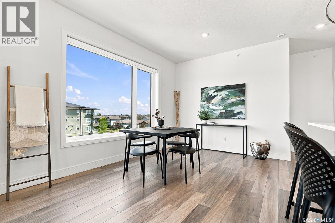
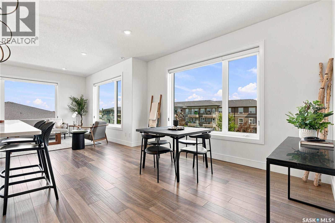
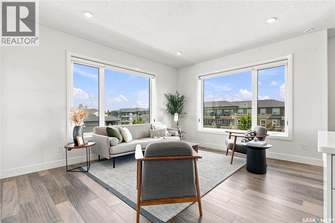
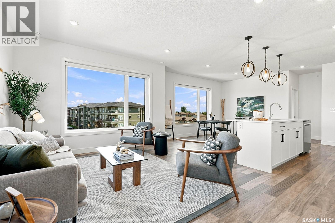
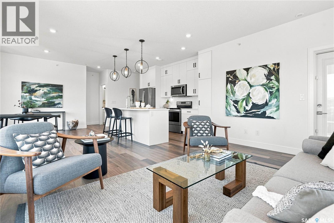
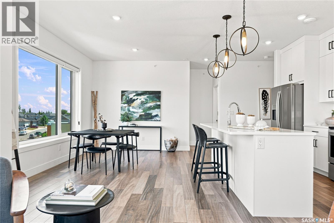
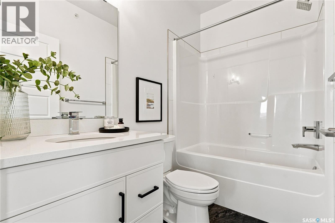
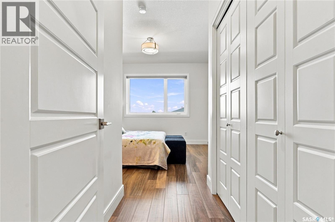
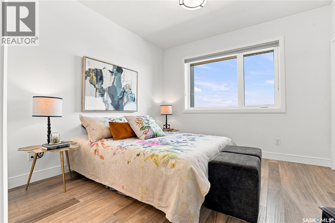
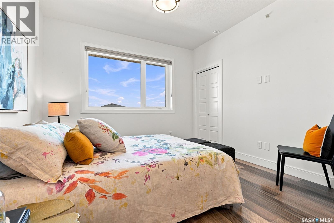
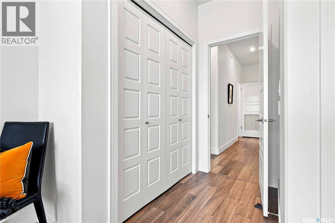
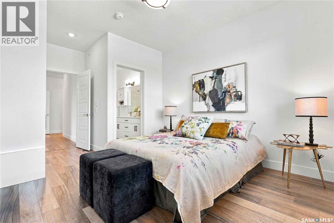
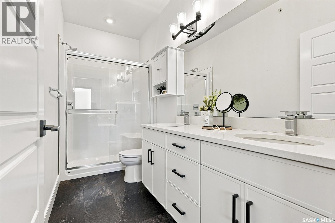
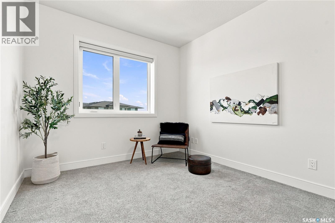
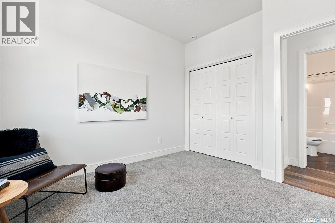
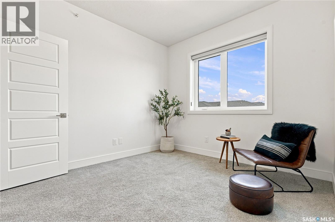
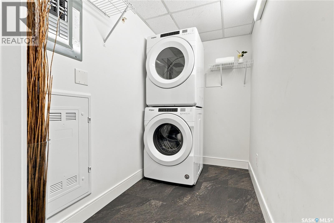

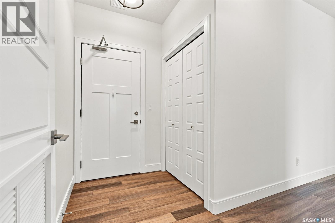
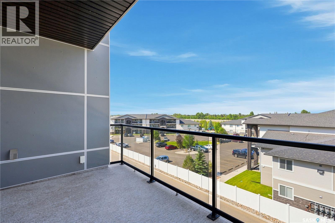

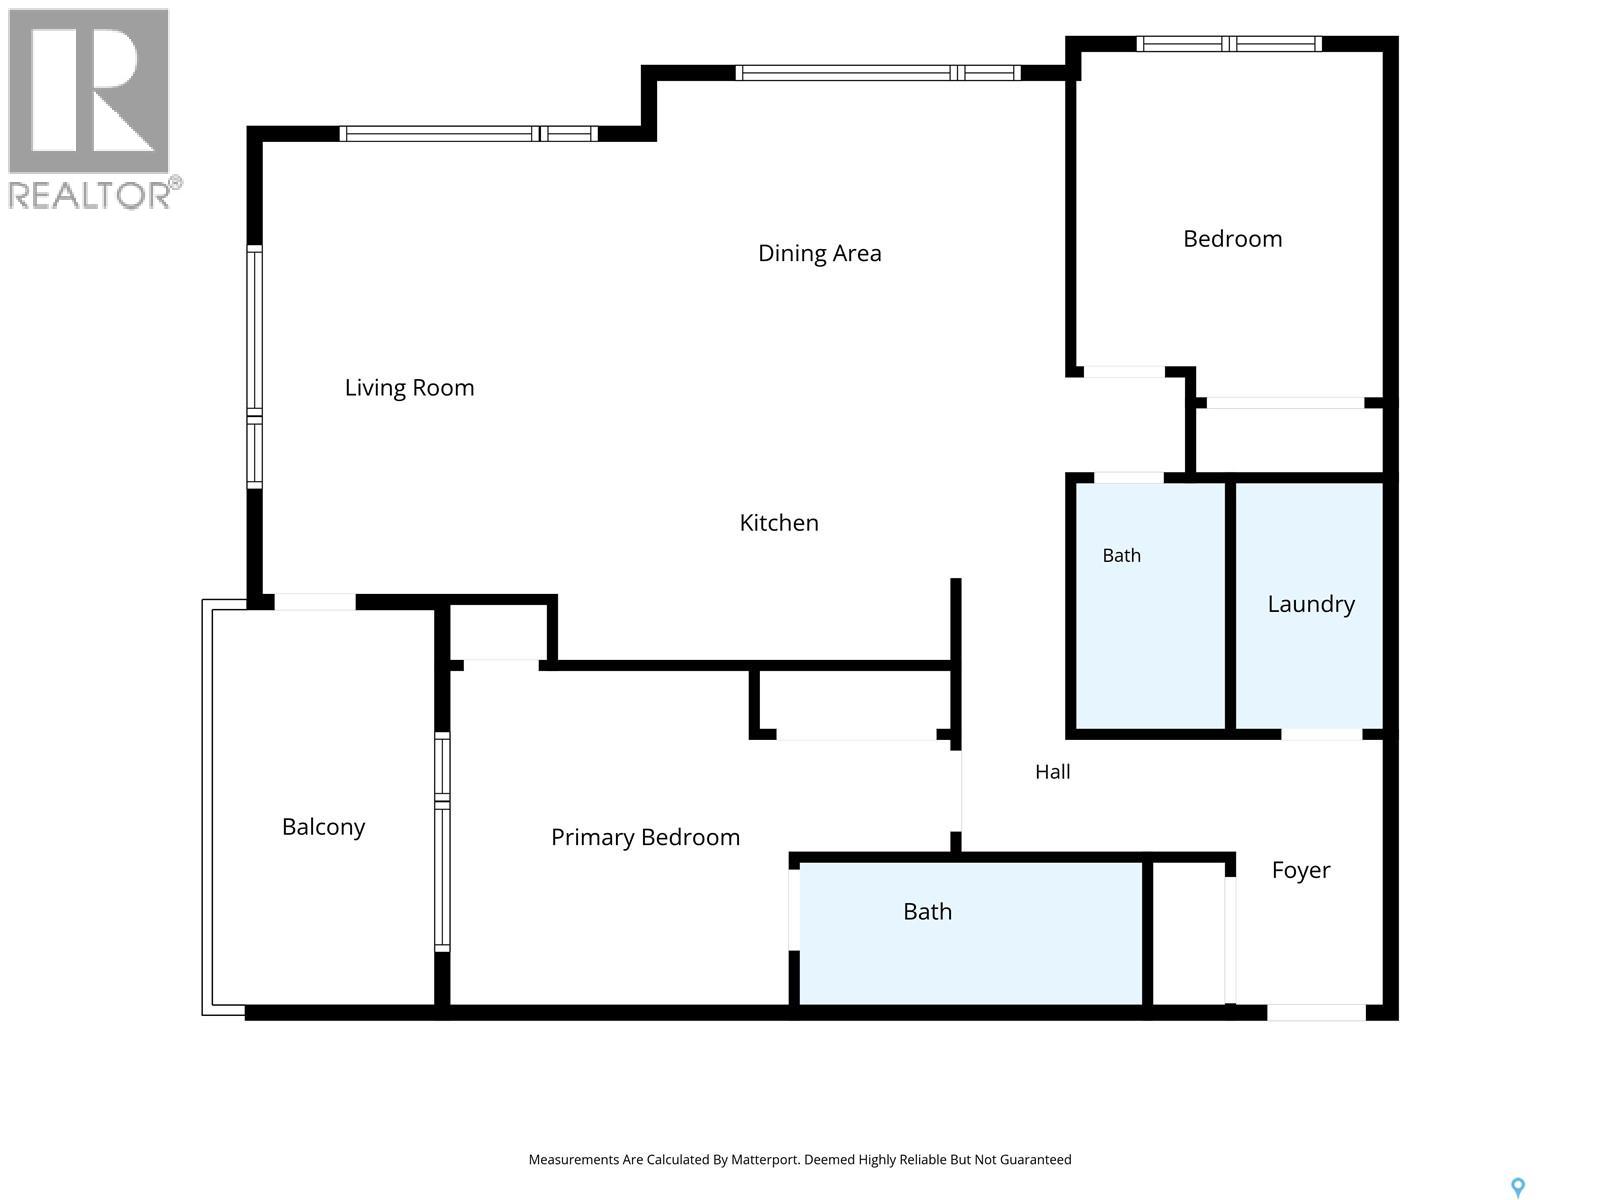
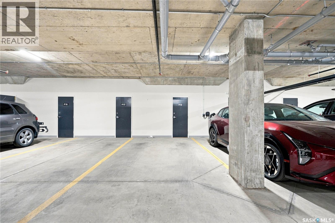
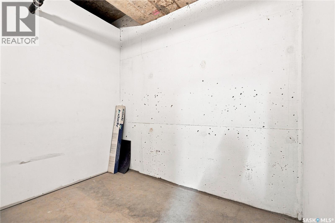
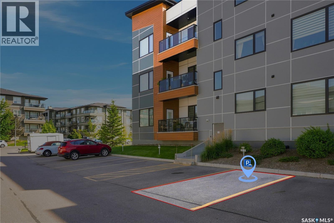
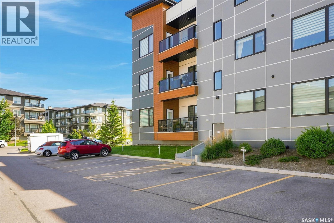
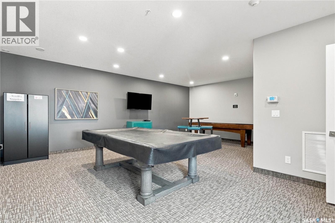
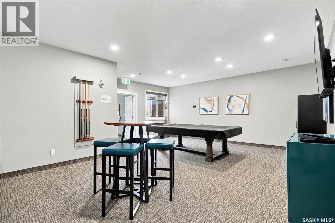
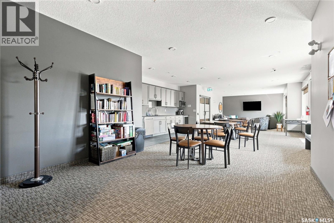
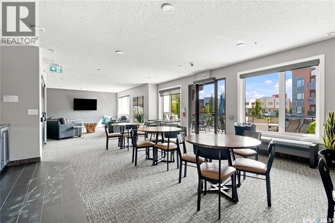
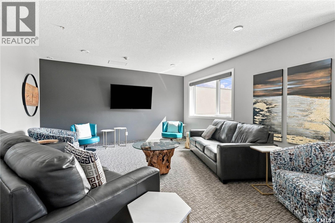
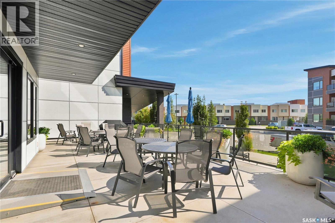
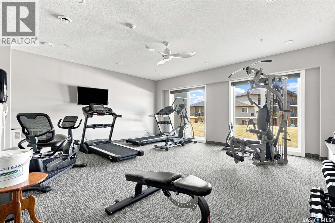
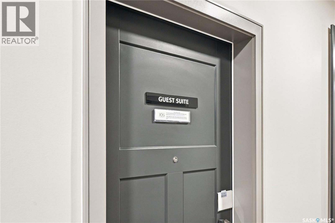
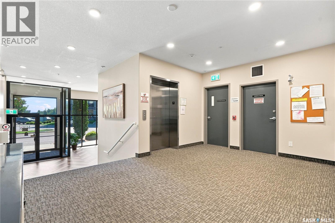
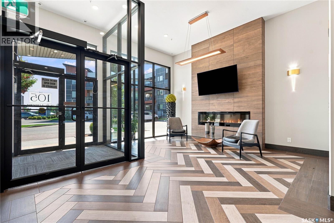
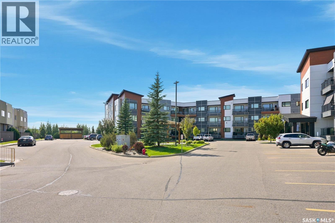
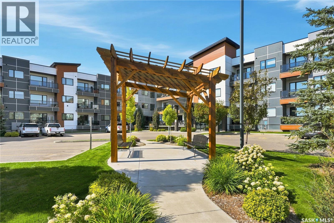
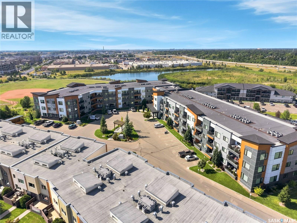
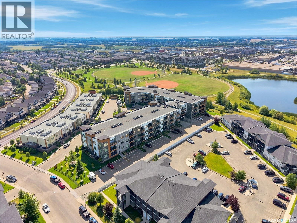
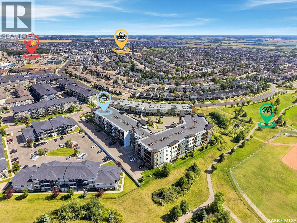
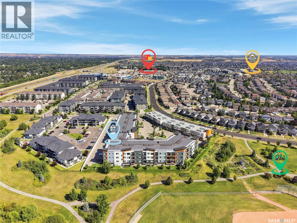
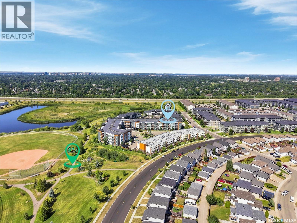
$630.90 MonthlyRare opportunity to own a premium, TOP FLOOR, EAST facing CORNER unit with 2 parking stalls at The 105 in Stonebridge! This luxurious 2-bed, 2-bath condo offers high-end features including 9' ceilings, Hunter Douglas banded shades, hydronic central heating and brand-new central AC unit for gentle, even climate control year-round, and large windows providing plenty of bright natural lighting. Well-designed split-bedroom layout with open concept living area, creating a perfect space for entertaining guests. Upgraded kitchen with full ceiling-height shaker-style cabinetry, quartz countertops, large central island & eating bar, stainless steel appliances & tiled backsplash. Generously-sized open dining area & full main bathroom. Master bedroom offers a full ensuite with sit-down shower, dual sinks & premium finishes. In-suite laundry room with space for additional storage, also plenty of closets throughout. Well-sheltered balcony complete with natural gas BBQ hookup and low-maintenance decking. Heated underground parking stall features an oversized 9'x6'x8' self-contained secure storage, the second electrified surface parking stall is conveniently located near the balcony & side entrance to the condo. The 105 is one of Saskatoon's premier condominiums with above-average amenities including a large amenities area with games room, social room, coffee bar, outdoor patio, exercise area, guest suites available to rent, dual elevators, intercom, plenty of visitor parking, keyless & accessible building entry, inviting front lobby, & so much more. Excellent Stonebridge location close to shopping, services, schools, transit, & walking trails to Peter Zakreski Park. Pet-friendly condo (restrictions & approval apply) This luxury condo is move-in ready and available for a quick possession. Contact your realtor to view! (id:51699)
Property Details
| MLS® Number | SK046777 |
| Property Type | Single Family |
| Neigbourhood | Stonebridge |
| Community Features | Pets Allowed With Restrictions |
| Features | Elevator, Wheelchair Access, Balcony |
Building
| Bathroom Total | 2 |
| Bedrooms Total | 2 |
| Amenities | Recreation Centre, Exercise Centre, Guest Suite |
| Appliances | Washer, Refrigerator, Dishwasher, Dryer, Microwave, Window Coverings, Garage Door Opener Remote(s), Stove |
| Architectural Style | Low Rise |
| Constructed Date | 2019 |
| Cooling Type | Central Air Conditioning |
| Heating Fuel | Natural Gas |
| Heating Type | Forced Air, Hot Water |
| Size Interior | 1106 Sqft |
| Type | Apartment |
Parking
| Underground | 1 |
| Surfaced | 1 |
| Other | |
| Heated Garage | |
| Parking Space(s) | 2 |
Land
| Acreage | No |
Rooms
| Level | Type | Length | Width | Dimensions |
|---|---|---|---|---|
| Main Level | Living Room | 15 ft | 15 ft x Measurements not available | |
| Main Level | Kitchen | 14-3 x 8-11 | ||
| Main Level | Den | 10-2 x 13-11 | ||
| Main Level | 4pc Bathroom | Measurements not available | ||
| Main Level | Primary Bedroom | 11-4 x 11-4 | ||
| Main Level | 4pc Ensuite Bath | Measurements not available | ||
| Main Level | Bedroom | 10-1 x 10⁻⁵ | ||
| Main Level | Laundry Room | Measurements not available |
https://www.realtor.ca/real-estate/30204619/300-105-willis-crescent-saskatoon-stonebridge
Interested?
Contact us for more information

The trademarks REALTOR®, REALTORS®, and the REALTOR® logo are controlled by The Canadian Real Estate Association (CREA) and identify real estate professionals who are members of CREA. The trademarks MLS®, Multiple Listing Service® and the associated logos are owned by The Canadian Real Estate Association (CREA) and identify the quality of services provided by real estate professionals who are members of CREA. The trademark DDF® is owned by The Canadian Real Estate Association (CREA) and identifies CREA's Data Distribution Facility (DDF®)
August 27 2026 05:16:16
Saskatoon Region Association of REALTORS® Inc.
Century 21 Fusion