

300 2nd Street W Bengough, Saskatchewan S0C 0K0

$175,000
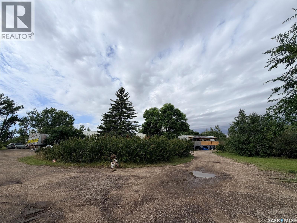
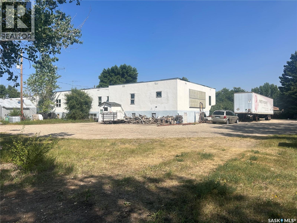
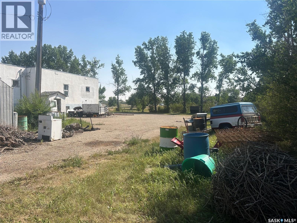
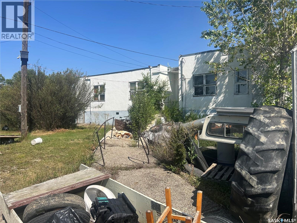
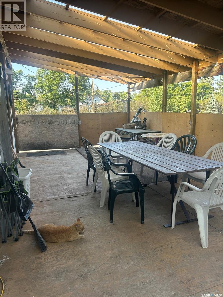
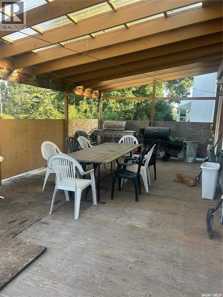
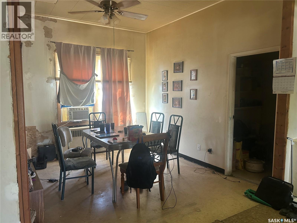
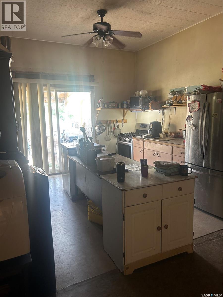
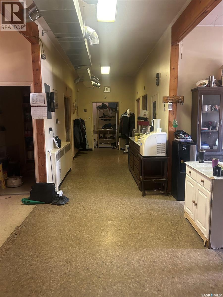
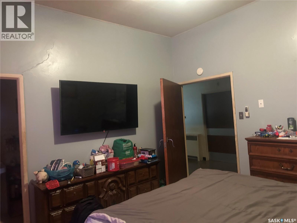
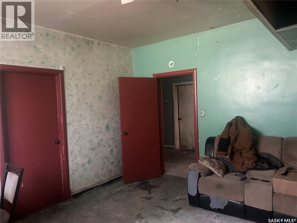
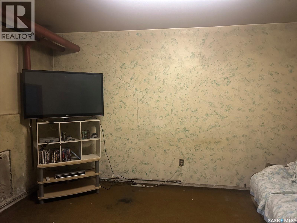
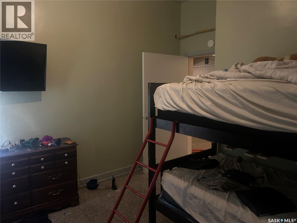
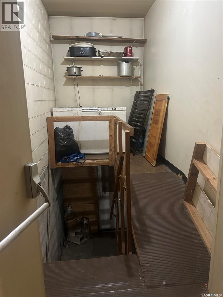
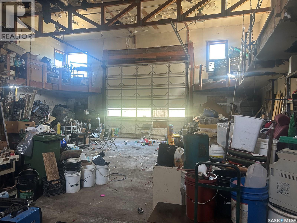
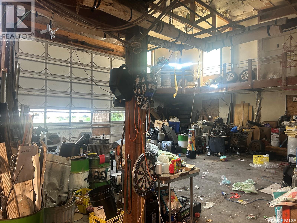
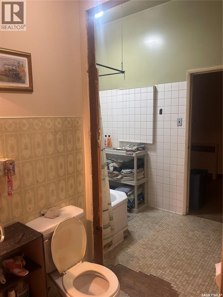
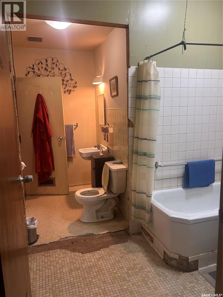
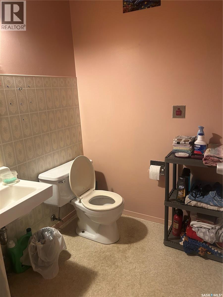
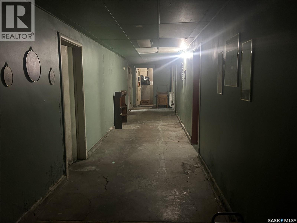
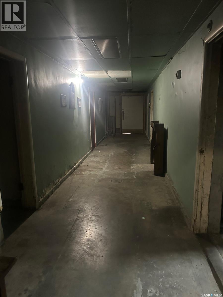
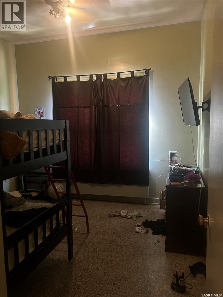
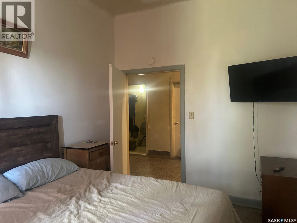
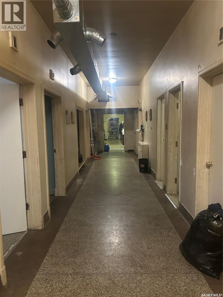
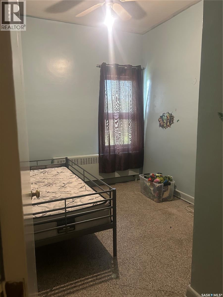
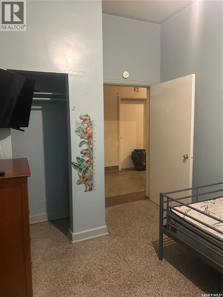
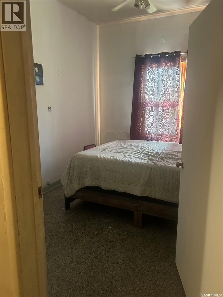
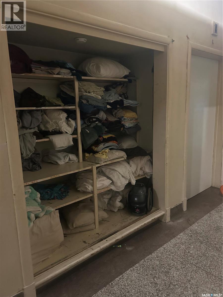
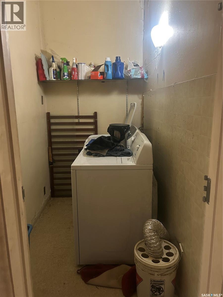
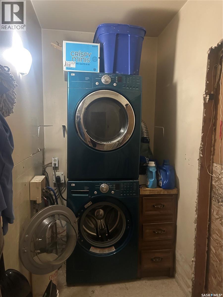
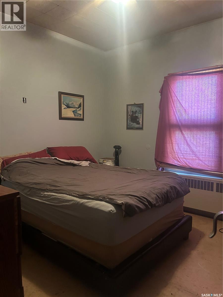
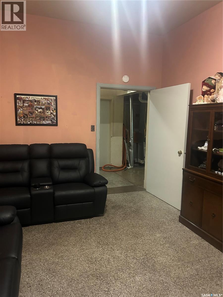
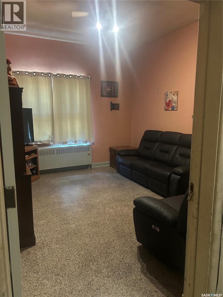
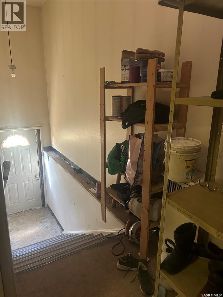
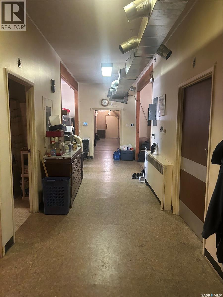
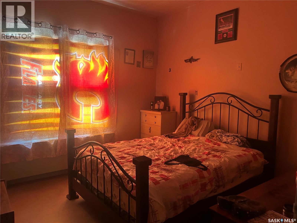
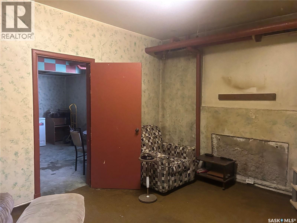
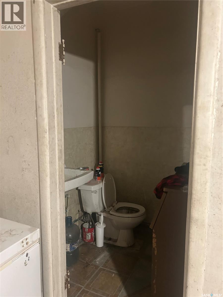
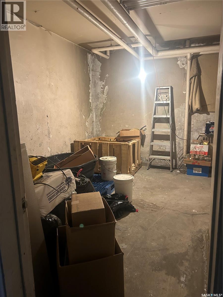
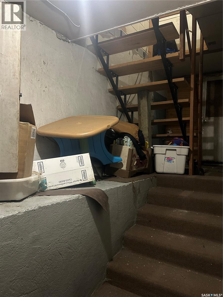
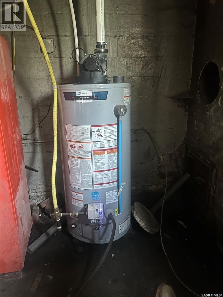
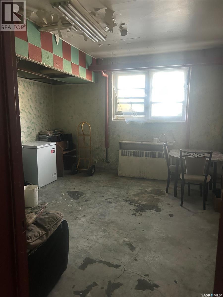
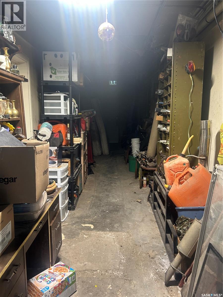
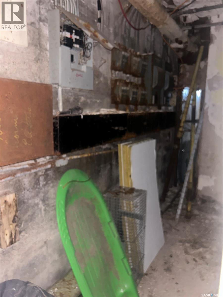
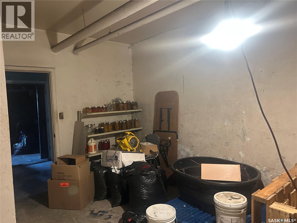
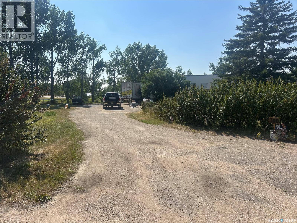
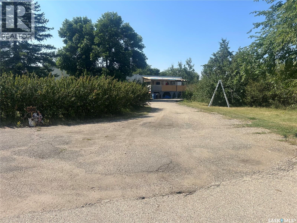
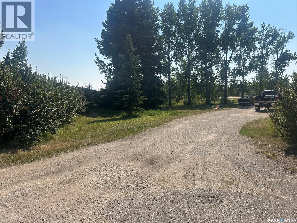
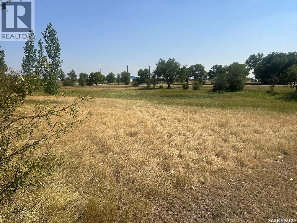
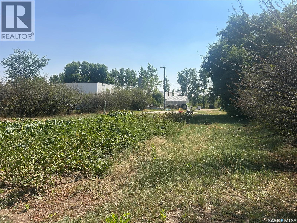
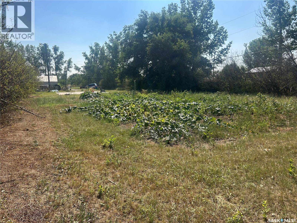
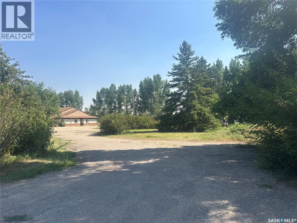
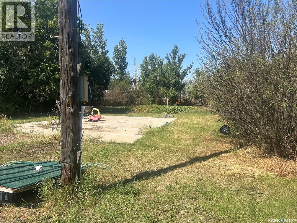
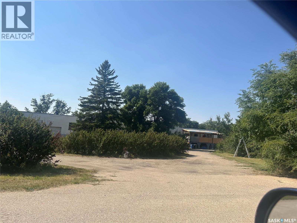
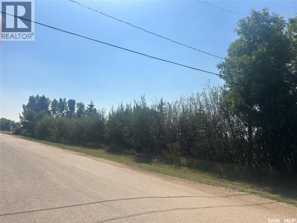
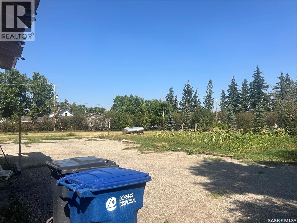
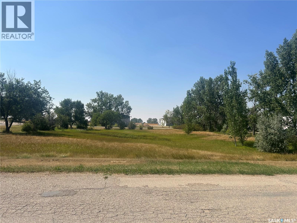
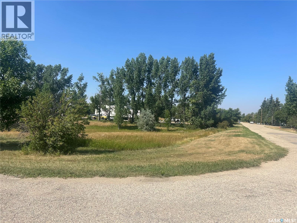
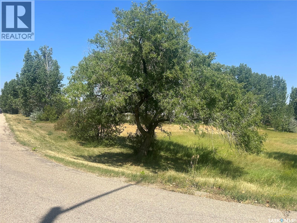
Situated on the north edge of Bengough, this property occupies a prime location on a spacious lot of more than three acres. Originally built as a hospital, it includes the original structure and a newer addition. The original building features a concrete basement and access to a large attached garage, while the addition was built over a crawl space. The 4,326-square-foot main floor includes two kitchens, two family rooms, 14 bedrooms, two laundry rooms, four bathrooms, and an additional roughed-in bathroom. The owner resides in the newer section, and an apartment is set up at the opposite end of the original building. The attached garage measures 1,877 square feet, and a large covered deck extends from the kitchen. This distinctive property offers exceptional potential for buyers who need abundant space. Come see what it has to offer. (id:51699)
Property Details
| MLS® Number | SK049185 |
| Property Type | Single Family |
| Features | Treed, Irregular Lot Size |
| Structure | Deck, Patio(s) |
Building
| Bathroom Total | 4 |
| Bedrooms Total | 9 |
| Appliances | Washer, Refrigerator, Dryer, Window Coverings, Stove |
| Architectural Style | Bungalow |
| Basement Development | Partially Finished |
| Basement Type | Partial (partially Finished) |
| Constructed Date | 1952 |
| Construction Style Attachment | Detached |
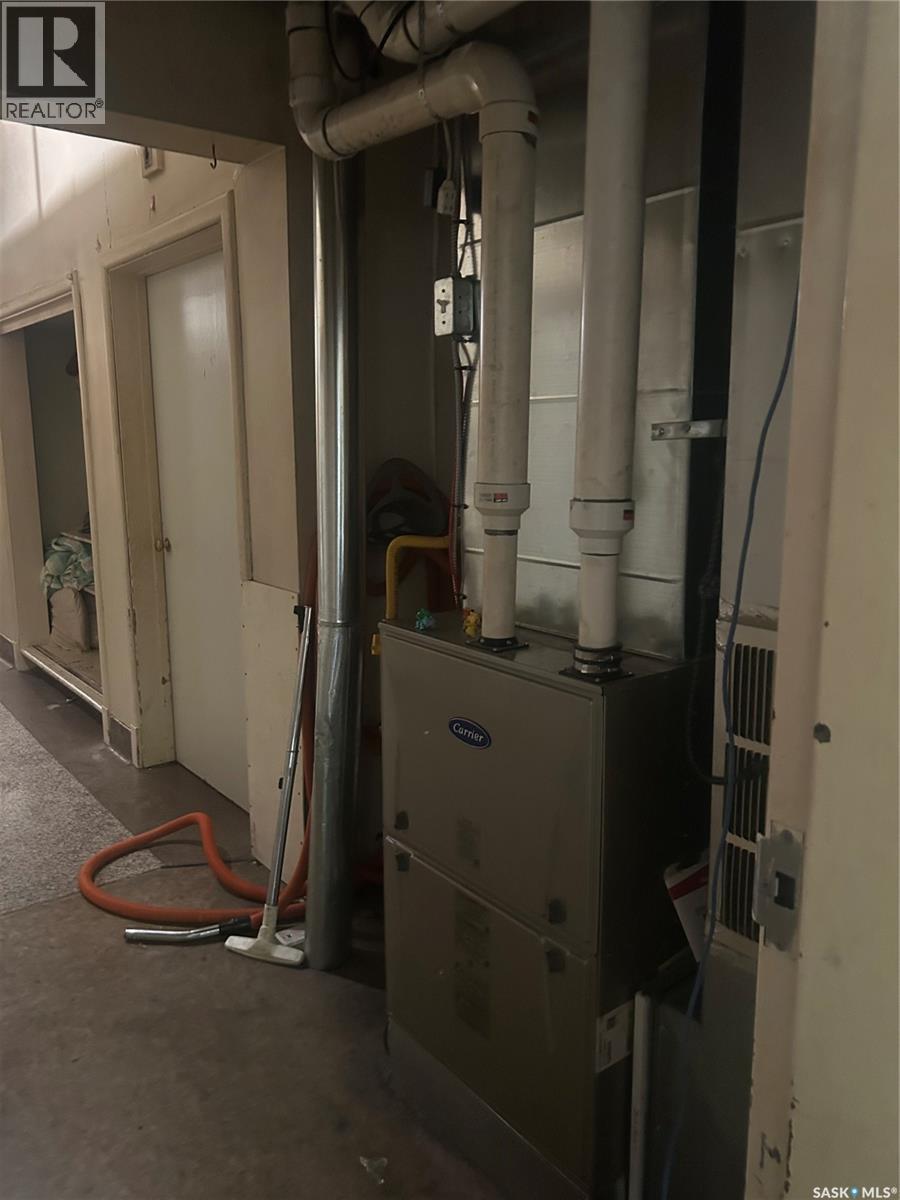
| Heating Fuel | Natural Gas |
| Heating Type | Forced Air |
| Stories Total | 1 |
| Size Interior | 4326 Sqft |
| Type | House |
Parking
| Attached Garage | |
| Gravel | |
| Parking Space(s) | 10 |
Land
| Acreage | Yes |
| Fence Type | Partially Fenced |
| Landscape Features | Lawn, Garden Area |
| Size Irregular | 3.12 |
| Size Total | 3.12 Ac |
| Size Total Text | 3.12 Ac |
Rooms
| Level | Type | Length | Width | Dimensions |
|---|---|---|---|---|
| Basement | Bedroom | Measurements not available | ||
| Basement | 2pc Bathroom | Measurements not available | ||
| Main Level | Kitchen | 12'4" x 11'4" | ||
| Main Level | Dining Room | 12'5" x 11'8" | ||
| Main Level | Bedroom | 12' x 11'6" | ||
| Main Level | 4pc Ensuite Bath | Measurements not available | ||
| Main Level | Bedroom | 12 ft | 12 ft x Measurements not available | |
| Main Level | 2pc Ensuite Bath | Measurements not available | ||
| Main Level | Family Room | 14 ft | Measurements not available x 14 ft | |
| Main Level | Bedroom | 9'6" x 9' | ||
| Main Level | Laundry Room | Measurements not available | ||
| Main Level | Laundry Room | Measurements not available | ||
| Main Level | Bedroom | 9'6" x 9'8" | ||
| Main Level | Bedroom | 12 ft | 12 ft x Measurements not available | |
| Main Level | Kitchen | Measurements not available | ||
| Main Level | Living Room | Measurements not available | ||
| Main Level | Bedroom | Measurements not available | ||
| Main Level | 4pc Bathroom | Measurements not available | ||
| Main Level | Bedroom | Measurements not available | ||
| Main Level | Bedroom | Measurements not available |
https://www.realtor.ca/real-estate/30314524/300-2nd-street-w-bengough
Interested?
Contact us for more information

The trademarks REALTOR®, REALTORS®, and the REALTOR® logo are controlled by The Canadian Real Estate Association (CREA) and identify real estate professionals who are members of CREA. The trademarks MLS®, Multiple Listing Service® and the associated logos are owned by The Canadian Real Estate Association (CREA) and identify the quality of services provided by real estate professionals who are members of CREA. The trademark DDF® is owned by The Canadian Real Estate Association (CREA) and identifies CREA's Data Distribution Facility (DDF®)
October 07 2026 08:04:15
Saskatoon Region Association of REALTORS® Inc.
Century 21 Insight Realty Ltd.