

300 Main Street Dysart, Saskatchewan S0G 1H0

$144,900
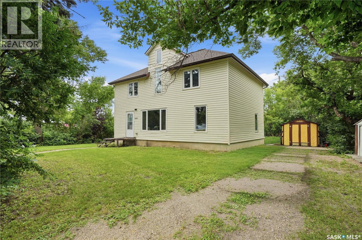
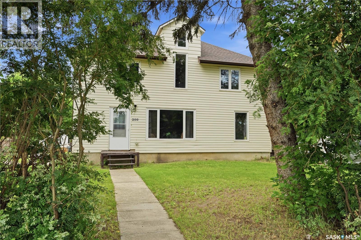
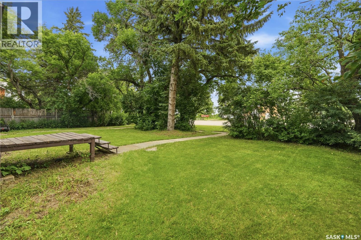
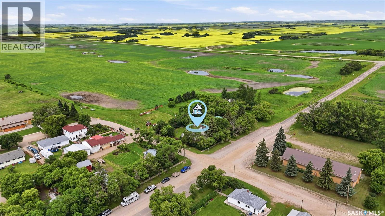
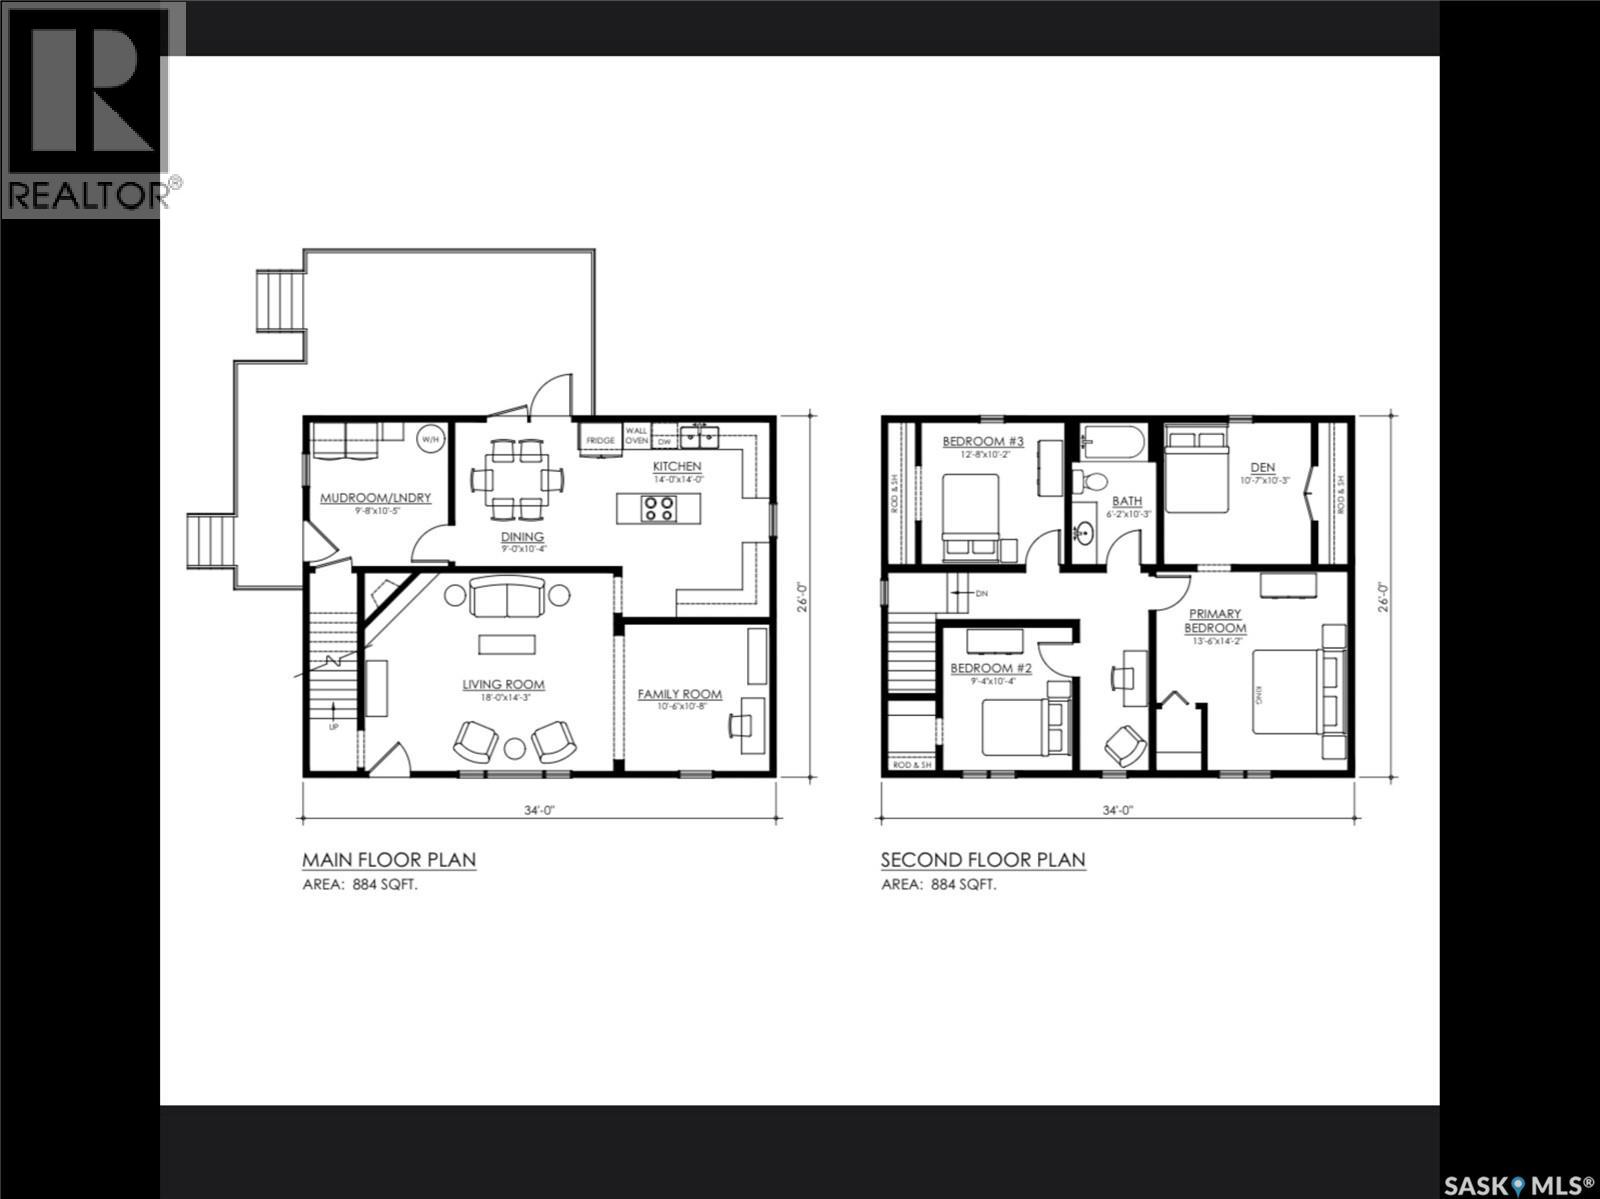
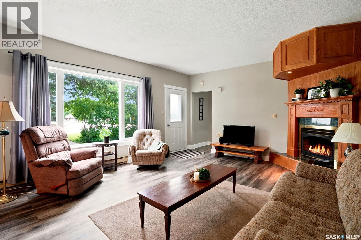
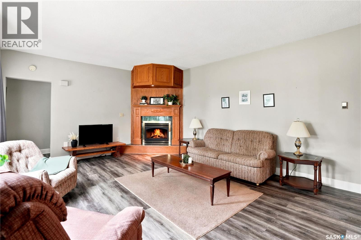
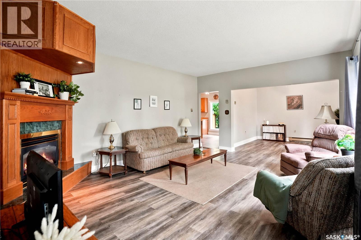
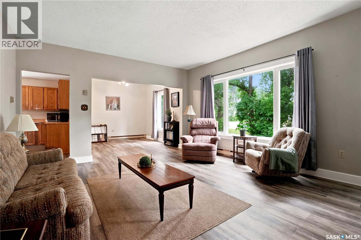
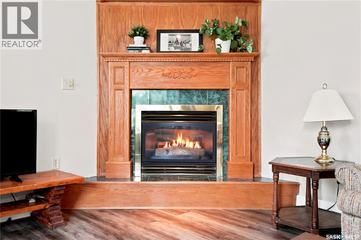
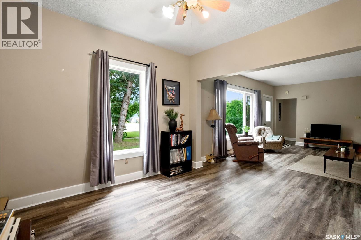
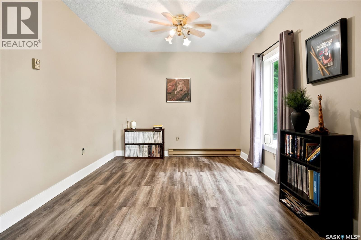
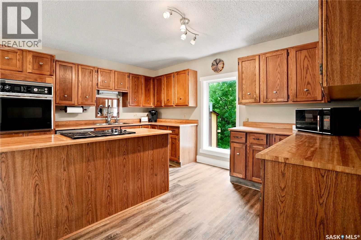
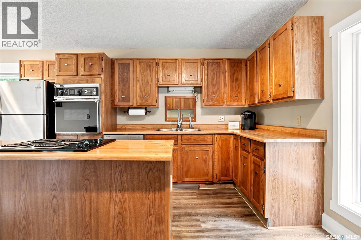
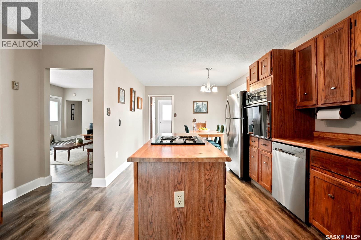
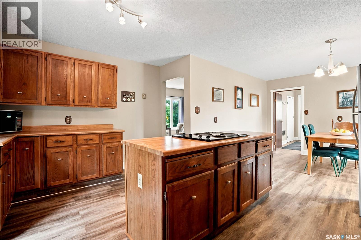
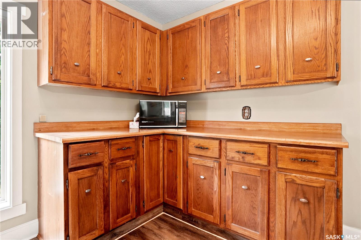
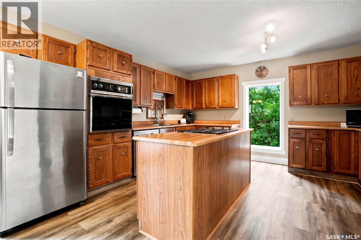
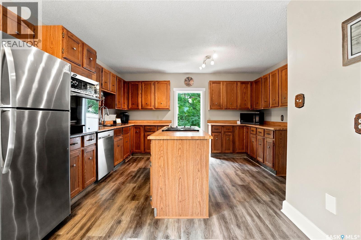
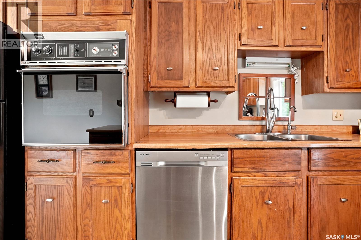
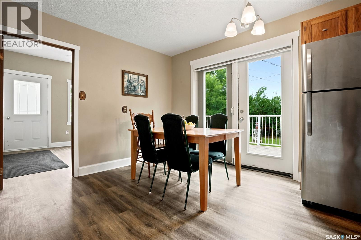
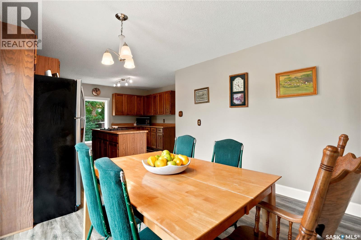
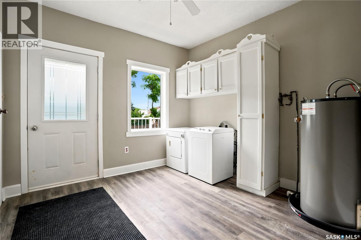
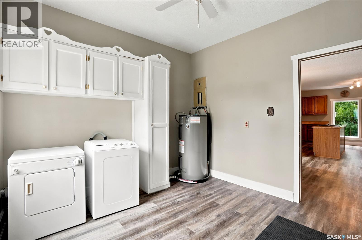
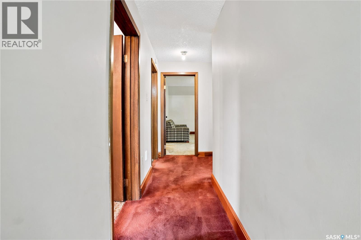
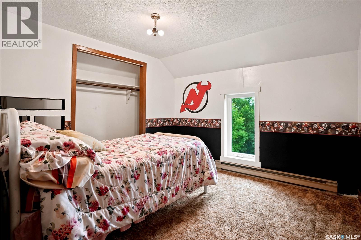
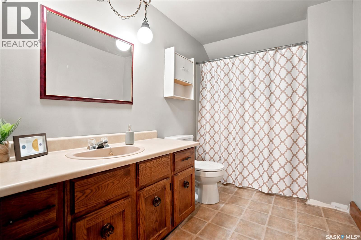
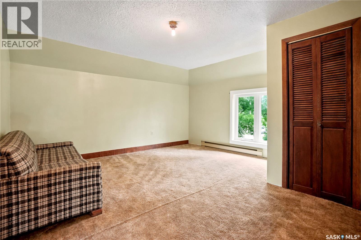
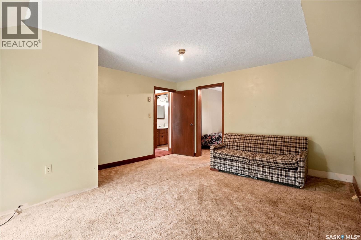
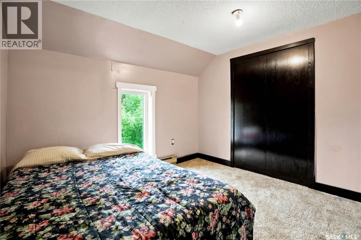
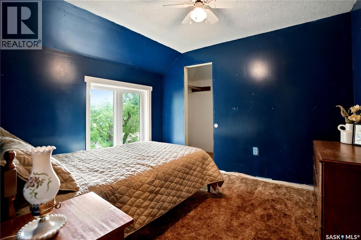
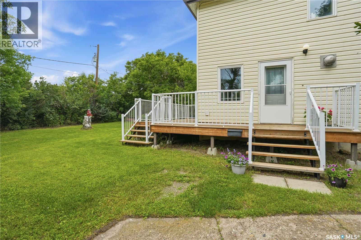
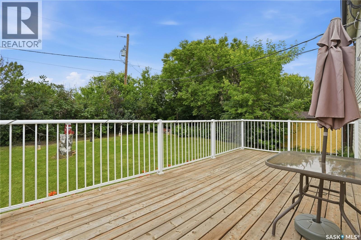
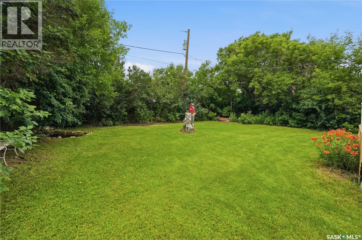
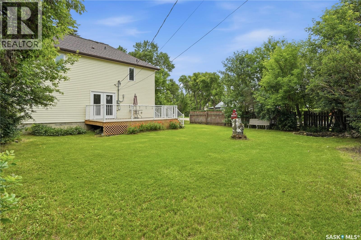
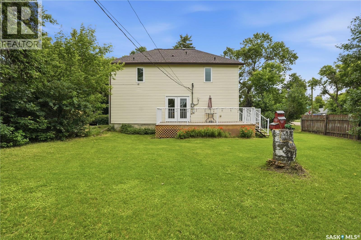
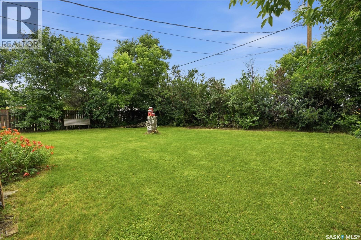
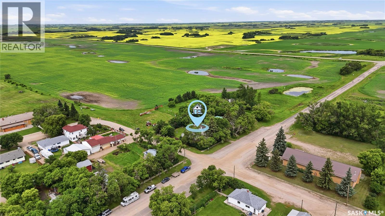
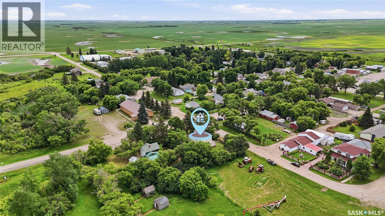
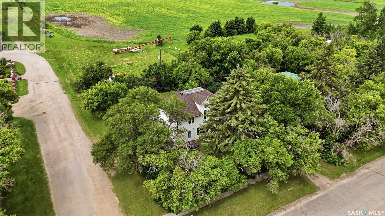
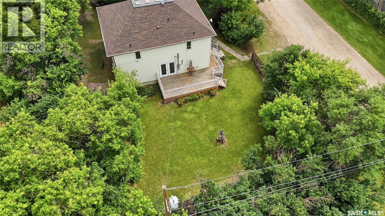
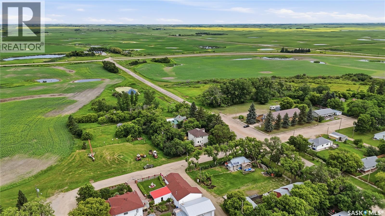
Welcome to this spacious, move-in-ready two-storey home located on the north end of Main Street in the welcoming community of Dysart, SK. Offering a functional layout and plenty of living space, this home is perfect for families or anyone looking to enjoy the charm of small-town living. The main floor features a kitchen with a central island, a spacious dining area, living and family room, and a convenient laundry/mudroom with ample space. Upstairs you’ll find three bedrooms and a 4 piece bathroom. The primary bedroom includes an attached den that offers endless possibilities—use it as a home office, nursery, or transform it into a walk-in Windows replaced in 2014, Asphalt shingles done 2017, Deck Built in 2022 and in the 1980’s the home got a new concrete foundation along with a rigid insulated crawl space. Outside, enjoy the large, mature yard complete with front and back lawn, beautiful established trees, and two storage sheds. Ample room on the lot for a garage build if desired. Ideally situated just 20 minutes from Fort Qu’Appelle and just under an hour from Regina, this property offers the perfect balance of peaceful small-town living and convenient access to bigger centers. If you’ve been searching for an affordable family home with space, versatility, and a welcoming community, this Dysart gem is ready to welcome you home! (id:51699)
Property Details
| MLS® Number | SK042710 |
| Property Type | Single Family |
| Features | Treed, Corner Site |
| Structure | Deck |
Building
| Bathroom Total | 1 |
| Bedrooms Total | 3 |
| Appliances | Washer, Refrigerator, Dishwasher, Dryer, Microwave, Oven - Built-in, Window Coverings, Storage Shed, Stove |
| Architectural Style | 2 Level |
| Basement Type | Crawl Space |
| Constructed Date | 1922 |
| Construction Style Attachment | Detached |
| Fireplace Fuel | Gas |
| Fireplace Present | Yes |
| Fireplace Type | Conventional |
| Heating Fuel | Electric |
| Stories Total | 2 |
| Size Interior | 1768 Sqft |
| Type | House |
Parking
| Gravel | |
| Parking Space(s) | 3 |
Land
| Acreage | No |
| Landscape Features | Lawn |
| Size Frontage | 75 Ft |
| Size Irregular | 9000.00 |
| Size Total | 9000 Sqft |
| Size Total Text | 9000 Sqft |
Rooms
| Level | Type | Length | Width | Dimensions |
|---|---|---|---|---|
| Second Level | Primary Bedroom | 13’6” x 14’2” | ||
| Second Level | Bedroom | 9’4” x 10’4” | ||
| Second Level | Bedroom | 10’2” x 12’8” | ||
| Second Level | Den | 10’7” x 10’3” | ||
| Second Level | 4pc Bathroom | 10’3” x 6’2” | ||
| Main Level | Living Room | 18’ x 14’4” | ||
| Main Level | Family Room | 10’6” x 10’8” | ||
| Main Level | Kitchen | 14’ x 14’ | ||
| Main Level | Dining Room | 9’ x 10’4” | ||
| Main Level | Other | 9’8’’ x 10’5” |
https://www.realtor.ca/real-estate/30050507/300-main-street-dysart
Interested?
Contact us for more information

The trademarks REALTOR®, REALTORS®, and the REALTOR® logo are controlled by The Canadian Real Estate Association (CREA) and identify real estate professionals who are members of CREA. The trademarks MLS®, Multiple Listing Service® and the associated logos are owned by The Canadian Real Estate Association (CREA) and identify the quality of services provided by real estate professionals who are members of CREA. The trademark DDF® is owned by The Canadian Real Estate Association (CREA) and identifies CREA's Data Distribution Facility (DDF®)
August 21 2026 10:21:17
Saskatoon Region Association of REALTORS® Inc.
Hatfield Valley Agencies Inc.