

3008 Eastview Saskatoon, Saskatchewan S7J 3J2

$399,900
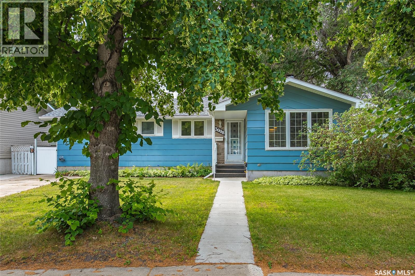
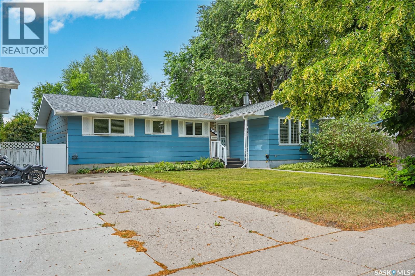
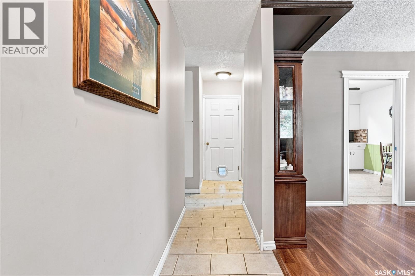
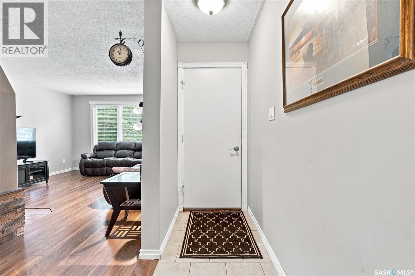
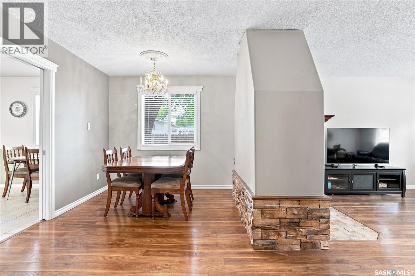
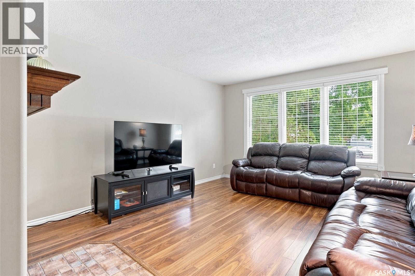
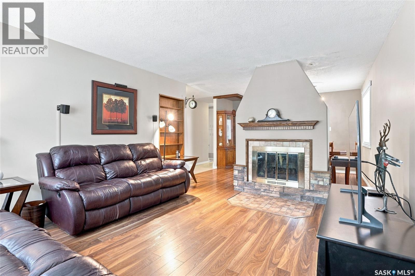
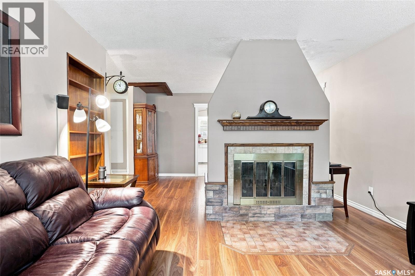
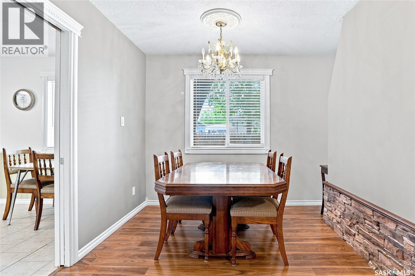
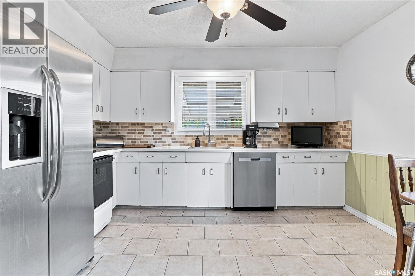
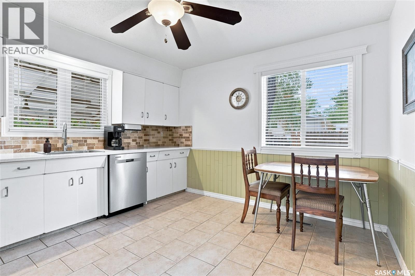
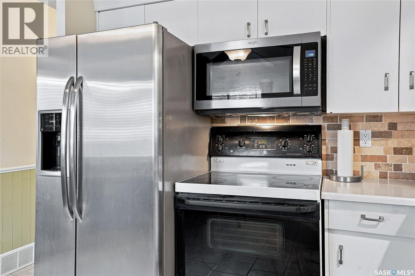
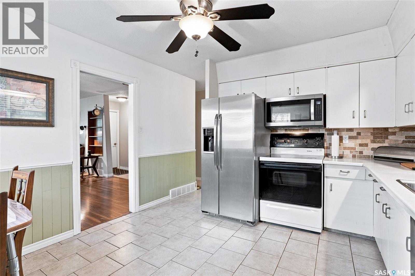
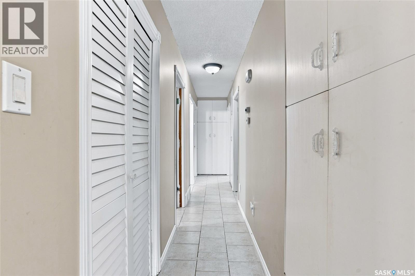
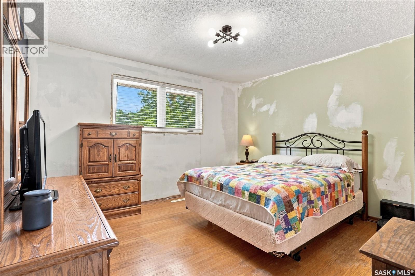
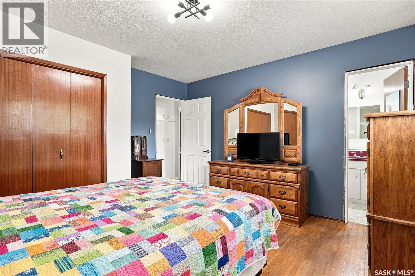
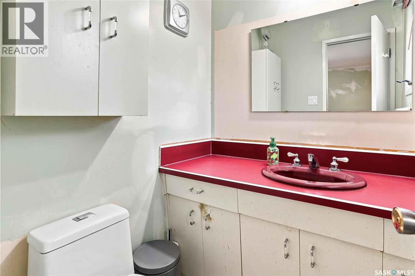
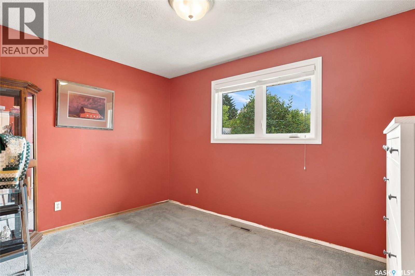
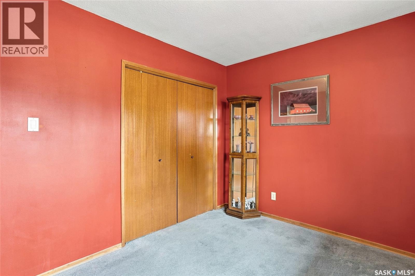
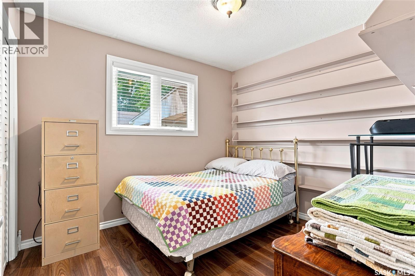
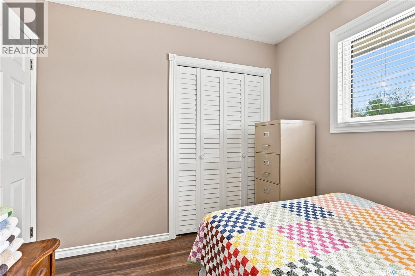
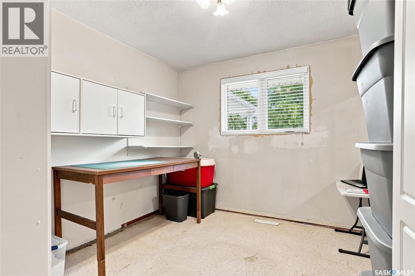
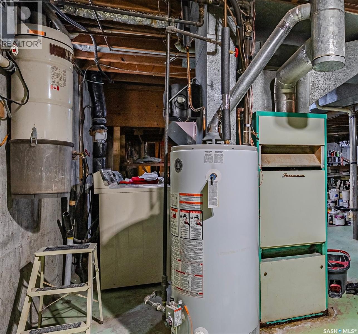
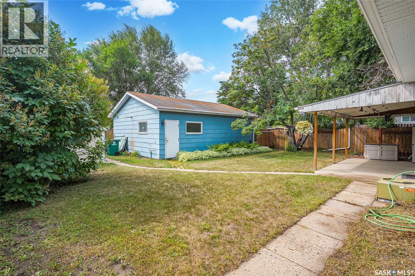
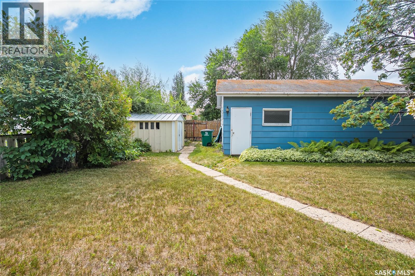
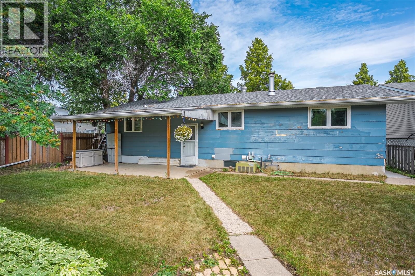
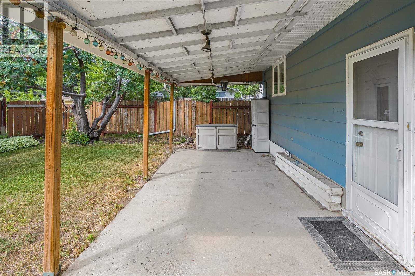
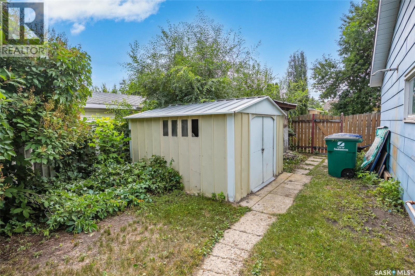
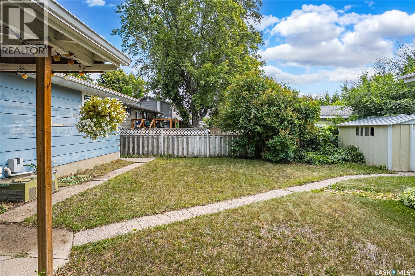
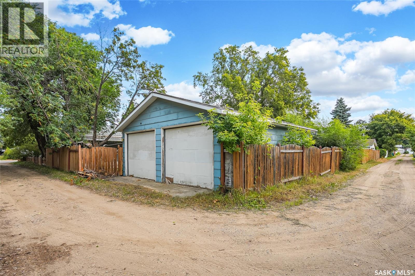
Welcome to 300 Eastview, nestled on a quiet street in one of Saskatoon’s established neighbourhoods. Owned by the same family for the past 45 years, this 1,358 sq. ft. bungalow offers 4 bedrooms and 2 bathrooms on the main floor, providing plenty of space for a growing family. The front living room is highlighted by a cozy wood-burning fireplace, while the formal dining room is ideal for family meals and entertaining. The open basement is undeveloped and offers endless potential, complete with direct access to the fully fenced backyard. Outside, you’ll find a large heated 24’ x 27’ detached garage situated on the corner of the alley, along with a front concrete driveway providing ample off-street parking. This home requires some updating and is priced accordingly, making it an excellent opportunity for buyers looking to build equity and add their own personal touches in a fantastic location. As per the Seller’s direction, all offers will be presented on 08/10/2026 2:00PM. (id:51699)
Property Details
| MLS® Number | SK044614 |
| Property Type | Single Family |
| Neigbourhood | Eastview SA |
| Features | Treed, Corner Site |
| Structure | Patio(s) |
Building
| Bathroom Total | 2 |
| Bedrooms Total | 4 |
| Appliances | Washer, Refrigerator, Dishwasher, Dryer, Microwave, Window Coverings, Stove |
| Architectural Style | Bungalow |
| Basement Development | Unfinished |
| Basement Type | Full (unfinished) |
| Constructed Date | 1967 |
| Construction Style Attachment | Detached |
| Fireplace Fuel | Wood |
| Fireplace Present | Yes |
| Fireplace Type | Conventional |
| Heating Fuel | Natural Gas |
| Heating Type | Forced Air |
| Stories Total | 1 |
| Size Interior | 1358 Sqft |
| Type | House |
Parking
| Detached Garage | |
| Heated Garage | |
| Parking Space(s) | 4 |
Land
| Acreage | No |
| Fence Type | Fence |
| Landscape Features | Lawn, Underground Sprinkler |
| Size Frontage | 55 Ft |
| Size Irregular | 6875.00 |
| Size Total | 6875 Sqft |
| Size Total Text | 6875 Sqft |
Rooms
| Level | Type | Length | Width | Dimensions |
|---|---|---|---|---|
| Basement | Laundry Room | Measurements not available | ||
| Basement | Other | Measurements not available | ||
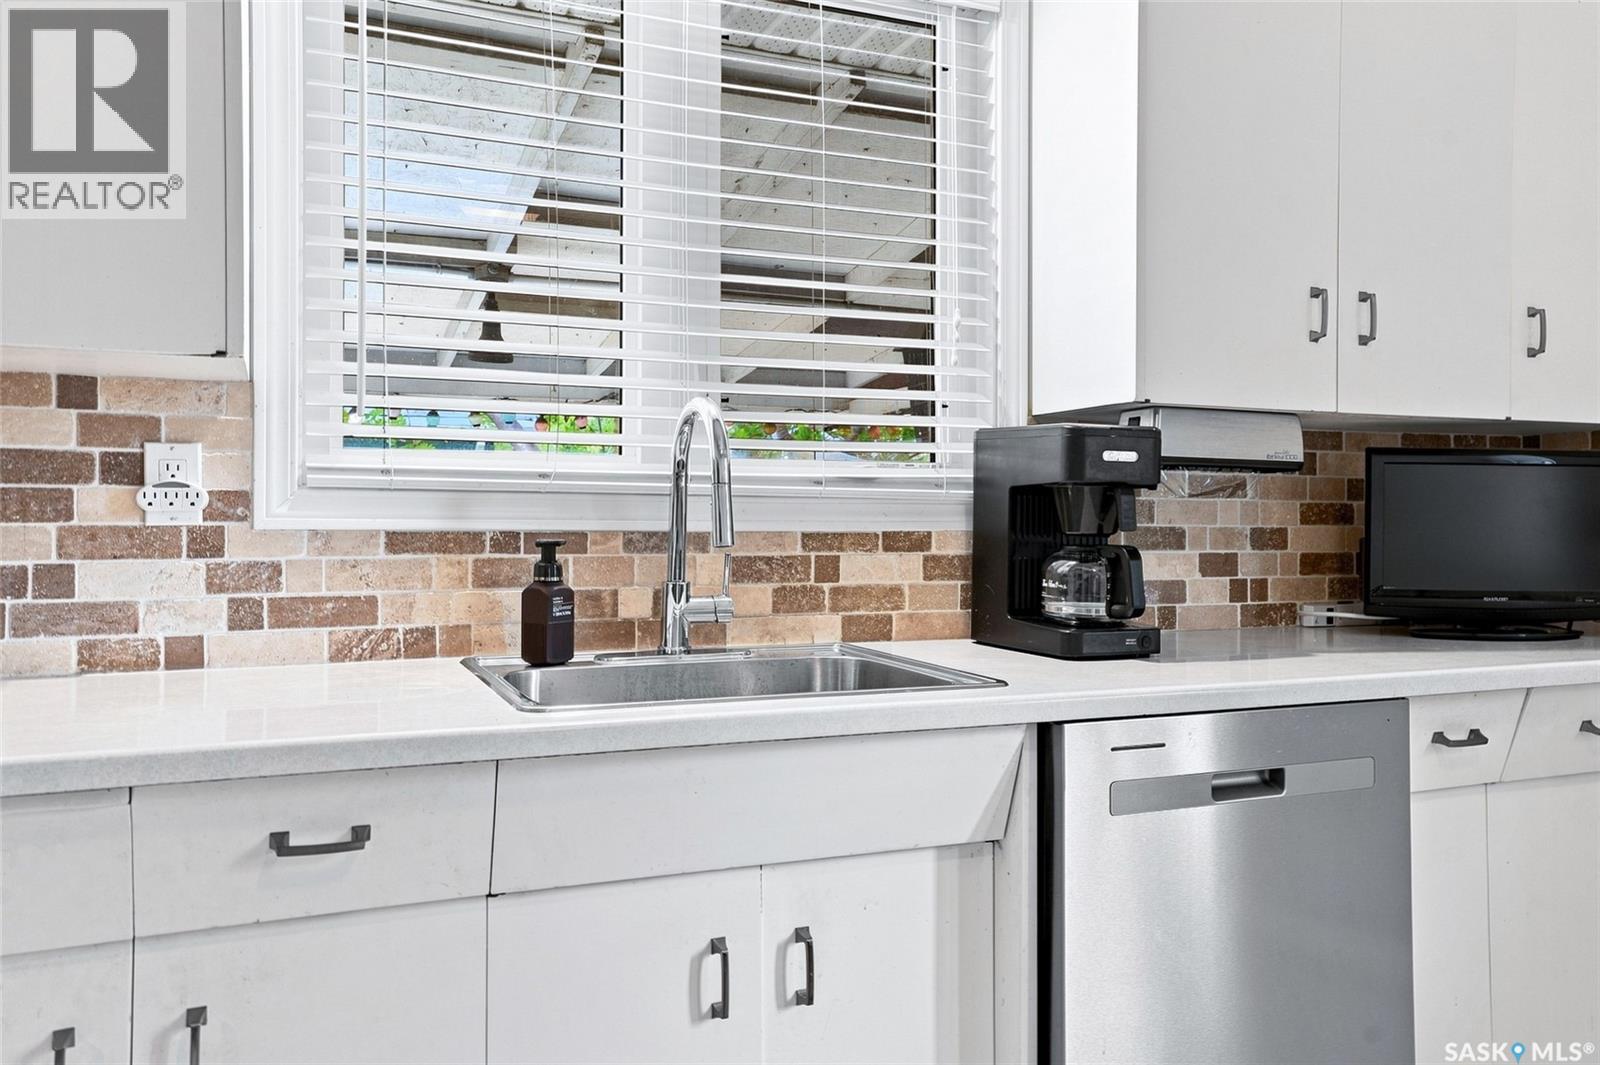
| Main Level | Kitchen | Measurements not available | ||
| Main Level | Dining Room | 8 ft ,7 in | 8 ft ,7 in x Measurements not available | |
| Main Level | Living Room | Measurements not available | ||
| Main Level | Primary Bedroom | 13 ft ,1 in | Measurements not available x 13 ft ,1 in | |
| Main Level | 2pc Ensuite Bath | Measurements not available | ||
| Main Level | Bedroom | 9 ft ,7 in | 9 ft ,7 in x Measurements not available | |
| Main Level | Bedroom | 9 ft ,3 in | Measurements not available x 9 ft ,3 in | |
| Main Level | Bedroom | 12 ft ,2 in | 9 ft ,2 in | 12 ft ,2 in x 9 ft ,2 in |
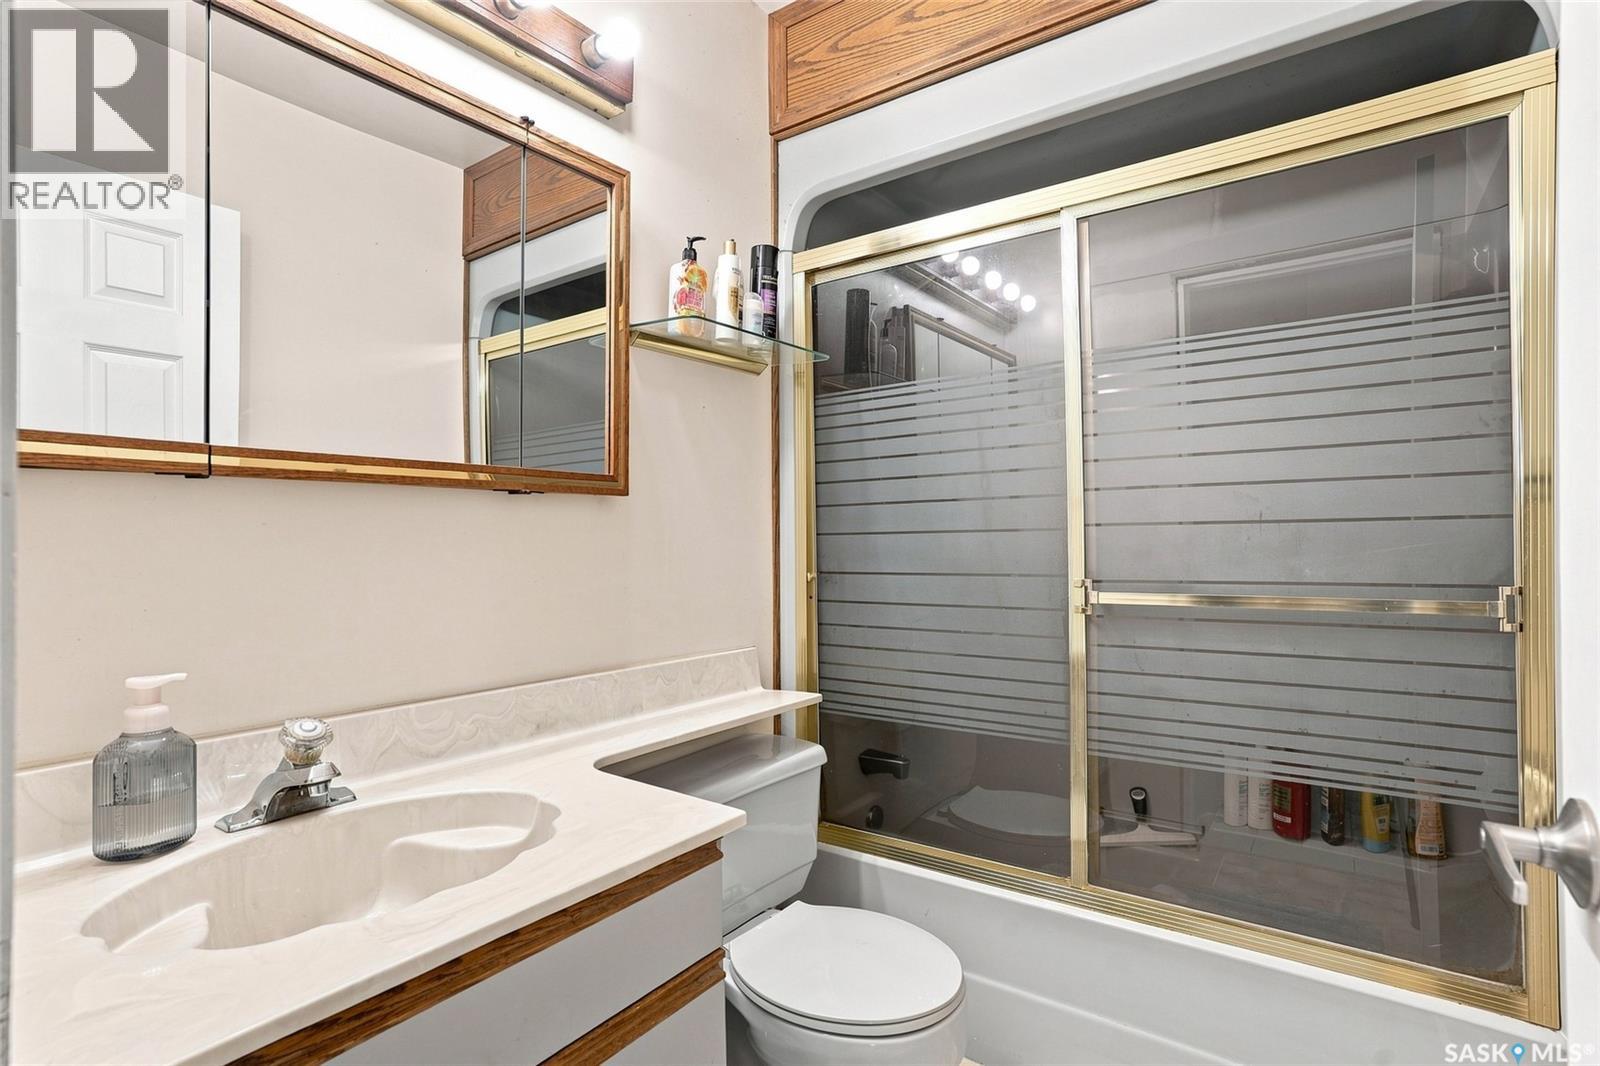
| Main Level | 4pc Bathroom | Measurements not available |
https://www.realtor.ca/real-estate/30121918/3008-eastview-saskatoon-eastview-sa
Interested?
Contact us for more information

The trademarks REALTOR®, REALTORS®, and the REALTOR® logo are controlled by The Canadian Real Estate Association (CREA) and identify real estate professionals who are members of CREA. The trademarks MLS®, Multiple Listing Service® and the associated logos are owned by The Canadian Real Estate Association (CREA) and identify the quality of services provided by real estate professionals who are members of CREA. The trademark DDF® is owned by The Canadian Real Estate Association (CREA) and identifies CREA's Data Distribution Facility (DDF®)
August 07 2026 03:12:01
Saskatoon Region Association of REALTORS® Inc.
RE/MAX Saskatoon