

301 1130 Mccarthy Boulevard N Regina, Saskatchewan S4X 4N6

$214,900Maintenance,
$390 Monthly
Maintenance,
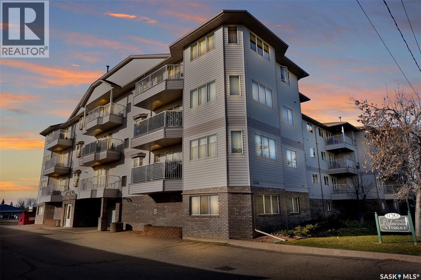
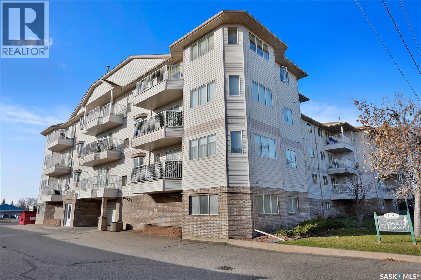
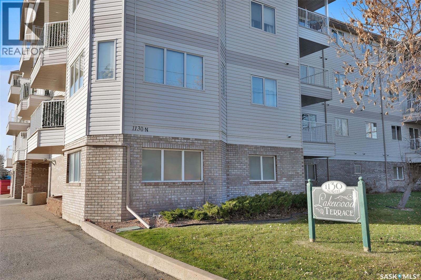
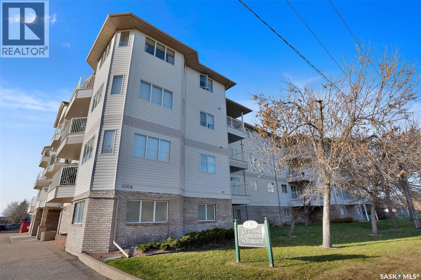
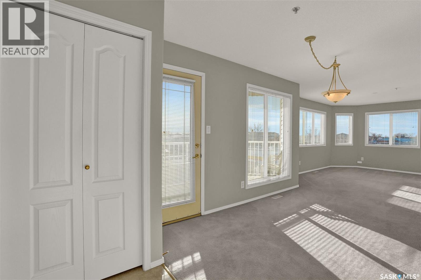
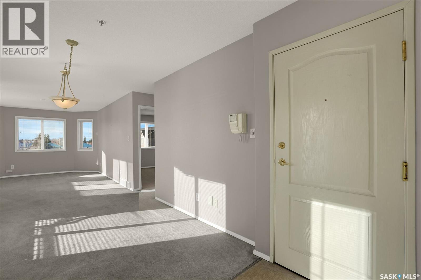
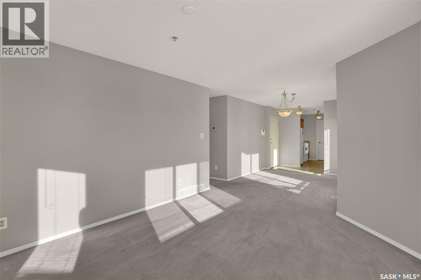
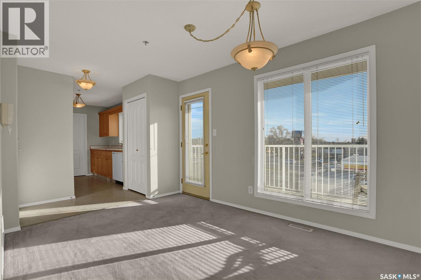
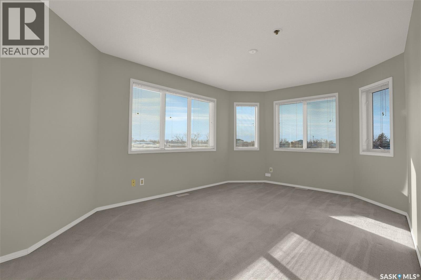
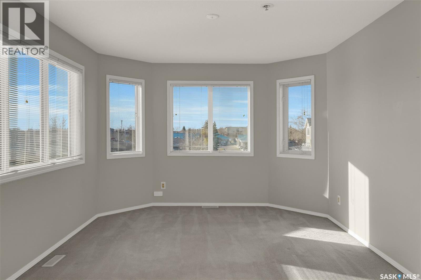
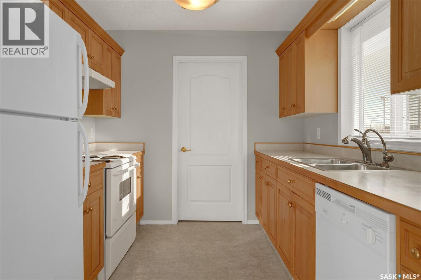
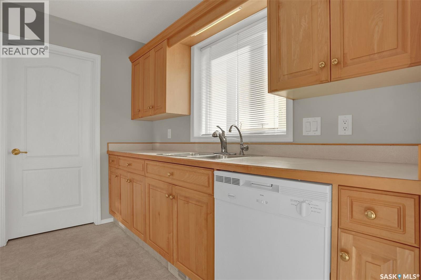
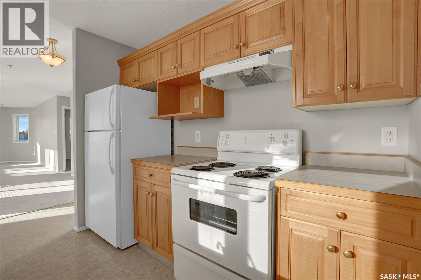
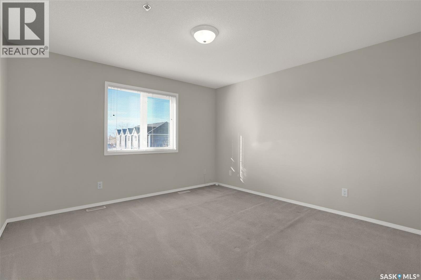
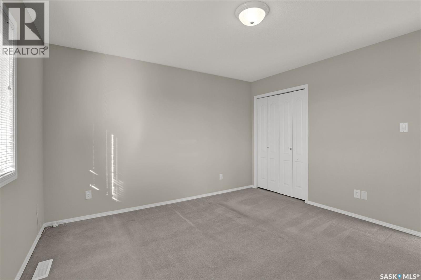
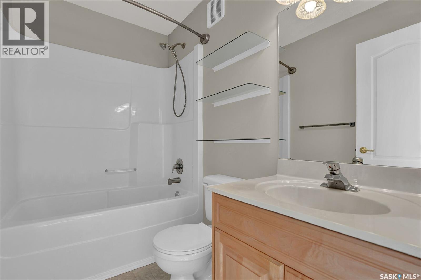
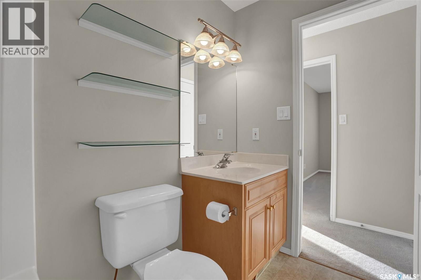
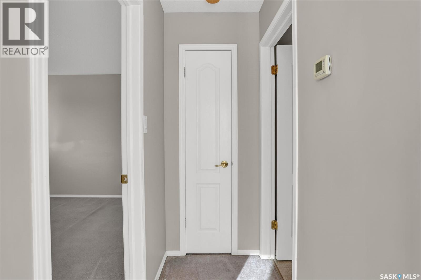
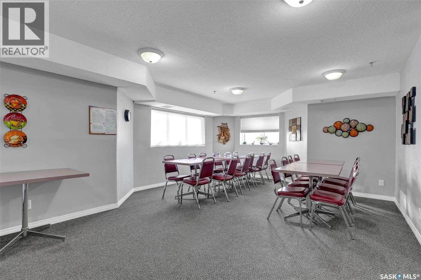
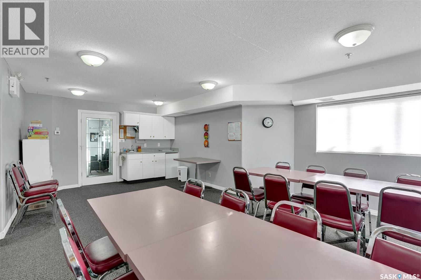
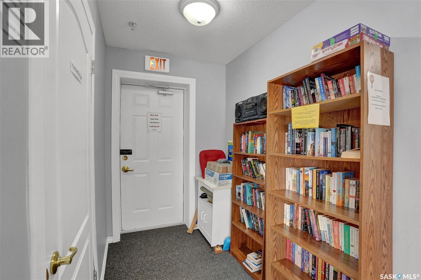
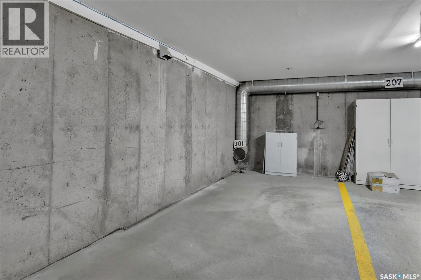
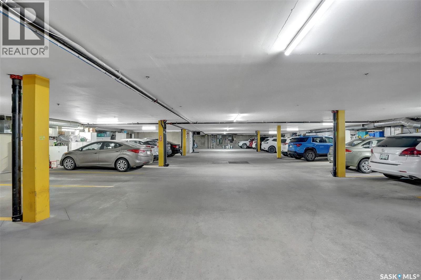
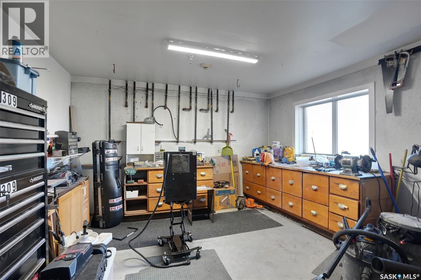
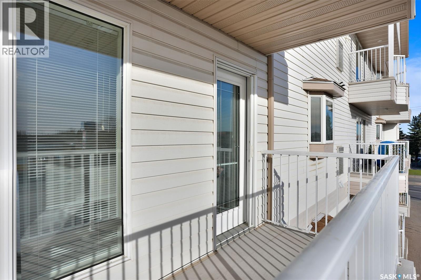
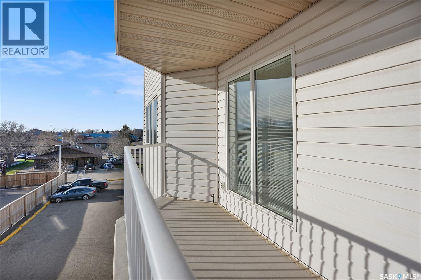
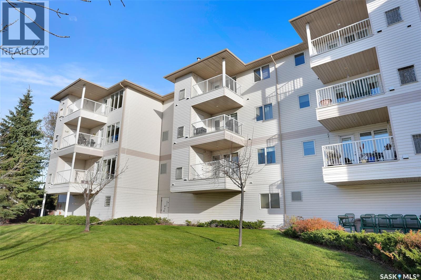
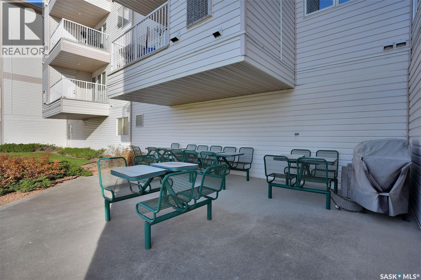
$390 MonthlyFantastic opportunity to enjoy comfortable, low maintenance living in this well maintained mature living environment at an affordable price. This condominium building, is ideally located in Regina’s desirable north end! Built in 1999, this third floor condo offers sought after south and west exposures with an abundance of natural light. Thinking of downsizing but worried about sacrificing natural light? Not here! The spacious living and dining areas flow nicely together, with the dining area providing direct access to the south facing deck, complete with maintenance free covering, gas bbq hook up and a convenient phantom screen door. Enjoy beautiful, unobstructed southwest view and endless sunsets. The galley style kitchen features maple cabinetry, ample counter space and a functional layout. The generous primary bedroom offers a west facing window and a good sized closet. The four piece bathroom features a one piece moulded tub surround for easy maintenance. Additional highlights include extremely affordable utility costs, an included deep freezer and a heated underground parking stall. Residents also enjoy an exercise room and workshop area. A new elevator was installed in August 2026, adding to the building’s convenience and accessibility. This exceptionally well maintained building is conveniently located close to shopping, restaurants, medical services and all the amenities Regina’s north end has to offer. A wonderful opportunity to downsize without compromising on comfort or convenience! (id:51699)
Property Details
| MLS® Number | SK053053 |
| Property Type | Single Family |
| Neigbourhood | Lakewood |
| Community Features | Pets Not Allowed |
| Features | Elevator, Wheelchair Access, Balcony |
Building
| Bathroom Total | 1 |
| Bedrooms Total | 1 |
| Amenities | Exercise Centre |
| Appliances | Washer, Refrigerator, Dishwasher, Dryer, Freezer, Window Coverings, Garage Door Opener Remote(s), Hood Fan, Stove |
| Architectural Style | High Rise |
| Constructed Date | 1999 |
| Cooling Type | Central Air Conditioning |
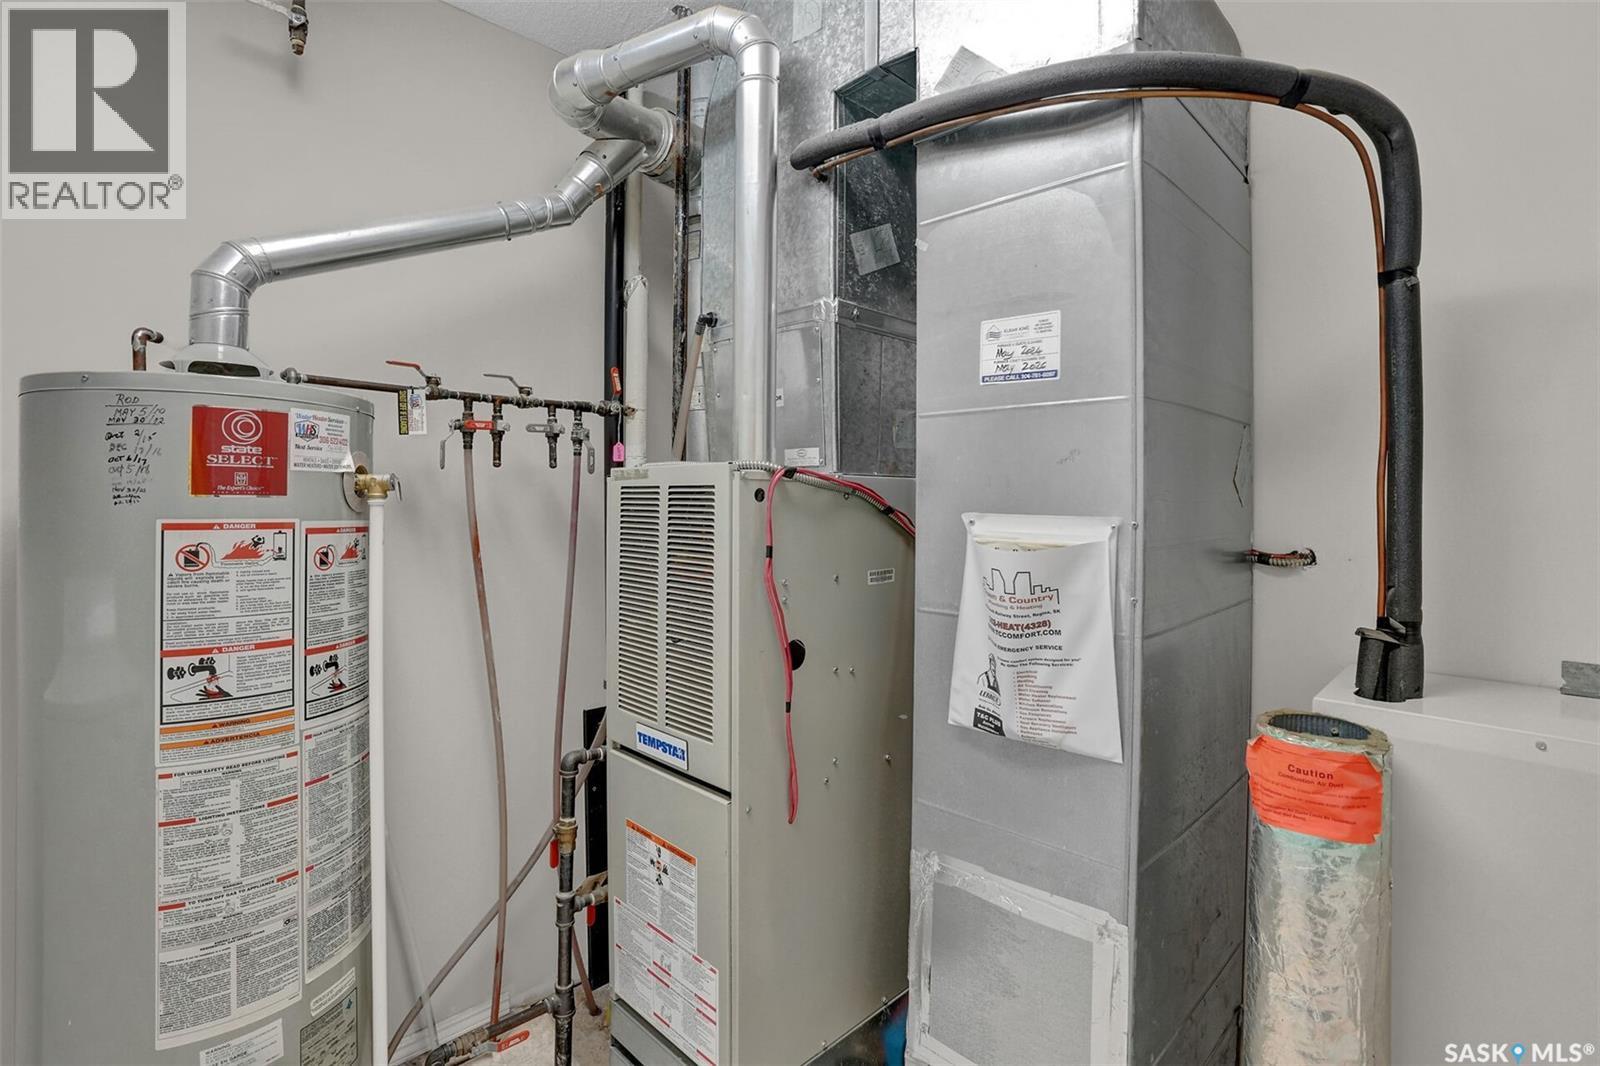
| Heating Fuel | Natural Gas |
| Heating Type | Forced Air |
| Size Interior | 707 Sqft |
| Type | Apartment |
Parking
| Underground | 1 |
| Other | |
| Parking Space(s) | 1 |
Land
| Acreage | No |
Rooms
| Level | Type | Length | Width | Dimensions |
|---|---|---|---|---|
| Main Level | Kitchen | 9 ft ,5 in | 8 ft ,7 in | 9 ft ,5 in x 8 ft ,7 in |
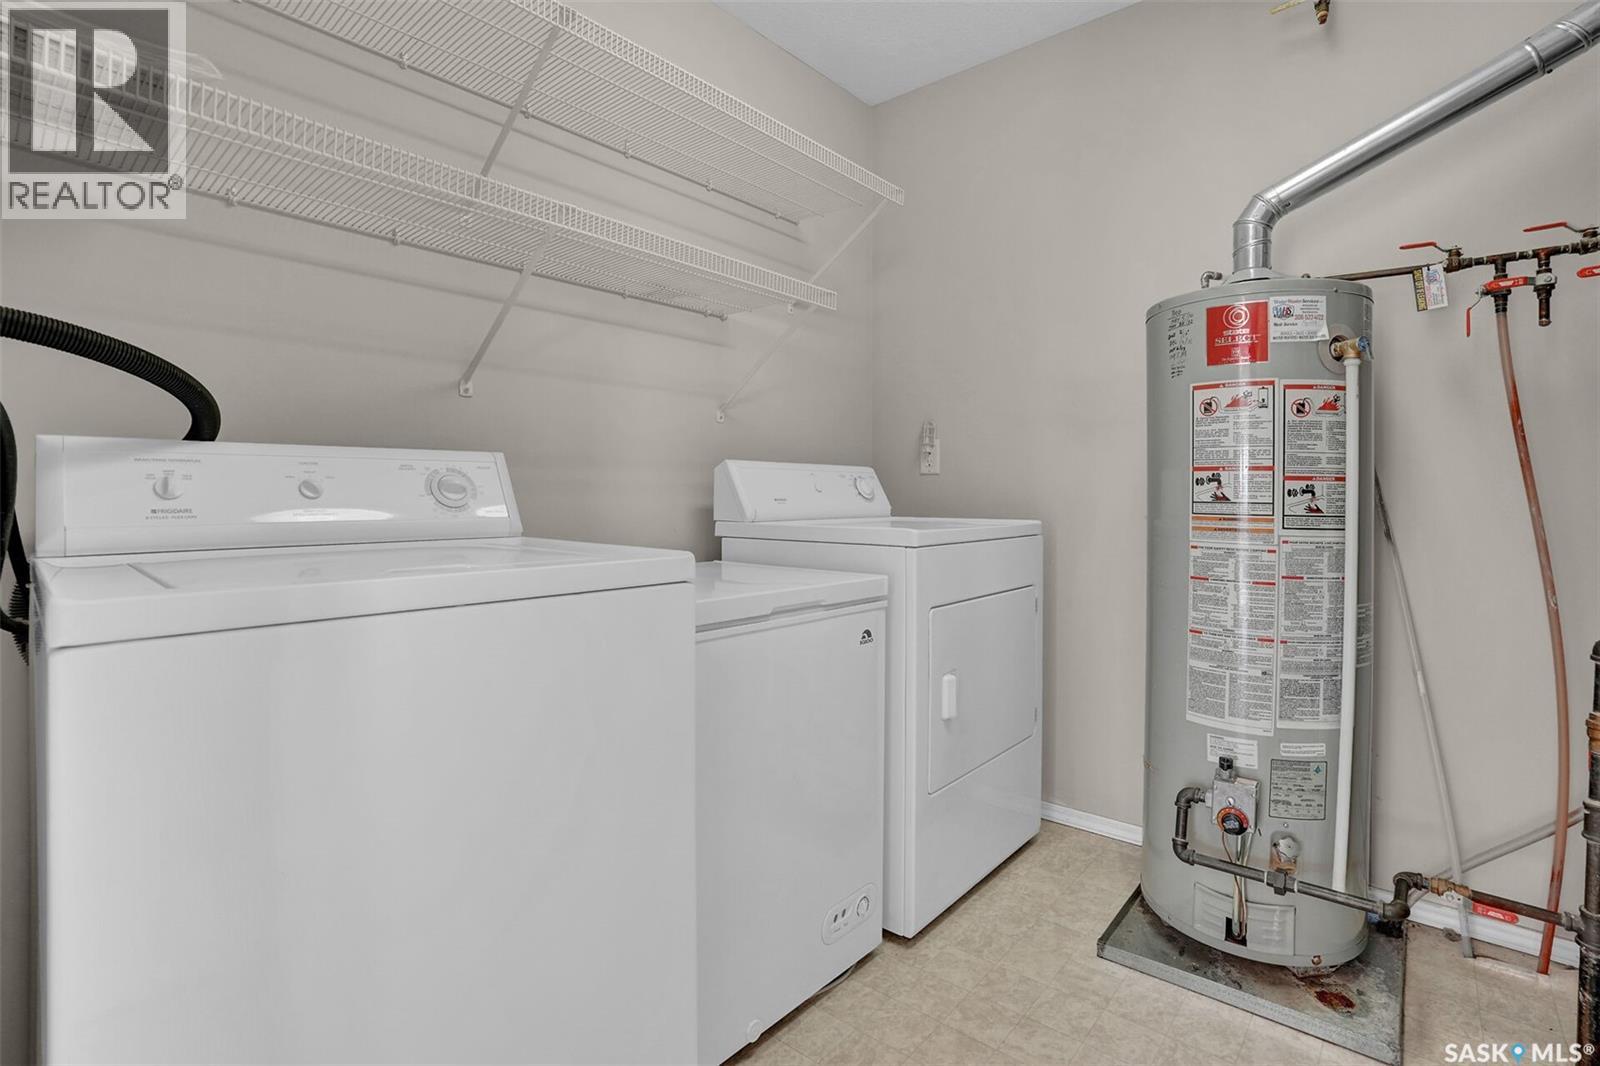
| Main Level | Laundry Room | 7 ft ,5 in | 8 ft ,6 in | 7 ft ,5 in x 8 ft ,6 in |
| Main Level | Dining Room | 11 ft ,5 in | 9 ft | 11 ft ,5 in x 9 ft |
| Main Level | Living Room | 11 ft ,3 in | 15 ft ,7 in | 11 ft ,3 in x 15 ft ,7 in |
| Main Level | Bedroom | 12 ft ,5 in | 12 ft ,3 in | 12 ft ,5 in x 12 ft ,3 in |
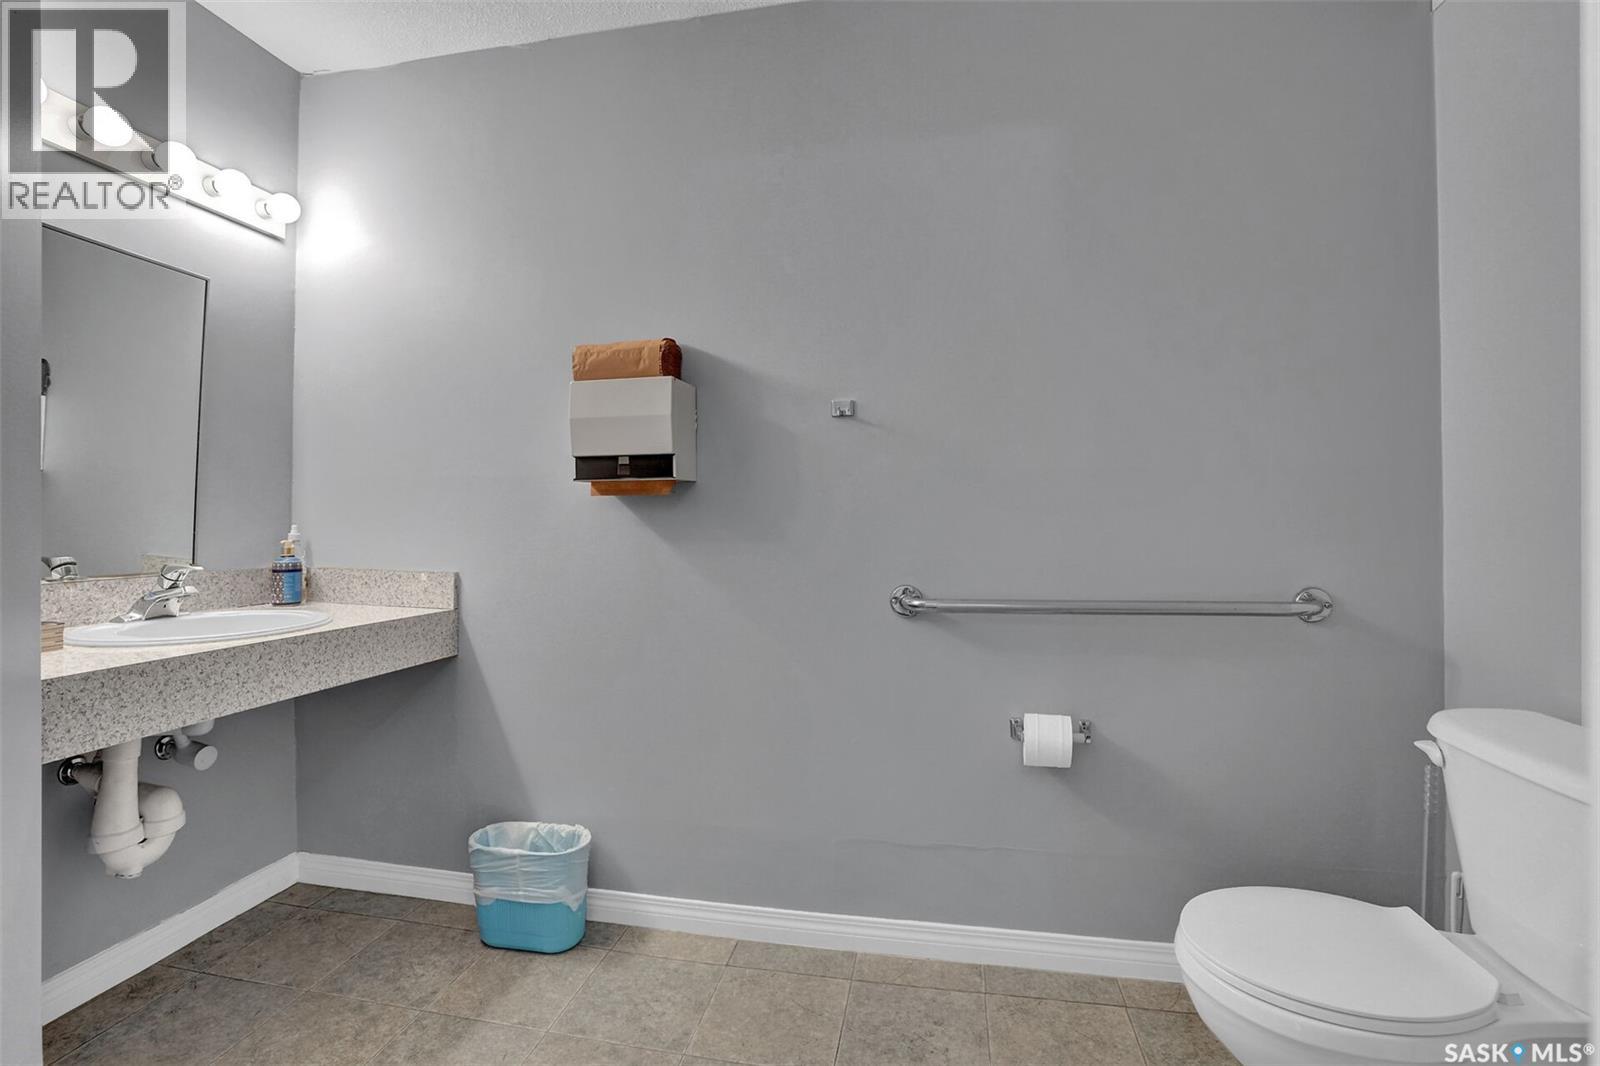
| Main Level | 4pc Bathroom | 5 ft | 8 ft | 5 ft x 8 ft |
https://www.realtor.ca/real-estate/30502318/301-1130-mccarthy-boulevard-n-regina-lakewood
Interested?
Contact us for more information

The trademarks REALTOR®, REALTORS®, and the REALTOR® logo are controlled by The Canadian Real Estate Association (CREA) and identify real estate professionals who are members of CREA. The trademarks MLS®, Multiple Listing Service® and the associated logos are owned by The Canadian Real Estate Association (CREA) and identify the quality of services provided by real estate professionals who are members of CREA. The trademark DDF® is owned by The Canadian Real Estate Association (CREA) and identifies CREA's Data Distribution Facility (DDF®)
November 11 2026 04:36:28
Saskatoon Region Association of REALTORS® Inc.
Brent Ackerman Realty Ltd.