

301 Fisher Crescent Saskatoon, Saskatchewan S7L 5E1

$399,900
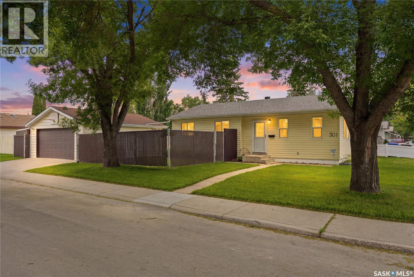
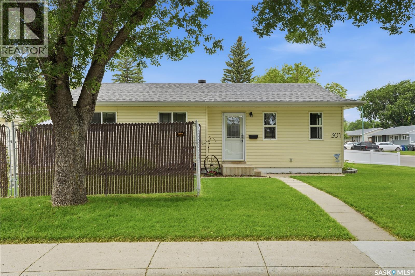
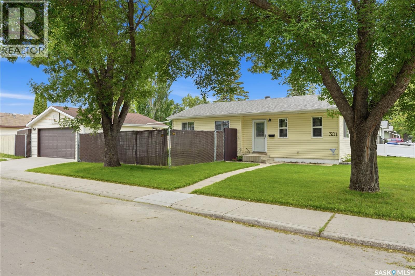
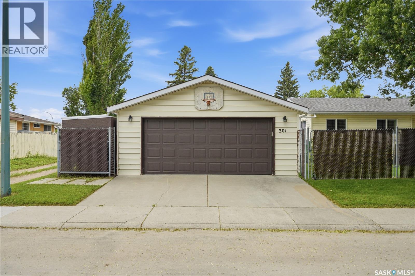
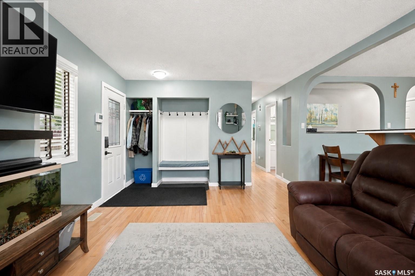
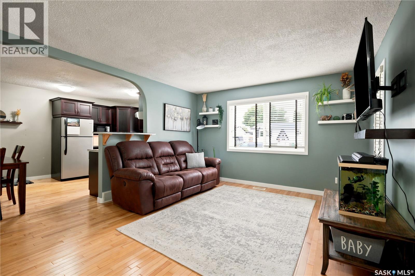
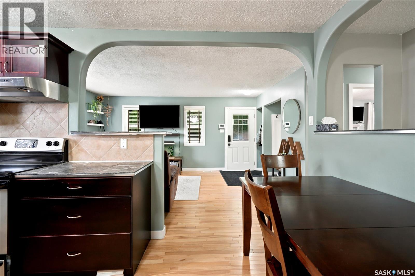
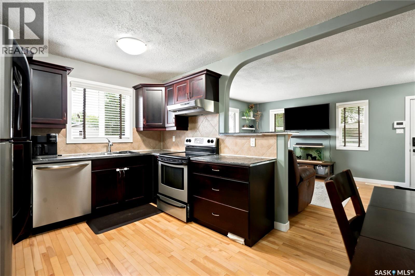
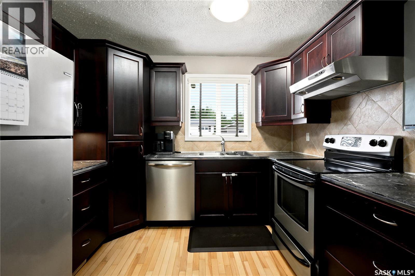
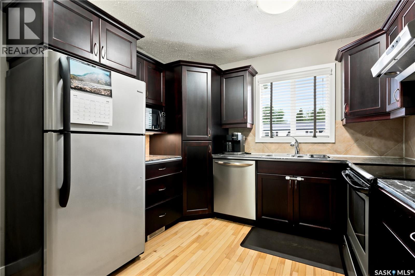
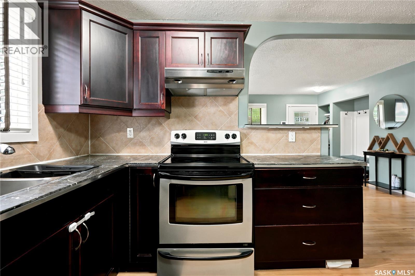
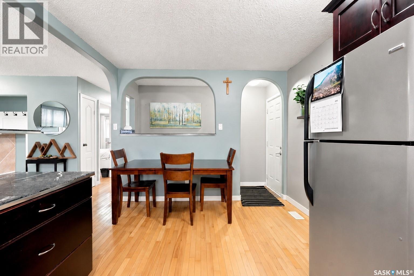
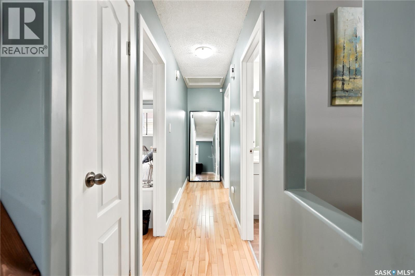
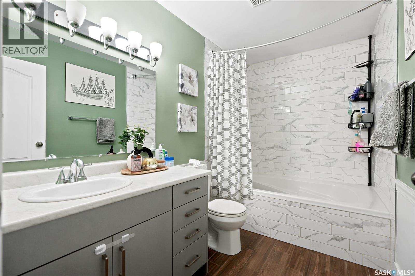
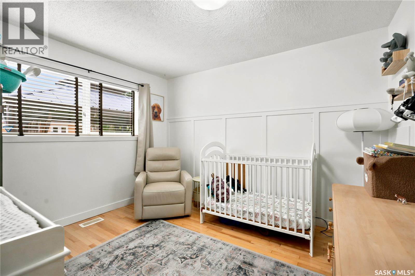
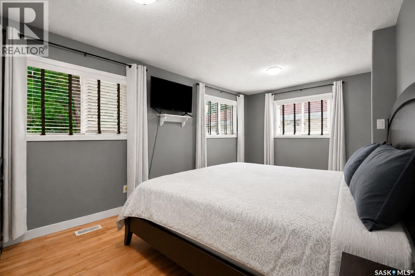
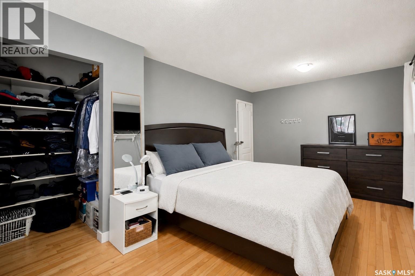
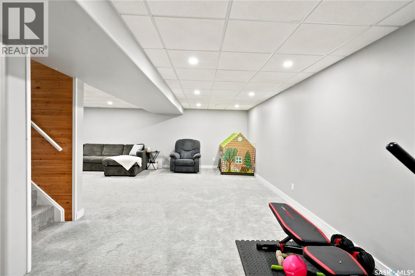
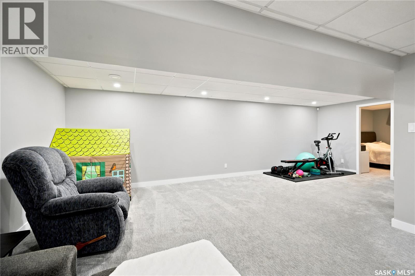
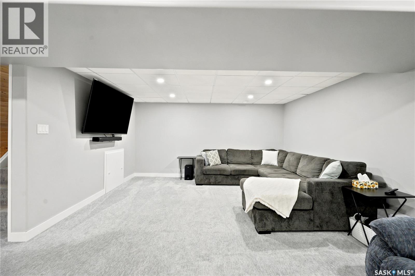
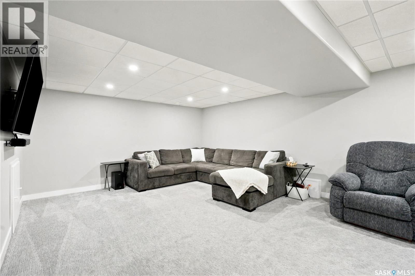
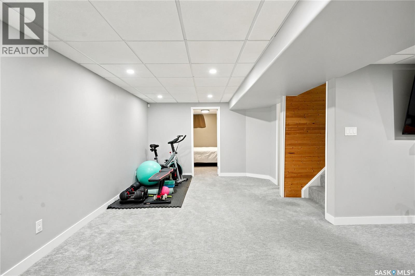
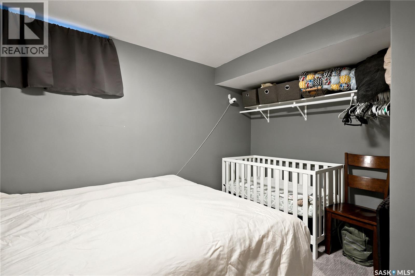
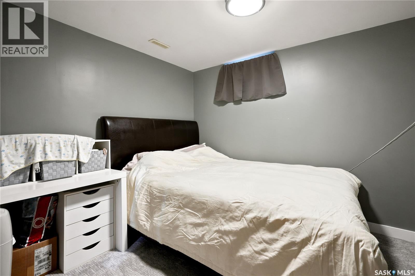
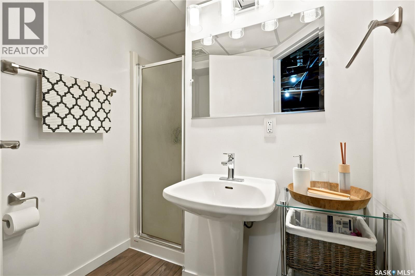
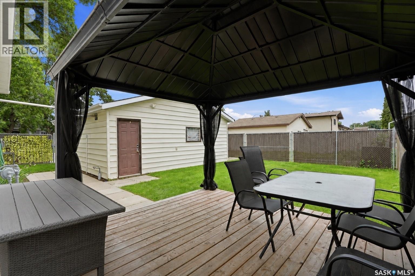
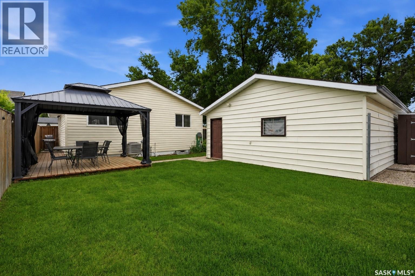
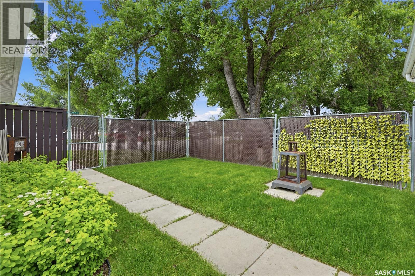
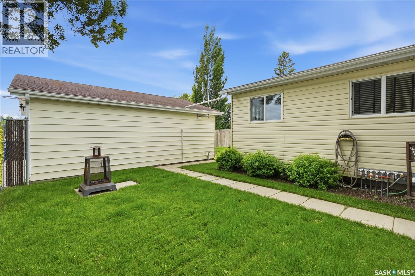
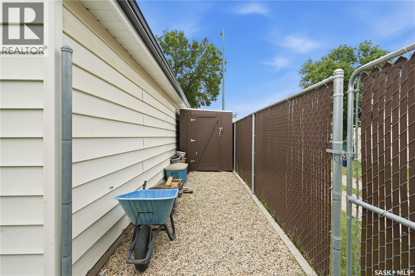
Welcome to 301 Fisher Crescent. This well-maintained bungalow offers 3 bedrooms, 2 bathrooms, and a functional layout designed for everyday living. Hardwood floors run throughout the main floor, creating a bright, open feel between the living, dining, and kitchen areas. The updated main bathroom and spacious primary bedroom add to the home’s appeal, with the option to easily convert the oversized primary bedroom back into two separate bedrooms if additional space is needed. Downstairs, the fully renovated basement provides excellent additional living space with separate TV and games areas, making it perfect for entertaining or relaxing. Updated mechanical systems and central air conditioning offer year-round comfort and peace of mind. Situated on a corner lot, the private backyard features a deck with pergola, plenty of green space, a fire pit area, and a heated double detached garage. A move-in ready home with flexible living space inside and out. As per the Seller’s direction, all offers will be presented on 07/23/2026 6:00PM. (id:51699)
Property Details
| MLS® Number | SK043088 |
| Property Type | Single Family |
| Neigbourhood | Confederation Park |
Building
| Bathroom Total | 2 |
| Bedrooms Total | 3 |
| Appliances | Washer, Refrigerator, Dishwasher, Dryer, Microwave, Window Coverings, Garage Door Opener Remote(s) |
| Architectural Style | Bungalow |
| Basement Development | Finished |
| Basement Type | Full (finished) |
| Constructed Date | 1975 |
| Construction Style Attachment | Detached |
| Cooling Type | Central Air Conditioning |
| Heating Fuel | Natural Gas |
| Heating Type | Forced Air |
| Stories Total | 1 |
| Size Interior | 919 Sqft |
| Type | House |
Parking
| Detached Garage | |
| Heated Garage | |
| Parking Space(s) | 4 |
Land
| Acreage | No |
| Size Frontage | 57 Ft |
| Size Irregular | 5583.00 |
| Size Total | 5583 Sqft |
| Size Total Text | 5583 Sqft |
Rooms
| Level | Type | Length | Width | Dimensions |
|---|---|---|---|---|
| Basement | Games Room | 24 ft ,3 in | 11 ft ,1 in | 24 ft ,3 in x 11 ft ,1 in |
| Basement | Family Room | 14 ft | 10 ft ,9 in | 14 ft x 10 ft ,9 in |
| Basement | Bedroom | 9 ft ,1 in | 10 ft ,8 in | 9 ft ,1 in x 10 ft ,8 in |
| Basement | 3pc Bathroom | Measurements not available | ||
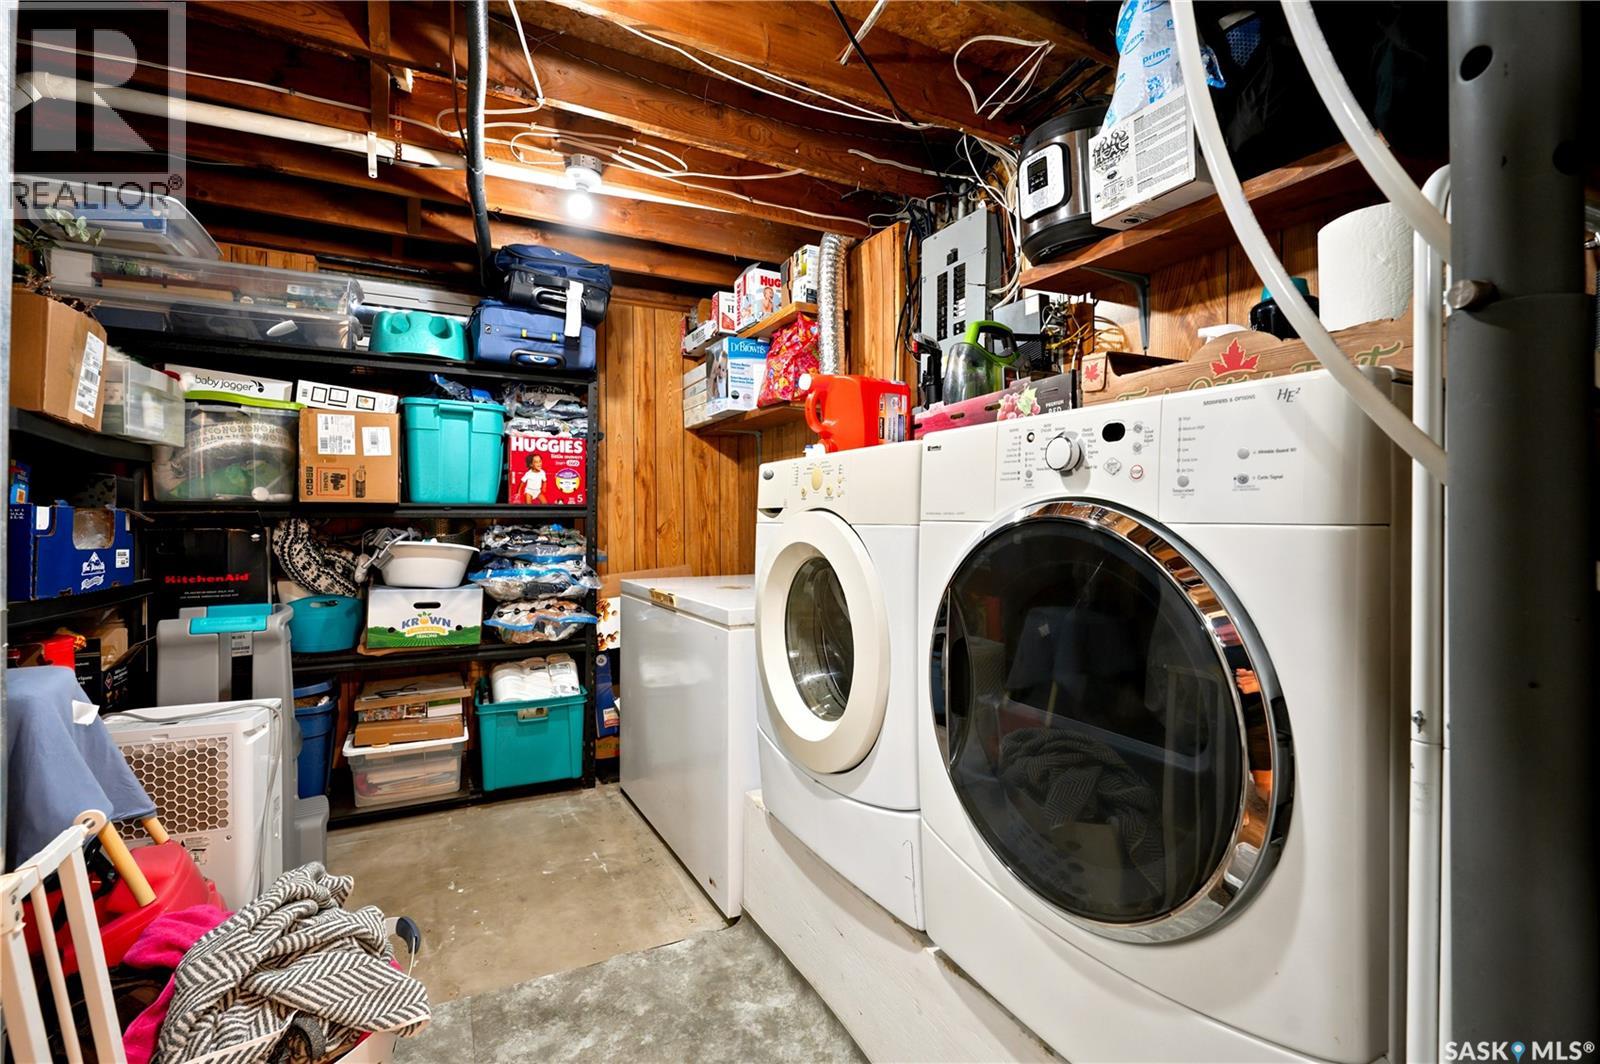
| Basement | Laundry Room | Measurements not available | ||
| Main Level | Living Room | 12 ft ,8 in | 16 ft ,5 in | 12 ft ,8 in x 16 ft ,5 in |
| Main Level | Kitchen/dining Room | 10 ft ,3 in | 14 ft ,10 in | 10 ft ,3 in x 14 ft ,10 in |
| Main Level | 4pc Bathroom | Measurements not available | ||
| Main Level | Bedroom | 11 ft ,5 in | 10 ft ,3 in | 11 ft ,5 in x 10 ft ,3 in |
| Main Level | Primary Bedroom | 10 ft ,3 in | 17 ft ,9 in | 10 ft ,3 in x 17 ft ,9 in |
https://www.realtor.ca/real-estate/30055576/301-fisher-crescent-saskatoon-confederation-park
Interested?
Contact us for more information

The trademarks REALTOR®, REALTORS®, and the REALTOR® logo are controlled by The Canadian Real Estate Association (CREA) and identify real estate professionals who are members of CREA. The trademarks MLS®, Multiple Listing Service® and the associated logos are owned by The Canadian Real Estate Association (CREA) and identify the quality of services provided by real estate professionals who are members of CREA. The trademark DDF® is owned by The Canadian Real Estate Association (CREA) and identifies CREA's Data Distribution Facility (DDF®)
July 20 2026 04:40:06
Saskatoon Region Association of REALTORS® Inc.
Trcg The Realty Consultants Group