

3013 Bonne Madone Bch Drive Wakaw Lake, Saskatchewan S0K 4P0

$499,900
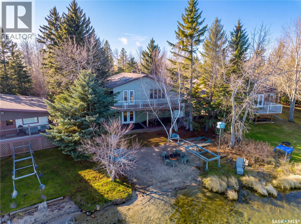
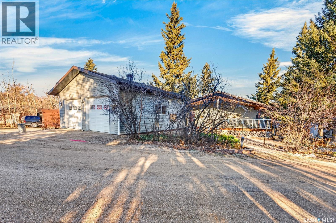
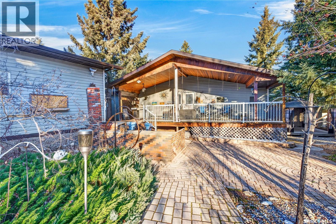
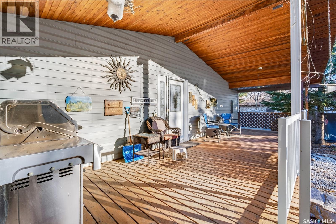
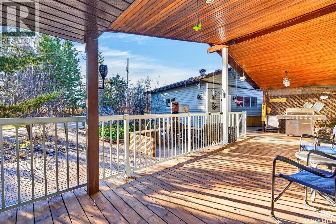
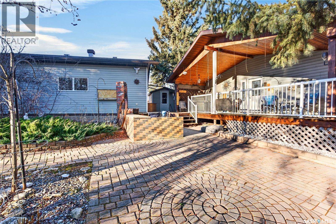
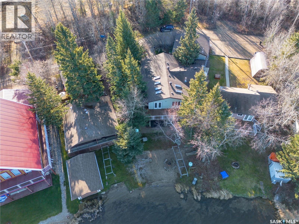
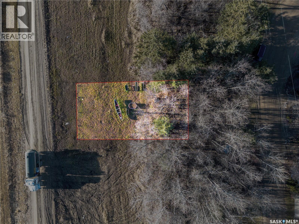
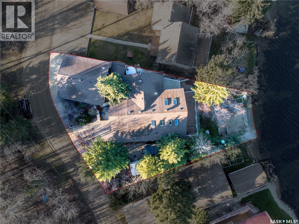
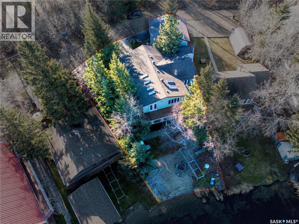
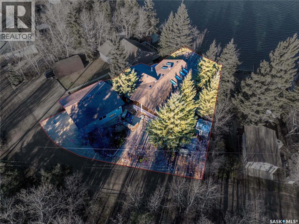
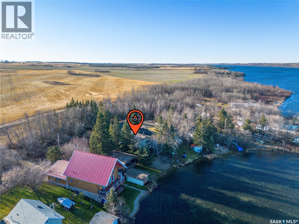
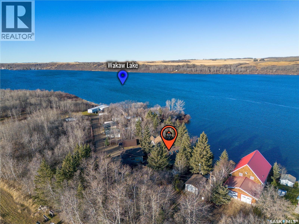
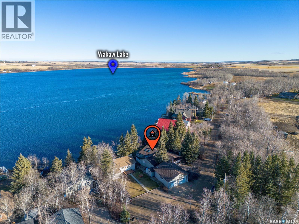
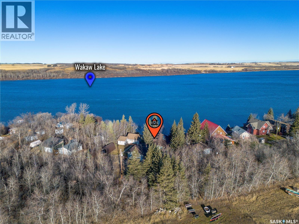
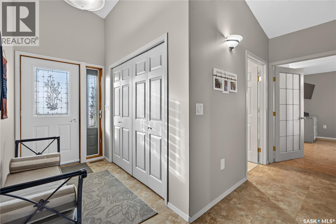
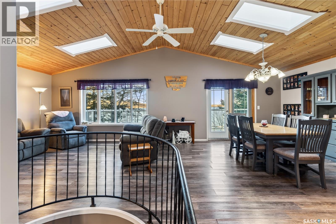
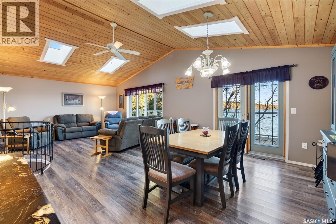
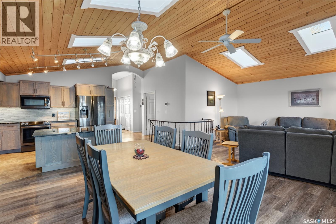
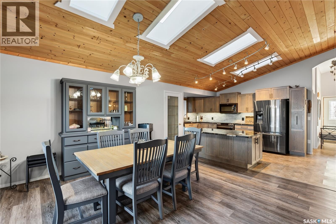
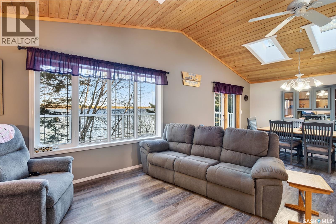
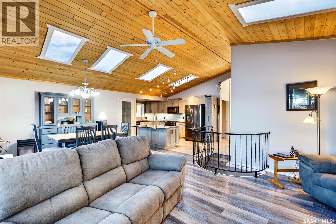
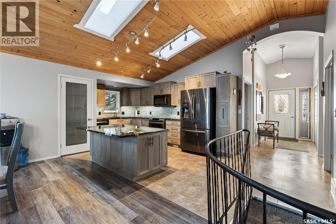
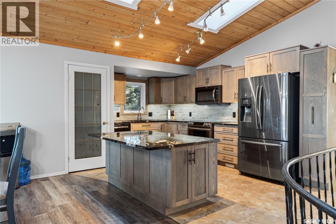
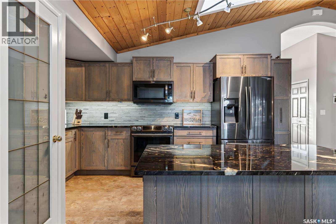
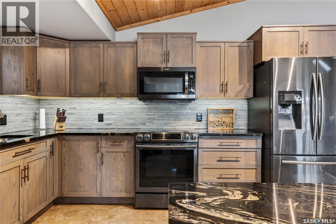
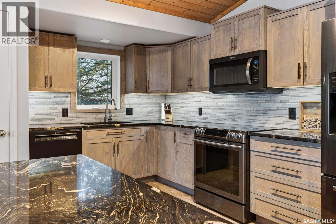
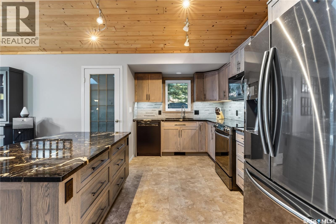
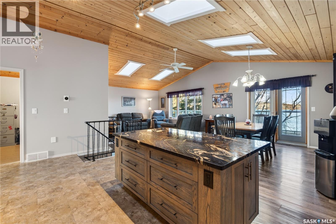
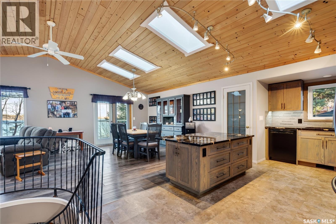
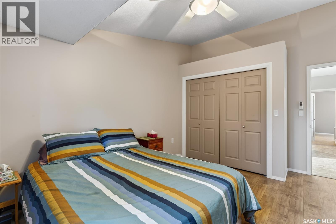
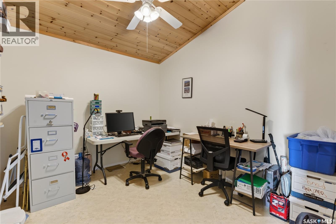
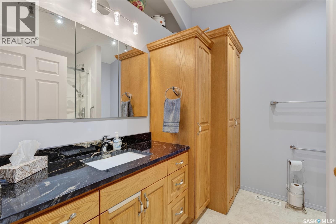
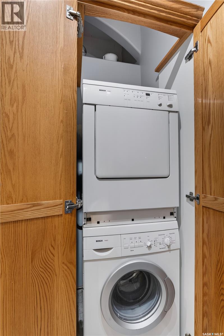
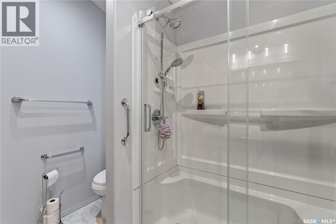
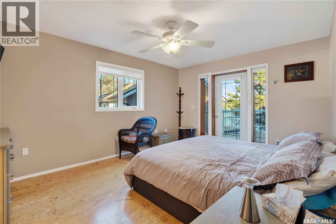
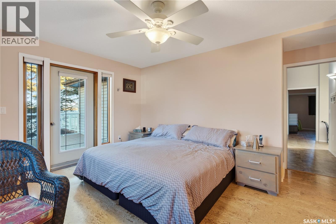
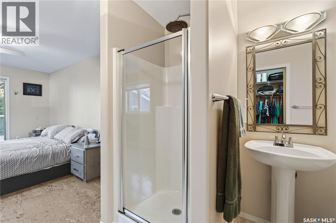
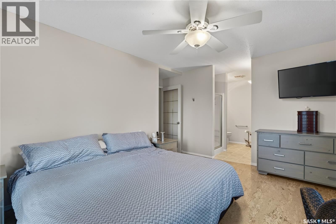
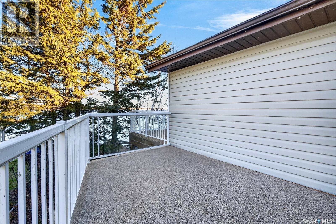
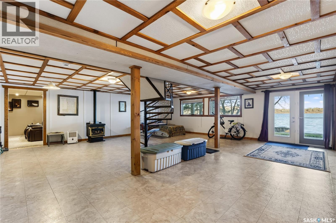
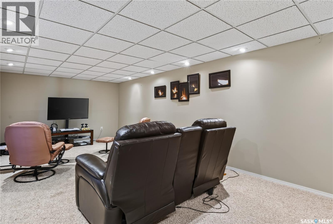
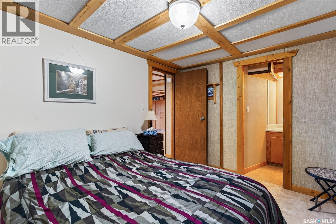
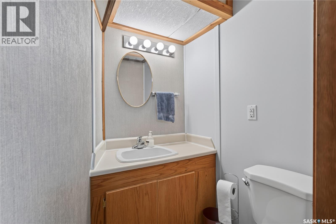
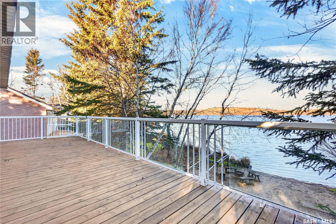
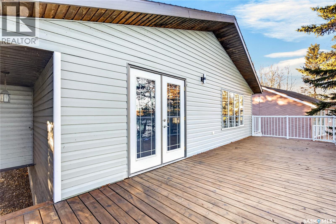
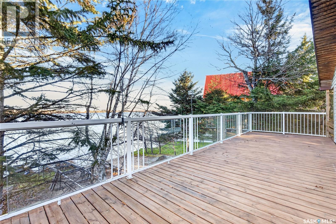
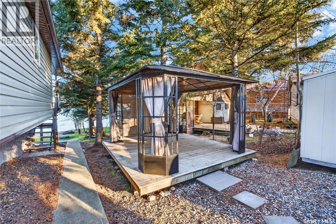
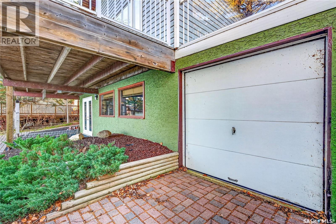
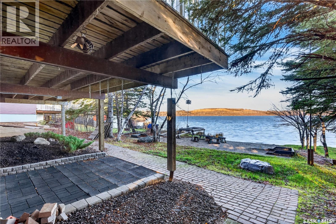
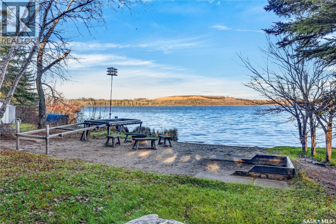
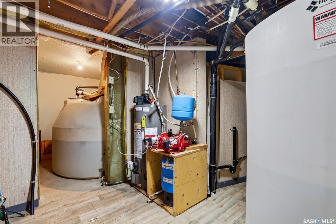
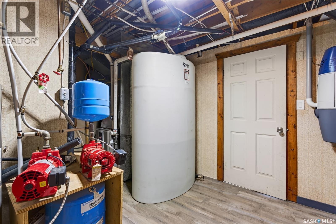
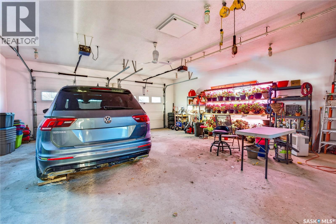
Settle into a home where you can enjoy the lake in every season! This spacious waterfront property located at 3013 Bonne Madone Beach Drive offers a comfortable year-round lifestyle in a beautiful lake setting. The bright main floor features an open layout with skylights, a well appointed kitchen with granite countertops, updated cabinetry, large pantry and island. The primary bedroom is a lovely retreat, complete with private ensuite and its own access to the deck. An additional bedroom, home office and main bath/laundry for added convenience complete the main level. Downstairs, the walk-out basement offers even more living space with a generous recreation room, family room and den with 2-piece ensuite that could easily convert to a 3rd bedroom. The spiral staircase adds a unique touch and connects both levels beautifully. Outside, enjoy the covered deck, landscaped yard, firepit area, gazebo, coverall plus 2 additional sheds. A heated double detached garage with in-floor heat, 200-amp service and a single attached garage on lake side. Also included is a 50 x 100 leased lot located across the road. Some properties are more than just a place to live. They're where family gathers, traditions begin and the best days seem to last a little longer! Call Today! (id:51699)
Property Details
| MLS® Number | SK053109 |
| Property Type | Single Family |
| Neigbourhood | Wakaw Lake |
| Features | Treed, Wheelchair Access, Balcony, Sump Pump |
| Structure | Deck, Patio(s) |
| Water Front Name | Wakaw Lake |
| Water Front Type | Waterfront |
Building
| Bathroom Total | 3 |
| Bedrooms Total | 2 |
| Appliances | Washer, Refrigerator, Satellite Dish, Dishwasher, Dryer, Microwave, Freezer, Window Coverings, Garage Door Opener Remote(s), Storage Shed, Stove |
| Architectural Style | Bungalow |
| Basement Development | Finished |
| Basement Features | Walk Out |
| Basement Type | Full (finished) |
| Constructed Date | 1984 |
| Construction Style Attachment | Detached |
| Cooling Type | Central Air Conditioning |
| Fireplace Fuel | Gas |
| Fireplace Present | Yes |
| Fireplace Type | Conventional |
| Heating Fuel | Natural Gas |
| Heating Type | Forced Air |
| Stories Total | 1 |
| Size Interior | 1,352 Sqft |
| Type | House |
Parking
| Detached Garage | |
| Gravel | |
| Heated Garage | |
| Parking Space(s) | 6 |
Land
| Acreage | No |
| Landscape Features | Lawn |
| Size Irregular | 0.21 |
| Size Total | 0.21 Ac |
| Size Total Text | 0.21 Ac |
Rooms
| Level | Type | Length | Width | Dimensions |
|---|---|---|---|---|
| Basement | Other | 26 ft ,10 in | 27 ft ,5 in | 26 ft ,10 in x 27 ft ,5 in |
| Basement | Family Room | 22 ft ,6 in | 11 ft ,2 in | 22 ft ,6 in x 11 ft ,2 in |
| Basement | Den | 11 ft ,9 in | 9 ft ,2 in | 11 ft ,9 in x 9 ft ,2 in |
| Basement | 2pc Bathroom | 4 ft ,8 in | 4 ft ,1 in | 4 ft ,8 in x 4 ft ,1 in |
| Basement | Other | 17 ft ,9 in | 14 ft ,1 in | 17 ft ,9 in x 14 ft ,1 in |
| Main Level | Kitchen | 17 ft ,8 in | 9 ft ,8 in | 17 ft ,8 in x 9 ft ,8 in |
| Main Level | Dining Room | 14 ft | 13 ft ,8 in | 14 ft x 13 ft ,8 in |
| Main Level | Living Room | 14 ft ,10 in | 14 ft | 14 ft ,10 in x 14 ft |
| Main Level | Bedroom | 14 ft ,6 in | 11 ft ,9 in | 14 ft ,6 in x 11 ft ,9 in |
| Main Level | Laundry Room | 8 ft ,2 in | 7 ft ,10 in | 8 ft ,2 in x 7 ft ,10 in |
| Main Level | Office | 10 ft ,4 in | 9 ft ,6 in | 10 ft ,4 in x 9 ft ,6 in |
| Main Level | Mud Room | 9 ft | 4 ft ,9 in | 9 ft x 4 ft ,9 in |
| Main Level | Primary Bedroom | 14 ft ,9 in | 11 ft ,3 in | 14 ft ,9 in x 11 ft ,3 in |
| Main Level | 3pc Ensuite Bath | 8 ft | 6 ft ,1 in | 8 ft x 6 ft ,1 in |
https://www.realtor.ca/real-estate/30508095/3013-bonne-madone-bch-drive-wakaw-lake-wakaw-lake
Contact Us
Contact us for more information

The trademarks REALTOR®, REALTORS®, and the REALTOR® logo are controlled by The Canadian Real Estate Association (CREA) and identify real estate professionals who are members of CREA. The trademarks MLS®, Multiple Listing Service® and the associated logos are owned by The Canadian Real Estate Association (CREA) and identify the quality of services provided by real estate professionals who are members of CREA. The trademark DDF® is owned by The Canadian Real Estate Association (CREA) and identifies CREA's Data Distribution Facility (DDF®)
November 12 2026 09:21:32
Saskatchewan REALTORS® Association
Century 21 Proven Realty