

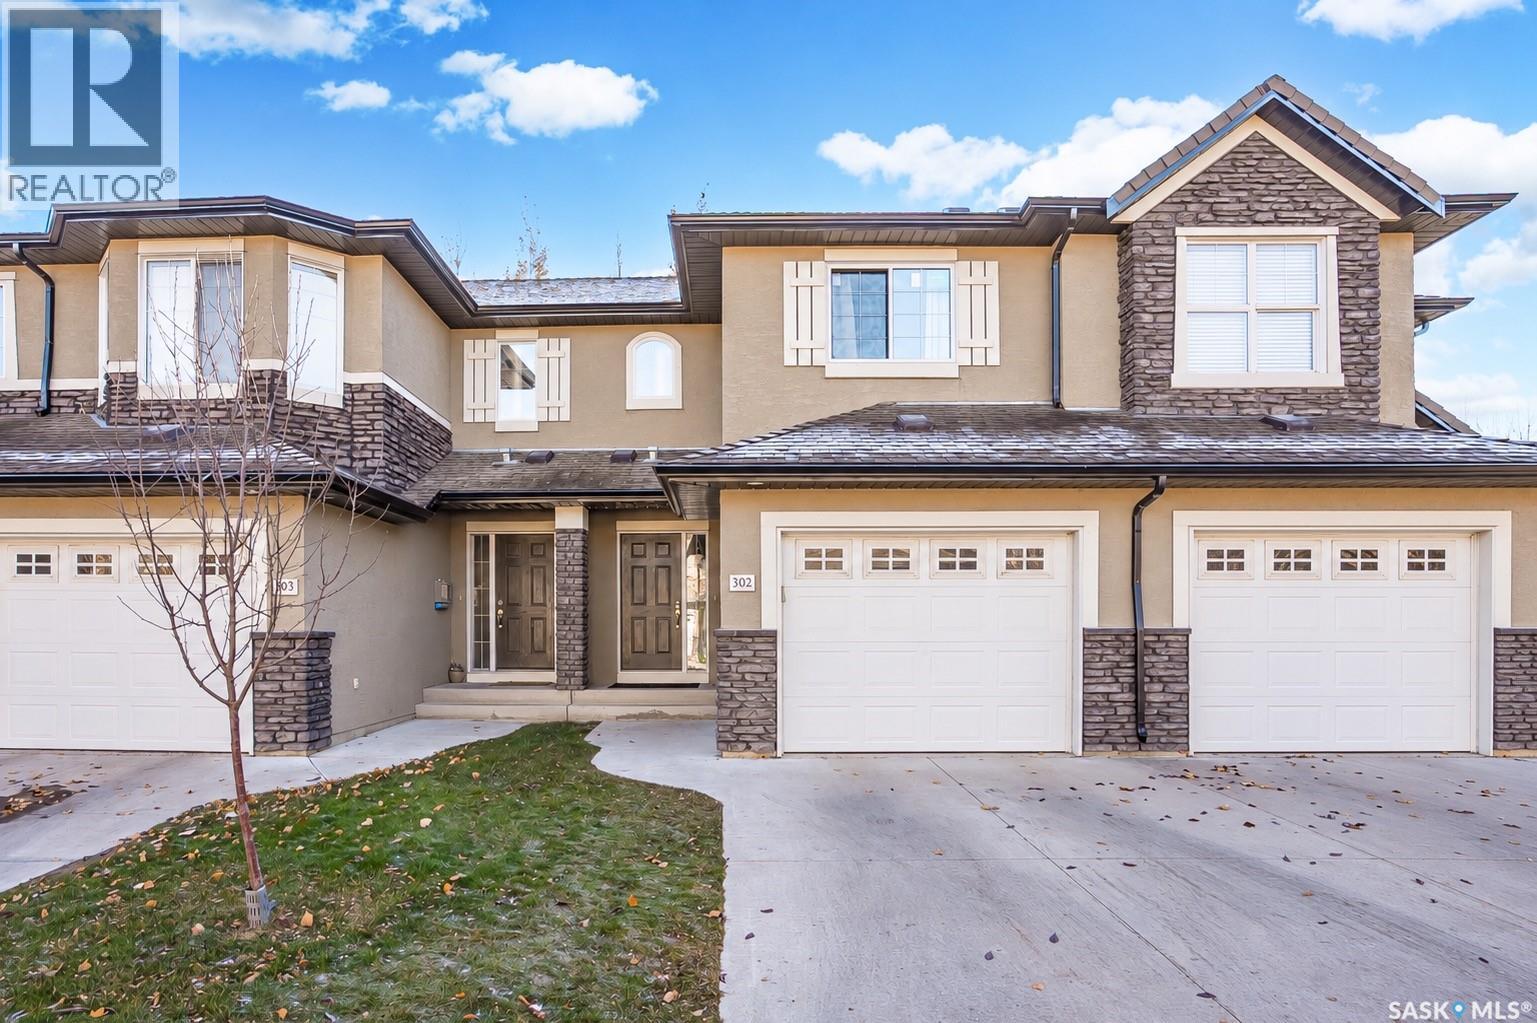
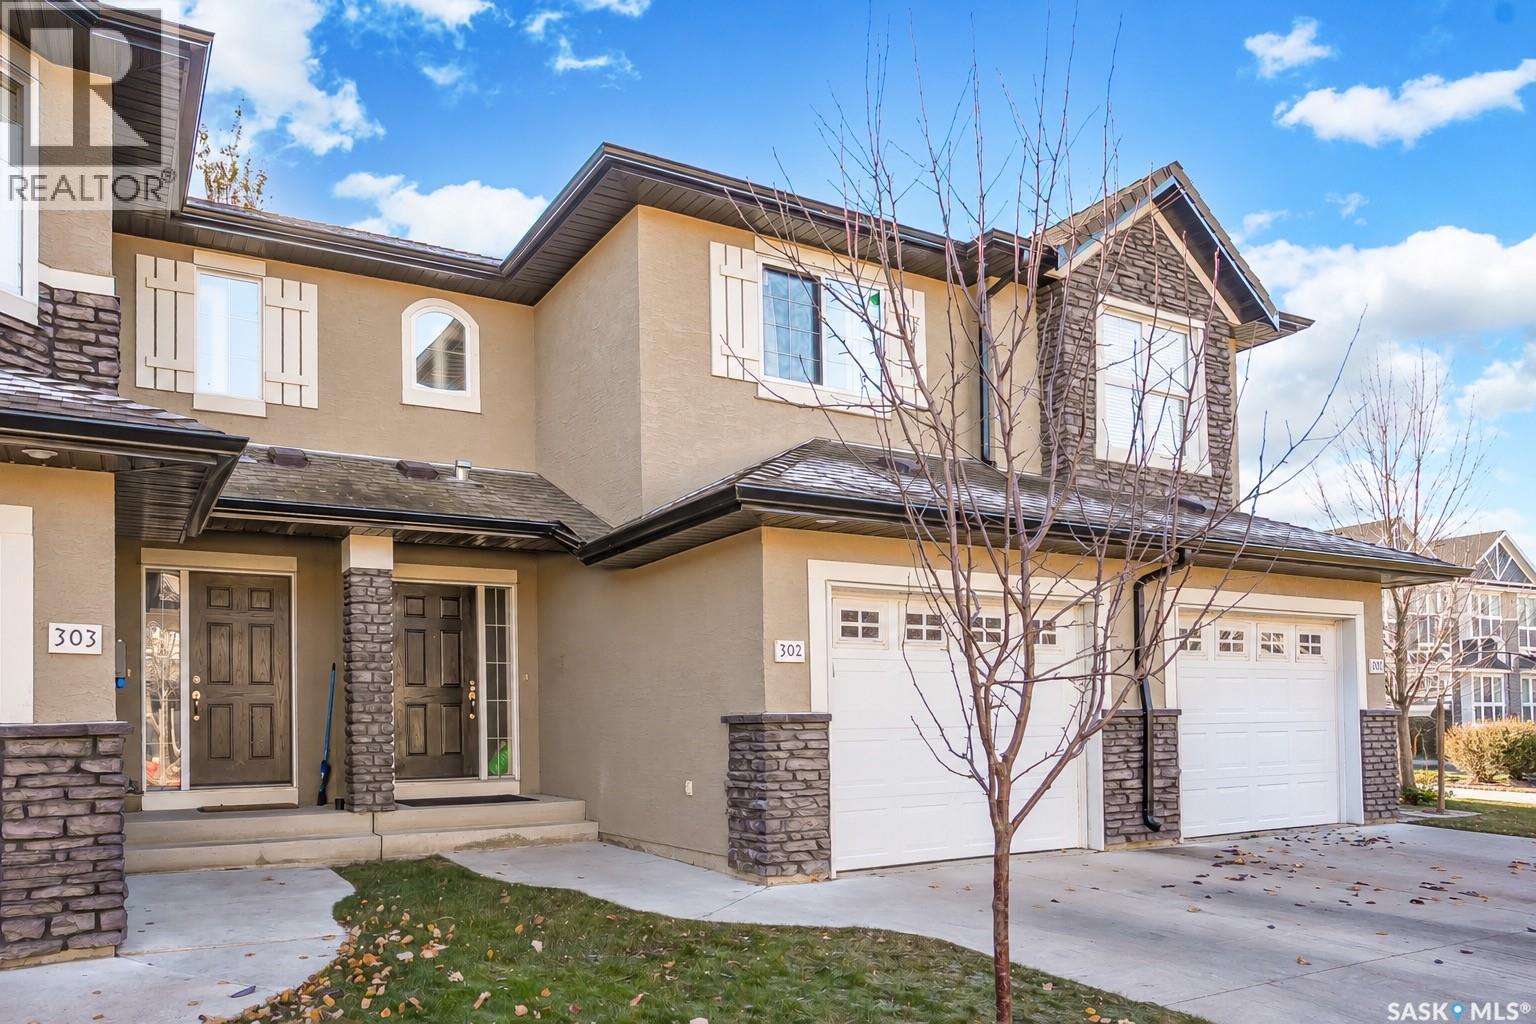
302 410 Hunter Road Saskatoon, Saskatchewan S7T 0L5

$384,999Maintenance,
$451.12 Monthly
Maintenance,
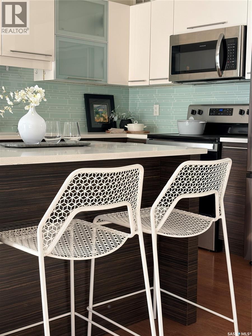
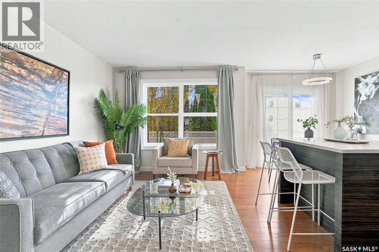
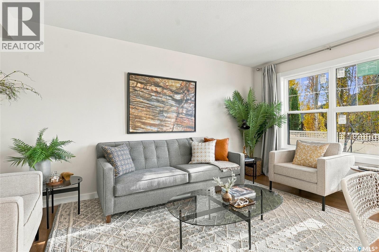
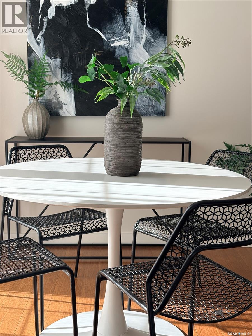
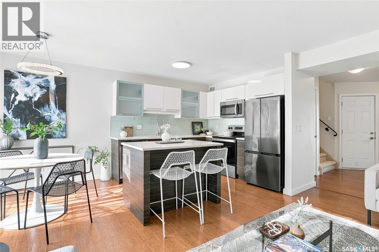
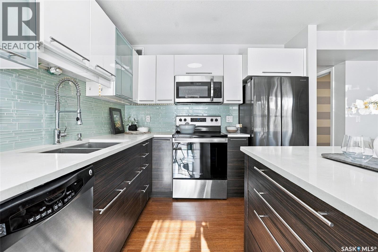
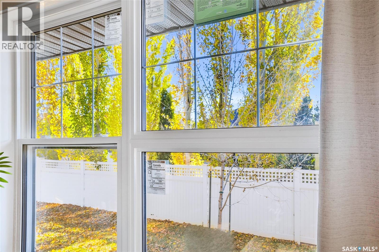
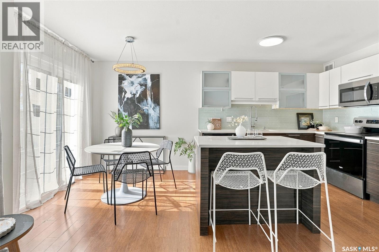
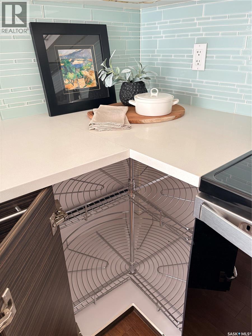
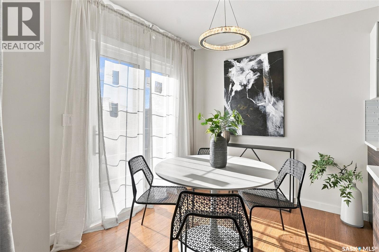
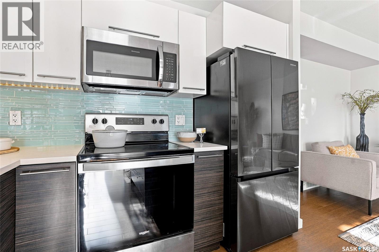
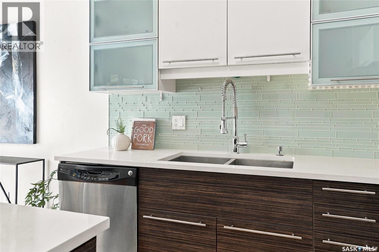
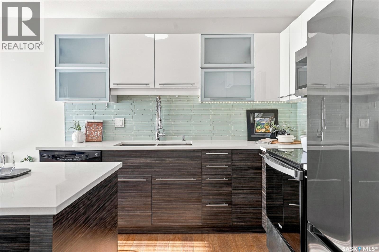
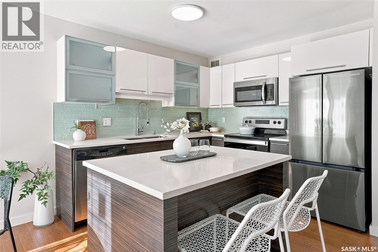
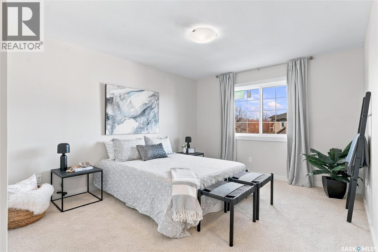
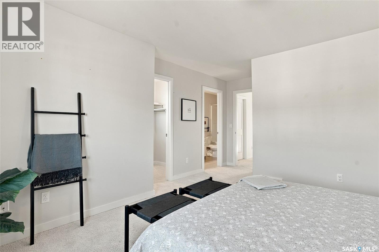
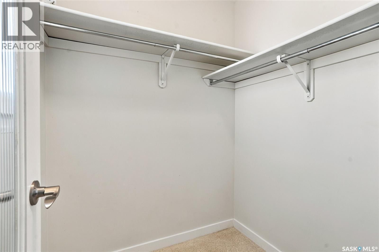
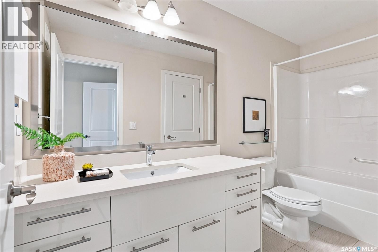
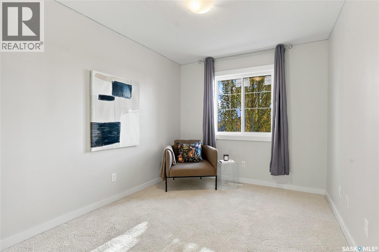
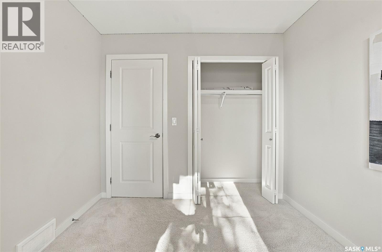
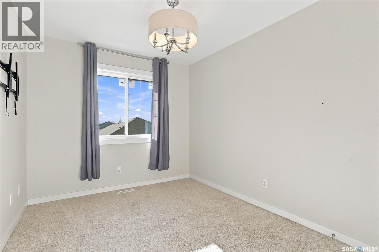
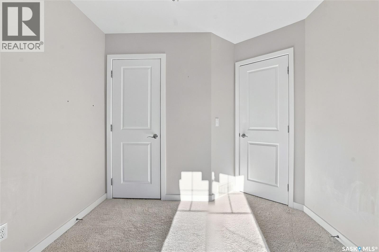
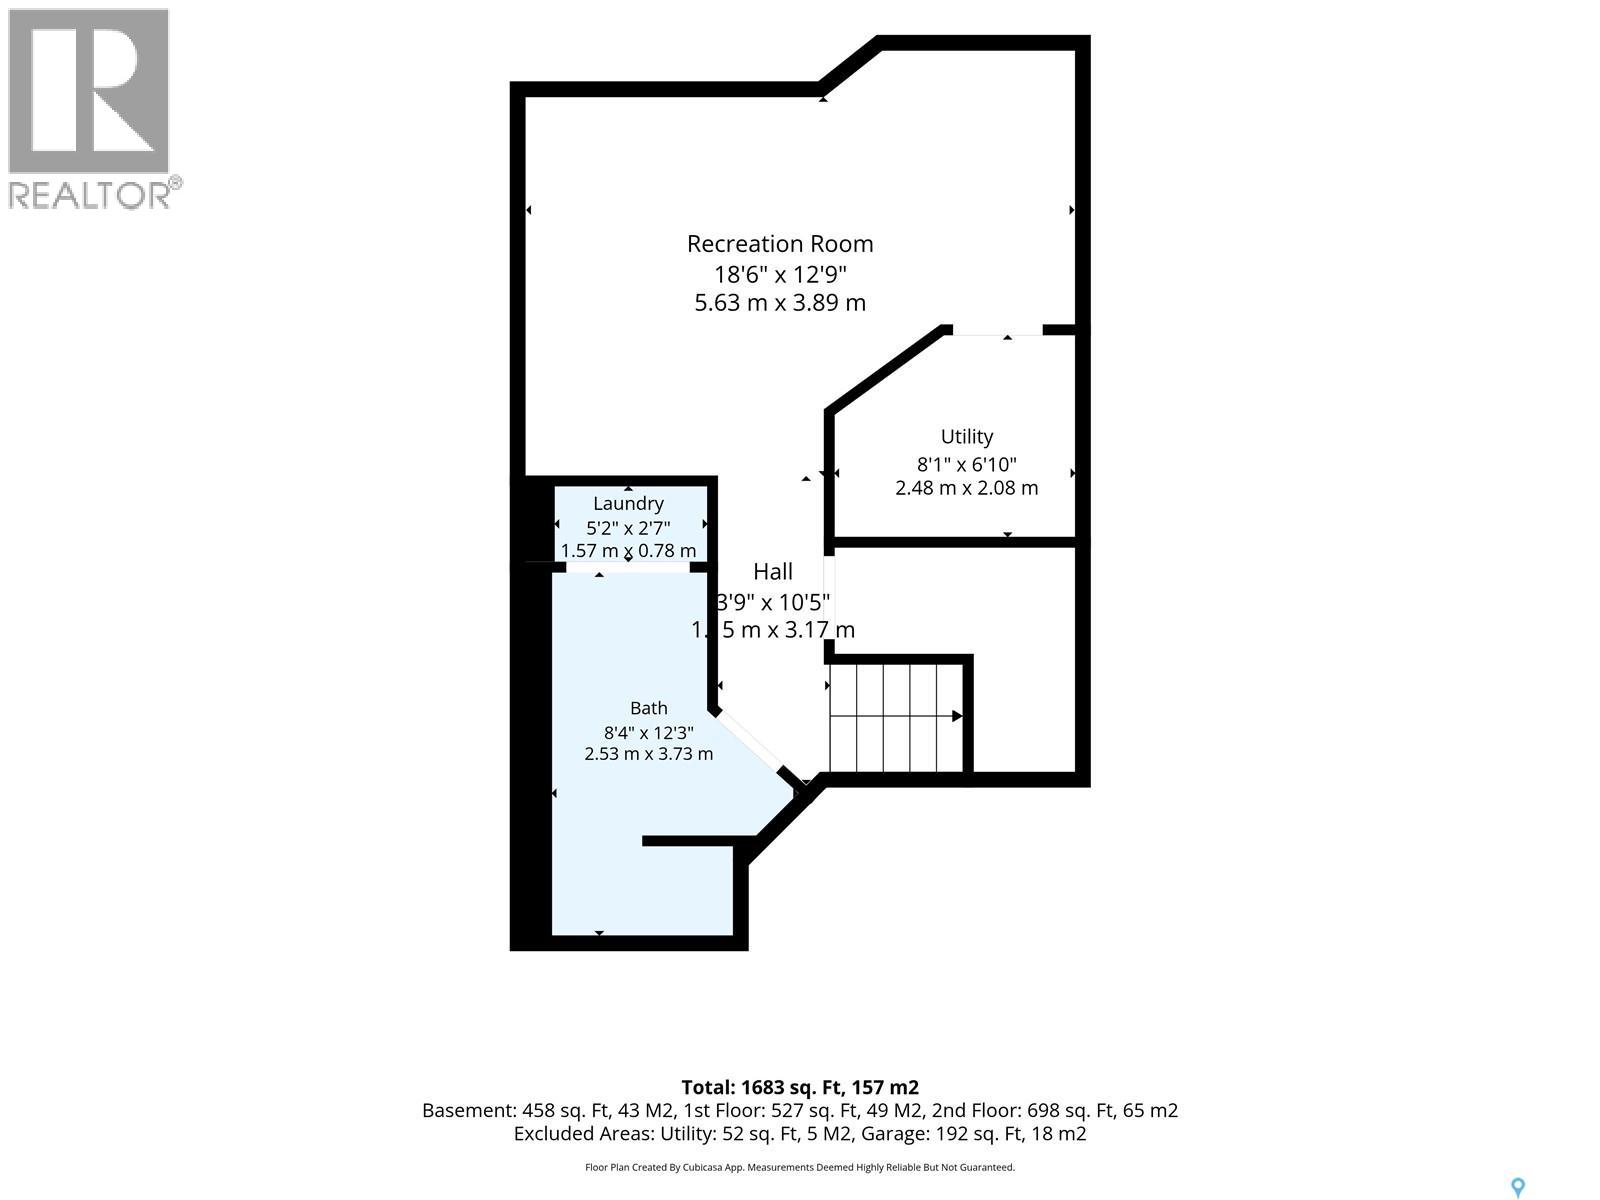
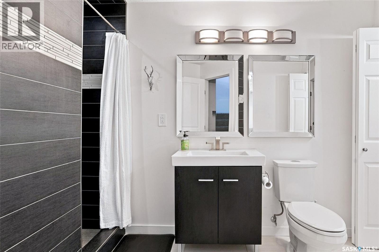
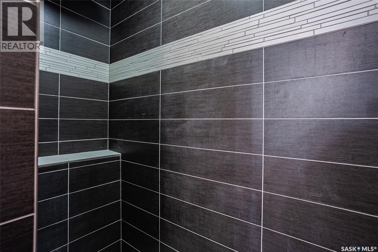
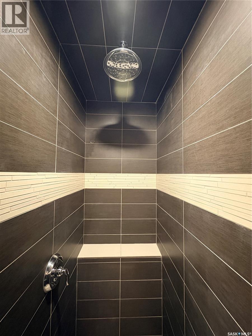
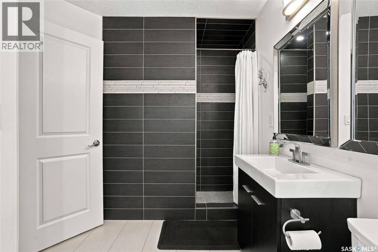
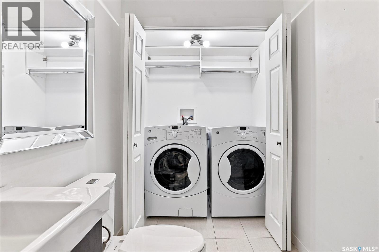
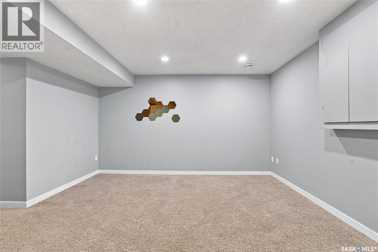
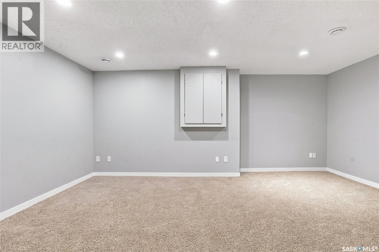
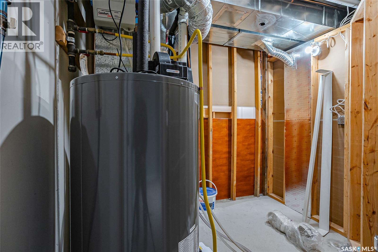
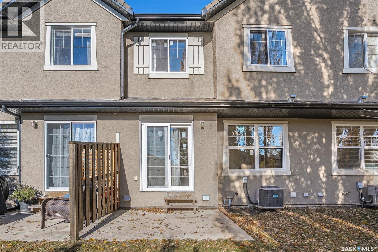
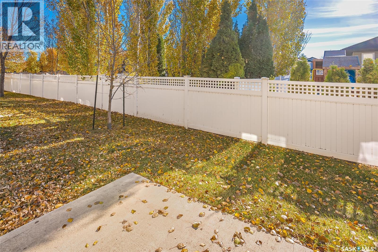
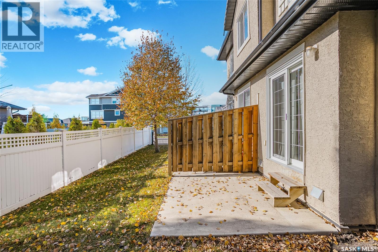
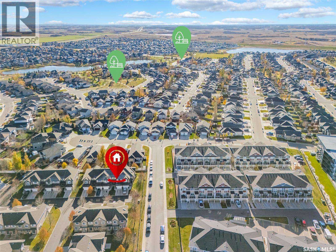
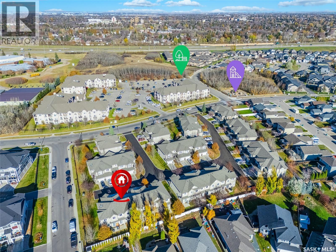
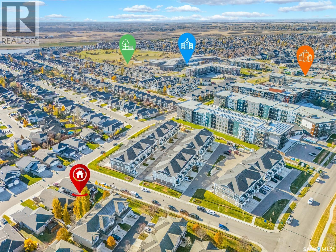
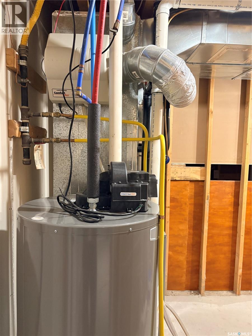
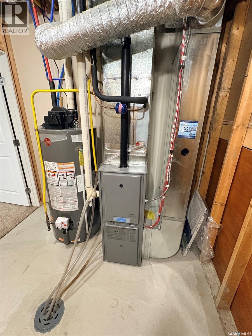
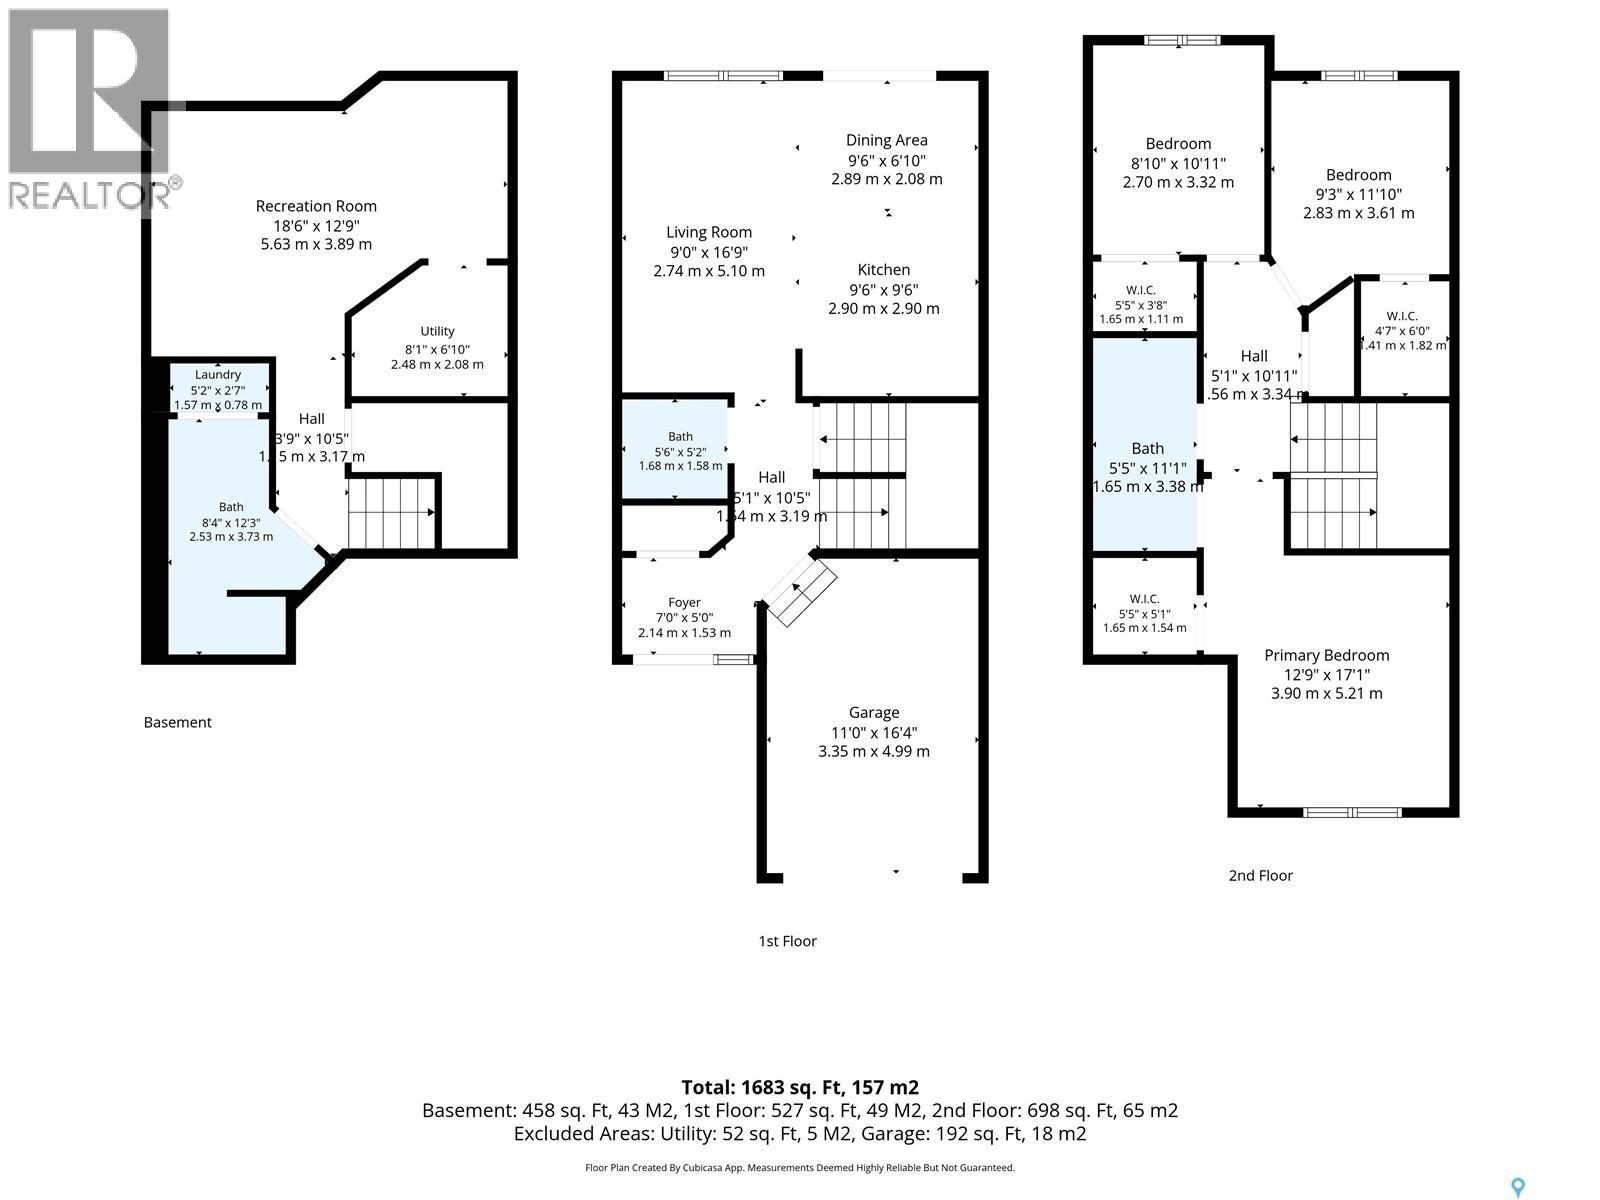
$451.12 MonthlyMove-in ready and beautifully updated, this 1,250 sq ft Stonebridge townhome has all-BRAND NEW OCT 2026 triple-pane windows and patio doors throughout, freshly cleaned ducts and dryer vents, and carpets professionally steam-cleaned prior to listing. The kitchen has quartz countertops and opens to the dining area and patio. Upstairs, the primary bedroom has its own ensuite entrance with a 2nd door access also reached from the hall. The fully finished basement has high-end finishes, adding comfortable living space. Newer water heater, central air, plus all appliances, blinds, curtains and rods included. Low condo fees of only $451/month, water included. Pets allowed with restrictions. Walk to Stonebridge shopping, restaurants, parks and schools, with quick access to Circle Drive. Don't Miss this One: Open houses Friday, October 30, 5–7 p.m.; Saturday, October 31, 11 a.m.–1 p.m.; and Sunday, November 1, 2–4 p.m. (id:51699)
Property Details
| MLS® Number | SK052032 |
| Property Type | Single Family |
| Neigbourhood | Stonebridge |
| Community Features | Pets Allowed With Restrictions |
| Features | Treed, Rectangular |
| Structure | Patio(s) |
Building
| Bathroom Total | 3 |
| Bedrooms Total | 3 |
| Appliances | Washer, Refrigerator, Dishwasher, Dryer, Microwave, Window Coverings, Garage Door Opener Remote(s), Stove |
| Constructed Date | 2011 |
| Construction Style Attachment | Attached |
| Cooling Type | Central Air Conditioning |
| Heating Fuel | Natural Gas |
| Heating Type | Forced Air |
| Size Interior | 1250 Sqft |
| Type | Row / Townhouse |
Parking
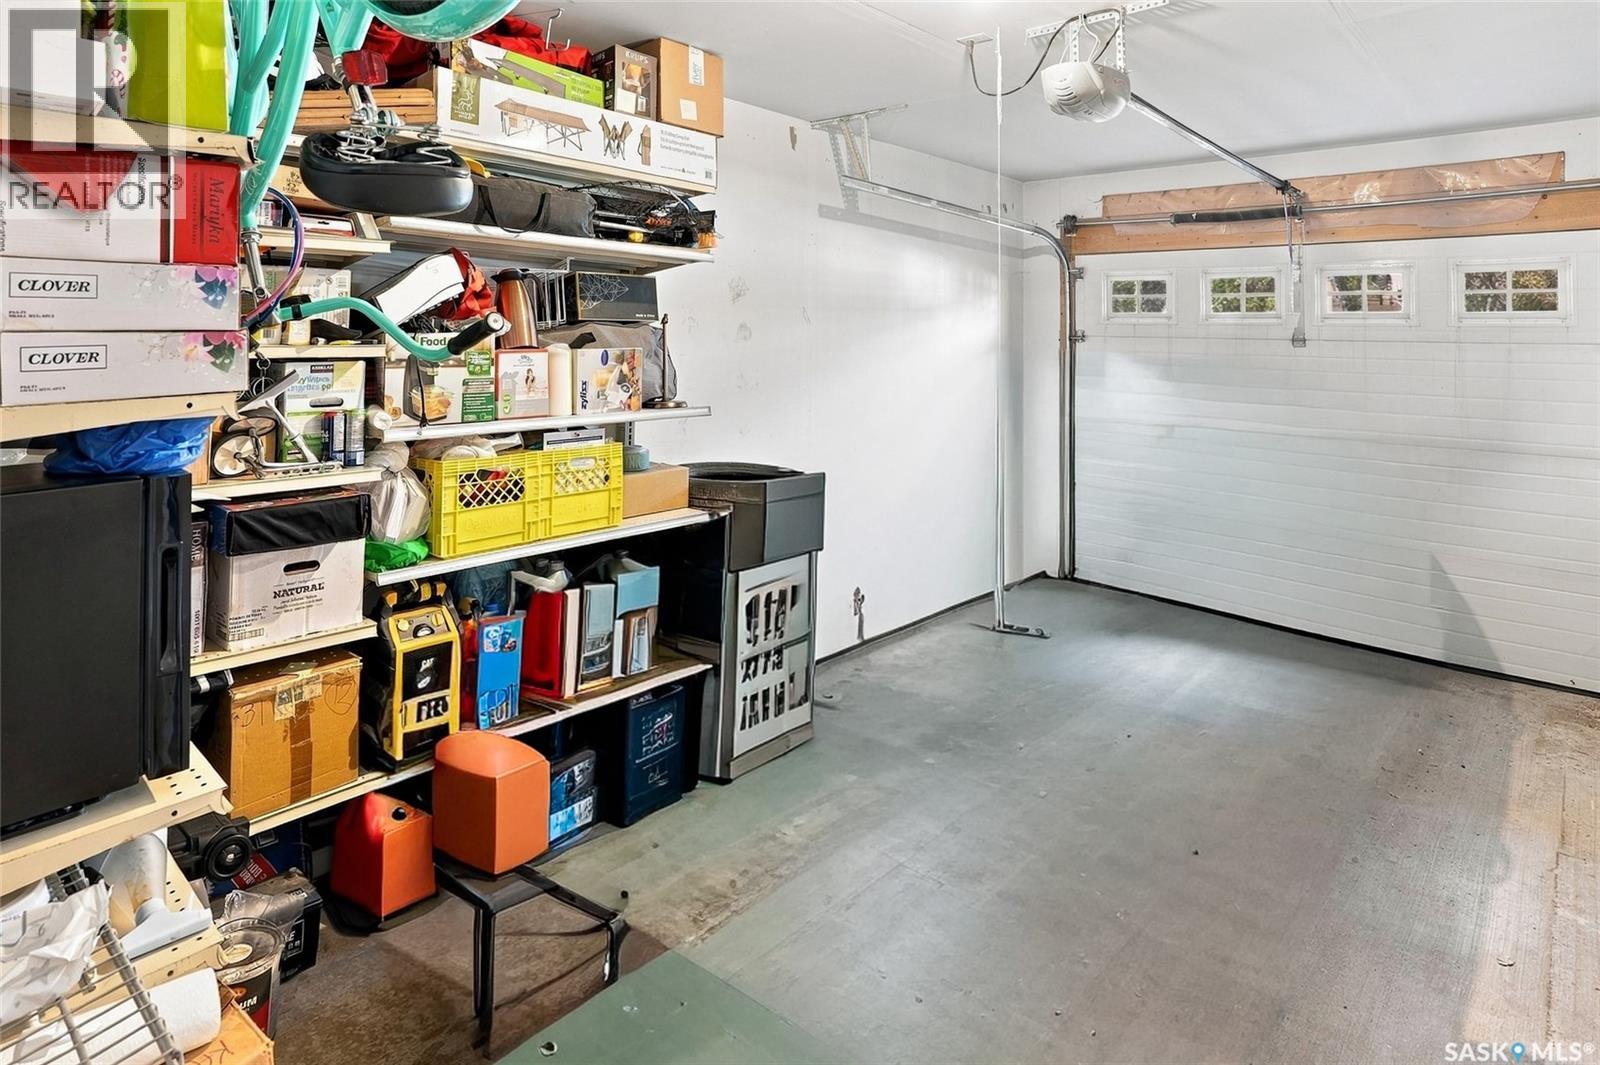
| Attached Garage | |
| Other | |
| Parking Space(s) | 2 |
Land
| Acreage | No |
| Landscape Features | Lawn, Underground Sprinkler |
Rooms
| Level | Type | Length | Width | Dimensions |
|---|---|---|---|---|
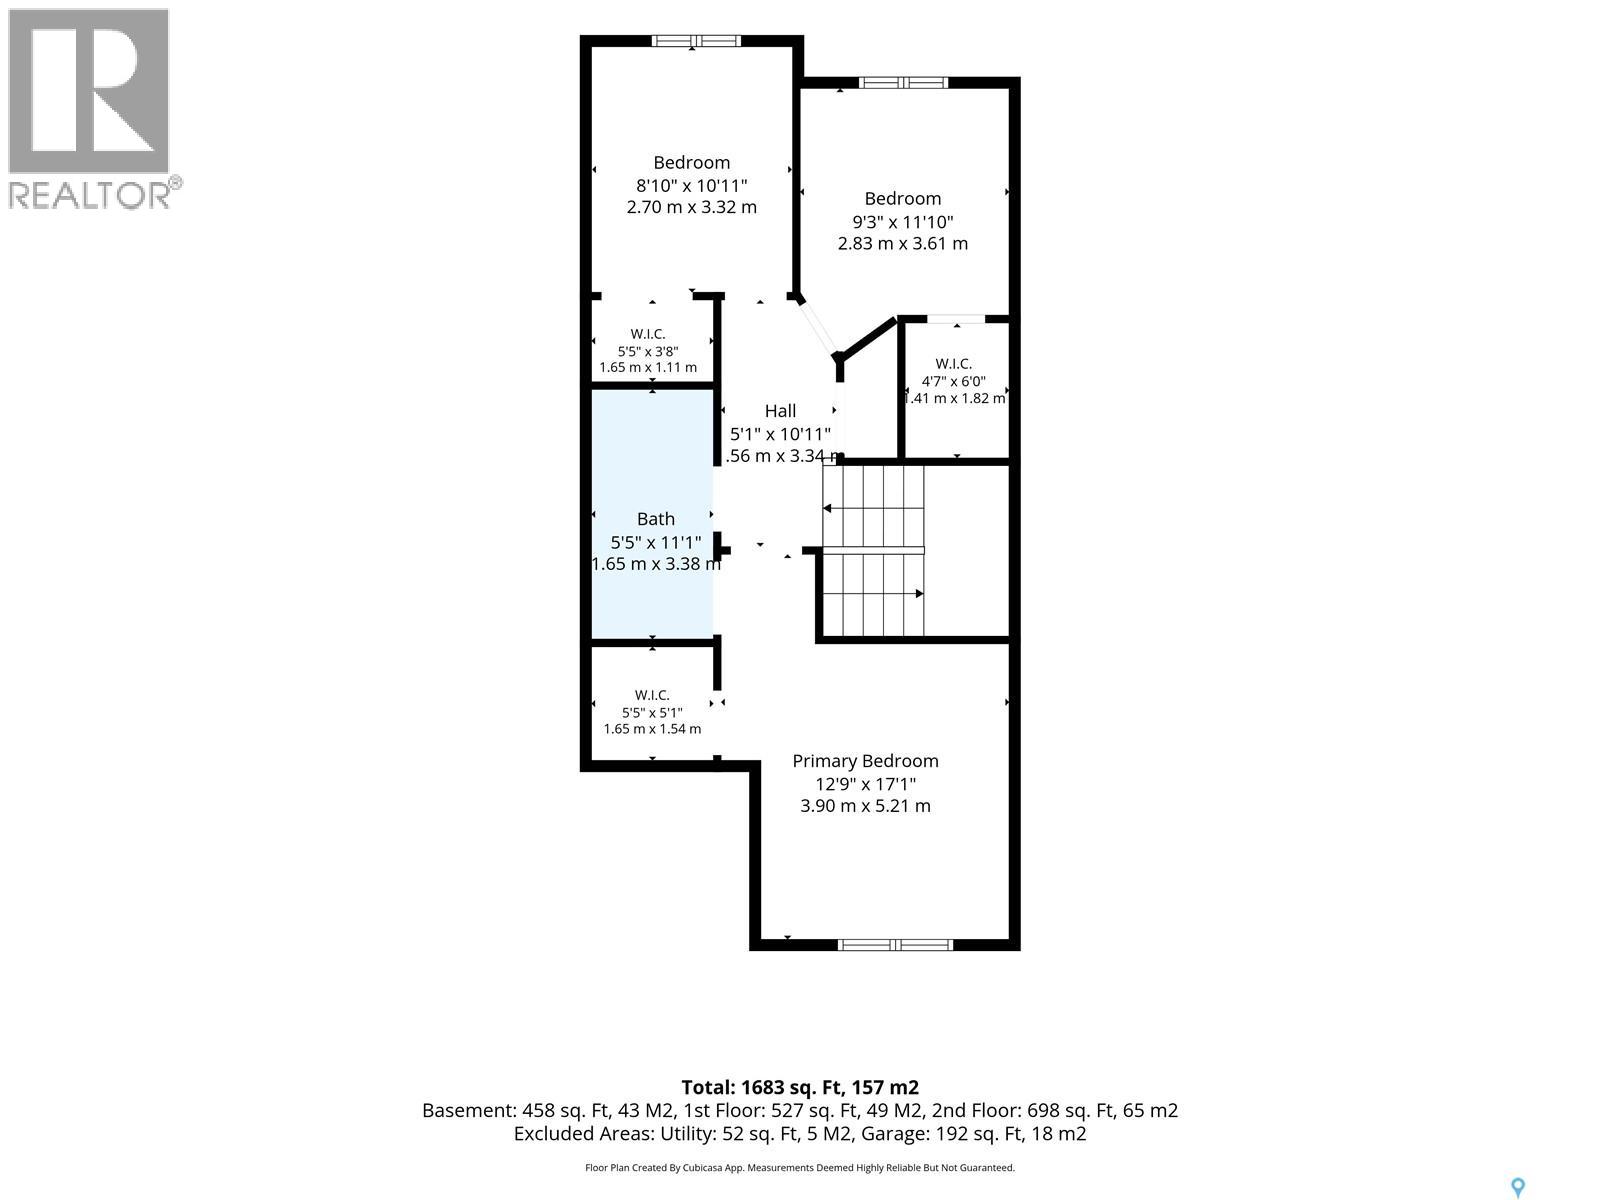
| Second Level | Primary Bedroom | Measurements not available | ||
| Second Level | Bedroom | Measurements not available | ||
| Second Level | Bedroom | 8 ft ,9 in | Measurements not available x 8 ft ,9 in | |
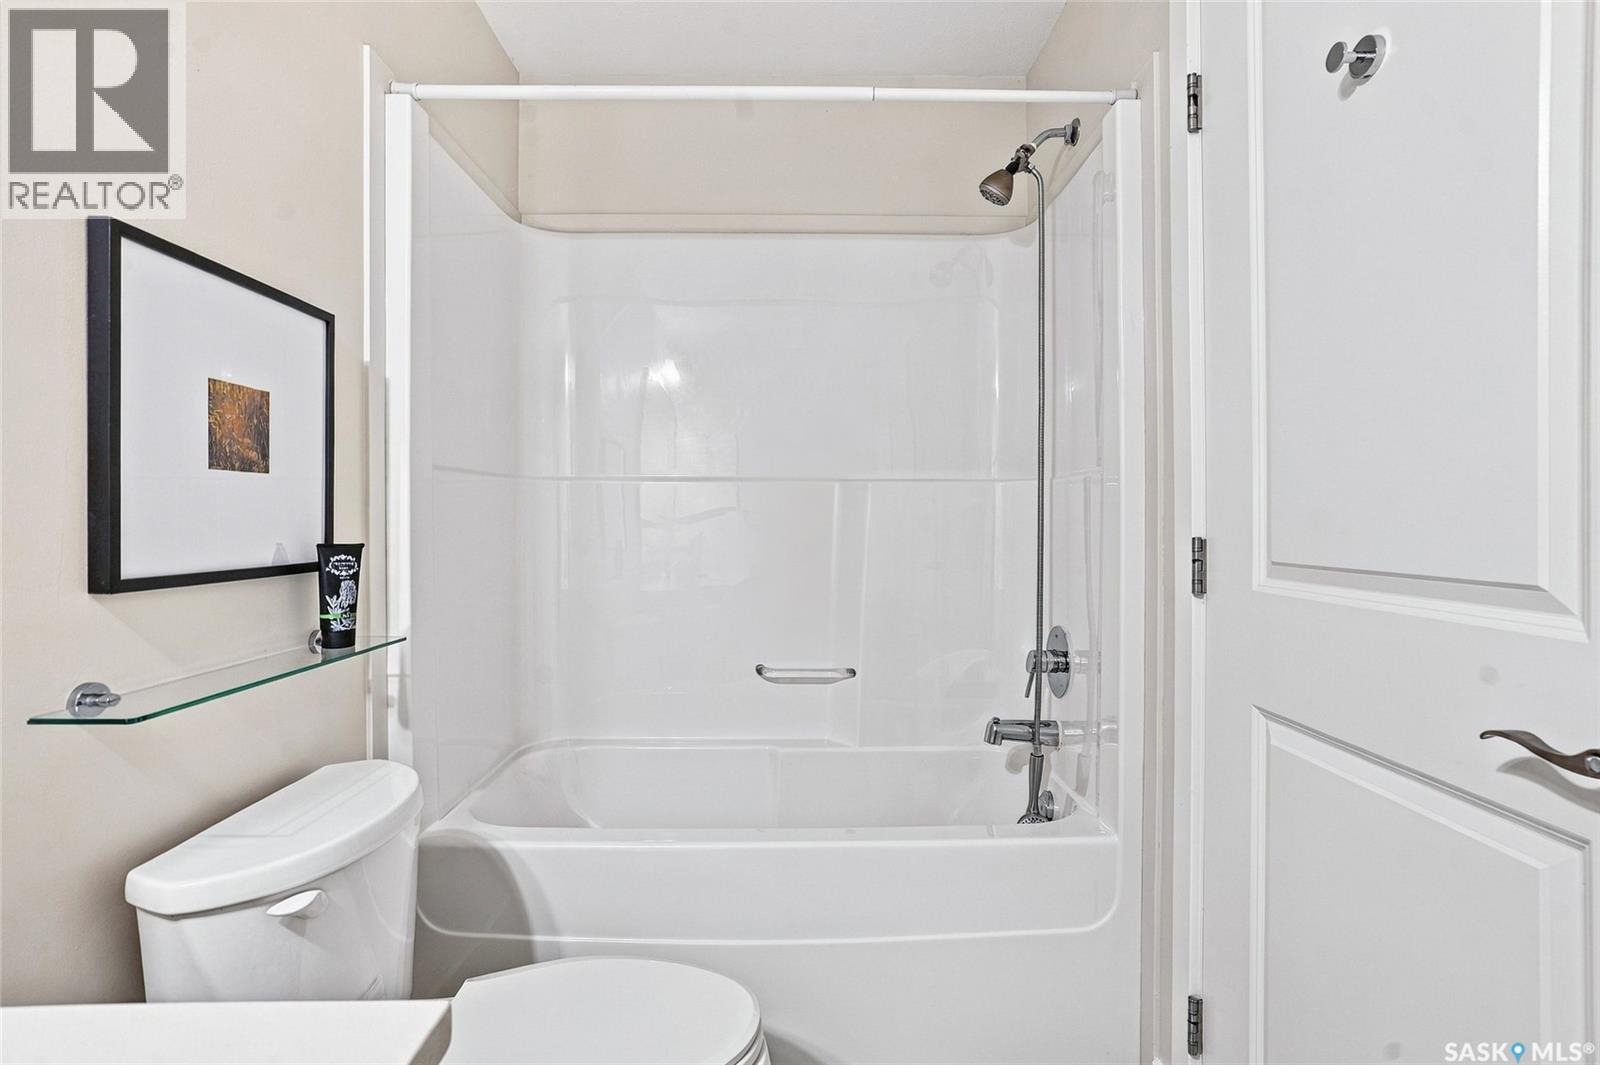
| Second Level | 4pc Bathroom | 11 ft ,3 in | 11 ft ,3 in x Measurements not available | |
| Basement | Family Room | Measurements not available | ||
| Basement | Laundry Room | Measurements not available | ||
| Basement | 3pc Bathroom | Measurements not available | ||
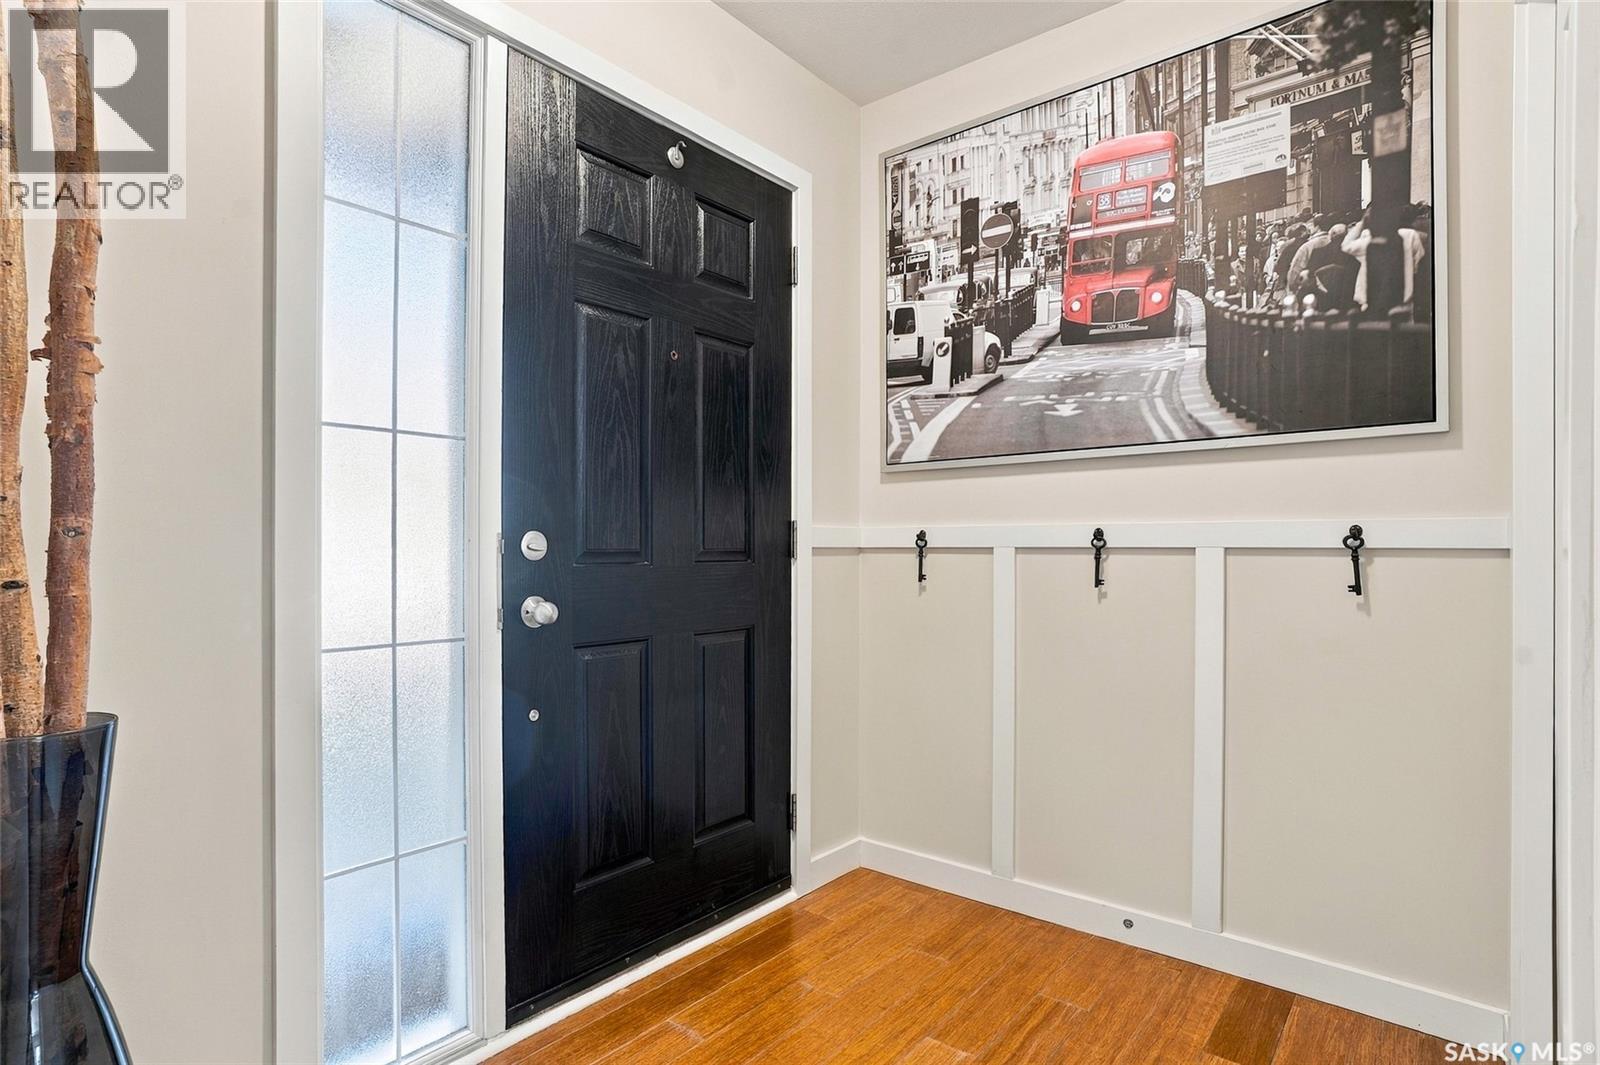
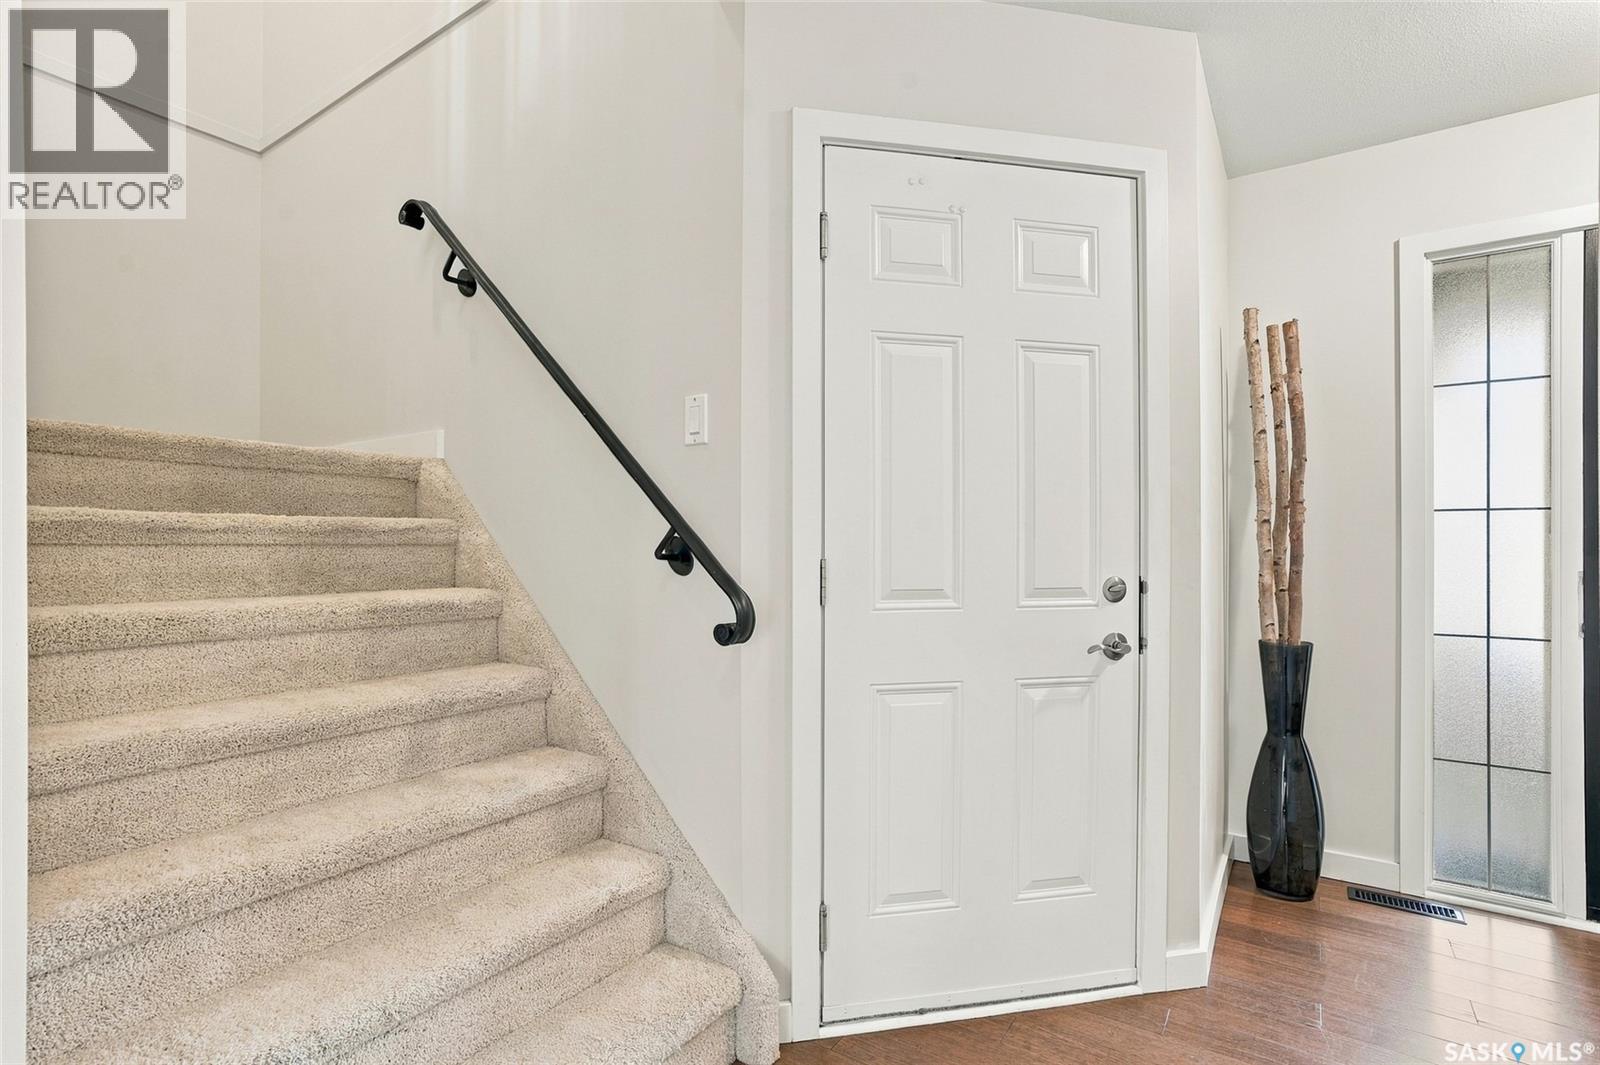
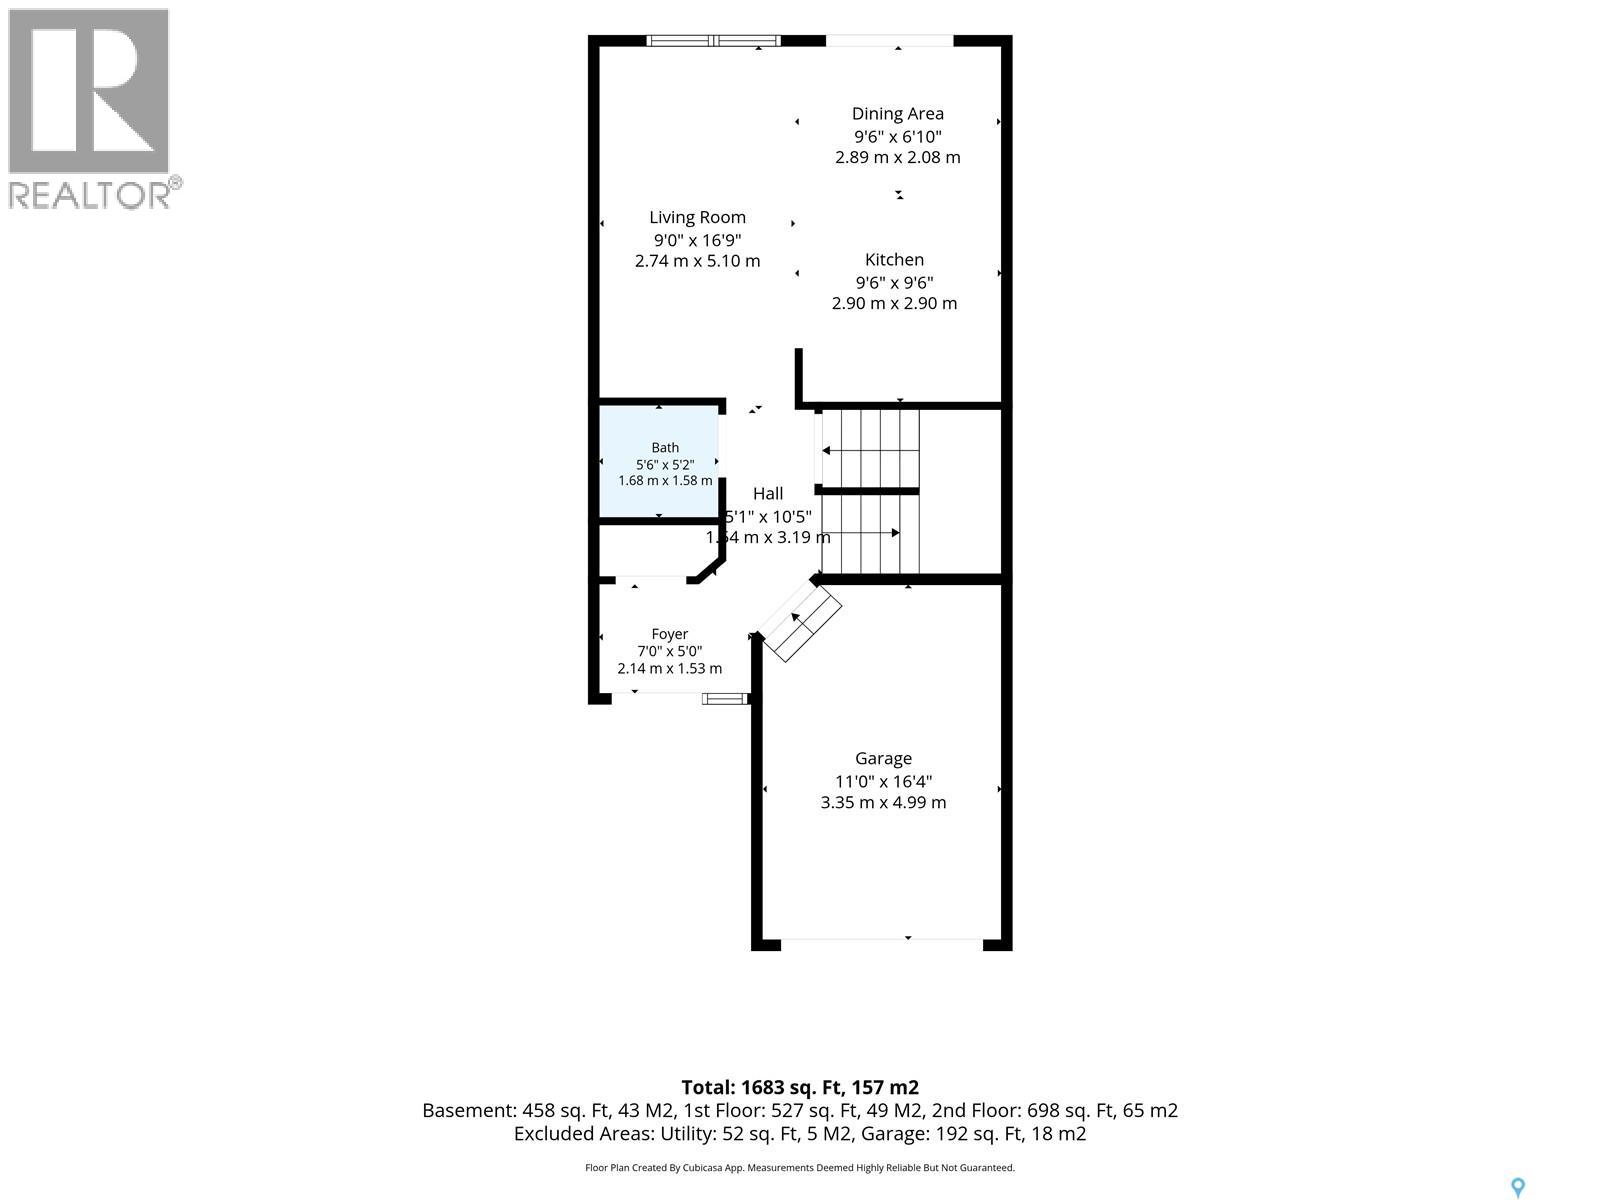
| Main Level | Foyer | 7 ft ,8 in | 7 ft ,8 in x Measurements not available | |
| Main Level | Living Room | 8 ft ,6 in | Measurements not available x 8 ft ,6 in | |
| Main Level | Kitchen | Measurements not available | ||
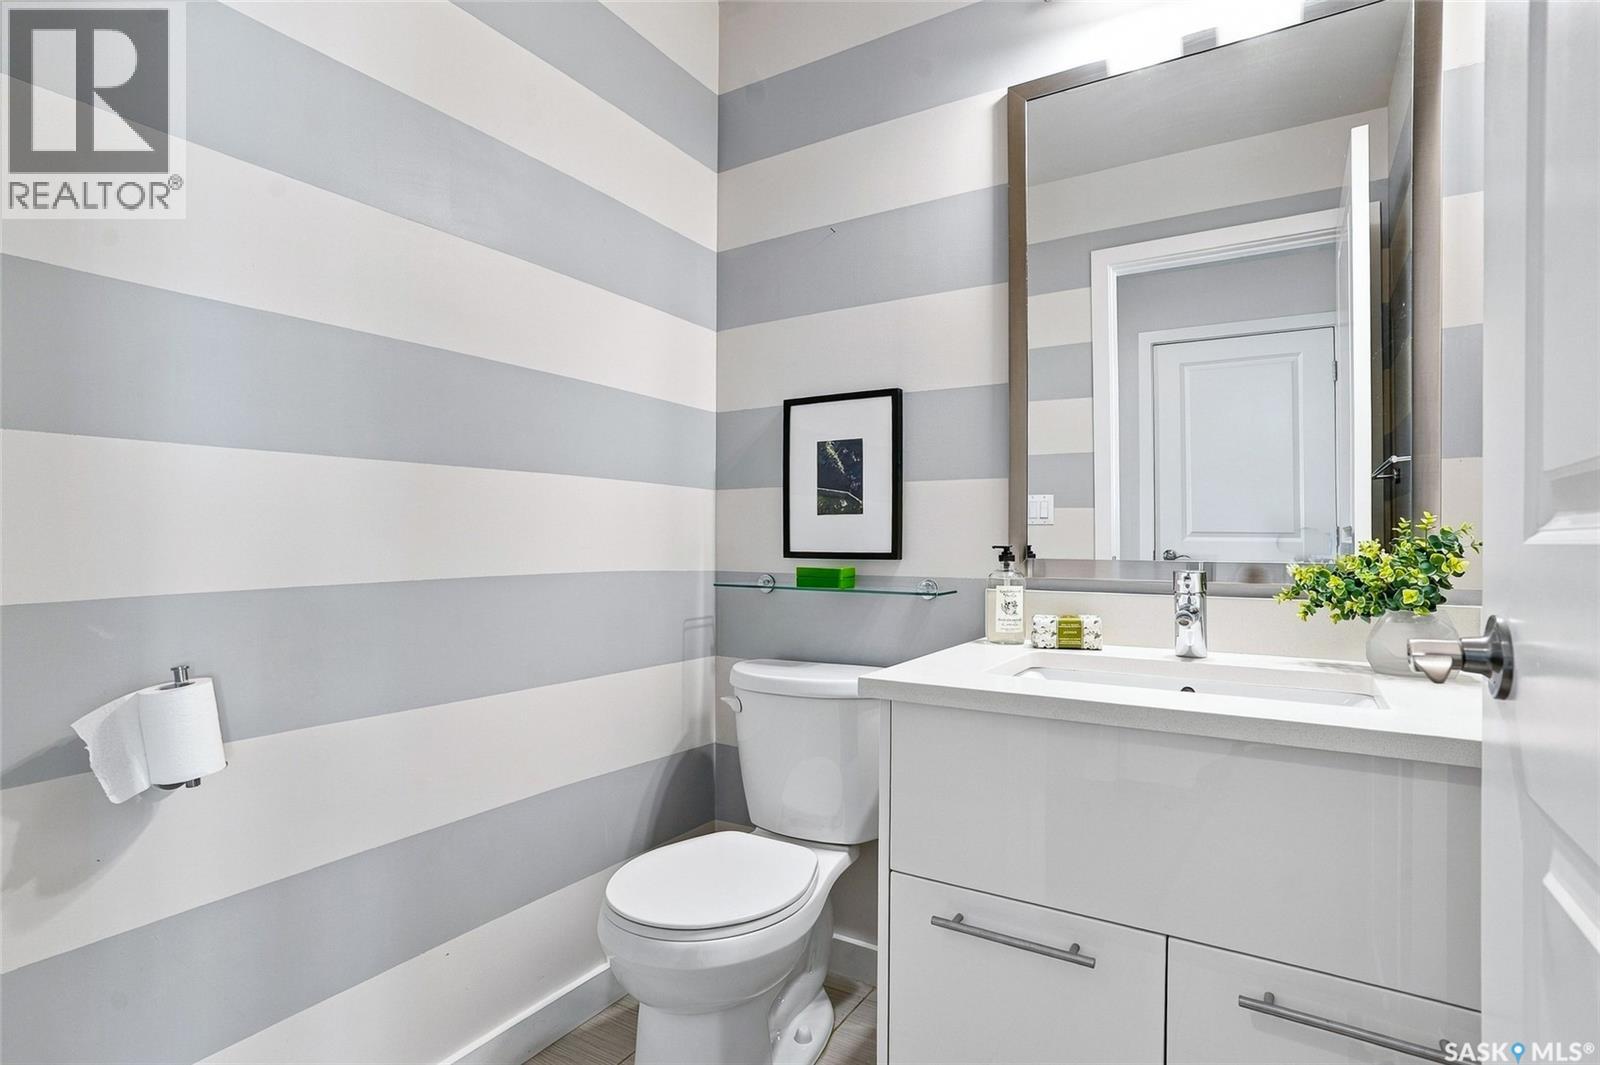
| Main Level | 2pc Bathroom | 5 ft | 5 ft ,1 in | 5 ft x 5 ft ,1 in |
| Main Level | Dining Room | 8 ft ,8 in | 8 ft ,8 in x Measurements not available |
https://www.realtor.ca/real-estate/30447039/302-410-hunter-road-saskatoon-stonebridge
Interested?
Contact us for more information

The trademarks REALTOR®, REALTORS®, and the REALTOR® logo are controlled by The Canadian Real Estate Association (CREA) and identify real estate professionals who are members of CREA. The trademarks MLS®, Multiple Listing Service® and the associated logos are owned by The Canadian Real Estate Association (CREA) and identify the quality of services provided by real estate professionals who are members of CREA. The trademark DDF® is owned by The Canadian Real Estate Association (CREA) and identifies CREA's Data Distribution Facility (DDF®)
November 01 2026 11:20:05
Saskatoon Region Association of REALTORS® Inc.
Boyes Group Realty Inc.