

302 Gordon Road Saskatoon, Saskatchewan S7T 0A3

$519,900
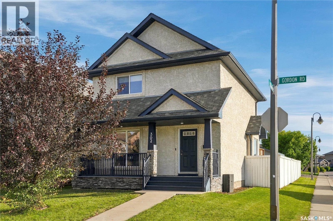
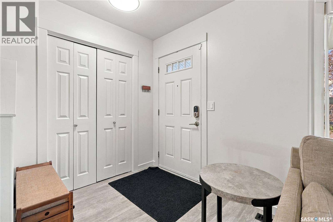
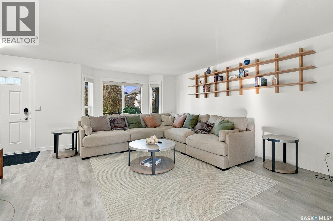
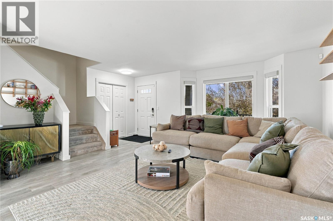
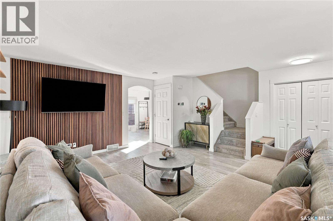
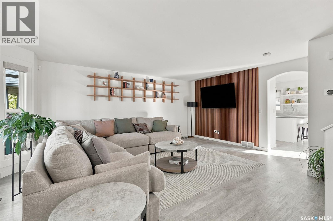
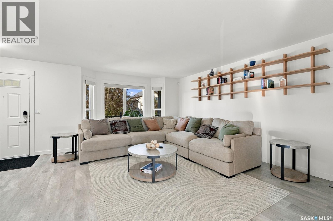
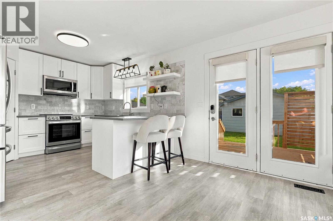
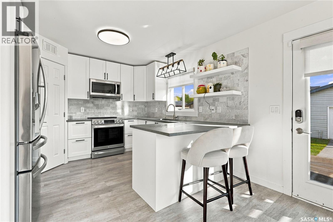
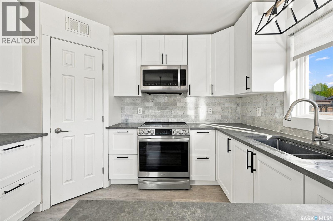
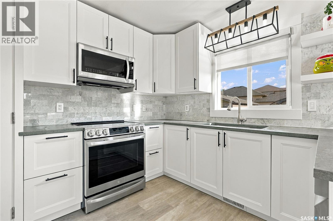
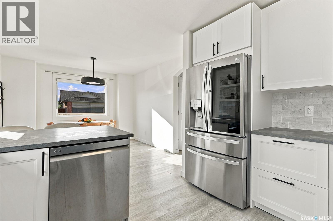
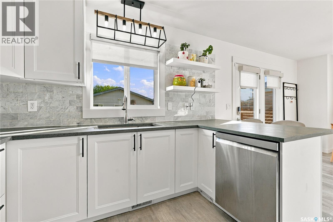
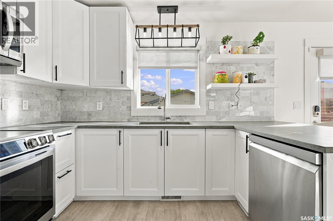
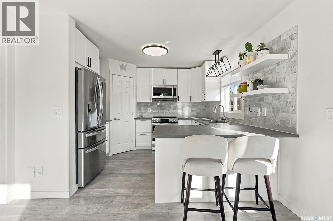
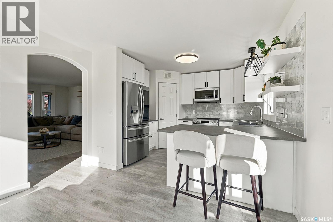
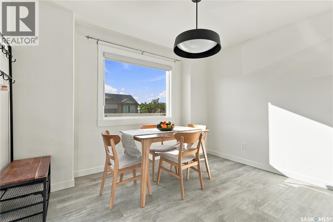
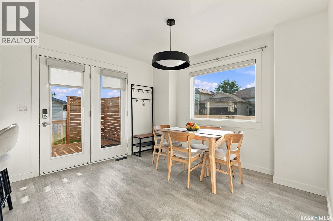
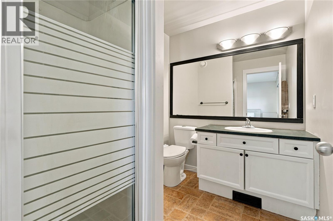
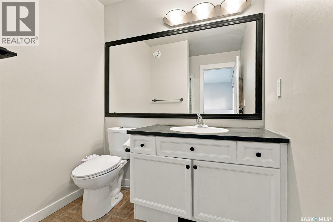
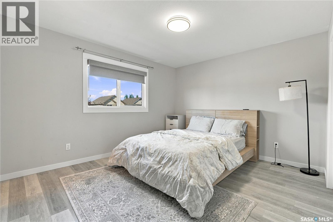
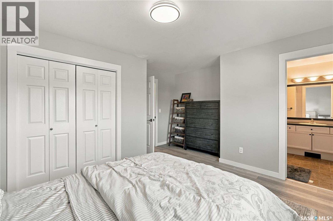
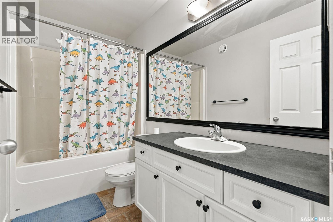
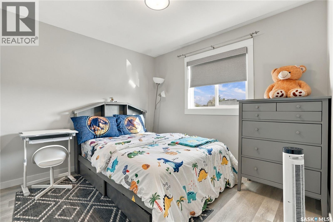
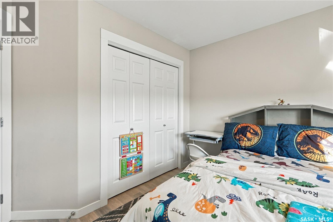
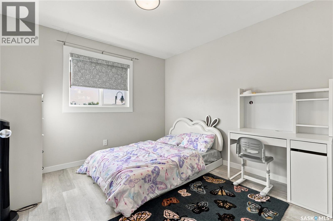
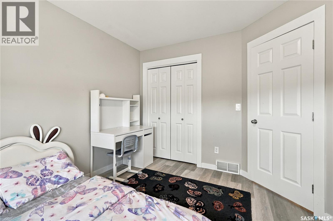
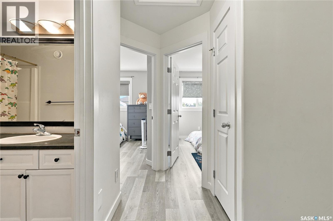
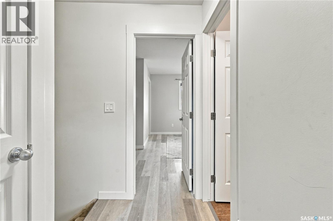
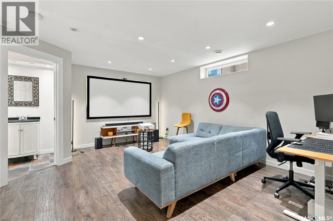
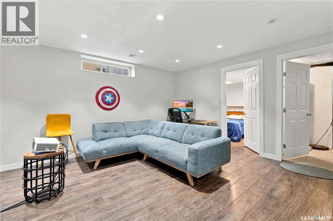
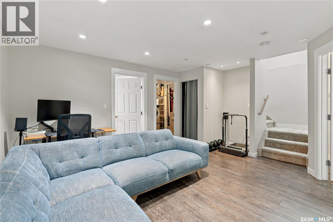
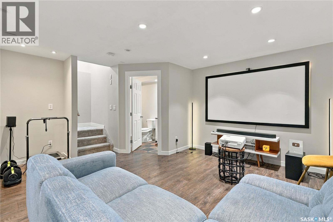
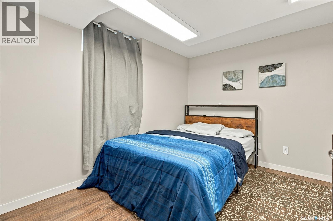
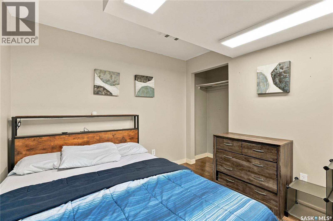
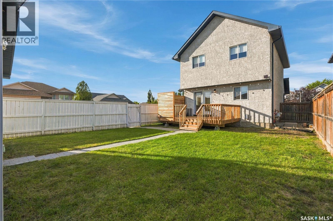
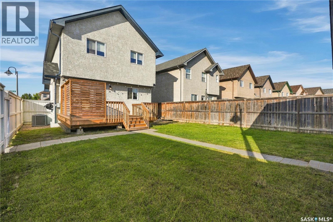
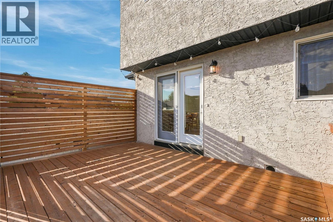
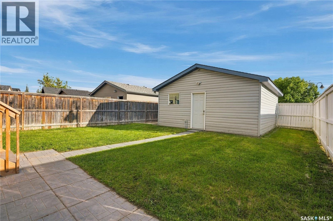
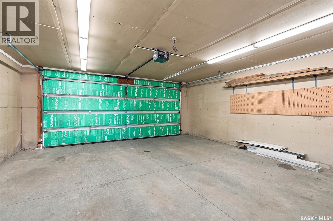
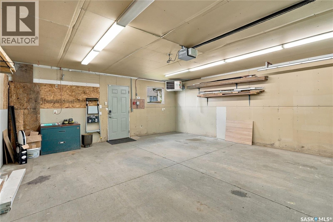
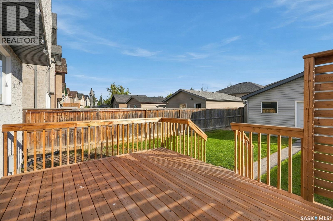
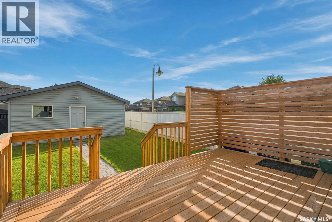
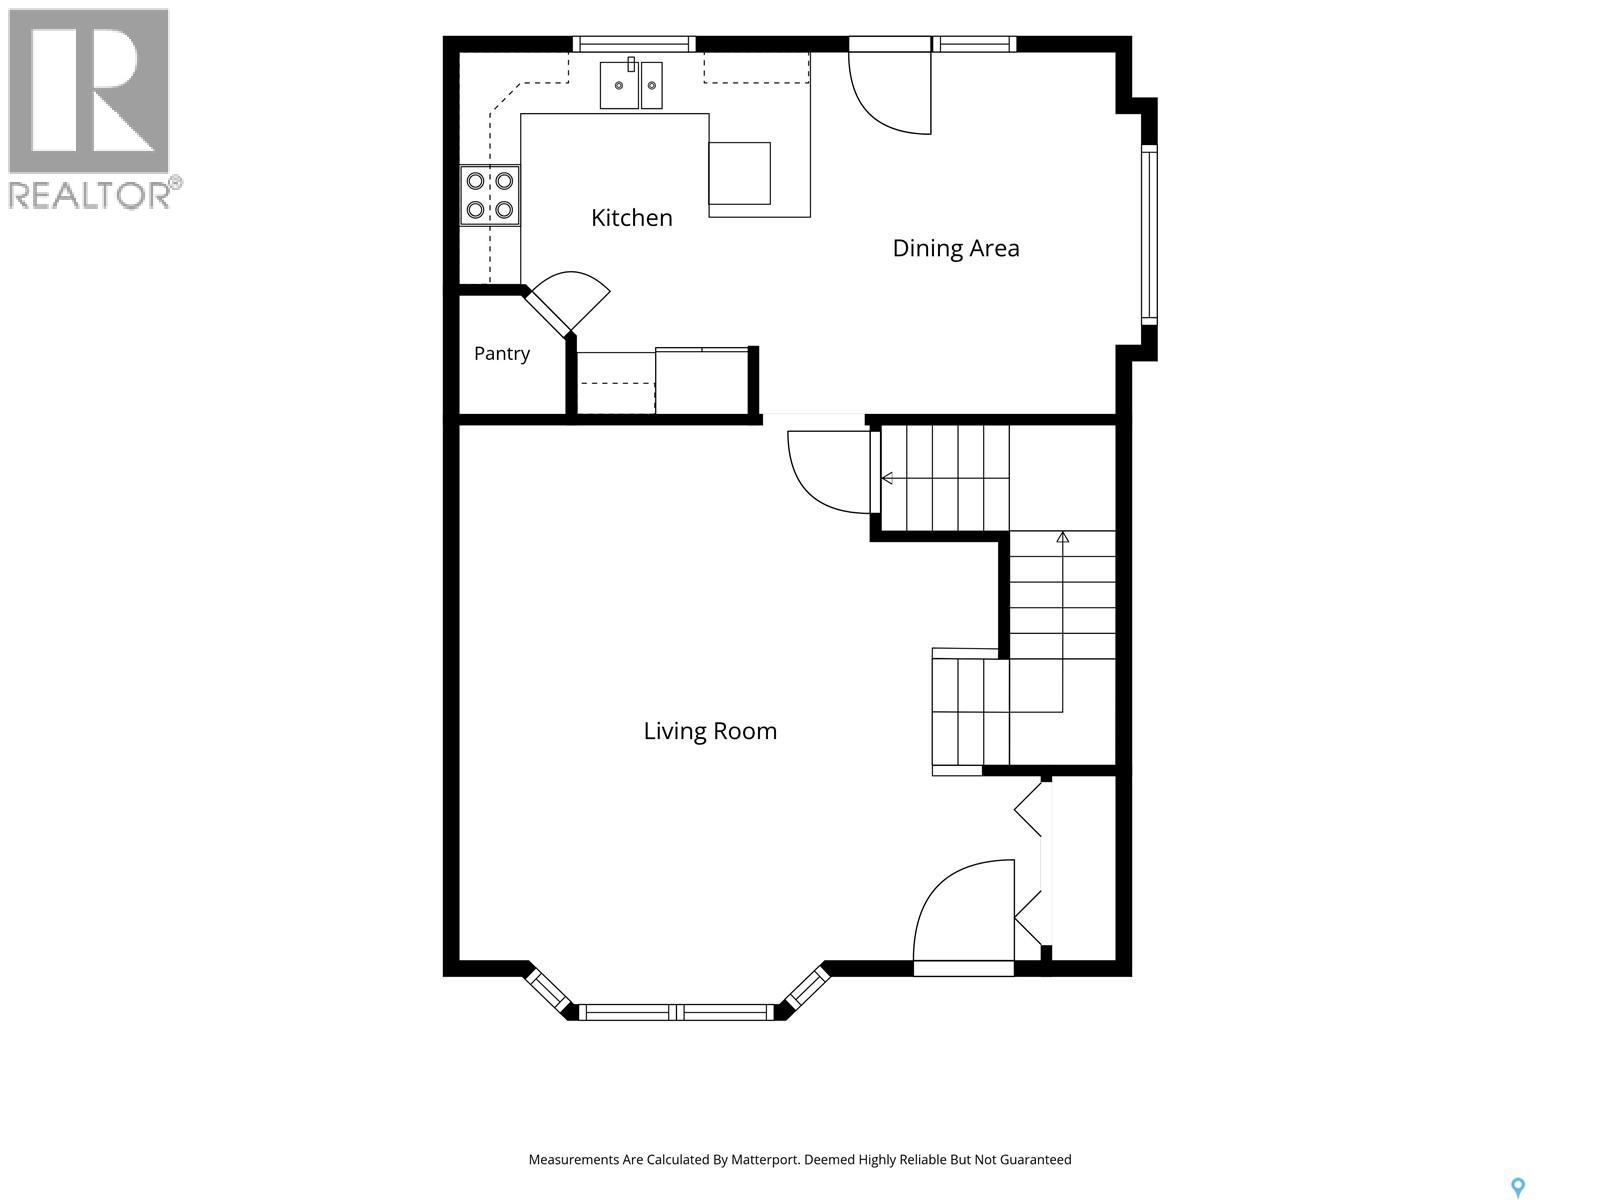
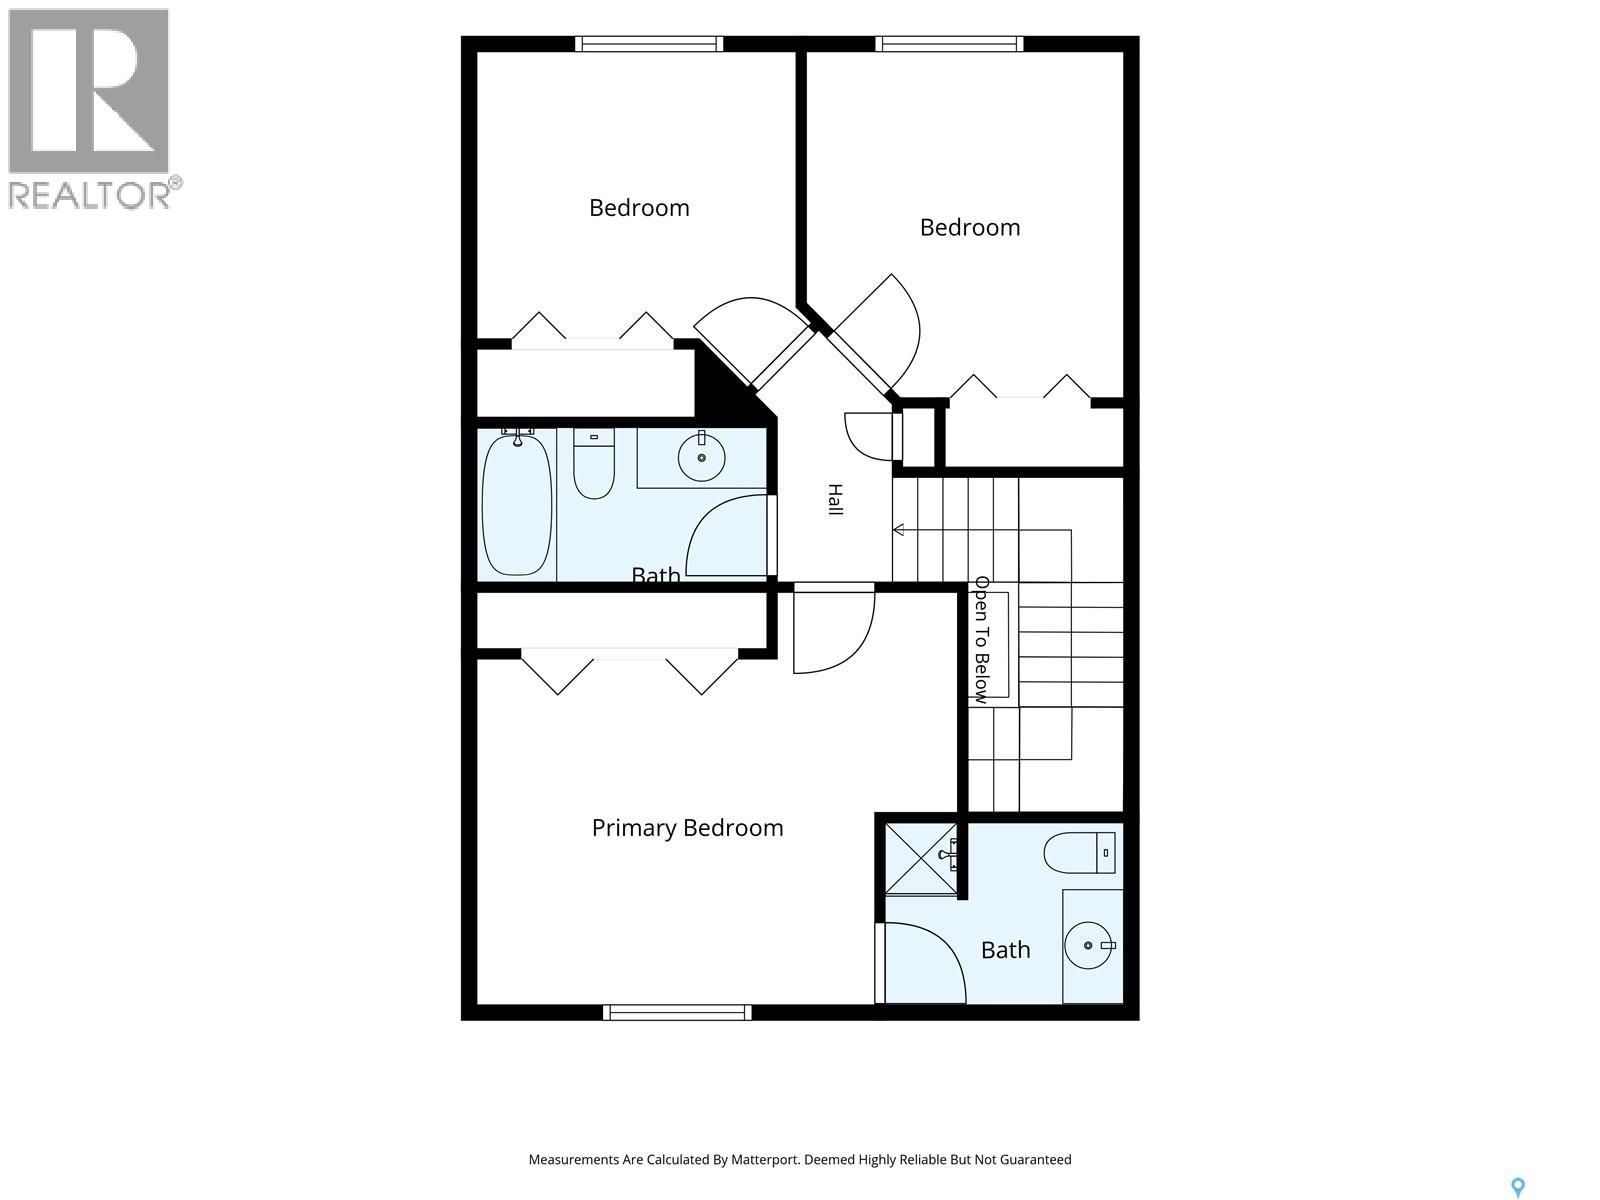
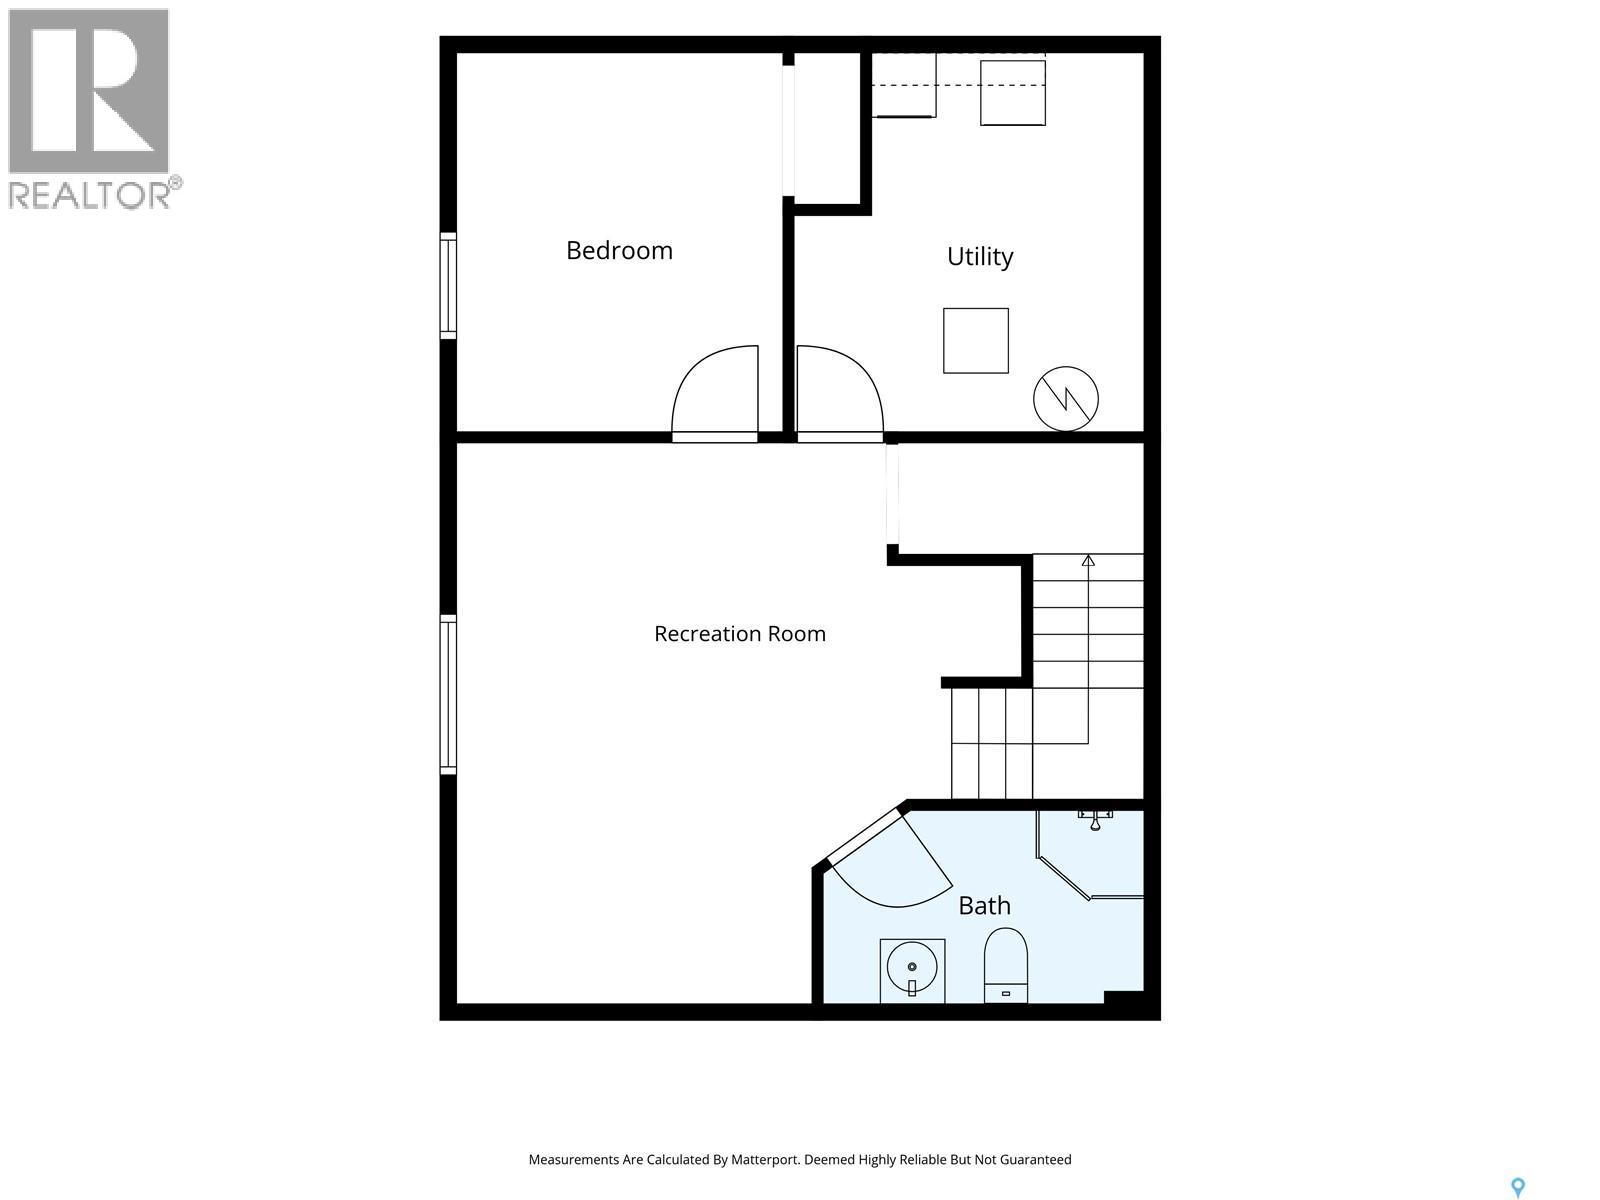
Welcome to this beautifully maintained 1,385 sq. ft. two-storey home in the heart of Stonebridge! Situated on a corner lot, this home offers a functional layout with plenty of space for the whole family. The main floor features a bright, open-concept kitchen and dining area with sleek white cabinetry, leathered quartz countertops, Italian marble backsplash and high-end stainless steel appliances, flowing seamlessly into the comfortable living room. A new feature wall adds a great focal point and brings some extra character to the space. Upstairs offers three bedrooms, including a generous primary bedroom with a 3-piece ensuite, while the fully finished basement provides even more room to spread out with a spacious family room, fourth bedroom and another 3-piece bathroom. Large windows throughout the home provide plenty of natural light, and new carpet installed in 2025 gives the home a fresh, updated feel. Garden doors off the dining area lead to the deck and fully landscaped yard, creating a great spot for relaxing or entertaining, while the heated double garage offers plenty of room for parking, storage and year-round convenience. The corner lot also provides a little extra outdoor space and great curb appeal. Located close to elementary schools, parks, shopping, restaurants and many other Stonebridge amenities, this home offers a great combination of style, space and everyday functionality. With thoughtful finishes throughout and plenty of room for a growing family, this is one you’ll want to see in person. Call your favorite REALTOR® today to book your private showing! (id:51699)
Property Details
| MLS® Number | SK048953 |
| Property Type | Single Family |
| Neigbourhood | Stonebridge |
| Features | Corner Site, Sump Pump |
| Structure | Deck |
Building
| Bathroom Total | 3 |
| Bedrooms Total | 4 |
| Appliances | Washer, Refrigerator, Dishwasher, Dryer, Microwave, Central Vacuum - Roughed In, Storage Shed, Stove |
| Architectural Style | 2 Level |
| Basement Development | Finished |
| Basement Type | Full (finished) |
| Constructed Date | 2007 |
| Construction Style Attachment | Detached |
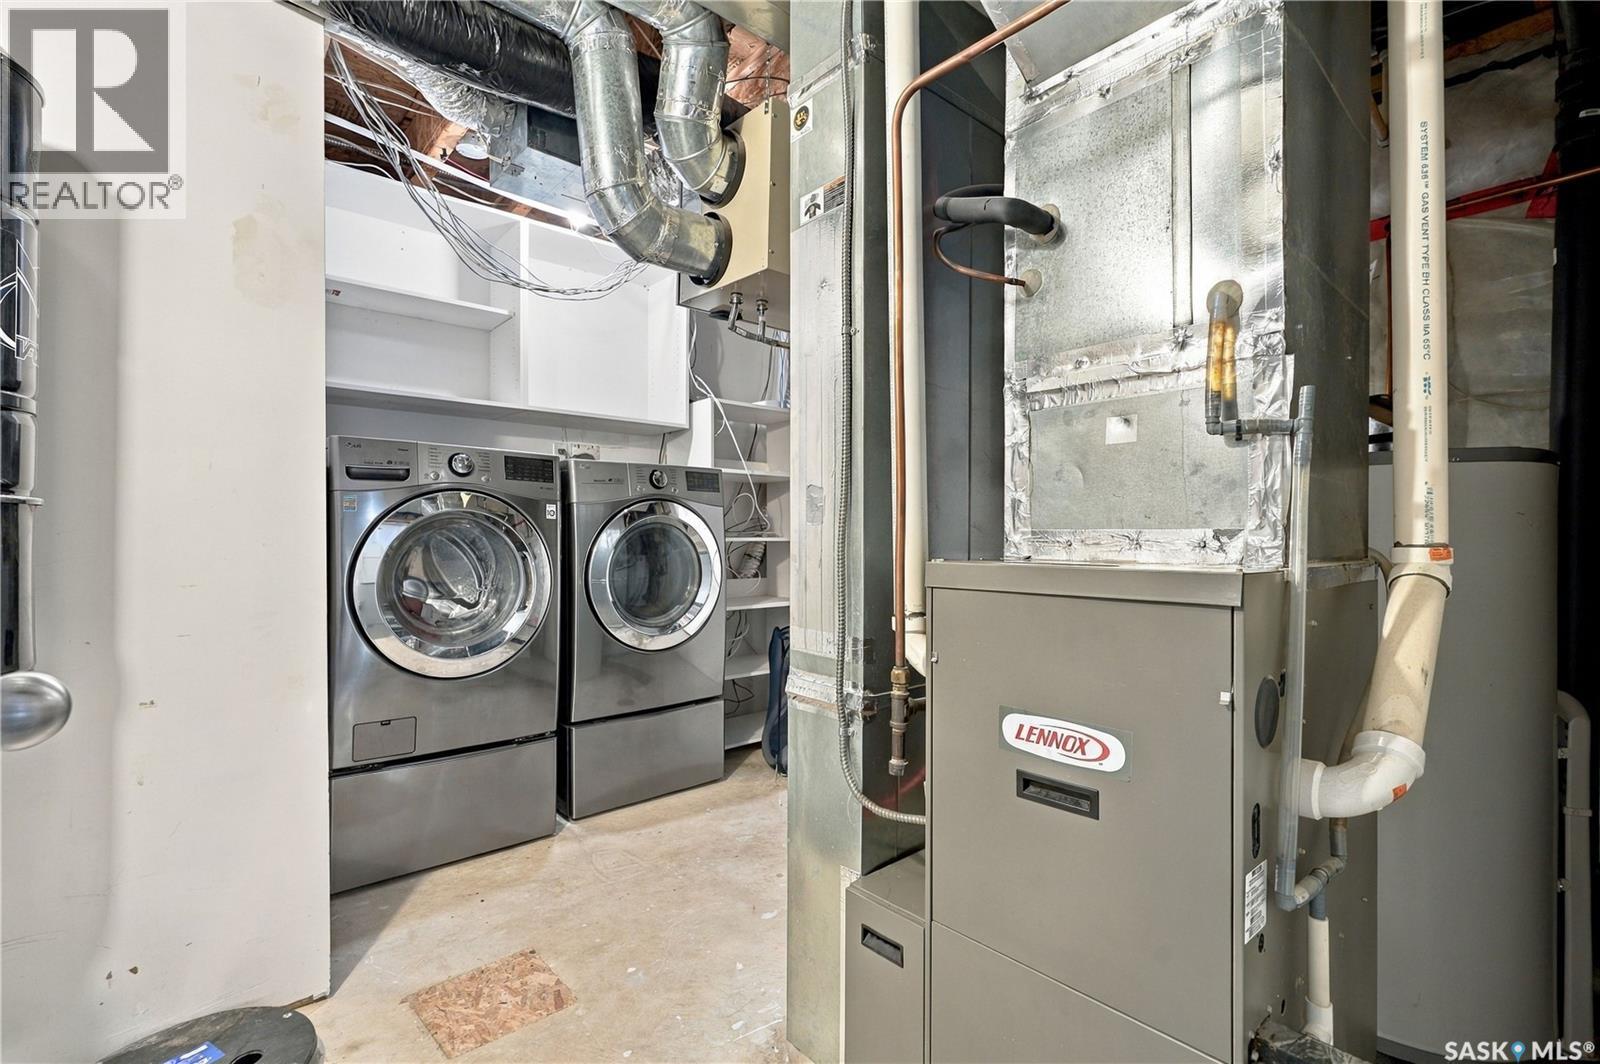
| Cooling Type | Central Air Conditioning, Air Exchanger |
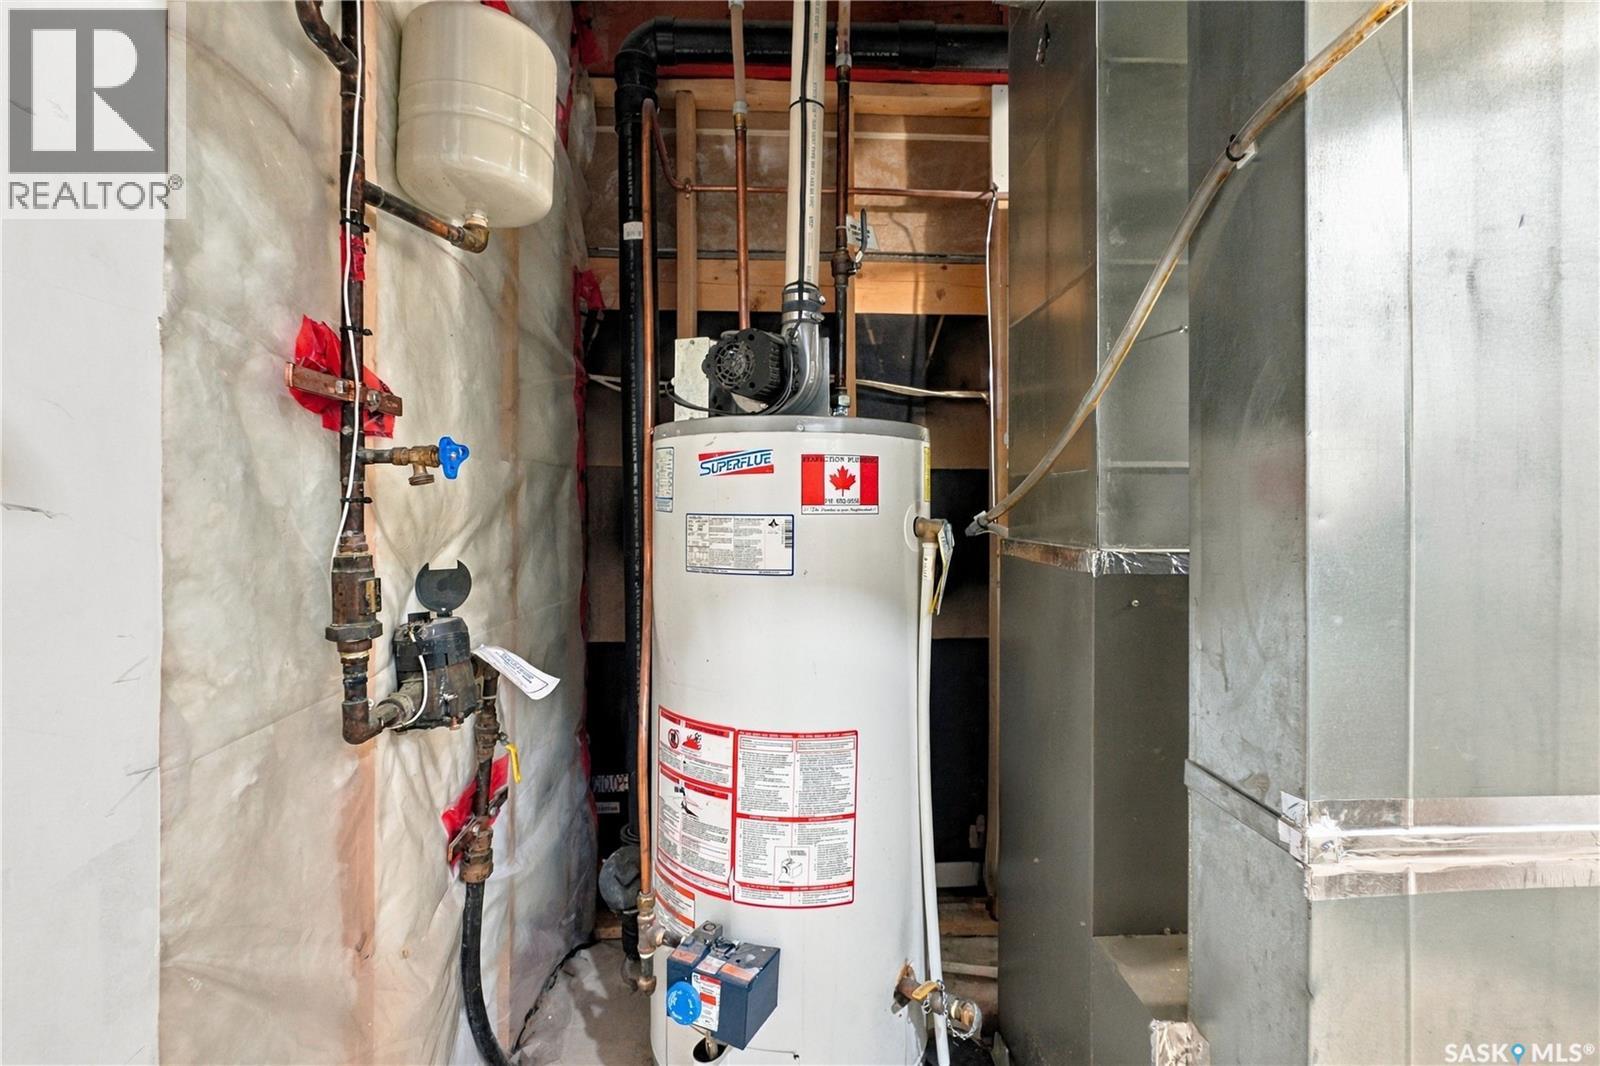
| Heating Fuel | Natural Gas |
| Heating Type | Forced Air |
| Stories Total | 2 |
| Size Interior | 1385 Sqft |
| Type | House |
Parking
| Detached Garage | |
| Heated Garage | |
| Parking Space(s) | 2 |
Land
| Acreage | No |
| Fence Type | Fence |
| Landscape Features | Lawn, Underground Sprinkler |
| Size Frontage | 35 Ft ,10 In |
| Size Irregular | 4095.00 |
| Size Total | 4095 Sqft |
| Size Total Text | 4095 Sqft |
Rooms
| Level | Type | Length | Width | Dimensions |
|---|---|---|---|---|
| Second Level | Primary Bedroom | 11 ft | 12 ft ,6 in | 11 ft x 12 ft ,6 in |
| Second Level | 3pc Ensuite Bath | Measurements not available | ||
| Second Level | Bedroom | 8 ft ,7 in | 9 ft ,9 in | 8 ft ,7 in x 9 ft ,9 in |
| Second Level | 4pc Bathroom | Measurements not available | ||
| Second Level | Bedroom | 9 ft ,9 in | 10 ft ,7 in | 9 ft ,9 in x 10 ft ,7 in |
| Basement | Family Room | 13 ft ,8 in | 16 ft ,1 in | 13 ft ,8 in x 16 ft ,1 in |
| Basement | Bedroom | 10 ft ,4 in | 8 ft ,9 in | 10 ft ,4 in x 8 ft ,9 in |
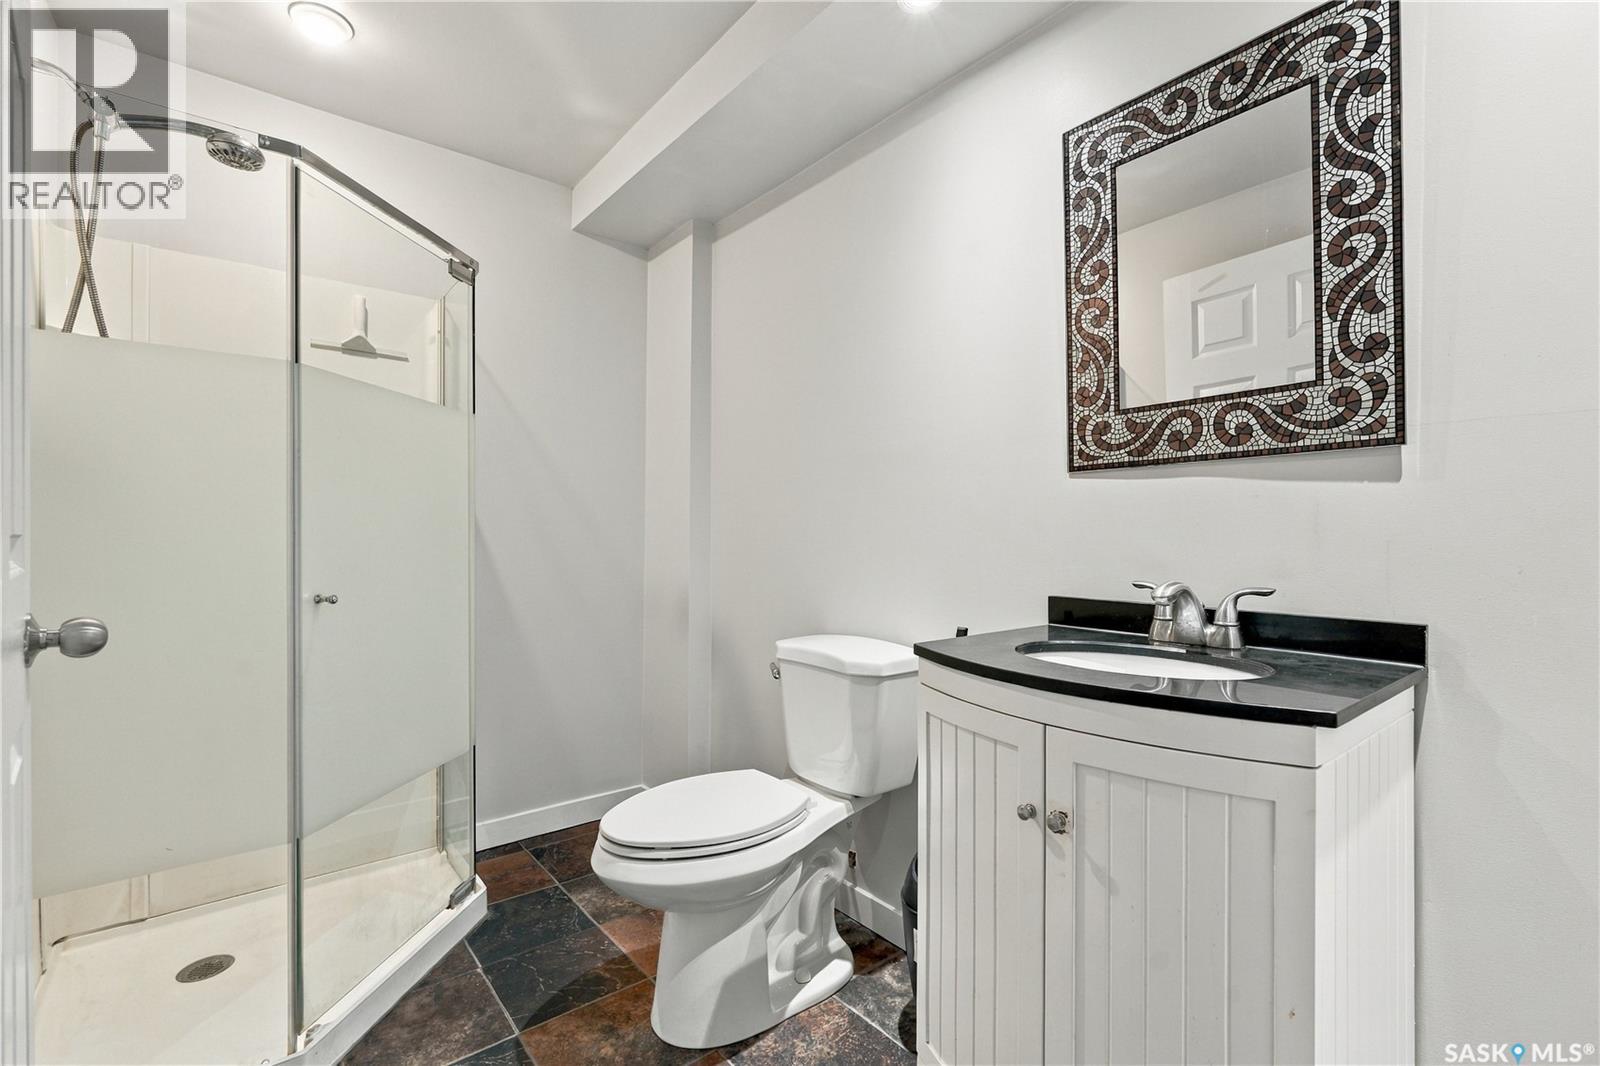
| Basement | 3pc Bathroom | Measurements not available | ||
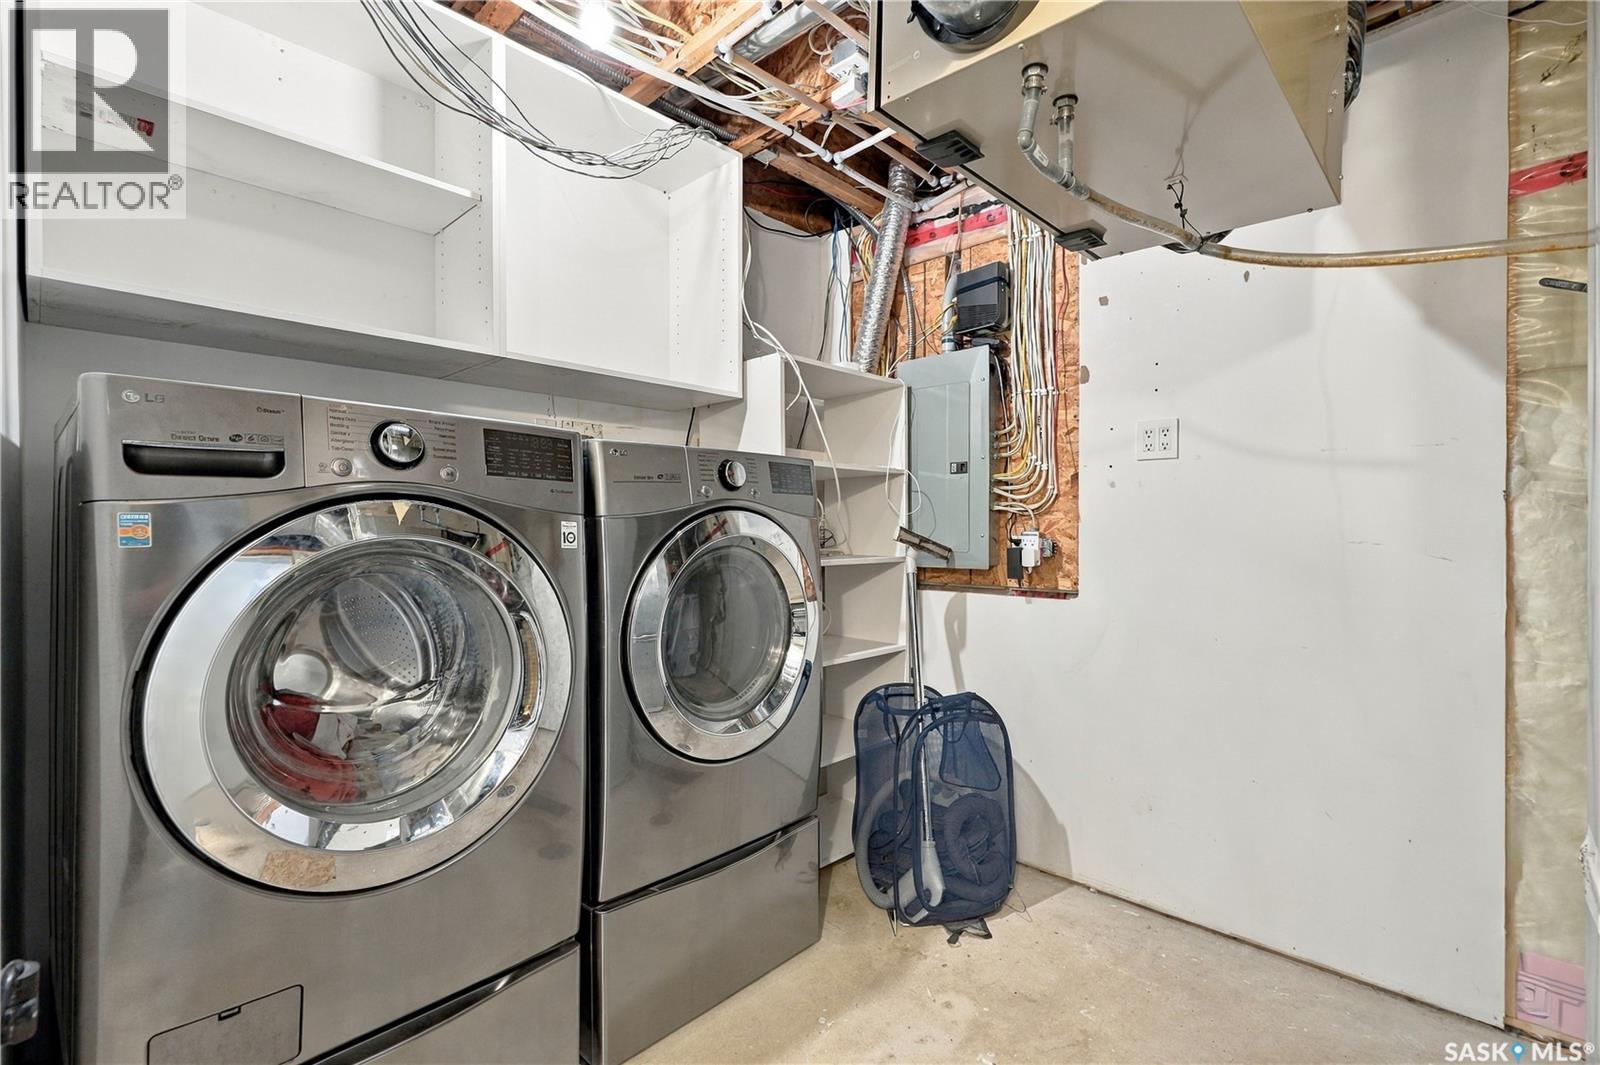
| Basement | Laundry Room | 9 ft ,6 in | 10 ft ,4 in | 9 ft ,6 in x 10 ft ,4 in |
| Main Level | Dining Room | 10 ft ,6 in | 10 ft ,9 in | 10 ft ,6 in x 10 ft ,9 in |
| Main Level | Living Room | 16 ft ,8 in | 14 ft ,9 in | 16 ft ,8 in x 14 ft ,9 in |
| Main Level | Kitchen | 10 ft ,5 in | 10 ft ,8 in | 10 ft ,5 in x 10 ft ,8 in |
https://www.realtor.ca/real-estate/30305775/302-gordon-road-saskatoon-stonebridge
Interested?
Contact us for more information

The trademarks REALTOR®, REALTORS®, and the REALTOR® logo are controlled by The Canadian Real Estate Association (CREA) and identify real estate professionals who are members of CREA. The trademarks MLS®, Multiple Listing Service® and the associated logos are owned by The Canadian Real Estate Association (CREA) and identify the quality of services provided by real estate professionals who are members of CREA. The trademark DDF® is owned by The Canadian Real Estate Association (CREA) and identifies CREA's Data Distribution Facility (DDF®)
September 21 2026 03:20:38
Saskatoon Region Association of REALTORS® Inc.
Realty One Group Dynamic