

302 Nemeiben Road Saskatoon, Saskatchewan S7J 4S7

$399,900
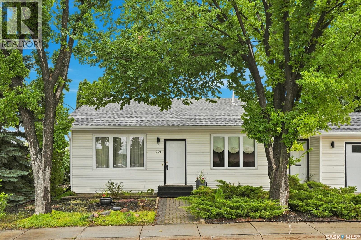
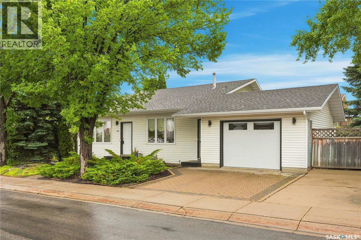
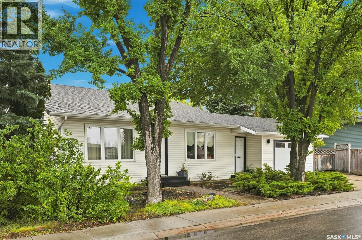
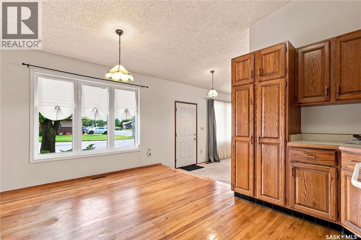
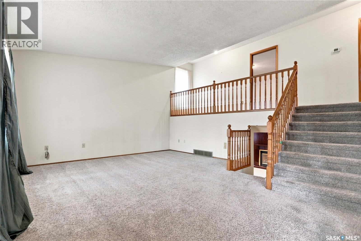
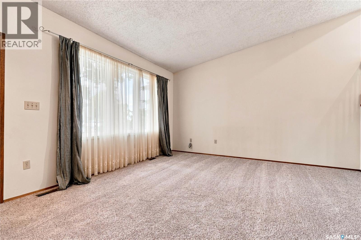
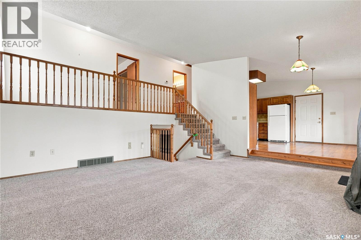
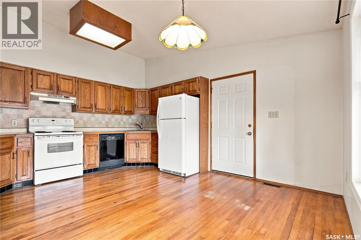
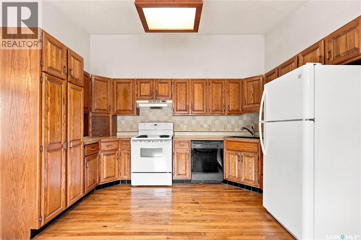
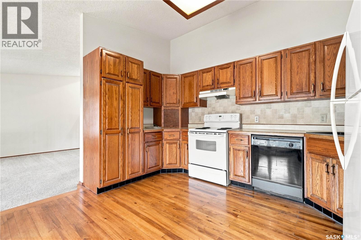
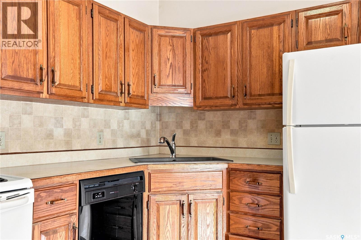
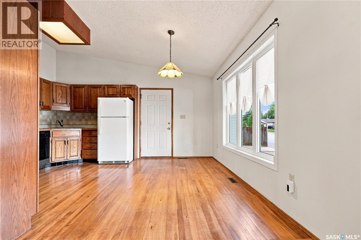
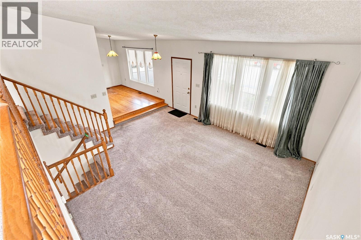
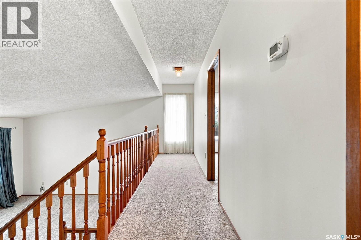
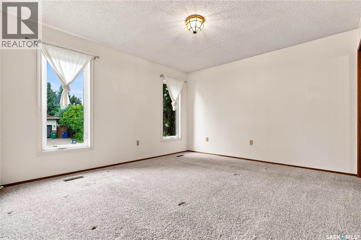
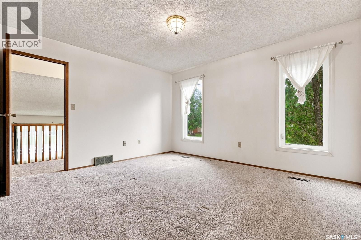
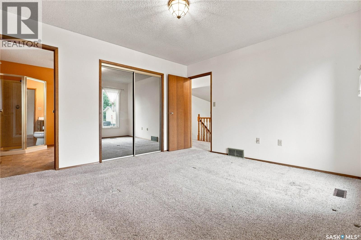
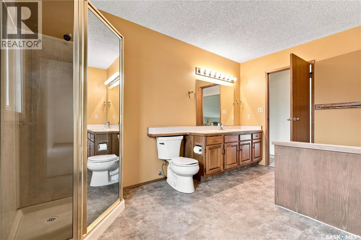
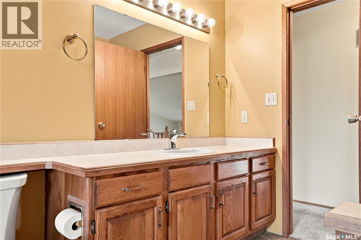
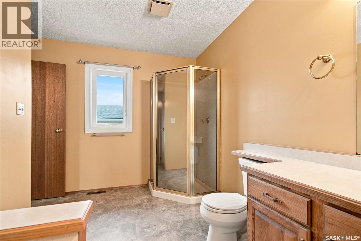
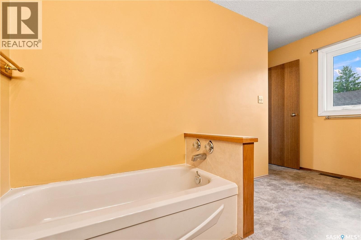
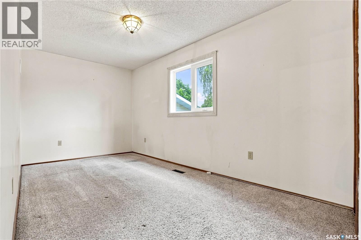
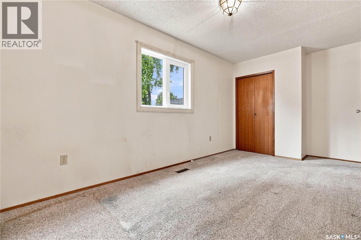
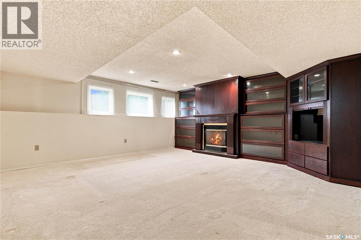
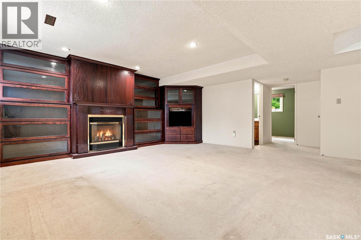
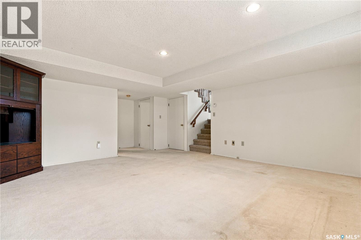
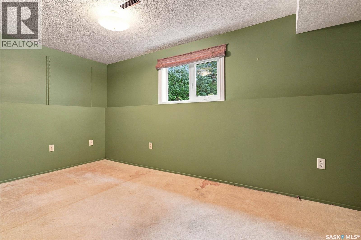
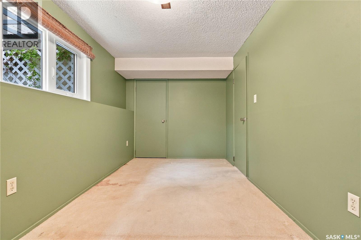
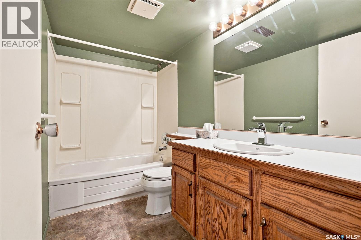
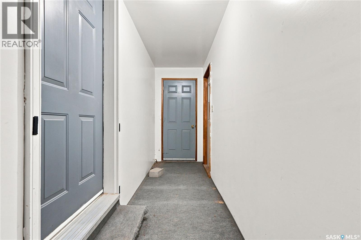
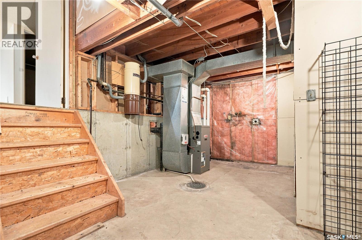
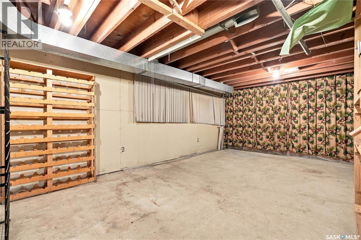
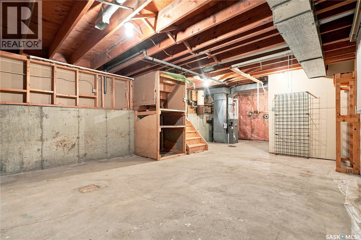
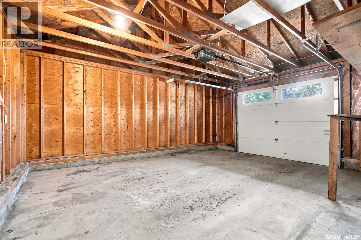
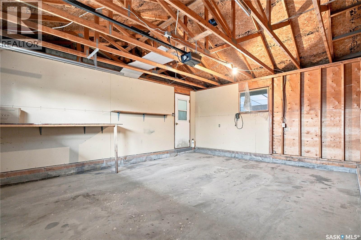
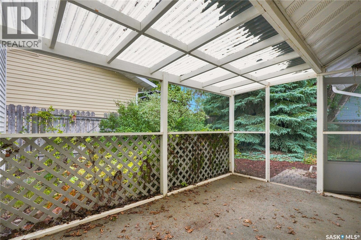
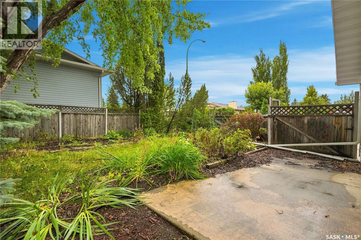
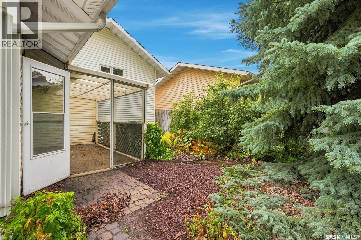
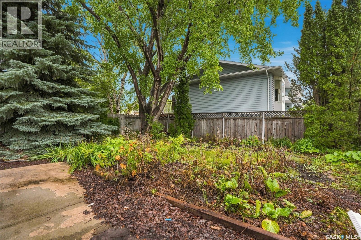
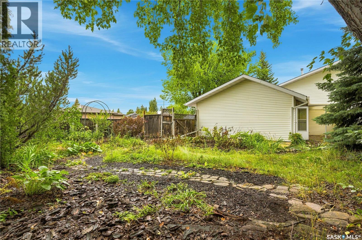
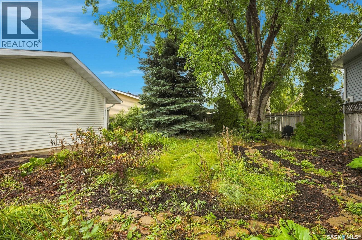
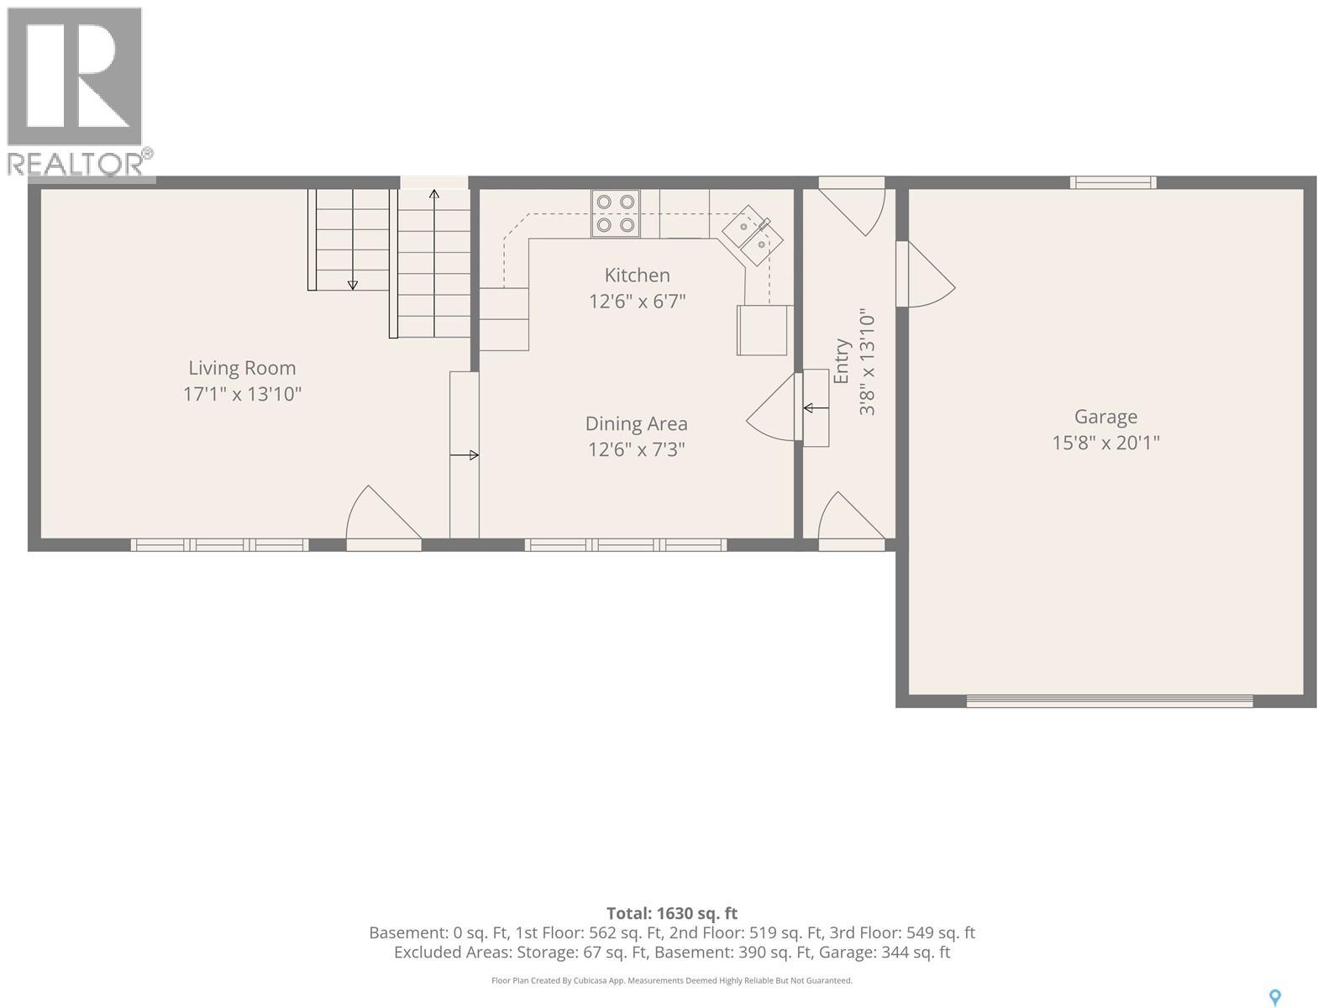
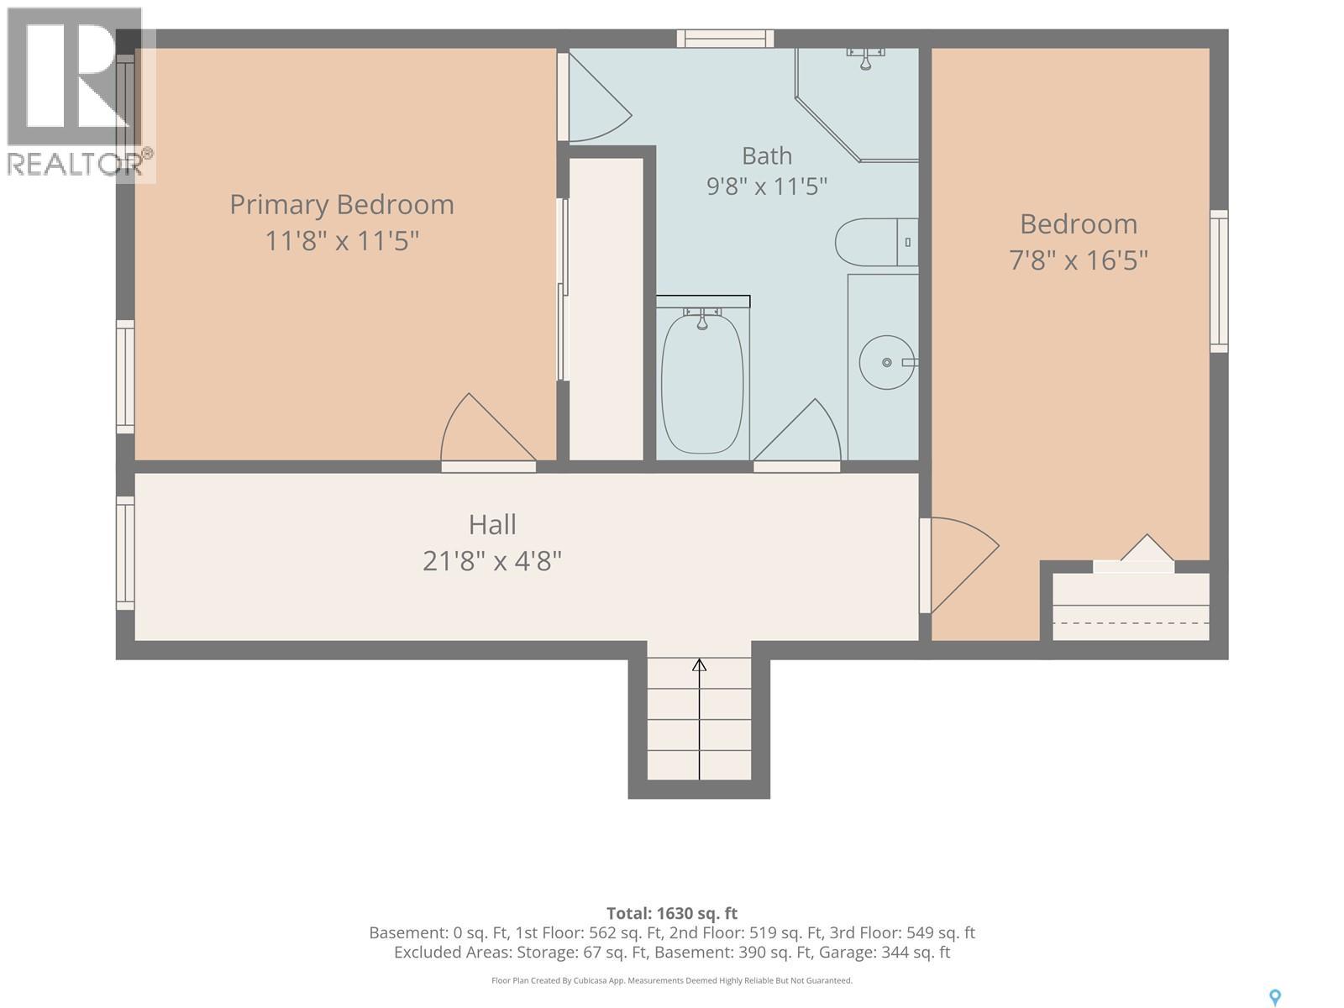
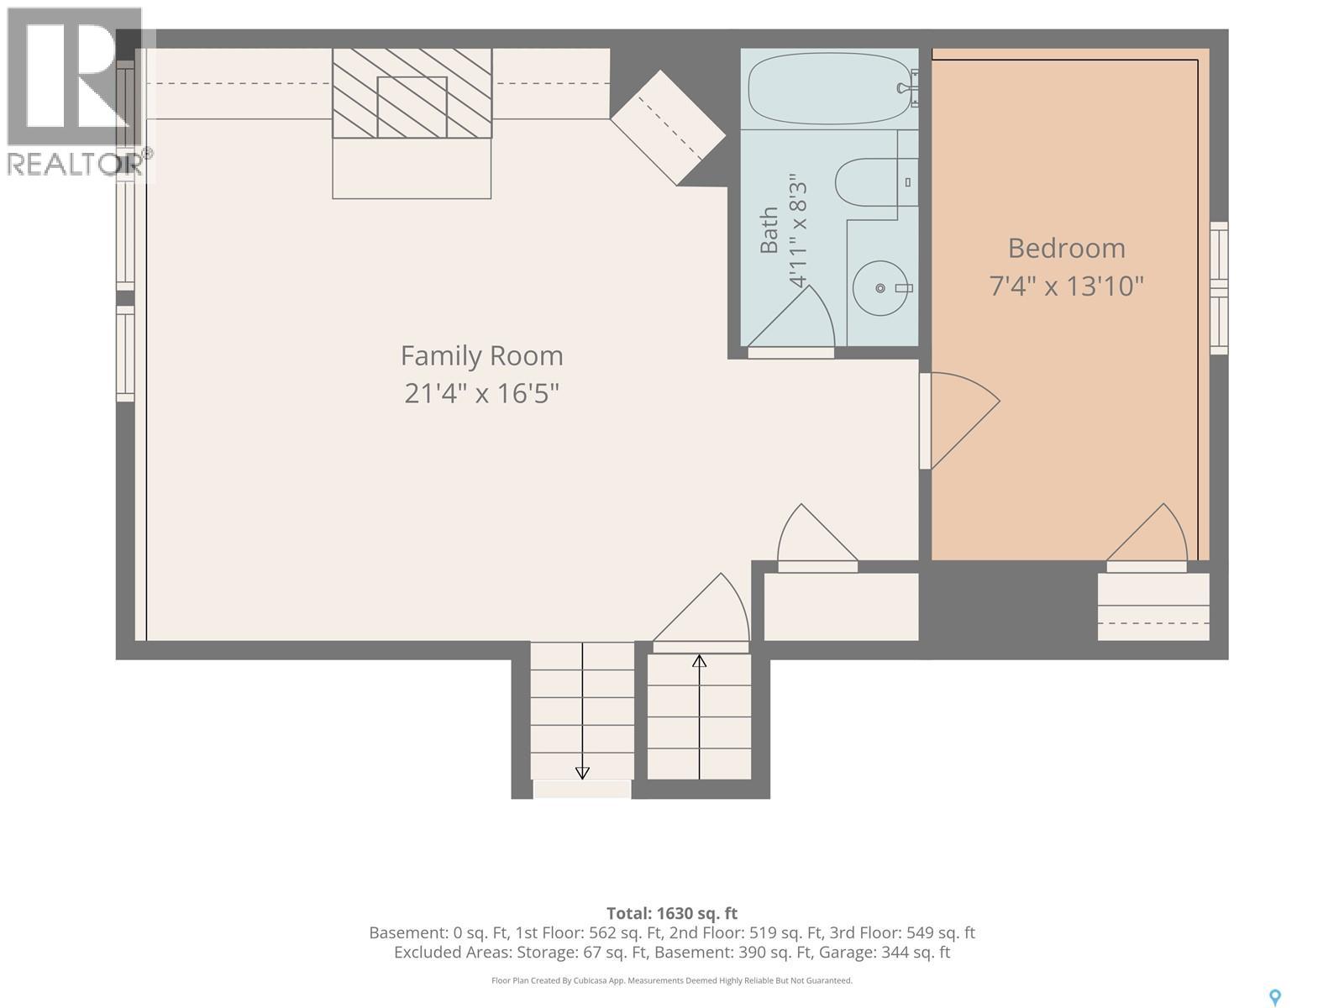
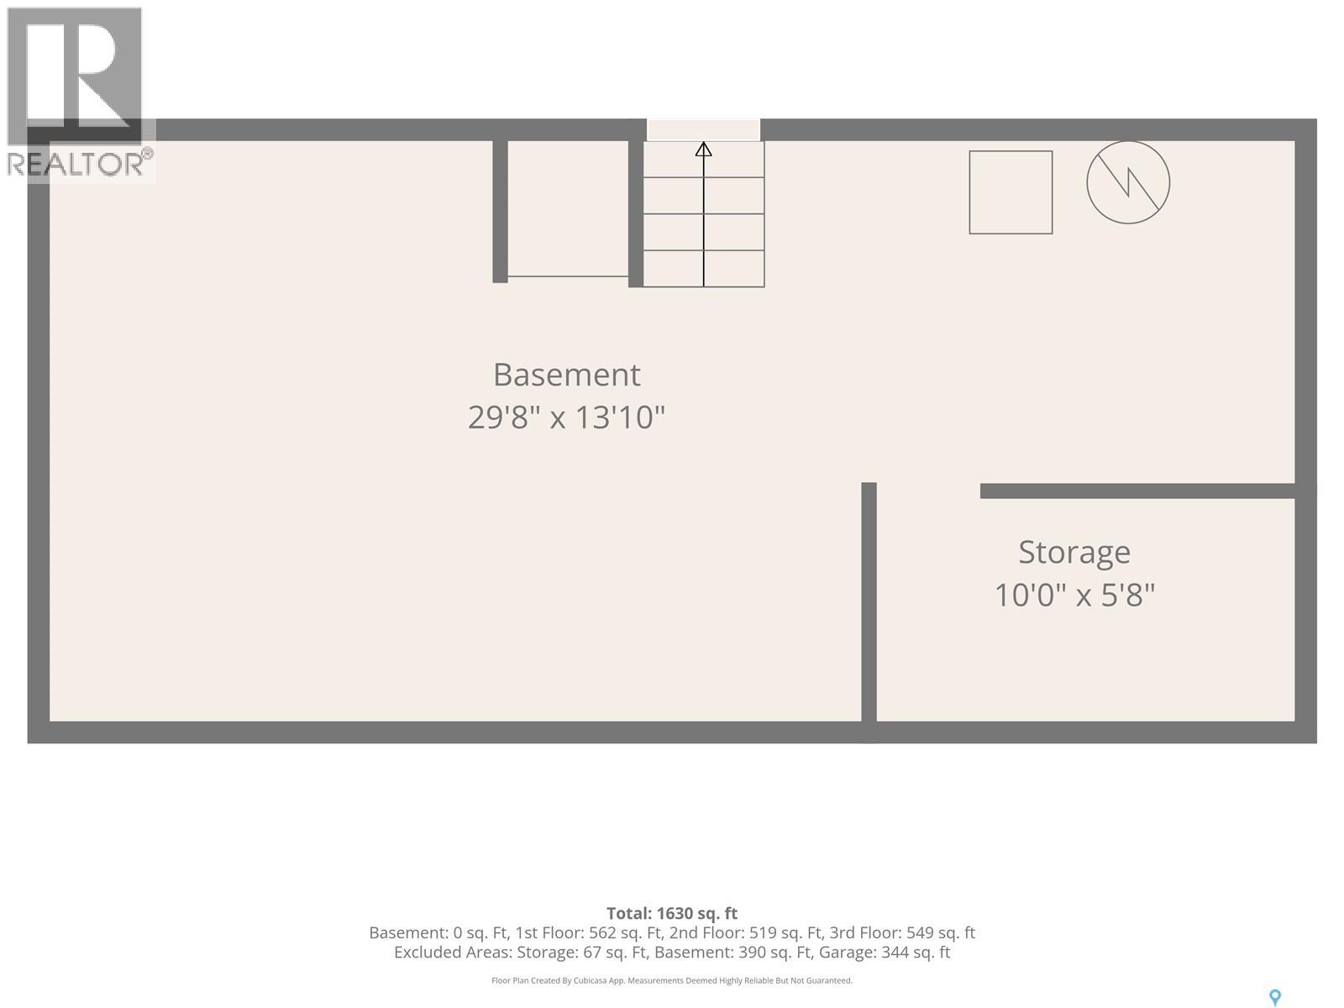
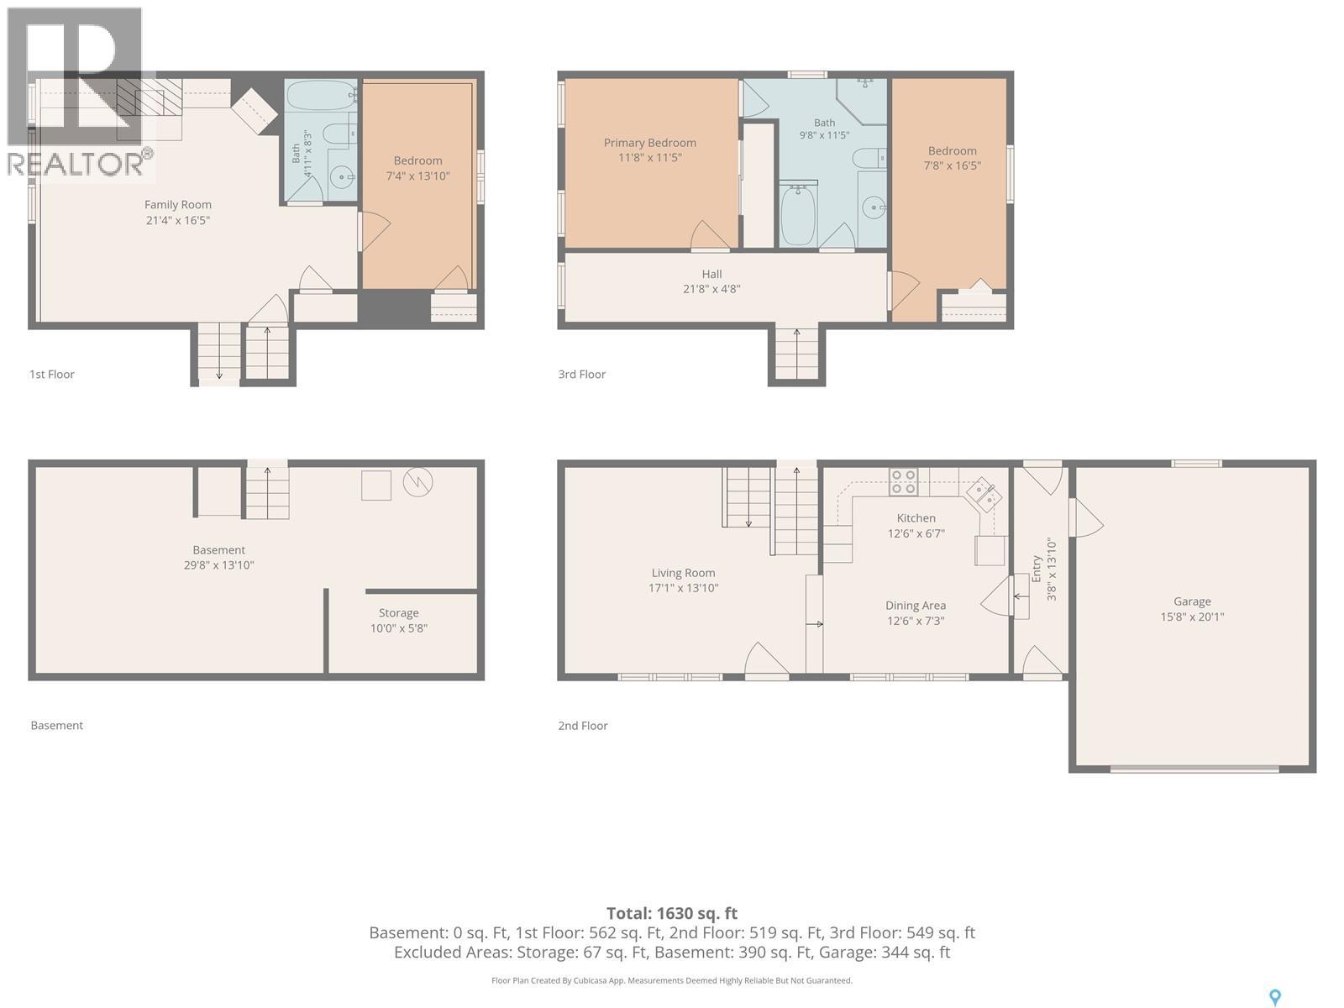
Welcome to 302 Nemeiben Road! Nestled in the highly sought-after community of Lakeridge, this charming 4-level split boasts incredible potential. Whether you are looking for the perfect family home to fill with love and laughter or a fantastic renovation project to build equity, this property is a must-see. The main floor is efficiently designed to maximize both function and flow, featuring hardwood floors throughout the kitchen and dining area. The spacious adjacent living room is anchored by large windows, drawing in an abundance of natural light. Just a few steps up, the second level offers two generously sized bedrooms and a spacious 4-piece bathroom. The fully developed third level provides an incredibly cozy retreat, highlighting a welcoming family room complete with a gas fireplace, a third bedroom, and an additional 4-piece bathroom. Downstairs, the unfinished fourth level houses the utility room and laundry, offering a massive footprint for all your storage needs. Step outside to discover a backyard designed for entertaining! Enjoy summer BBQs with family and friends under the covered patio, overlooking a large, fully fenced yard. Key Features to Note: Water heater (2026), Shingles (~10yrs), Expansive Corner Lot (55 x 110), Single Attached Garage (15 x 19), Ideally located just steps from public transit, excellent schools, shopping, and everyday amenities. Have we piqued your interest? Call your favourite REALTOR® today to schedule your private viewing! (id:51699)
Property Details
| MLS® Number | SK047759 |
| Property Type | Single Family |
| Neigbourhood | Lakeridge SA |
| Features | Treed, Corner Site, Rectangular, Double Width Or More Driveway |
| Structure | Patio(s) |
Building
| Bathroom Total | 2 |
| Bedrooms Total | 3 |
| Appliances | Refrigerator, Window Coverings, Garage Door Opener Remote(s), Hood Fan, Stove |
| Basement Development | Unfinished |
| Basement Type | Full (unfinished) |
| Constructed Date | 1985 |
| Construction Style Attachment | Detached |
| Construction Style Split Level | Split Level |
| Fireplace Fuel | Gas |
| Fireplace Present | Yes |
| Fireplace Type | Conventional |
| Heating Fuel | Natural Gas |
| Heating Type | Forced Air |
| Size Interior | 1088 Sqft |
| Type | House |
Parking
| Attached Garage | |
| Interlocked | |
| Parking Space(s) | 3 |
Land
| Acreage | No |
| Fence Type | Fence |
| Landscape Features | Lawn |
| Size Frontage | 54 Ft ,9 In |
| Size Irregular | 5986.00 |
| Size Total | 5986 Sqft |
| Size Total Text | 5986 Sqft |
Rooms
| Level | Type | Length | Width | Dimensions |
|---|---|---|---|---|
| Second Level | Bedroom | 11 ft ,11 in | 13 ft ,1 in | 11 ft ,11 in x 13 ft ,1 in |
| Second Level | 4pc Bathroom | Measurements not available | ||
| Second Level | Bedroom | 8 ft ,2 in | 15 ft ,2 in | 8 ft ,2 in x 15 ft ,2 in |
| Third Level | Family Room | 17 ft ,8 in | 15 ft ,1 in | 17 ft ,8 in x 15 ft ,1 in |
| Third Level | 4pc Bathroom | Measurements not available | ||
| Third Level | Bedroom | 14 ft ,10 in | 8 ft ,2 in | 14 ft ,10 in x 8 ft ,2 in |
| Fourth Level | Laundry Room | 15 ft ,11 in | 8 ft ,10 in | 15 ft ,11 in x 8 ft ,10 in |
| Fourth Level | Storage | 14 ft ,3 in | 12 ft ,8 in | 14 ft ,3 in x 12 ft ,8 in |
| Main Level | Kitchen/dining Room | 15 ft ,2 in | 11 ft ,11 in | 15 ft ,2 in x 11 ft ,11 in |
| Main Level | Living Room | 15 ft ,3 in | 17 ft ,8 in | 15 ft ,3 in x 17 ft ,8 in |
https://www.realtor.ca/real-estate/30243847/302-nemeiben-road-saskatoon-lakeridge-sa
Interested?
Contact us for more information

The trademarks REALTOR®, REALTORS®, and the REALTOR® logo are controlled by The Canadian Real Estate Association (CREA) and identify real estate professionals who are members of CREA. The trademarks MLS®, Multiple Listing Service® and the associated logos are owned by The Canadian Real Estate Association (CREA) and identify the quality of services provided by real estate professionals who are members of CREA. The trademark DDF® is owned by The Canadian Real Estate Association (CREA) and identifies CREA's Data Distribution Facility (DDF®)
September 08 2026 03:12:10
Saskatoon Region Association of REALTORS® Inc.
Realty Executives Saskatoon