

303 303 Slimmon Place Saskatoon, Saskatchewan S7V 0A8

$314,900Maintenance,
$371.72 Monthly
Maintenance,
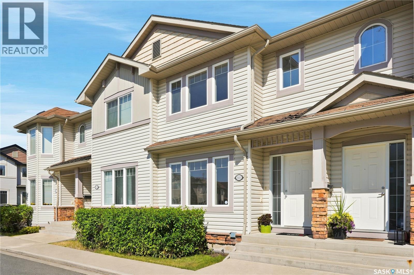
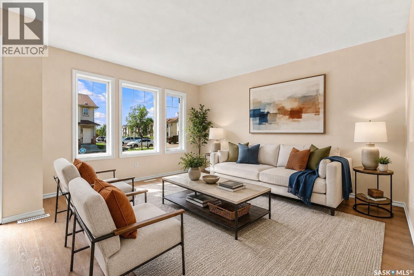
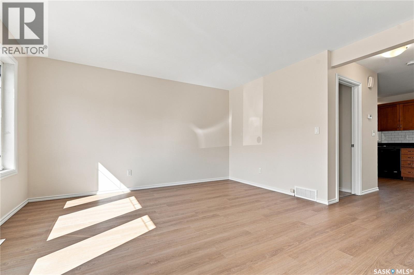
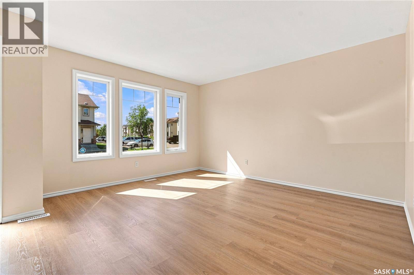
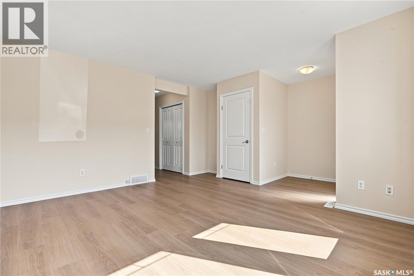
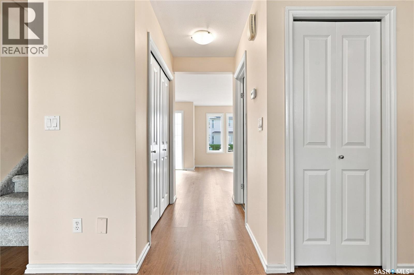
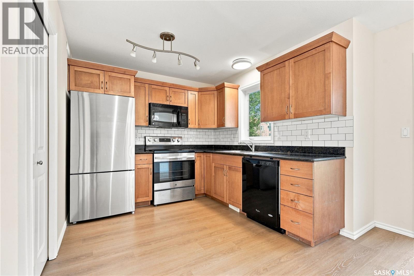
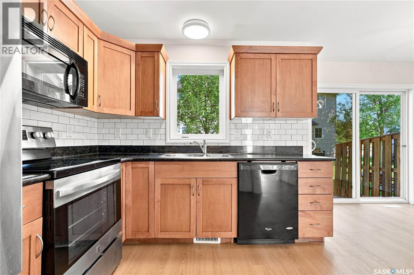
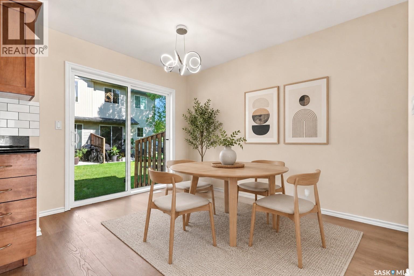
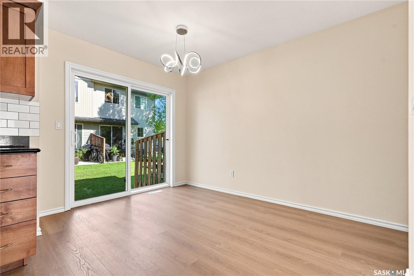
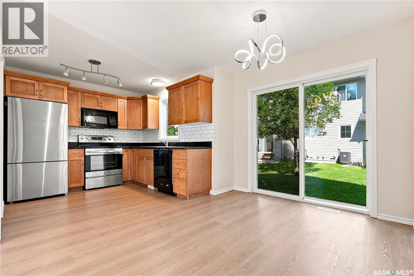
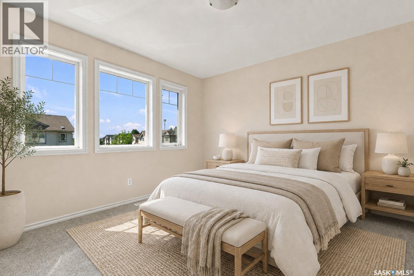
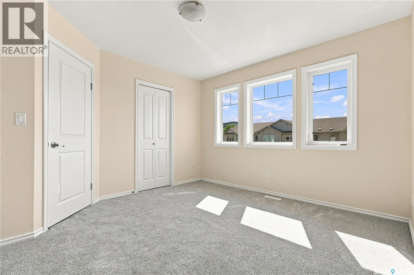
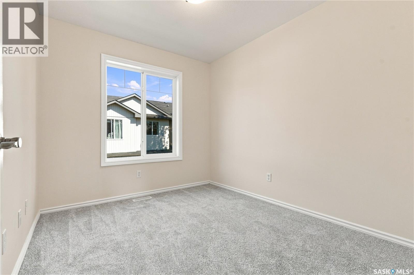
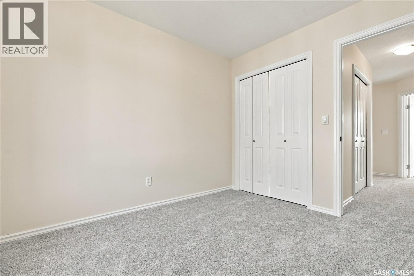
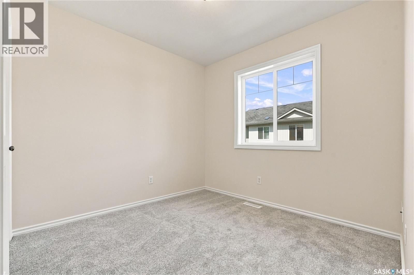
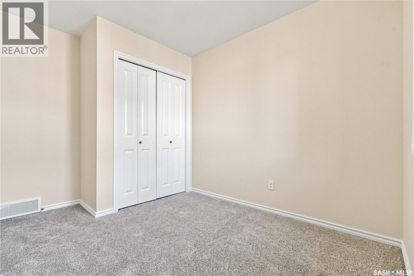
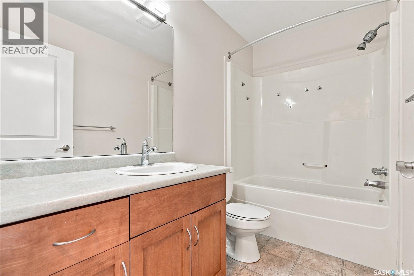
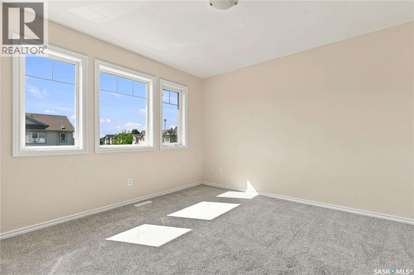
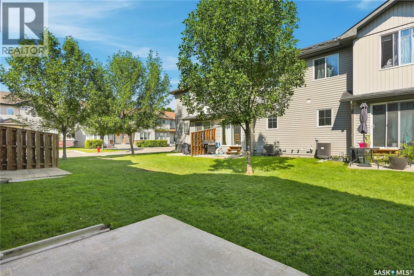
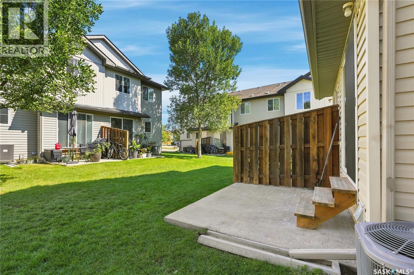
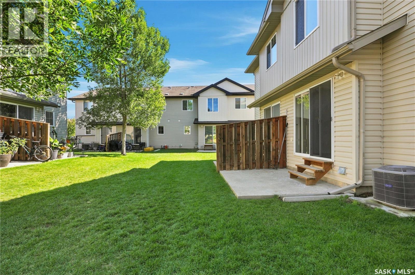
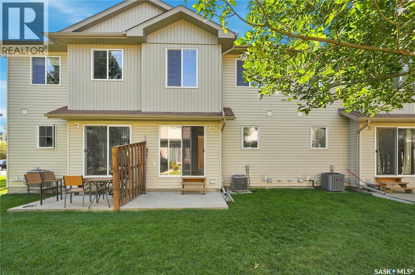
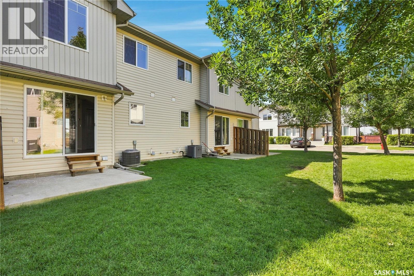
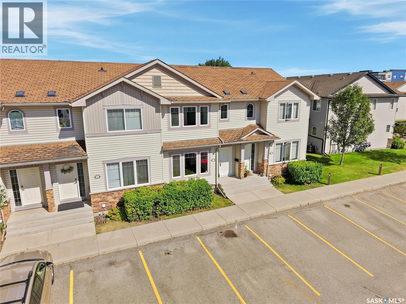
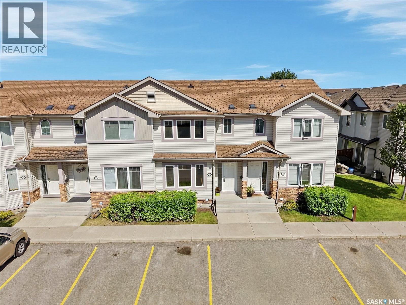
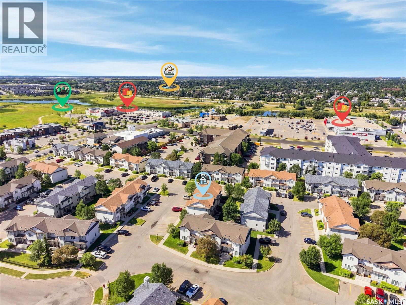
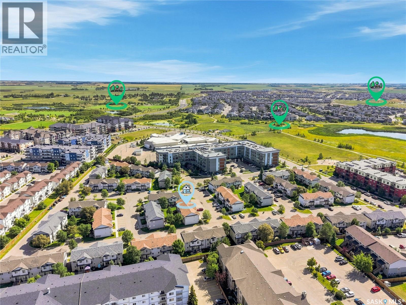
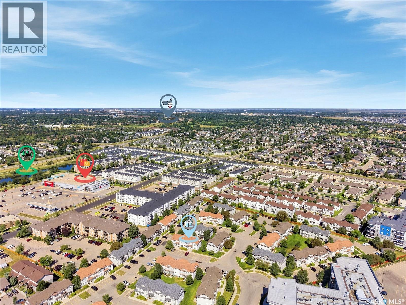
$371.72 MonthlyBeautifully maintained 3-bedroom, 1.5-bath townhouse in the Lakewood area, offering a bright and functional layout with plenty of natural light. The south-facing orientation adds to the bright and inviting feel throughout the home. Recent updates include vinyl plank flooring, fresh paint, and some updated lighting, making this home move in ready. The layout is well suited for first-time buyers, young families, professionals, or investors. Enjoy the convenience of being just steps from parks, playgrounds, and schools, with everyday essentials including grocery stores, pharmacies, medical and dental clinics, and a variety of restaurants all within walking distance. A direct bus route to the University of Saskatchewan adds further convenience. A great opportunity to own a well-cared-for townhouse in a convenient Lakewood location. (id:51699)
Property Details
| MLS® Number | SK046295 |
| Property Type | Single Family |
| Neigbourhood | Lakewood S.C. |
| Community Features | Pets Allowed With Restrictions |
| Structure | Patio(s) |
Building
| Bathroom Total | 2 |
| Bedrooms Total | 3 |
| Appliances | Washer, Refrigerator, Dishwasher, Dryer, Microwave, Stove |
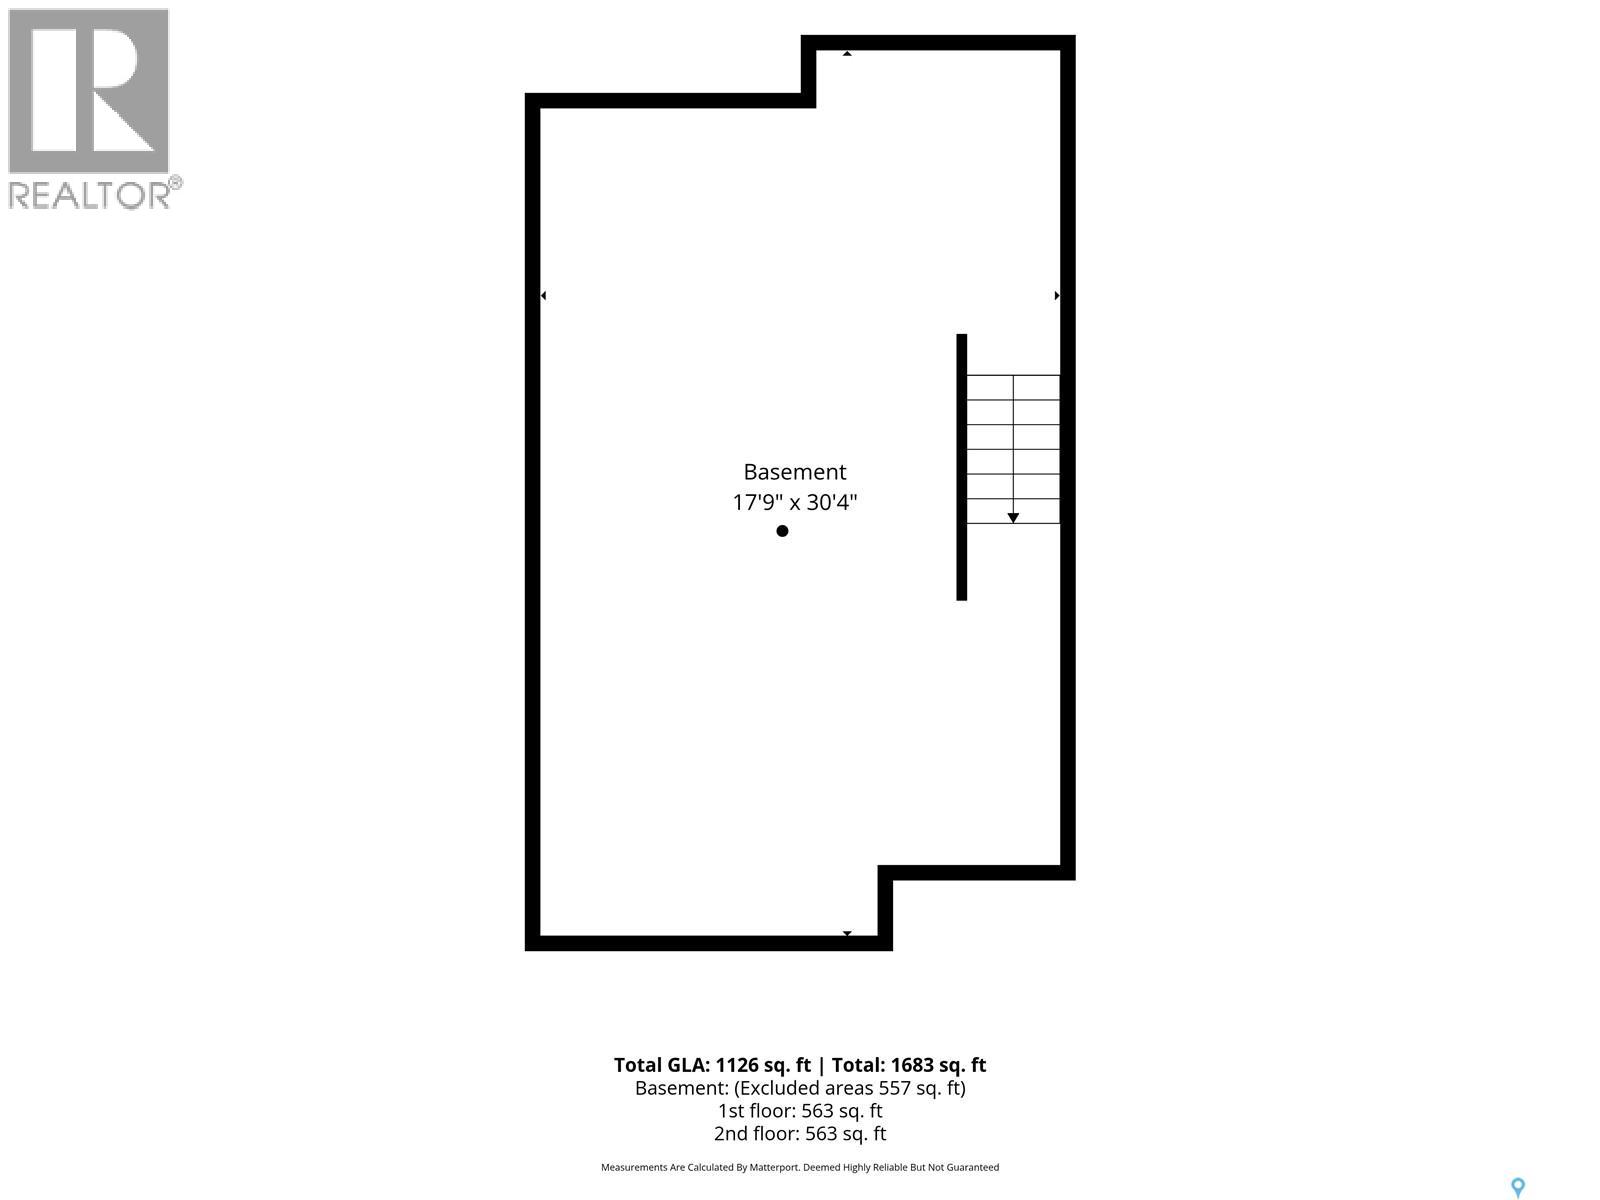
| Basement Development | Unfinished |
| Basement Type | Full (unfinished) |
| Constructed Date | 2007 |
| Construction Style Attachment | Attached |
| Cooling Type | Central Air Conditioning, Window Air Conditioner |
| Heating Fuel | Natural Gas |
| Heating Type | Forced Air |
| Size Interior | 1132 Sqft |
| Type | Row / Townhouse |
Parking
| Other | |
| None | |
| Parking Space(s) | 1 |
Land
| Acreage | No |
Rooms
| Level | Type | Length | Width | Dimensions |
|---|---|---|---|---|
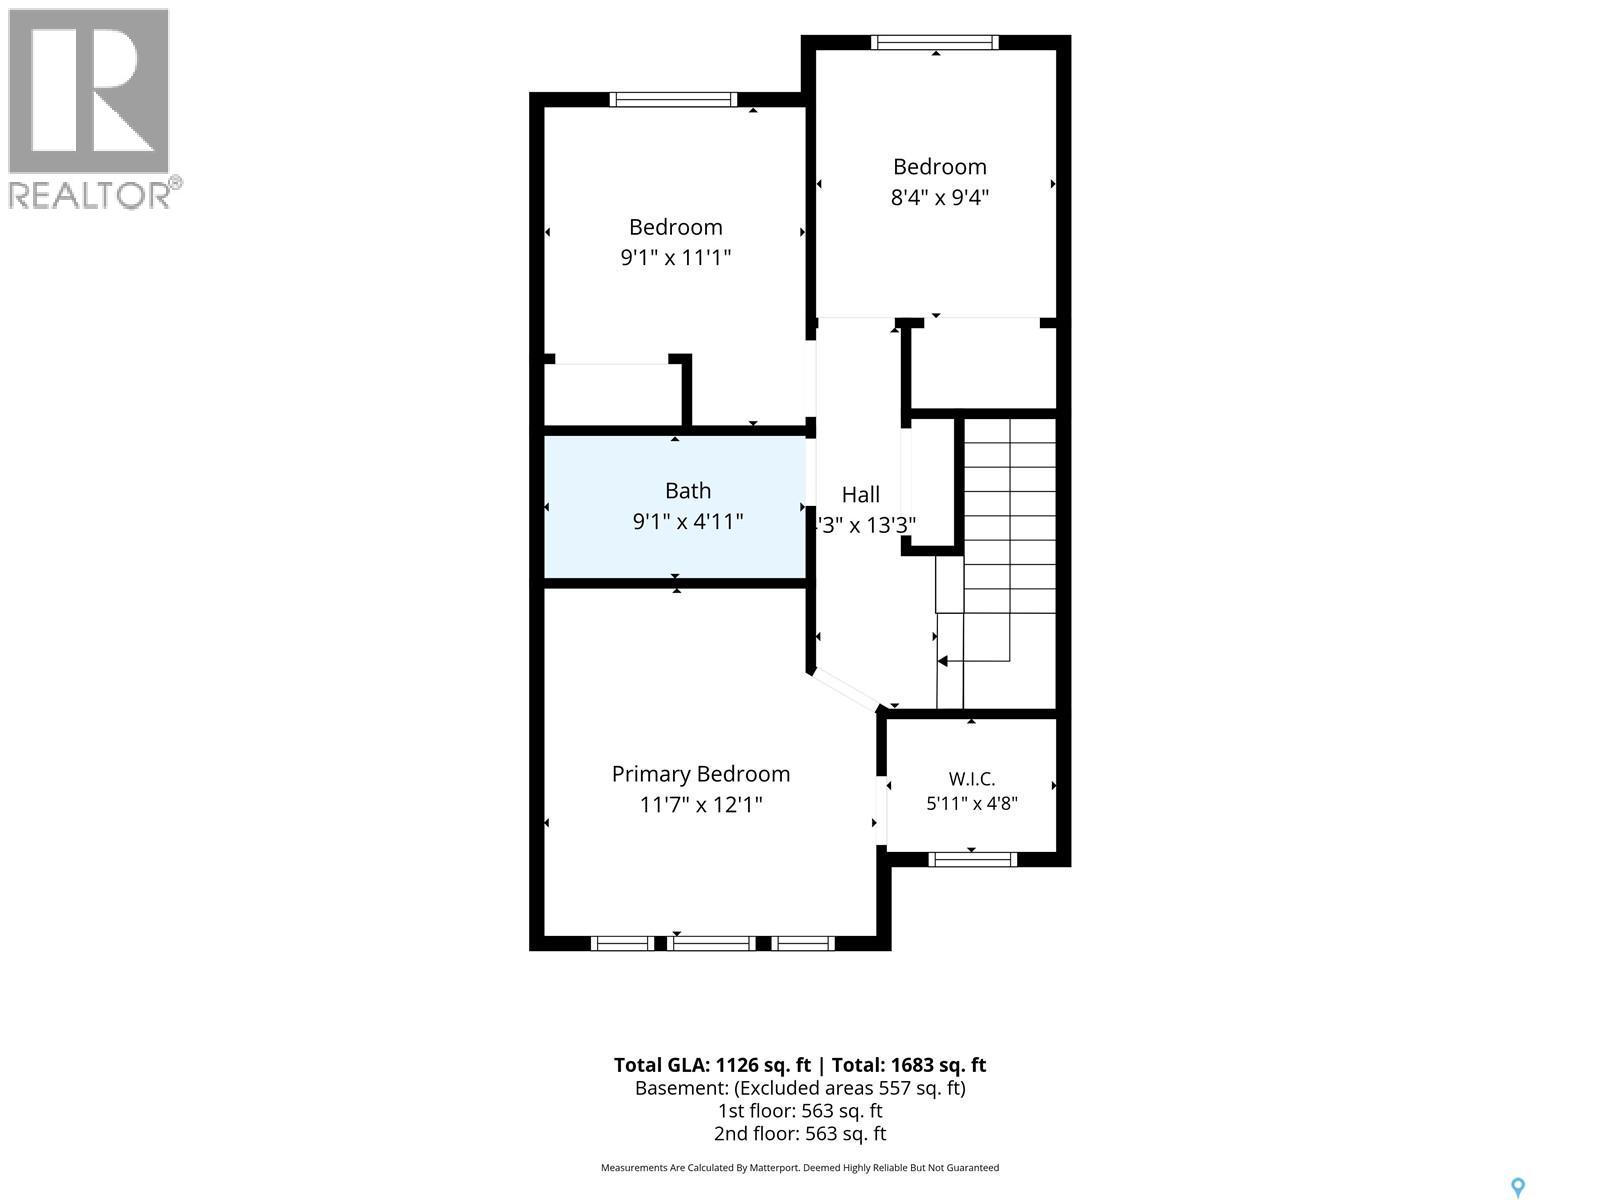
| Second Level | Primary Bedroom | 12 ft ,1 in | 11 ft ,7 in | 12 ft ,1 in x 11 ft ,7 in |
| Second Level | Bedroom | 11 ft ,1 in | 9 ft ,1 in | 11 ft ,1 in x 9 ft ,1 in |
| Second Level | Bedroom | 9 ft ,4 in | 8 ft ,4 in | 9 ft ,4 in x 8 ft ,4 in |
| Second Level | 4pc Bathroom | 4 ft ,11 in | 9 ft ,1 in | 4 ft ,11 in x 9 ft ,1 in |
| Basement | Laundry Room | Measurements not available | ||
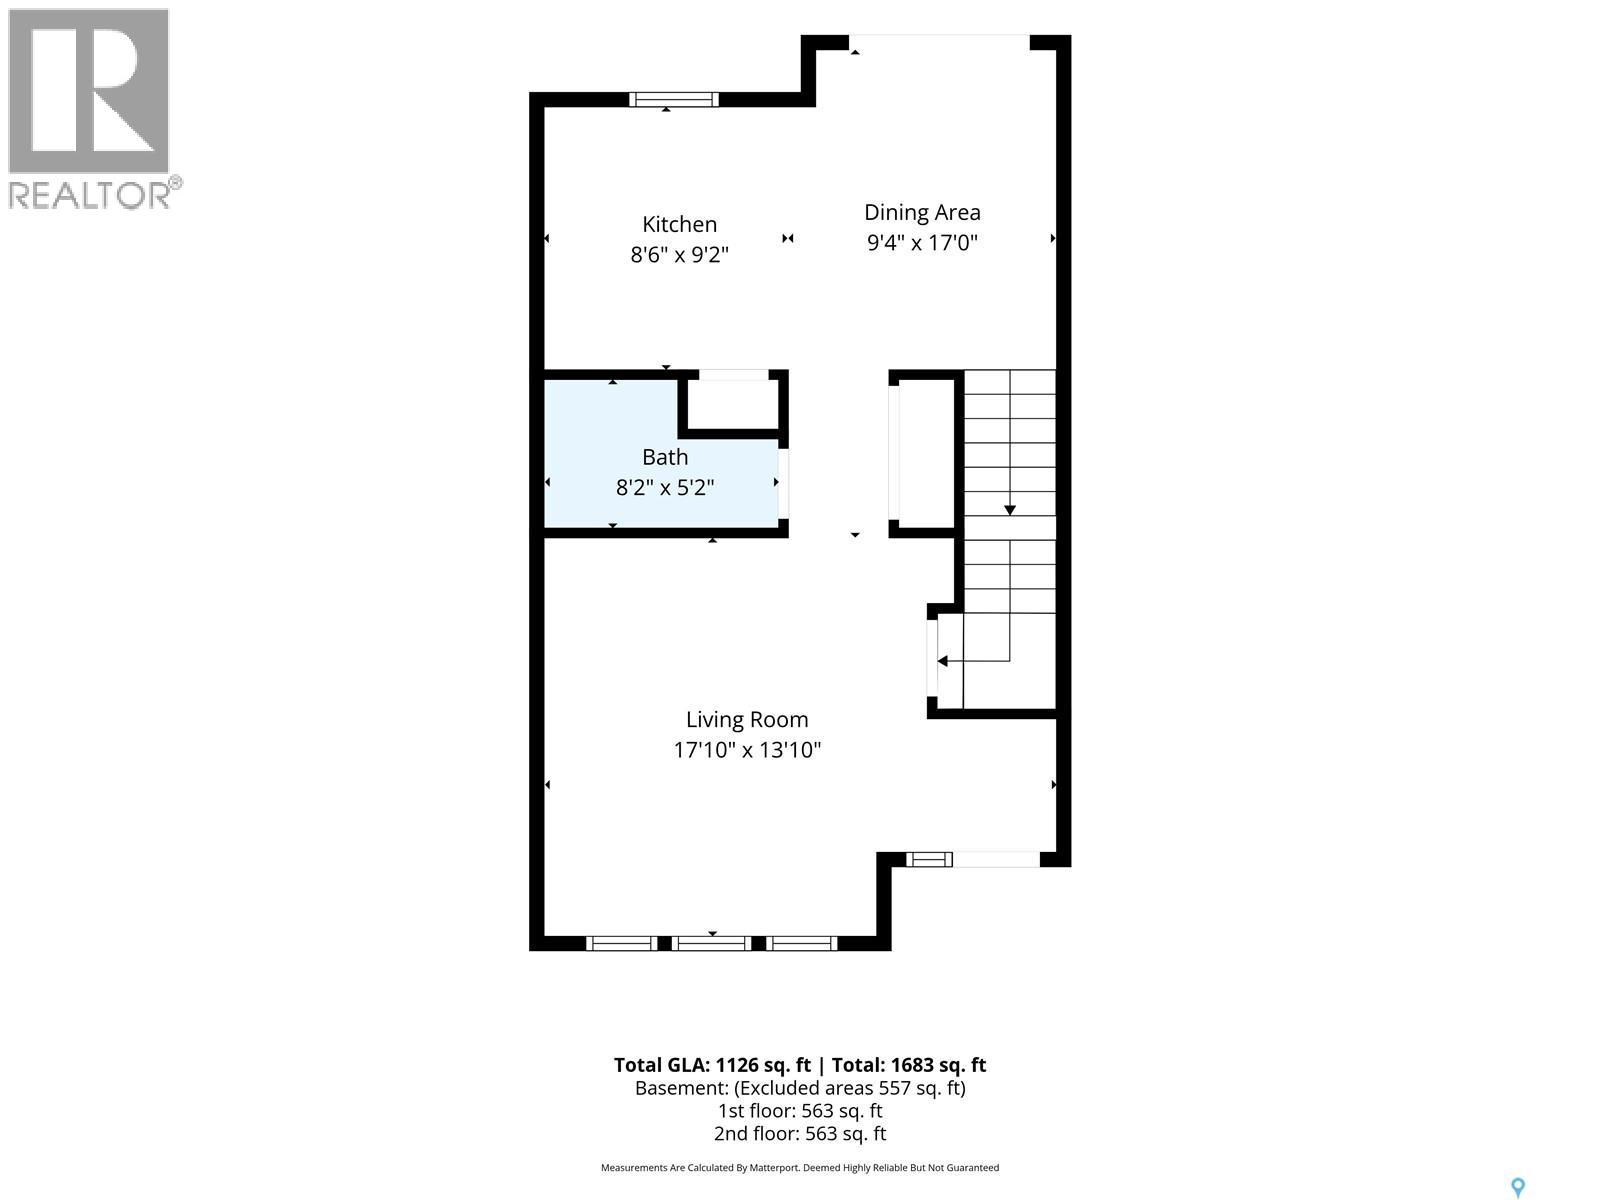
| Main Level | Living Room | 13 ft ,10 in | 17 ft ,10 in | 13 ft ,10 in x 17 ft ,10 in |
| Main Level | Kitchen | 9 ft ,2 in | 8 ft ,6 in | 9 ft ,2 in x 8 ft ,6 in |
| Main Level | Dining Room | 17 ft | 9 ft ,4 in | 17 ft x 9 ft ,4 in |
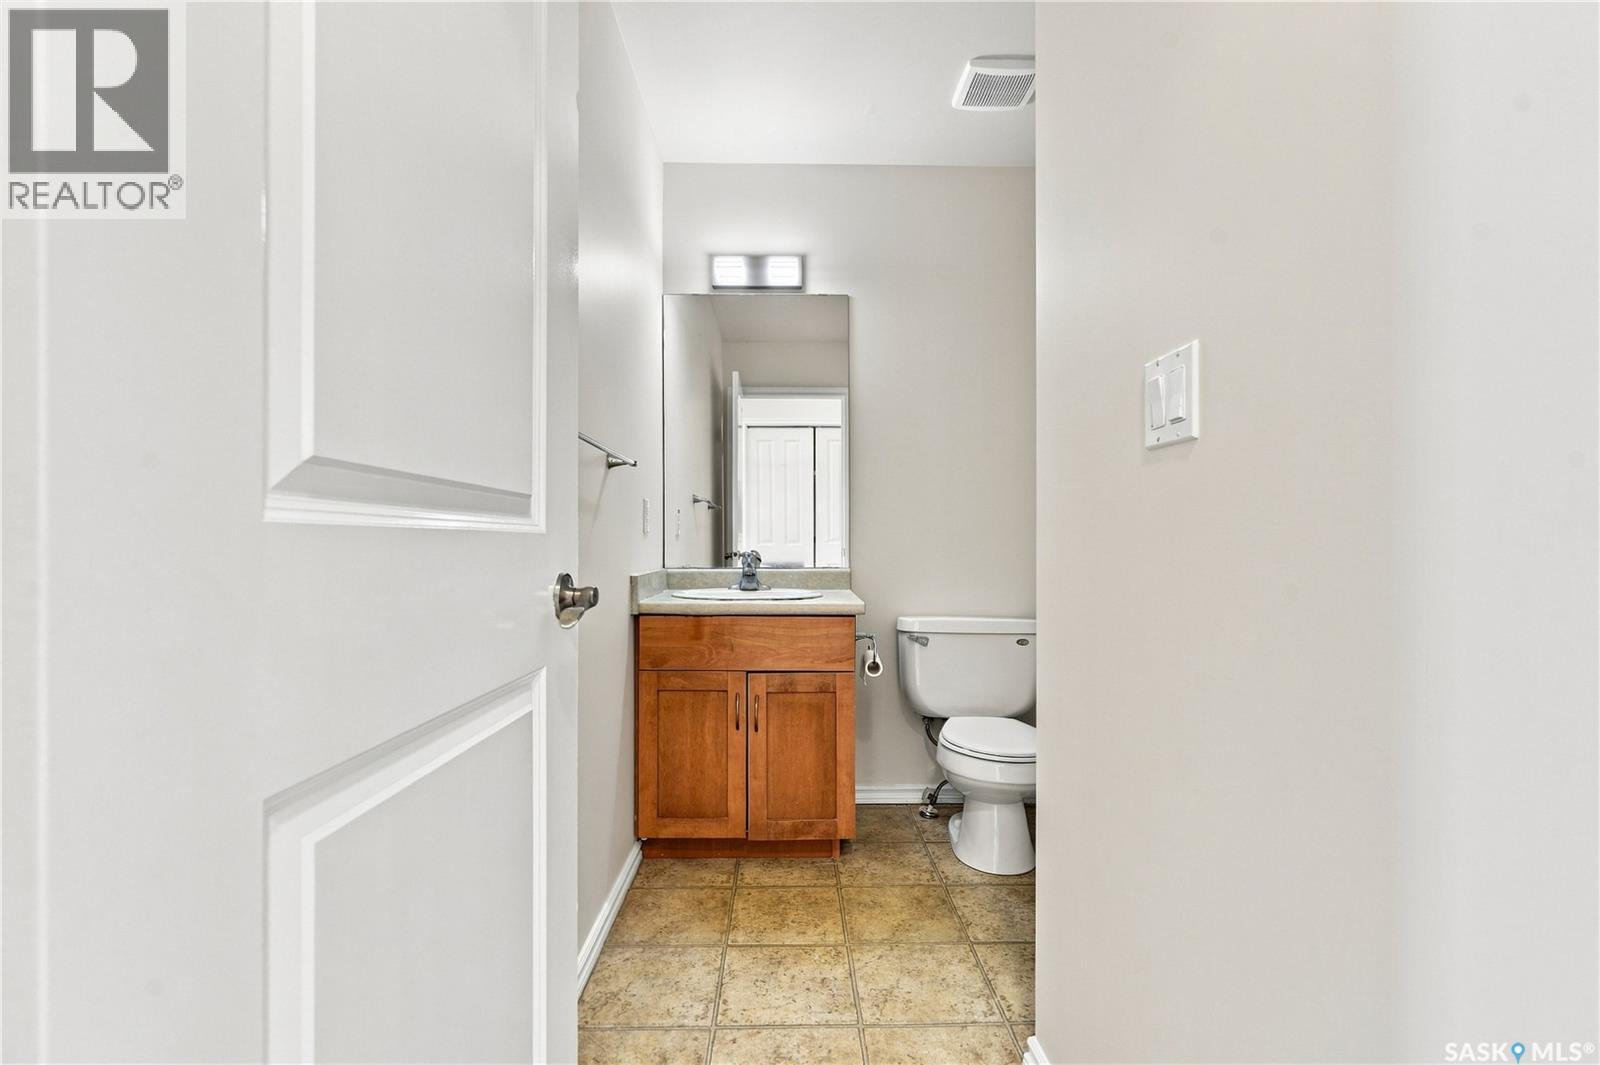
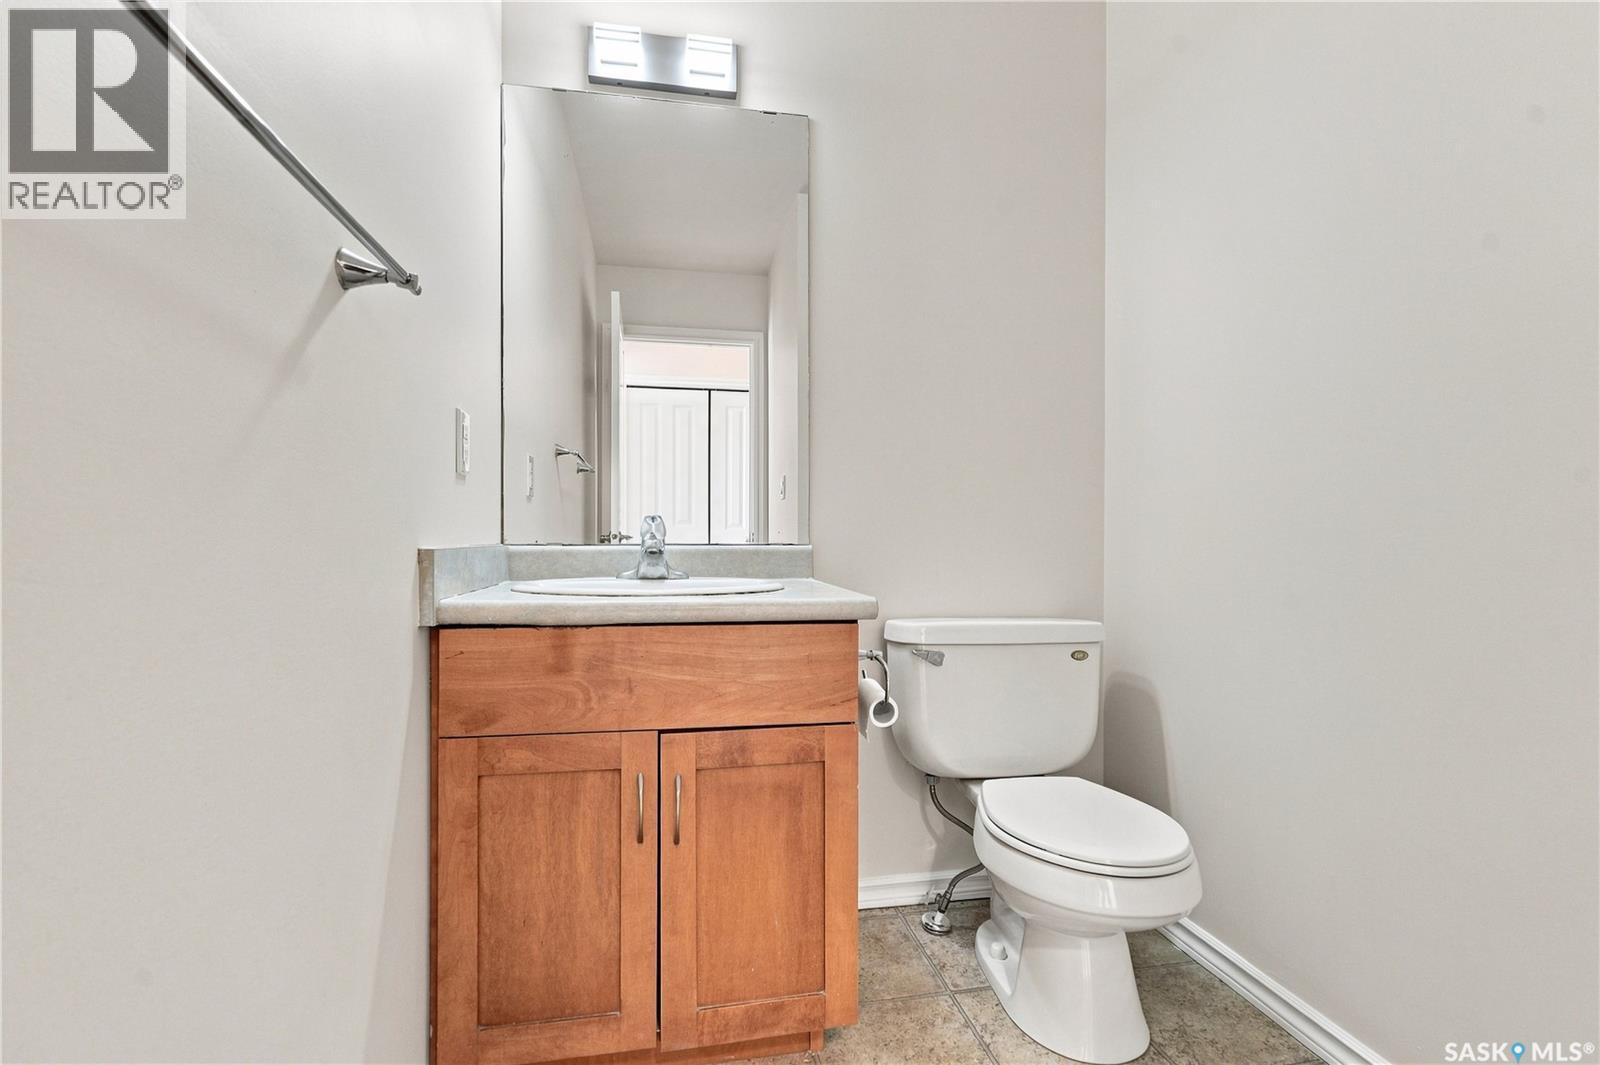
| Main Level | 2pc Bathroom | 5 ft ,2 in | 8 ft ,2 in | 5 ft ,2 in x 8 ft ,2 in |
https://www.realtor.ca/real-estate/30193627/303-303-slimmon-place-saskatoon-lakewood-sc
Interested?
Contact us for more information

The trademarks REALTOR®, REALTORS®, and the REALTOR® logo are controlled by The Canadian Real Estate Association (CREA) and identify real estate professionals who are members of CREA. The trademarks MLS®, Multiple Listing Service® and the associated logos are owned by The Canadian Real Estate Association (CREA) and identify the quality of services provided by real estate professionals who are members of CREA. The trademark DDF® is owned by The Canadian Real Estate Association (CREA) and identifies CREA's Data Distribution Facility (DDF®)
August 25 2026 01:11:50
Saskatoon Region Association of REALTORS® Inc.
Coldwell Banker Signature