

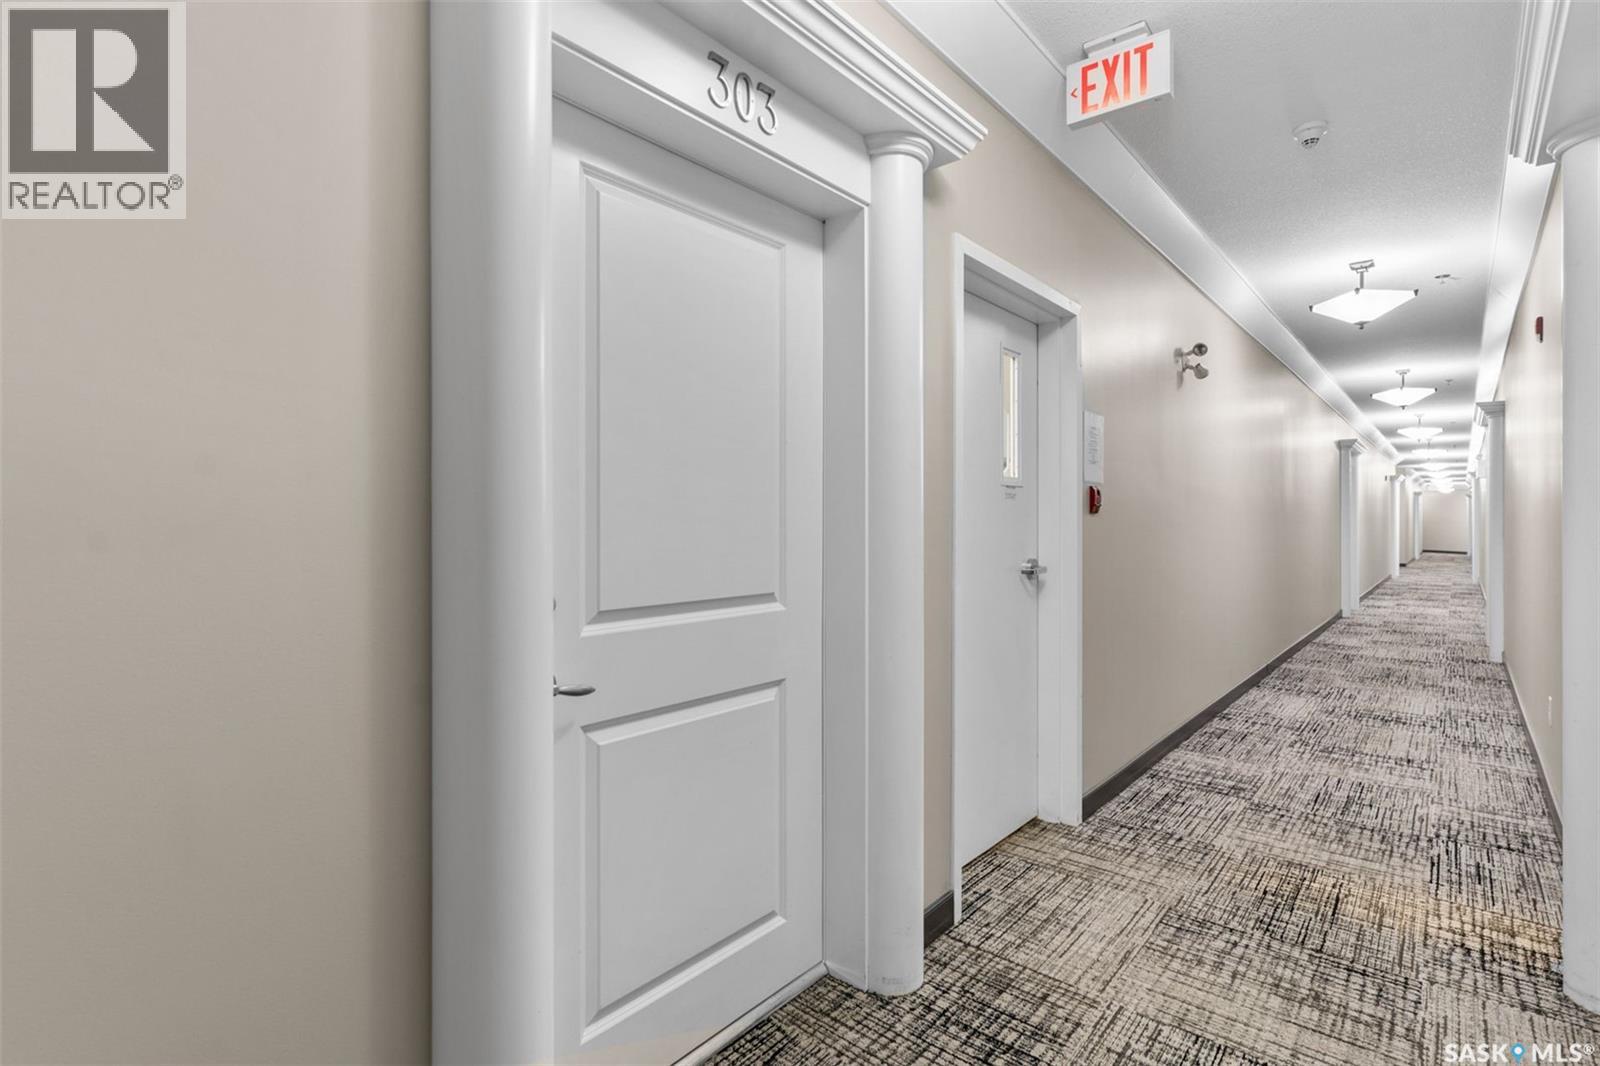
303 401 Cartwright Street Saskatoon, Saskatchewan S7T 0B3

$615,000Maintenance,
$1,058.39 Monthly
Maintenance,
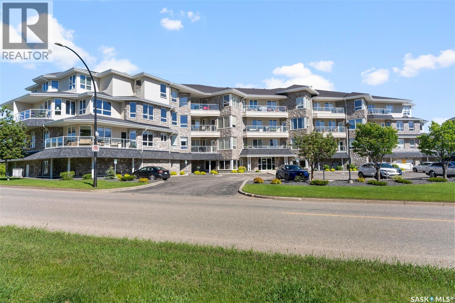
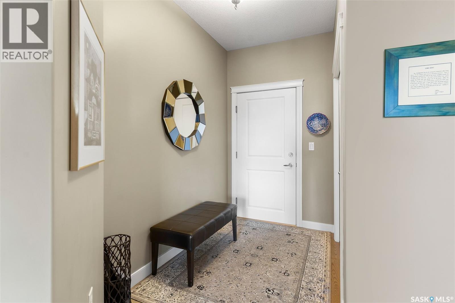
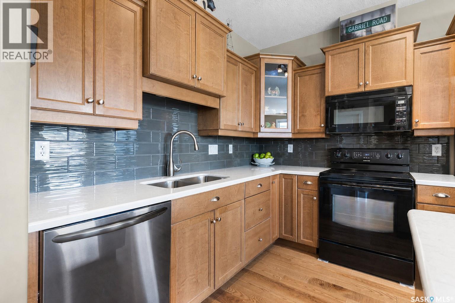
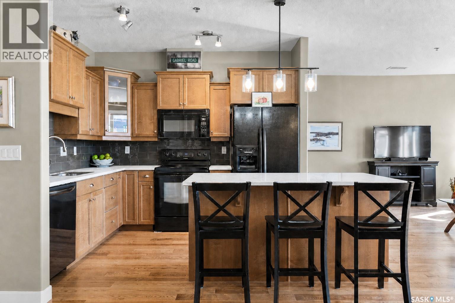
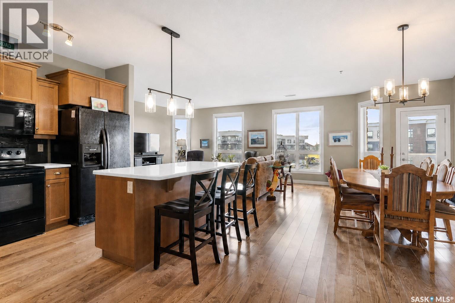
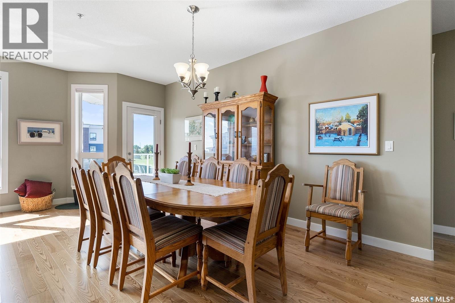
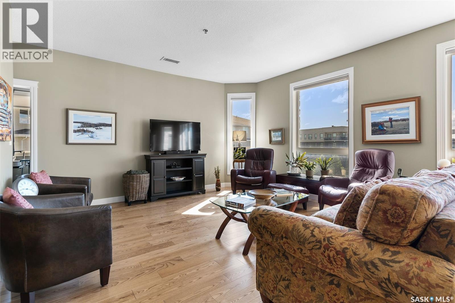
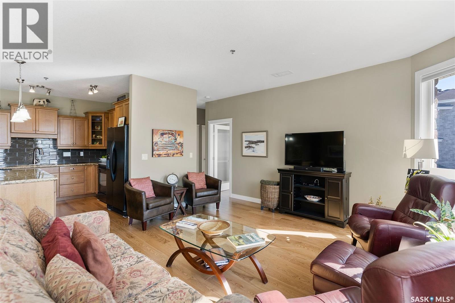
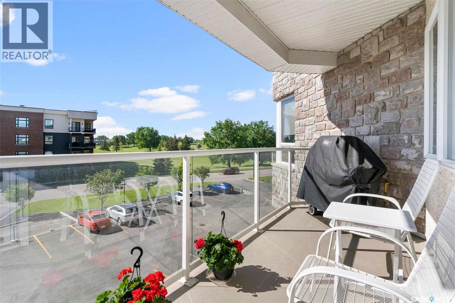
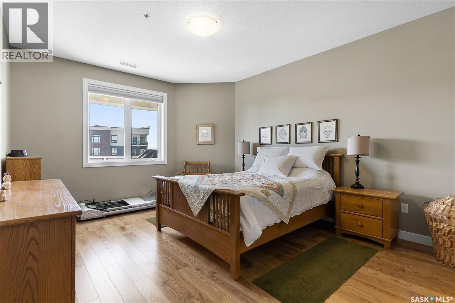
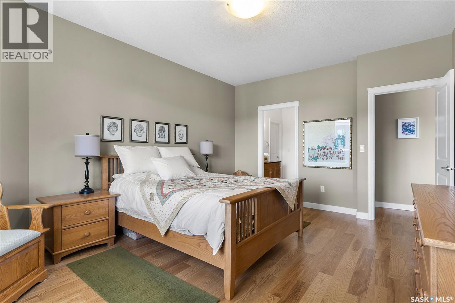
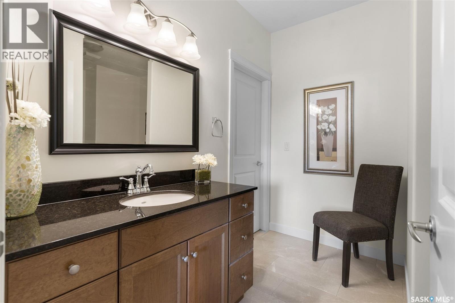
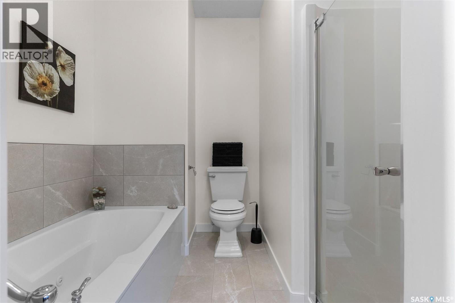
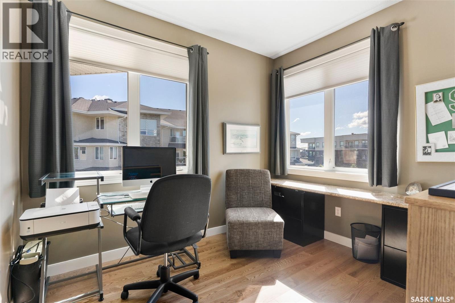
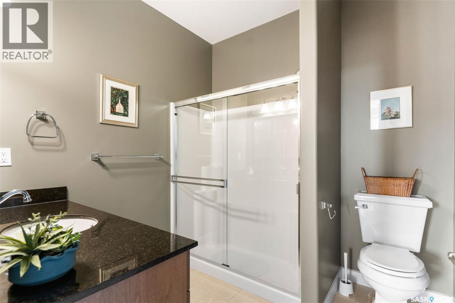
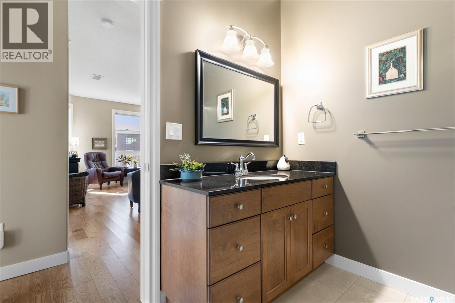
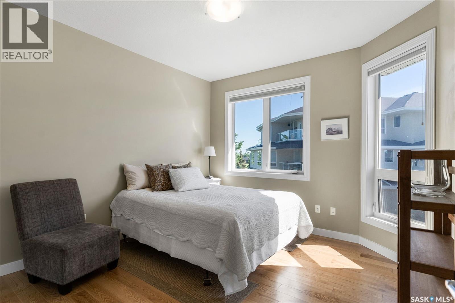
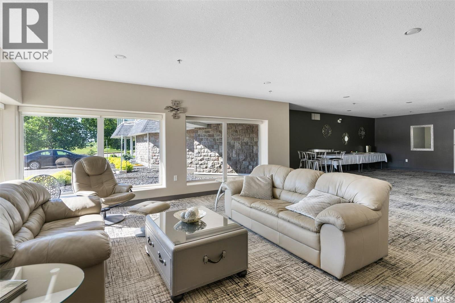
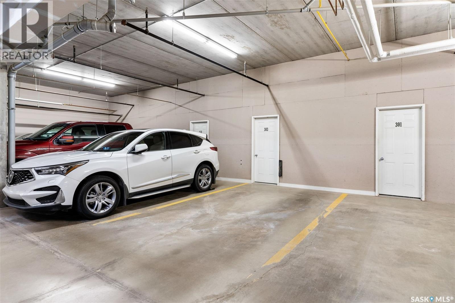
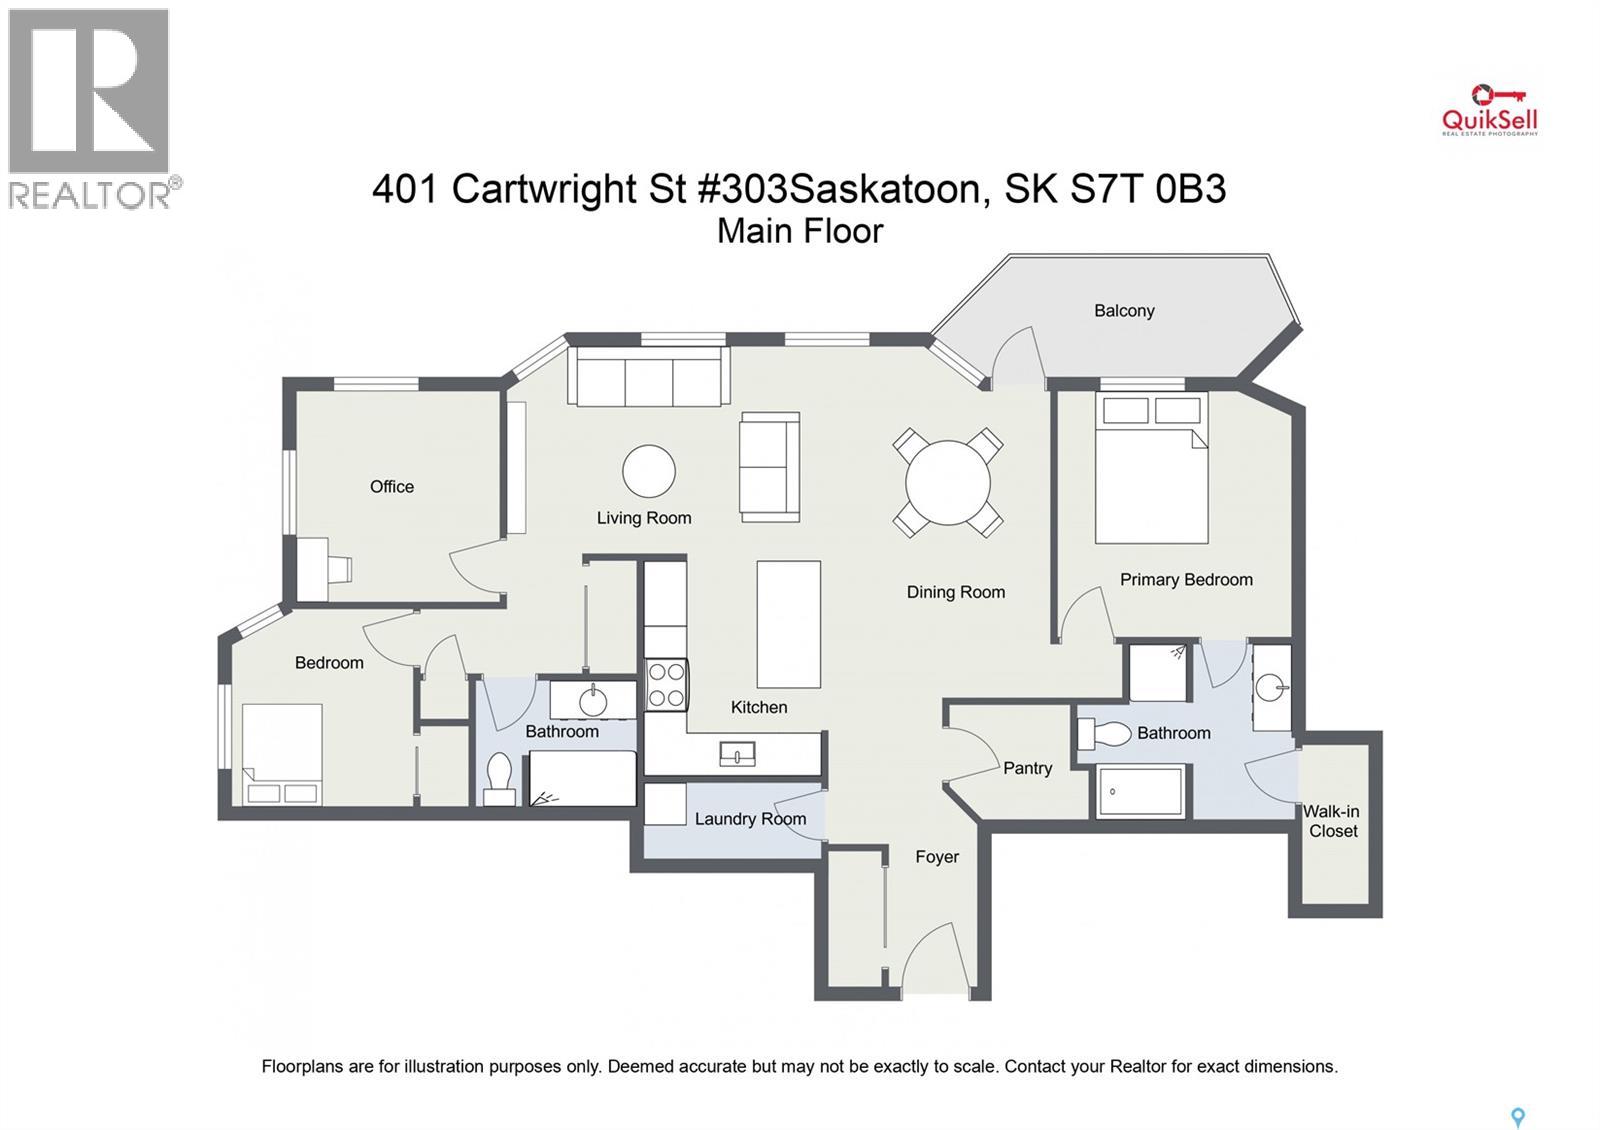
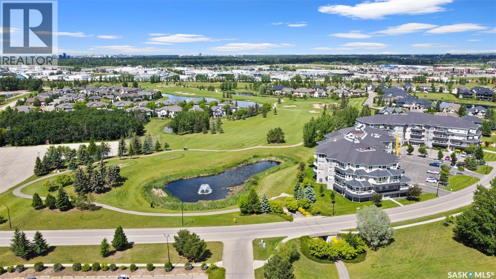
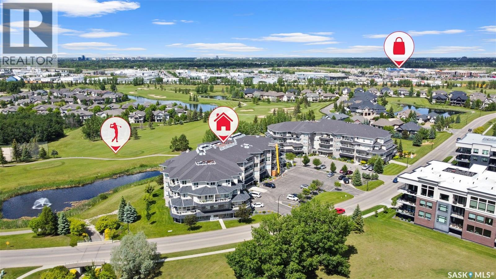
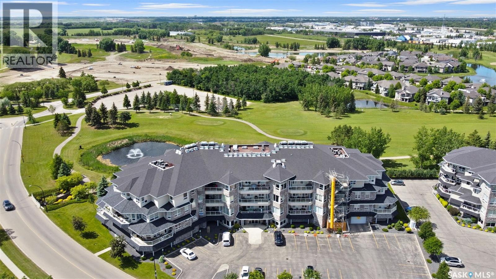
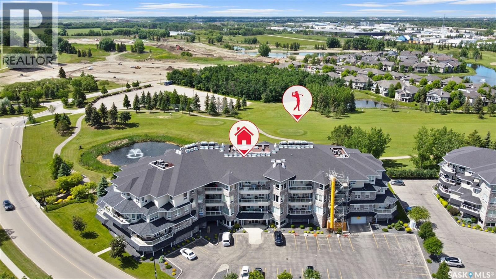
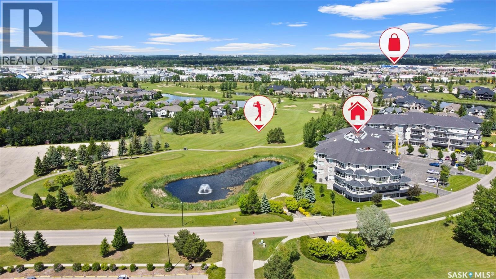
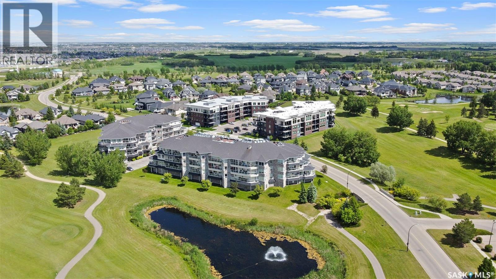
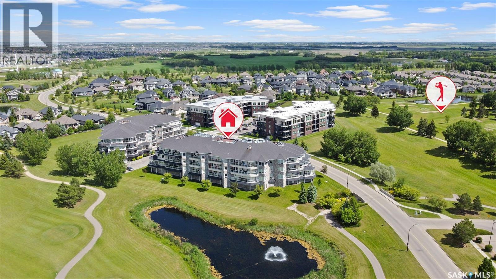
$1,058.39 MonthlyWelcome to luxury living at The Willows! This spacious 1,575 sq. ft. condo offers an incredible blend of style, comfort, and picturesque views. With two well-appointed bedrooms situated on opposite sides of the open-concept living area, privacy is maximized for both you and your guests. A bright, inviting den in the corner of the condo boasts expansive windows, creating the perfect space for a home office, reading nook, or creative retreat, all while overlooking stunning views of the golf course. The kitchen flows effortlessly into the dining and living areas, making it ideal for both casual meals and entertaining. Large windows throughout fill the space with natural light, highlighting the serene surroundings and beautiful interior finishes. The primary bedroom includes an en-suite bathroom and ample closet space, while the second bedroom is conveniently located near the main bath, offering flexibility for guests or family. Enjoy the ease of two dedicated parking stalls – one underground and one surface. Located in the sought-after community of The Willows, this condo promises an exceptional lifestyle, surrounded by scenic greens and a tranquil environment. Perfect for those who appreciate both the elegance of condo living and the beauty of nature right outside their door. (id:51699)
Property Details
| MLS® Number | SK045528 |
| Property Type | Single Family |
| Neigbourhood | The Willows |
| Community Features | Pets Not Allowed |
| Features | Elevator, Wheelchair Access |
Building
| Bathroom Total | 2 |
| Bedrooms Total | 2 |
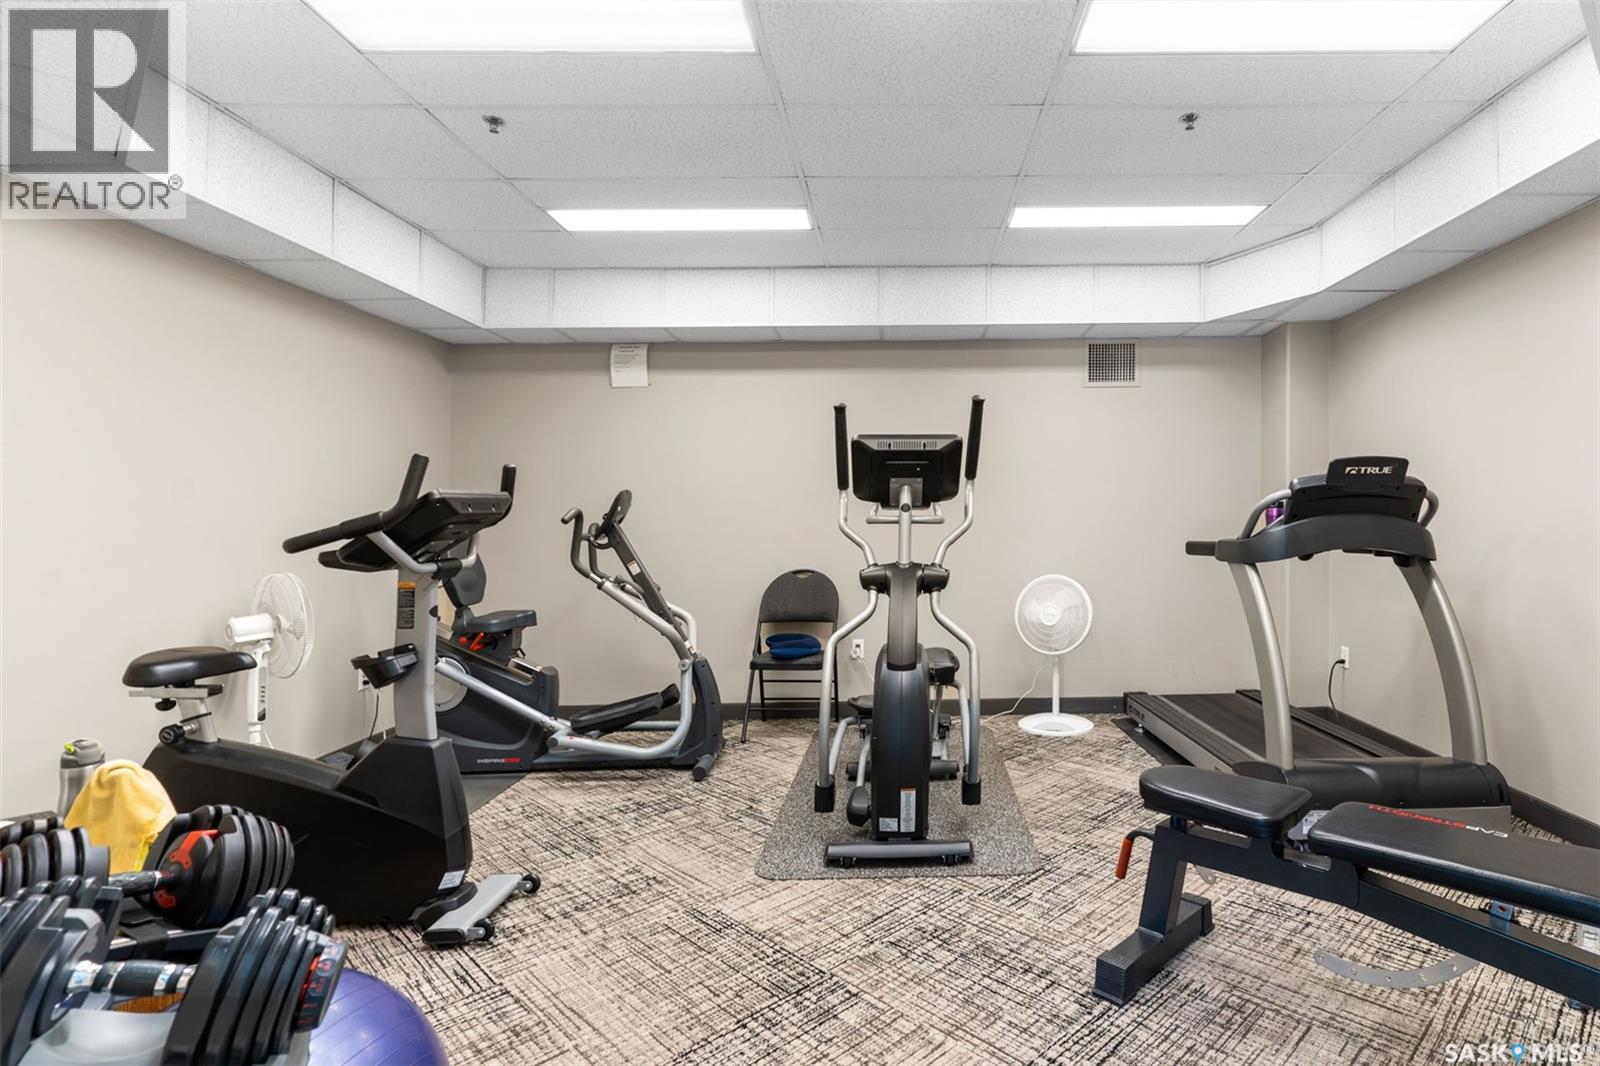
| Amenities | Exercise Centre |
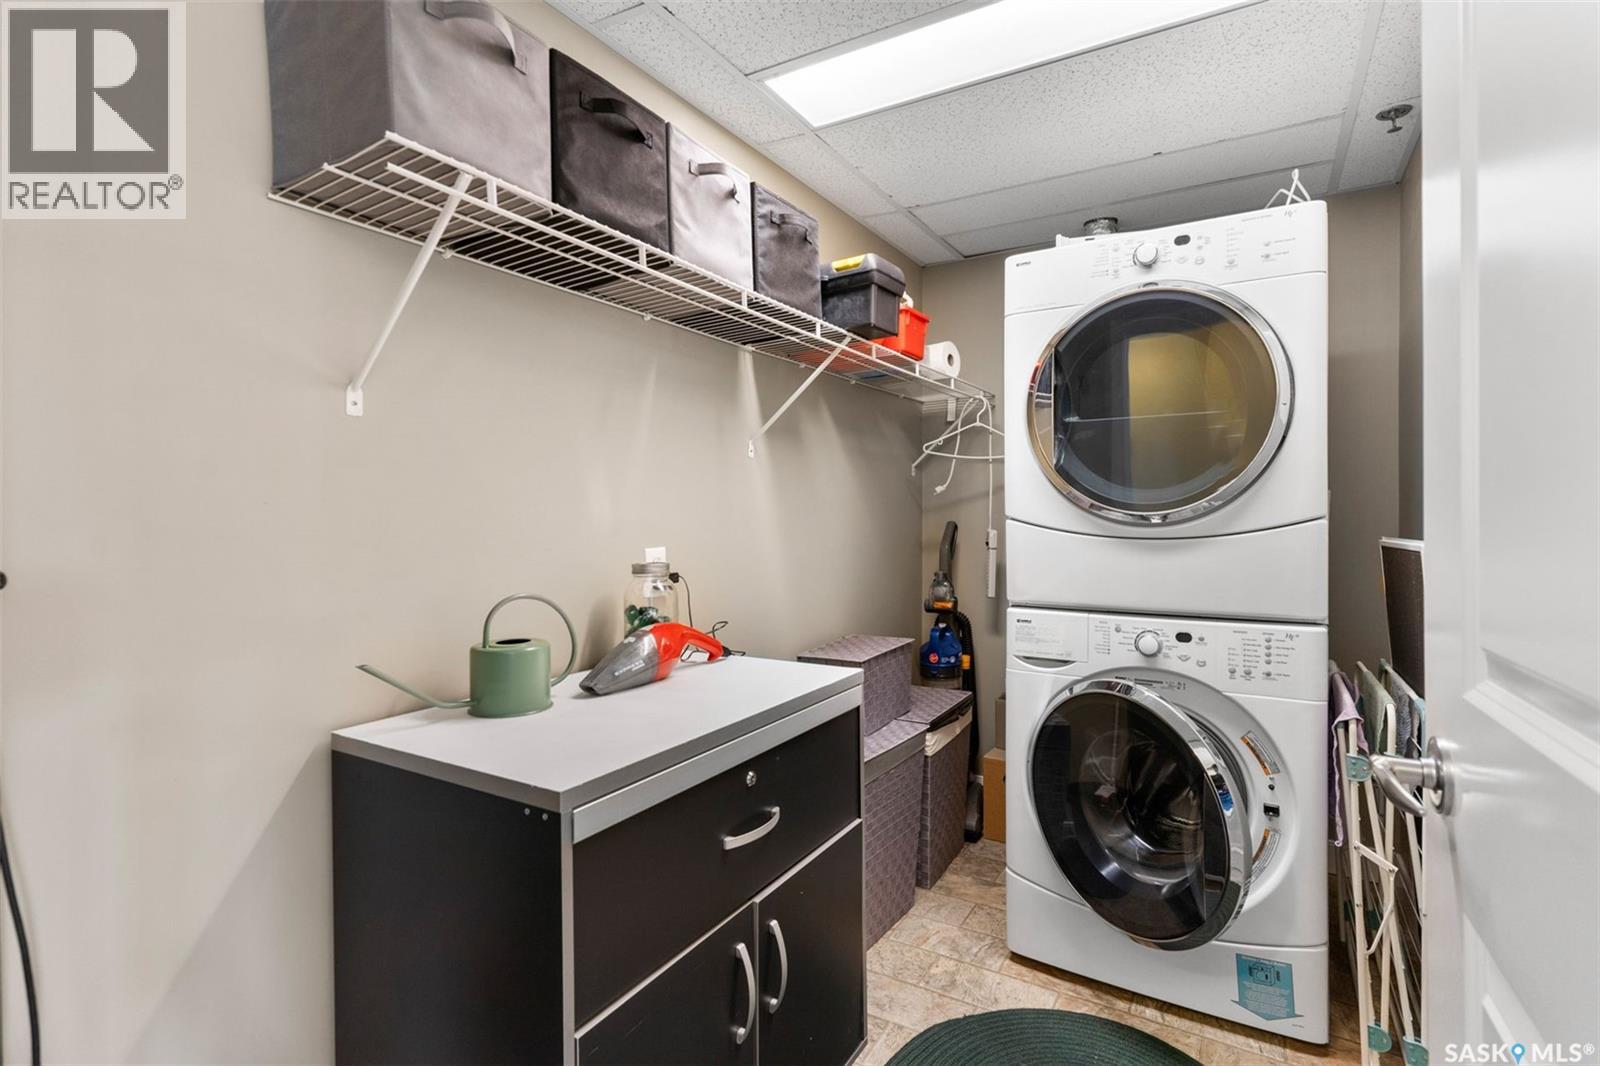
| Appliances | Washer, Refrigerator, Dishwasher, Dryer, Microwave, Stove |
| Architectural Style | High Rise |
| Constructed Date | 2007 |
| Heating Fuel | Natural Gas |
| Heating Type | Hot Water, In Floor Heating |
| Size Interior | 1575 Sqft |
| Type | Apartment |
Parking
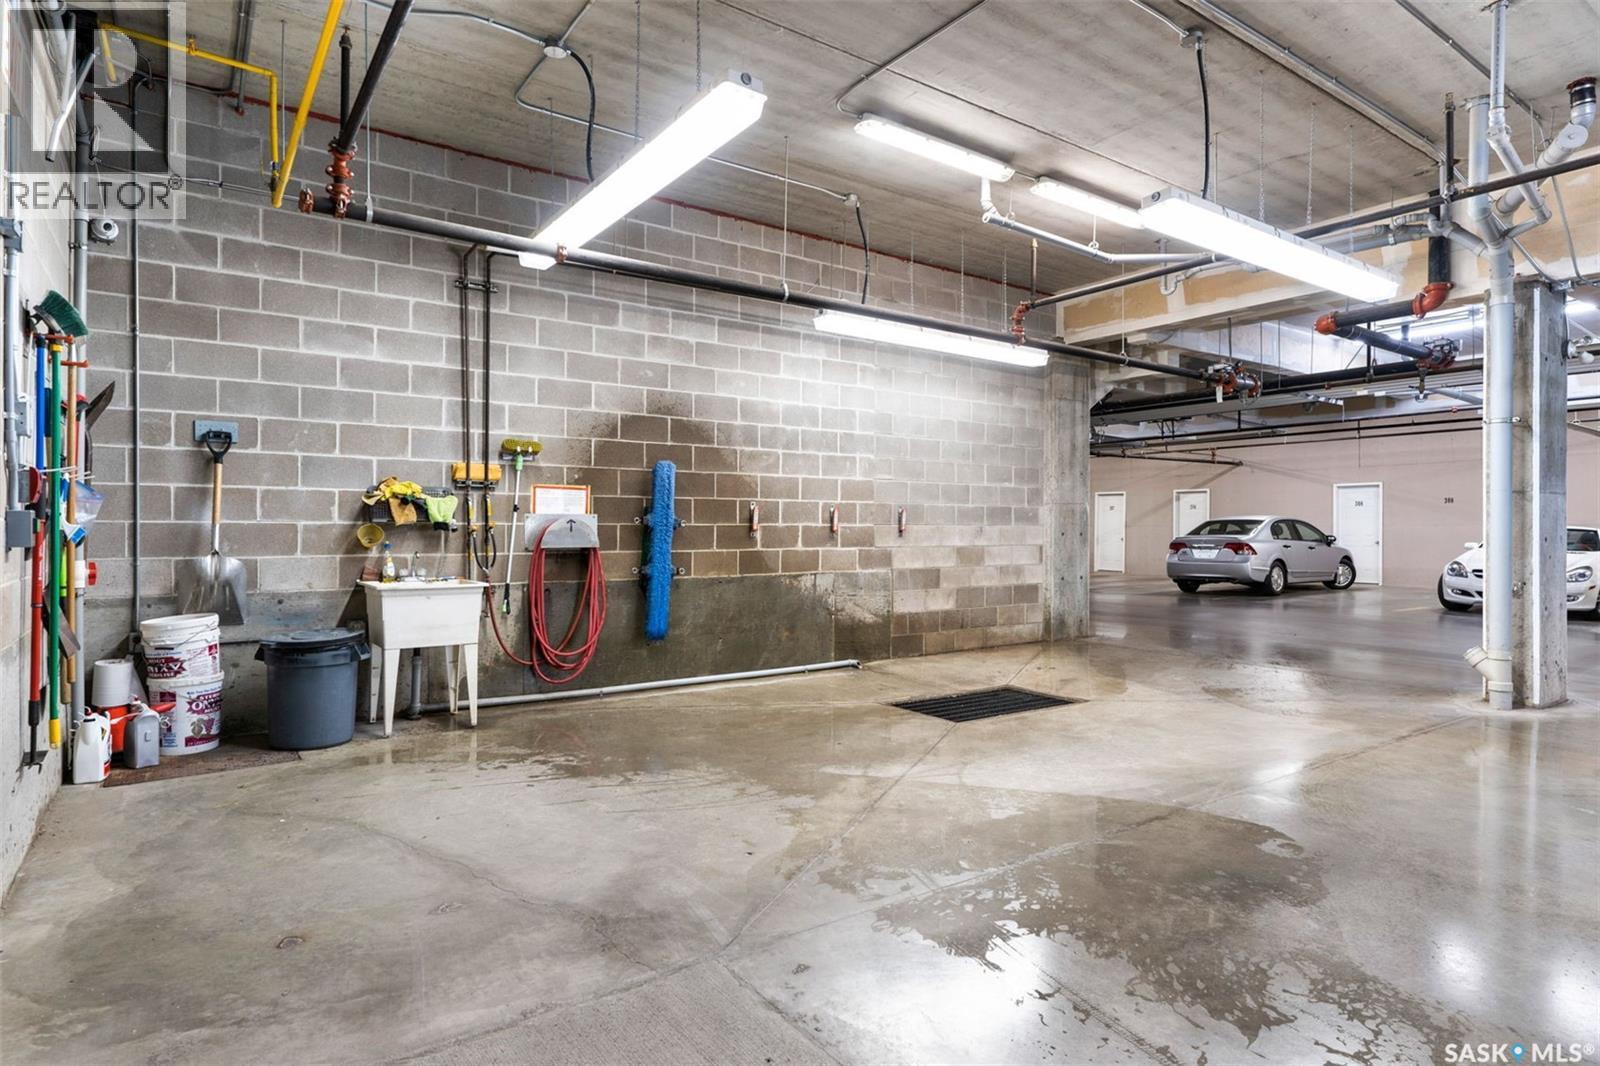
| Underground | 1 |
| Surfaced | 1 |
| Other | |
| Parking Space(s) | 2 |
Land
| Acreage | No |
Rooms
| Level | Type | Length | Width | Dimensions |
|---|---|---|---|---|
| Main Level | Kitchen | 11 8 x 14 11 | ||
| Main Level | Dining Room | 12 ft | 12 ft x Measurements not available | |
| Main Level | Living Room | 15 8 x 14 6 | ||
| Main Level | Laundry Room | 9 5 x 5 2 | ||
| Main Level | Bedroom | 16 1 x 12 4 | ||
| Main Level | 5pc Ensuite Bath | Measurements not available | ||
| Main Level | Bedroom | 11 11 x 11 3 | ||
| Main Level | Den | 10 2 x 8 9 | ||
| Main Level | 3pc Bathroom | Measurements not available |
https://www.realtor.ca/real-estate/30154444/303-401-cartwright-street-saskatoon-the-willows
Interested?
Contact us for more information

The trademarks REALTOR®, REALTORS®, and the REALTOR® logo are controlled by The Canadian Real Estate Association (CREA) and identify real estate professionals who are members of CREA. The trademarks MLS®, Multiple Listing Service® and the associated logos are owned by The Canadian Real Estate Association (CREA) and identify the quality of services provided by real estate professionals who are members of CREA. The trademark DDF® is owned by The Canadian Real Estate Association (CREA) and identifies CREA's Data Distribution Facility (DDF®)
September 08 2026 07:40:25
Saskatoon Region Association of REALTORS® Inc.
Lpt Realty