

303 4th Avenue E Shellbrook, Saskatchewan S0J 2E0


$149,900
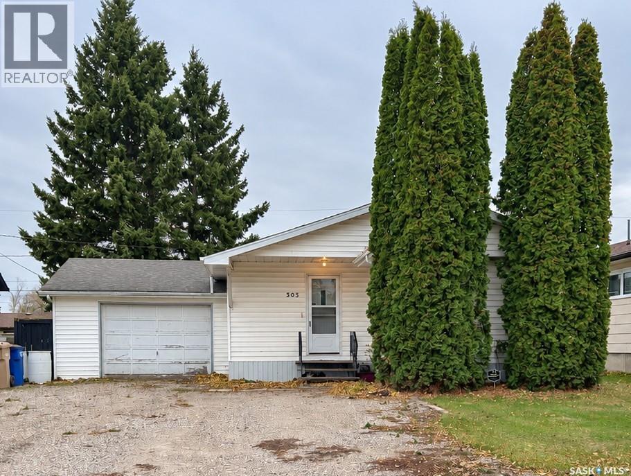
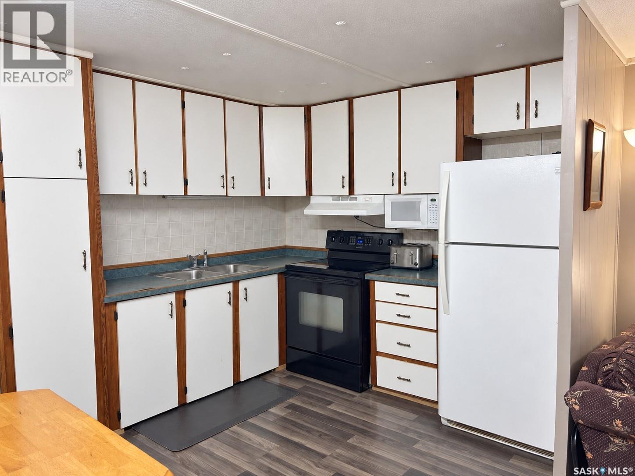
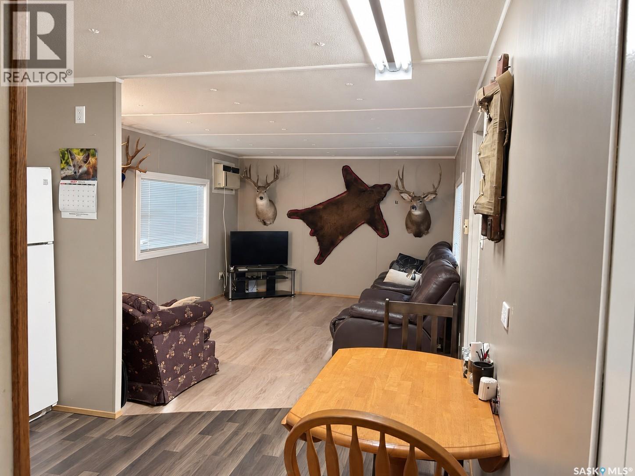
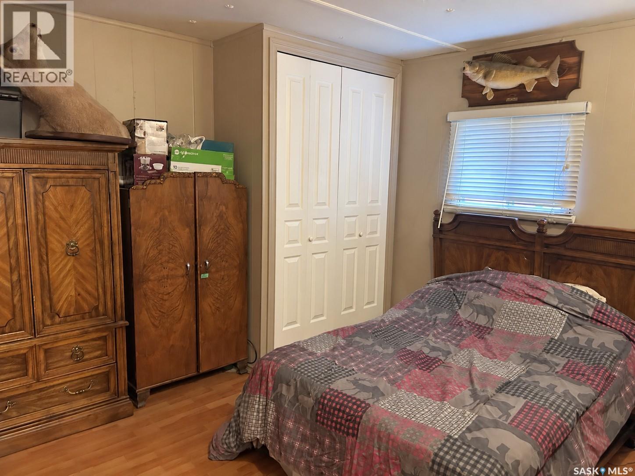
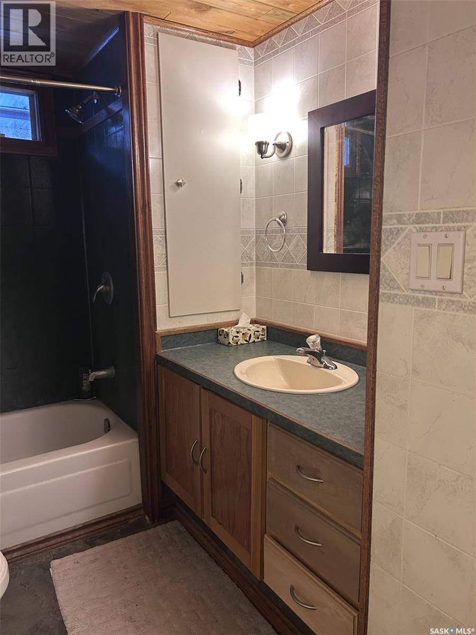
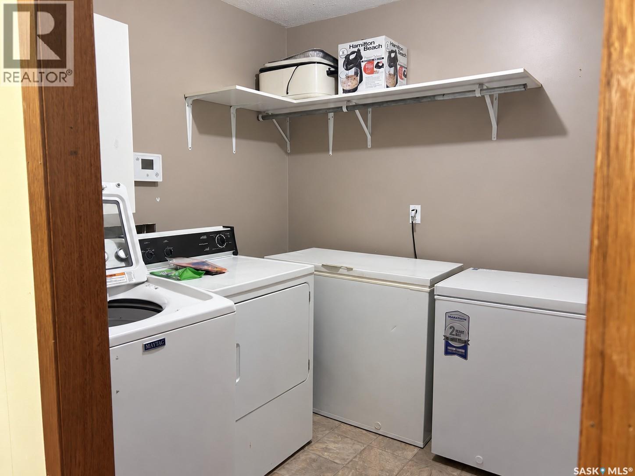
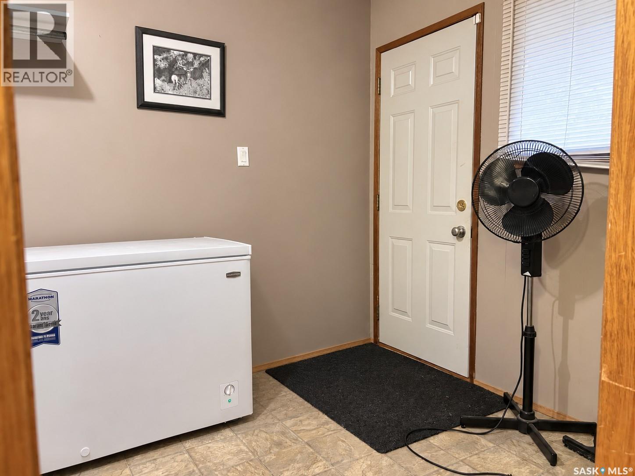
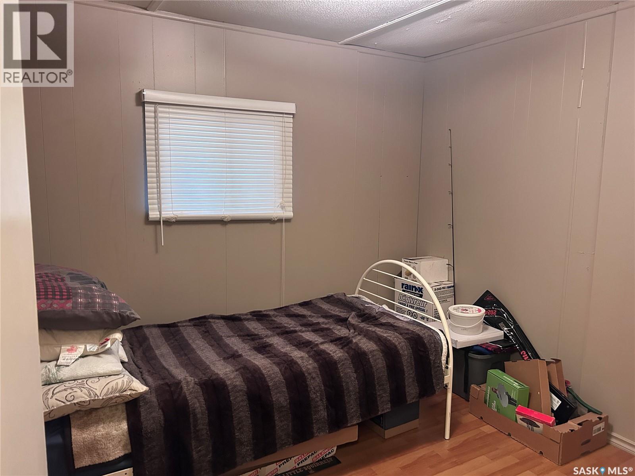
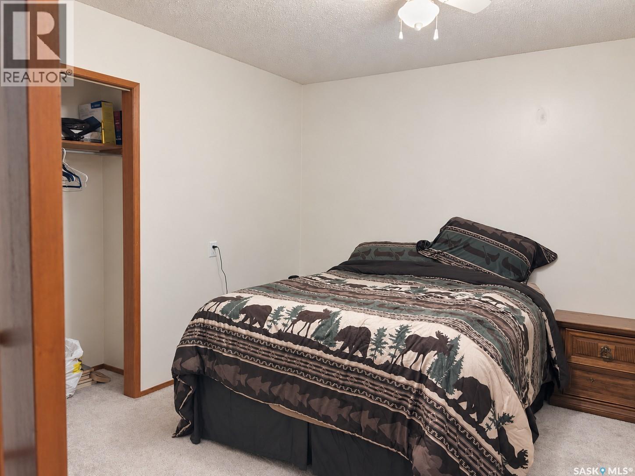
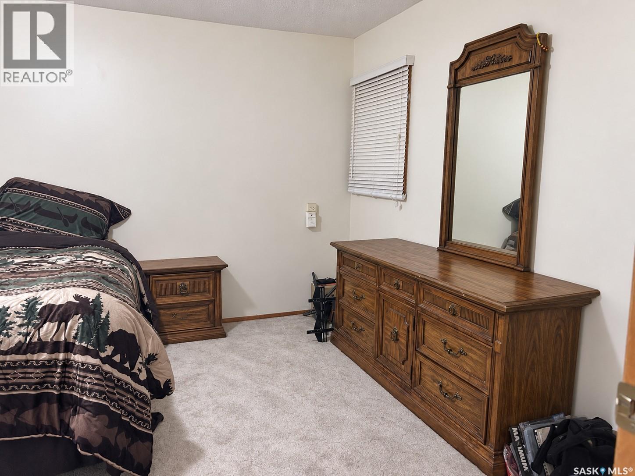
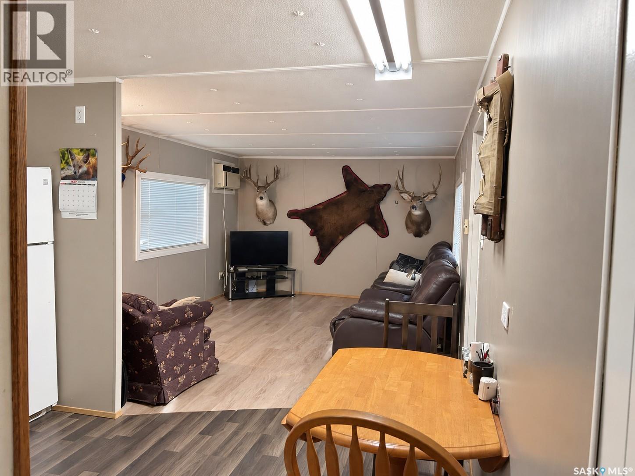
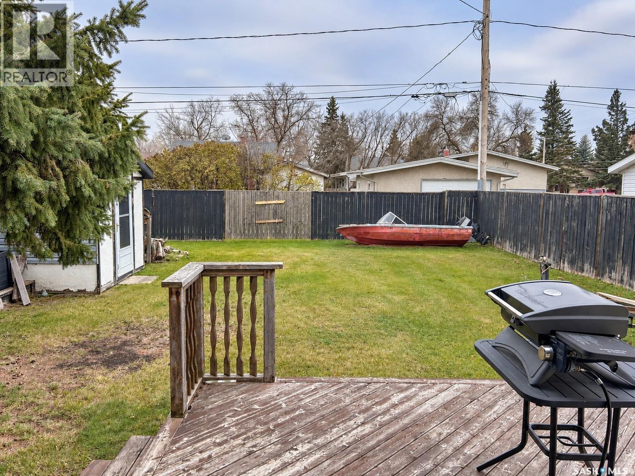
An excellent family starter home, conveniently located close to both schools! This updated 1975 mobile home with a mid-1980s addition offers approximately 960 sq. ft. of living space, featuring three bedrooms and one bathroom. The kitchen provides ample cabinetry and connects to the dining and living areas, creating a practical layout for everyday living. A 14' x 24' attached garage adds convenient parking and storage. Outside, the fully fenced backyard features mature trees, a two-storey playhouse and a sizeable back deck—an inviting setting for summer barbecues, family time or simply unwinding outdoors. With its convenient location, functional living space and established yard, this property is a great place to begin your homeownership journey! (id:51699)
Property Details
| MLS® Number | SK052008 |
| Property Type | Single Family |
| Features | Treed, Rectangular |
| Structure | Deck |
Building
| Bathroom Total | 1 |
| Bedrooms Total | 3 |
| Appliances | Washer, Refrigerator, Dryer, Microwave, Window Coverings, Hood Fan, Storage Shed, Stove |
| Architectural Style | Mobile Home |
| Basement Type | Crawl Space |
| Constructed Date | 1976 |
| Construction Style Attachment | Detached |
| Heating Fuel | Natural Gas |
| Heating Type | Forced Air |
| Size Interior | 960 Sqft |
| Type | Mobile Home |
Parking
| Attached Garage | |
| Gravel | |
| Parking Space(s) | 2 |
Land
| Acreage | No |
| Fence Type | Fence |
| Landscape Features | Lawn |
| Size Frontage | 51 Ft |
| Size Irregular | 6375.00 |
| Size Total | 6375 Sqft |
| Size Total Text | 6375 Sqft |
Rooms
| Level | Type | Length | Width | Dimensions |
|---|---|---|---|---|
| Main Level | Foyer | 4 ft ,11 in | 12 ft ,3 in | 4 ft ,11 in x 12 ft ,3 in |
| Main Level | Living Room | 15 ft | 11 ft | 15 ft x 11 ft |
| Main Level | Kitchen/dining Room | 10 ft | 11 ft | 10 ft x 11 ft |
| Main Level | Primary Bedroom | 14 ft | 11 ft ,10 in | 14 ft x 11 ft ,10 in |
| Main Level | Bedroom | 9 ft ,2 in | 8 ft ,10 in | 9 ft ,2 in x 8 ft ,10 in |
| Main Level | 4pc Bathroom | 6 ft ,5 in | 8 ft | 6 ft ,5 in x 8 ft |
| Main Level | Bedroom | 10 ft ,4 in | 11 ft ,7 in | 10 ft ,4 in x 11 ft ,7 in |
| Main Level | Other | 11 ft ,11 in | 7 ft ,8 in | 11 ft ,11 in x 7 ft ,8 in |
https://www.realtor.ca/real-estate/30459499/303-4th-avenue-e-shellbrook
Interested?
Contact us for more information

The trademarks REALTOR®, REALTORS®, and the REALTOR® logo are controlled by The Canadian Real Estate Association (CREA) and identify real estate professionals who are members of CREA. The trademarks MLS®, Multiple Listing Service® and the associated logos are owned by The Canadian Real Estate Association (CREA) and identify the quality of services provided by real estate professionals who are members of CREA. The trademark DDF® is owned by The Canadian Real Estate Association (CREA) and identifies CREA's Data Distribution Facility (DDF®)
October 31 2026 06:36:28
Saskatoon Region Association of REALTORS® Inc.
Coldwell Banker Signature