

303 4th Avenue W Biggar, Saskatchewan S0K 0M0

$89,900
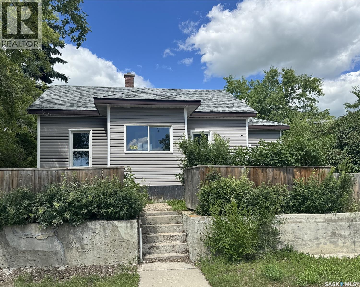
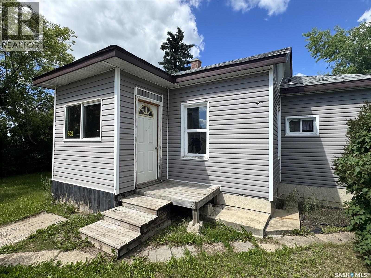
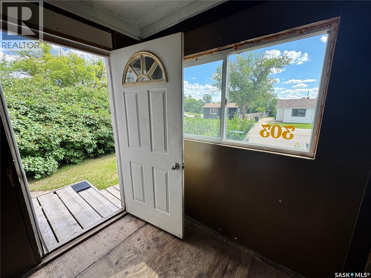
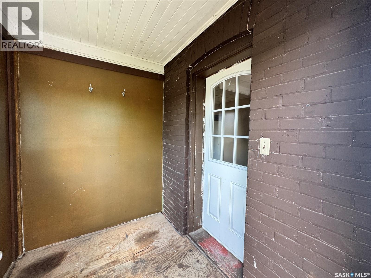
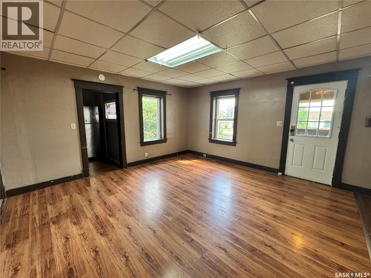
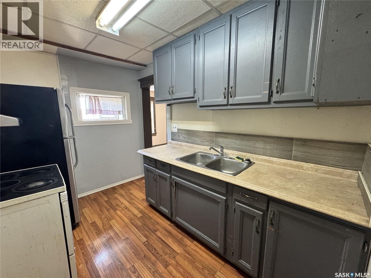
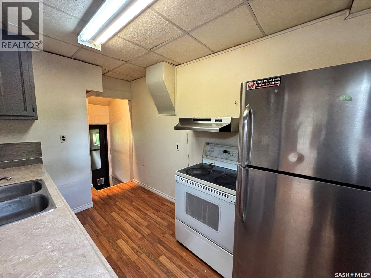
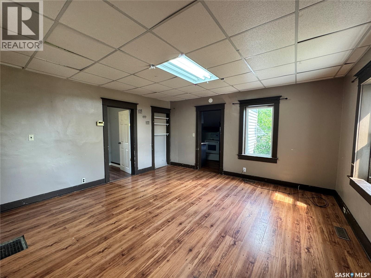
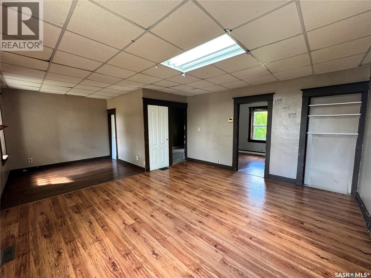
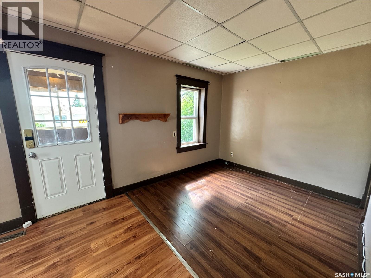
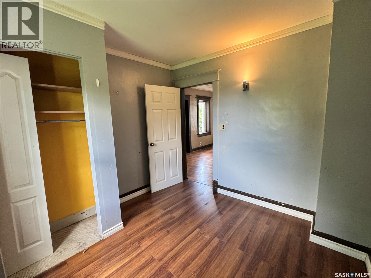
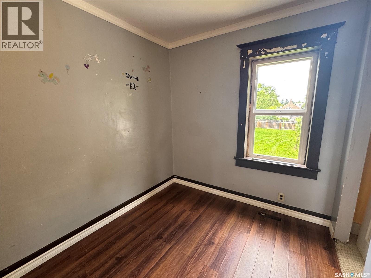
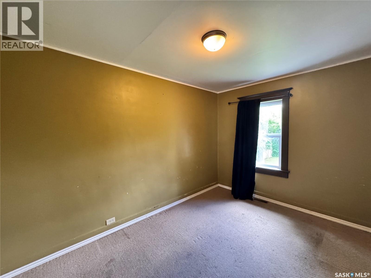
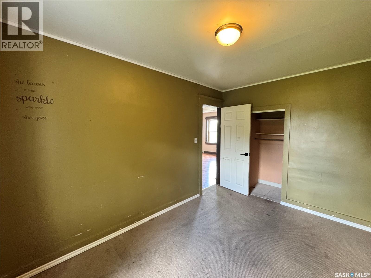
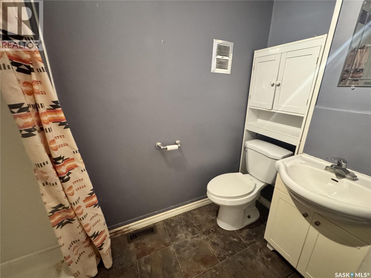
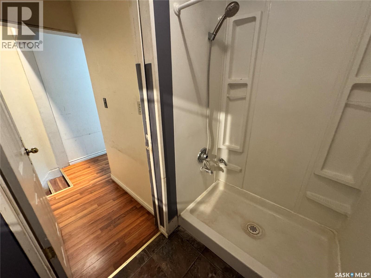
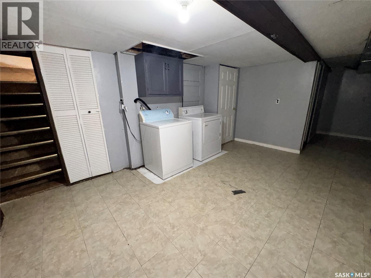
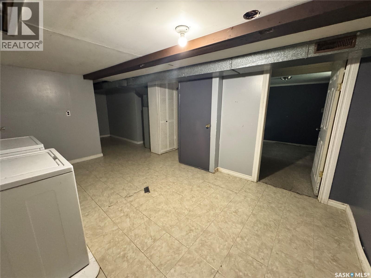
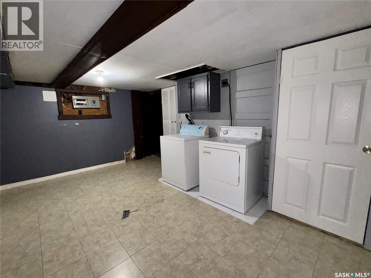
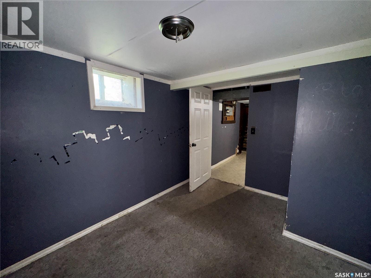
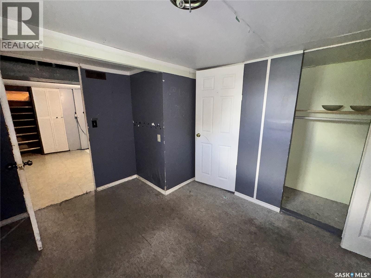
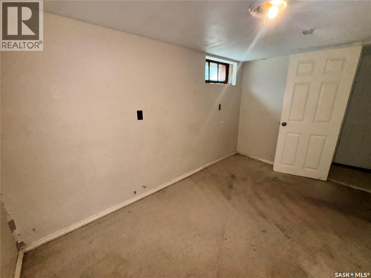
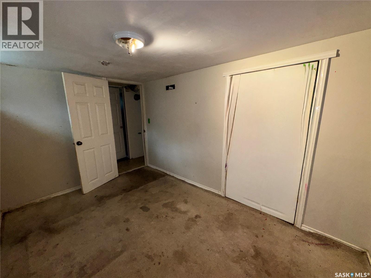
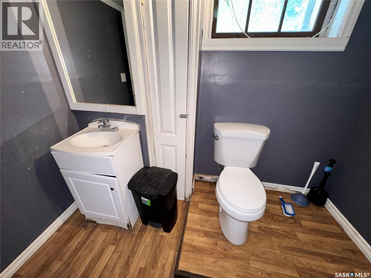
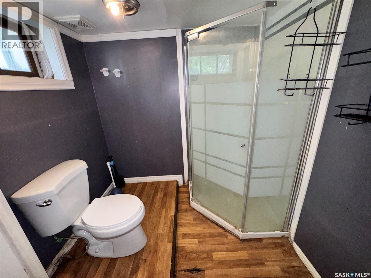
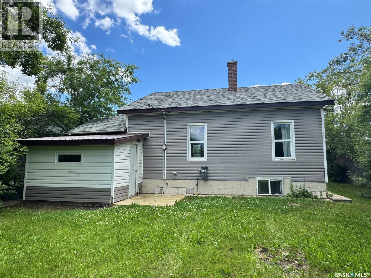
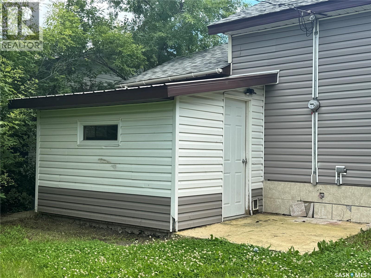
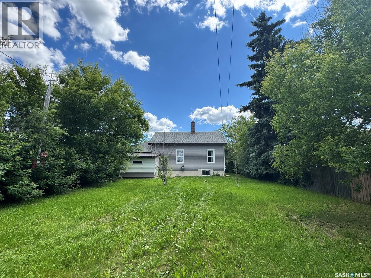
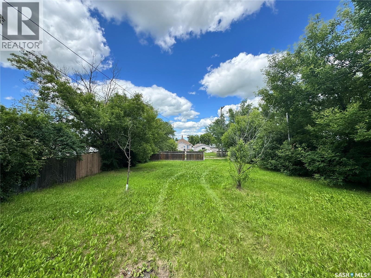
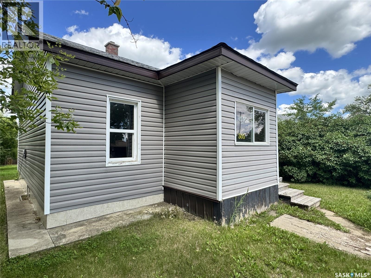
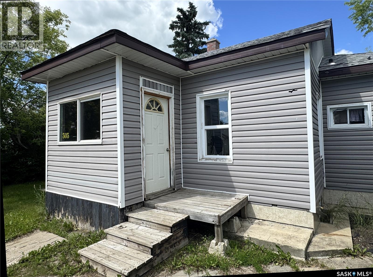
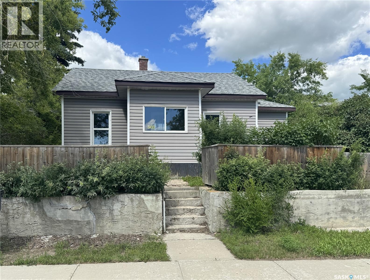
Whether you're looking for your next investment property, rental opportunity, or a project to make your own, this 827 sq. ft. home offers plenty of potential. Available for immediate possession, this property is ready for its next owner to bring their vision to life. The main floor features a front porch, living room, dining room, kitchen, two bedrooms, a 3-piece bathroom, and a back porch. The basement includes a laundry room, storage room, two additional rooms currently used as bedrooms, and a second 3-piece bathroom, providing plenty of flexible space to suit your needs. Situated on a generous 50 x 140 ft. lot, the yard offers front and back lawns, mature trees, and a treated fence across the front of the property. This property presents an excellent opportunity for investors, renovators, or buyers looking to build equity. With immediate possession available, you can get started on your plans right away. (id:51699)
Property Details
| MLS® Number | SK043616 |
| Property Type | Single Family |
| Features | Treed, Rectangular |
Building
| Bathroom Total | 2 |
| Bedrooms Total | 2 |
| Appliances | Washer, Refrigerator, Dryer, Stove |
| Architectural Style | Bungalow |
| Basement Development | Finished |
| Basement Type | Full (finished) |
| Constructed Date | 1918 |
| Construction Style Attachment | Detached |
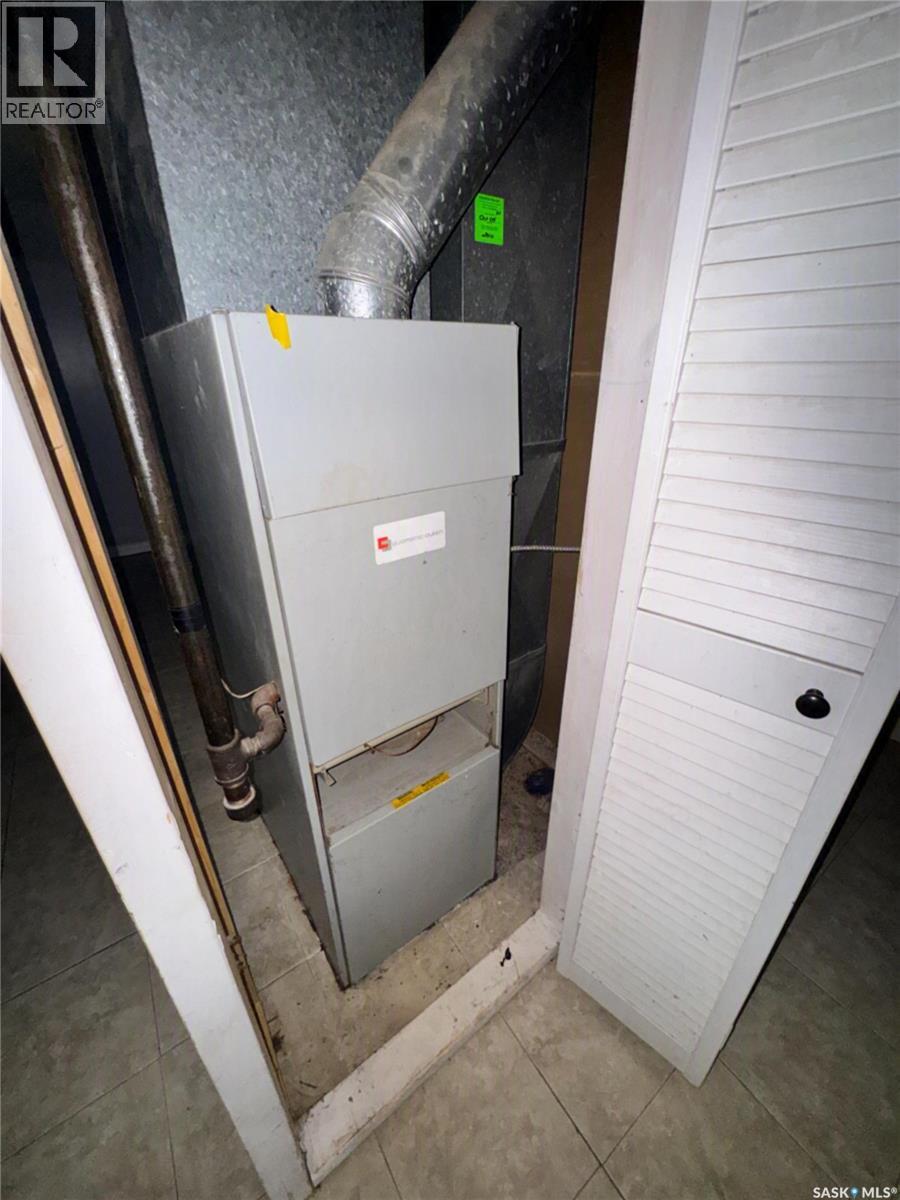
| Heating Fuel | Natural Gas |
| Heating Type | Forced Air |
| Stories Total | 1 |
| Size Interior | 827 Sqft |
| Type | House |
Parking
| None |
Land
| Acreage | No |
| Fence Type | Partially Fenced |
| Landscape Features | Lawn |
| Size Frontage | 50 Ft |
| Size Irregular | 7000.00 |
| Size Total | 7000 Sqft |
| Size Total Text | 7000 Sqft |
Rooms
| Level | Type | Length | Width | Dimensions |
|---|---|---|---|---|
| Basement | Laundry Room | 9' 10'' x 15' | ||
| Basement | Other | 8' 11'' x 11' 3'' | ||
| Basement | Other | 12' x 8' 1'' | ||
| Basement | 3pc Bathroom | 8' 3'' x 6' 8'' | ||
| Main Level | Kitchen | 10' 9'' x 7' 6'' | ||
| Main Level | Dining Room | 9' x 8' 11'' | ||
| Main Level | Living Room | 14' 2'' x 15' | ||
| Main Level | Bedroom | 12' 7'' x 8' 4'' | ||
| Main Level | Bedroom | 8' 6'' x 9' 7'' | ||
| Main Level | Enclosed Porch | 9' 10'' x 8' 2'' | ||
| Main Level | Enclosed Porch | 7' 9'' x 5' 9'' | ||
| Main Level | 3pc Bathroom | 8' 3'' x 4' 1'' |
https://www.realtor.ca/real-estate/30077942/303-4th-avenue-w-biggar
Interested?
Contact us for more information

The trademarks REALTOR®, REALTORS®, and the REALTOR® logo are controlled by The Canadian Real Estate Association (CREA) and identify real estate professionals who are members of CREA. The trademarks MLS®, Multiple Listing Service® and the associated logos are owned by The Canadian Real Estate Association (CREA) and identify the quality of services provided by real estate professionals who are members of CREA. The trademark DDF® is owned by The Canadian Real Estate Association (CREA) and identifies CREA's Data Distribution Facility (DDF®)
September 18 2026 06:36:59
Saskatoon Region Association of REALTORS® Inc.
RE/MAX Shoreline Realty