

303 Corrigal Crescent Turtle View, Saskatchewan S0M 1J0

$334,900
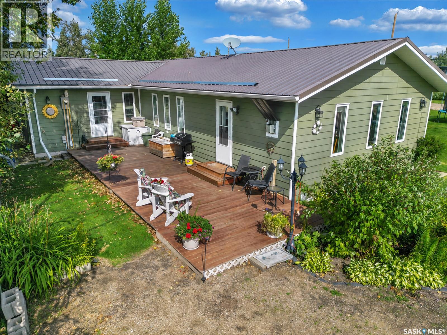
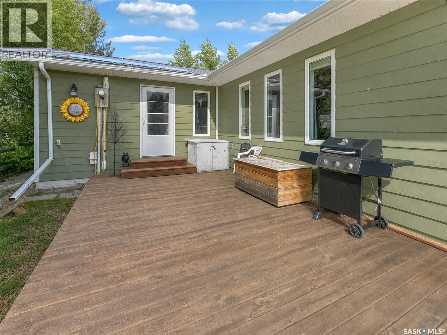
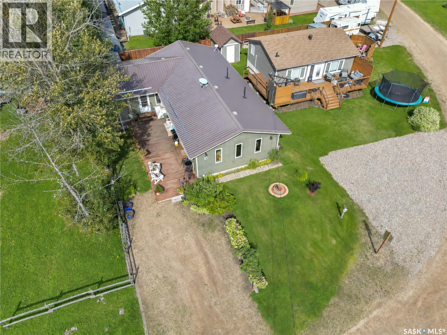
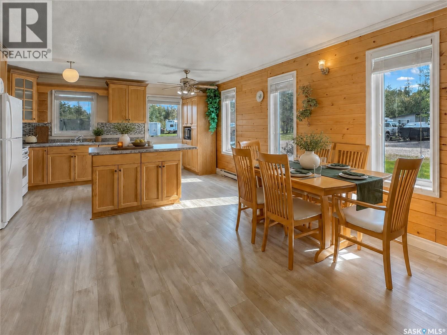
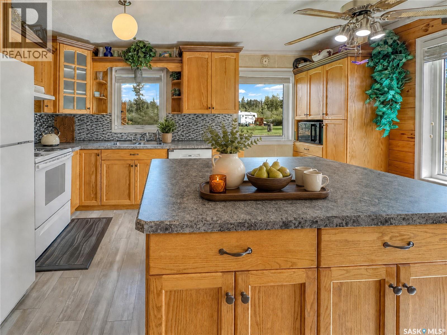
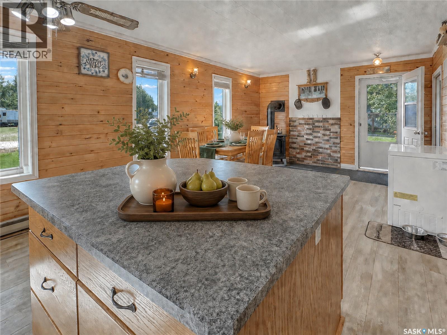
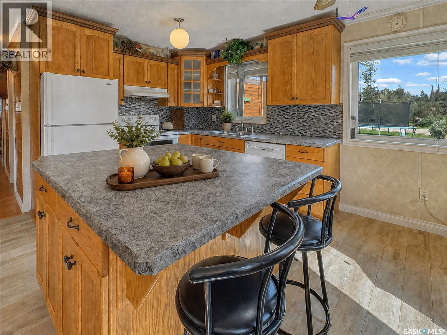
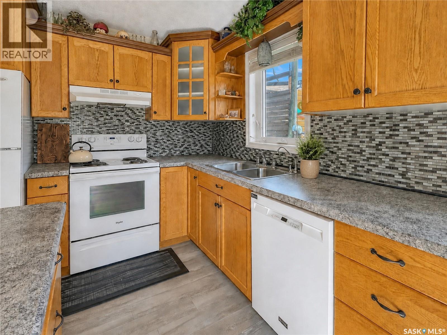
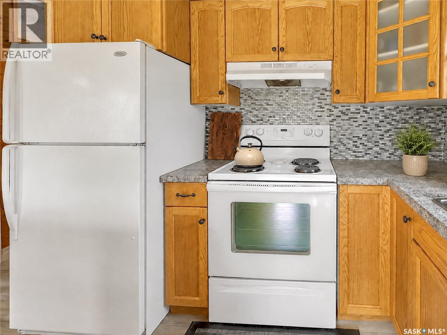
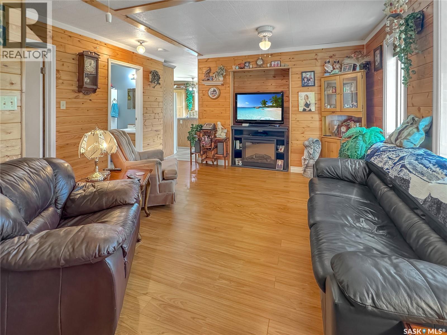
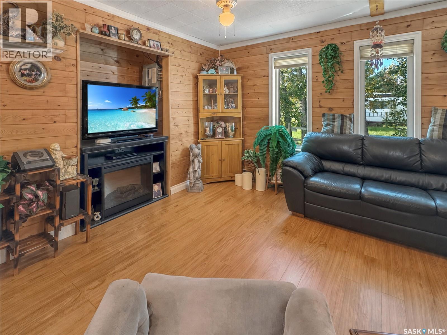
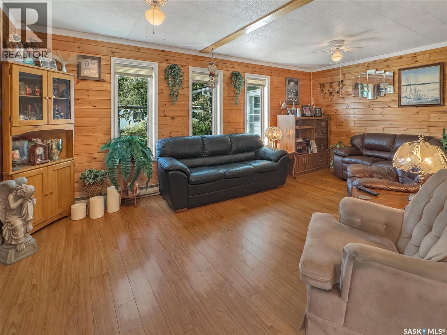
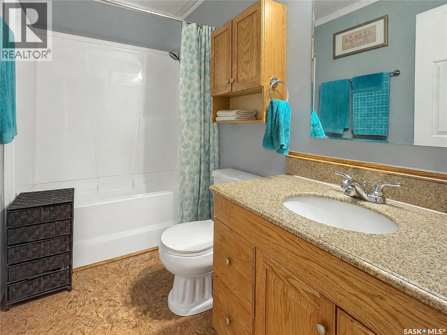
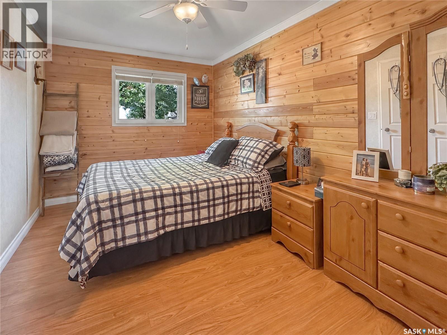
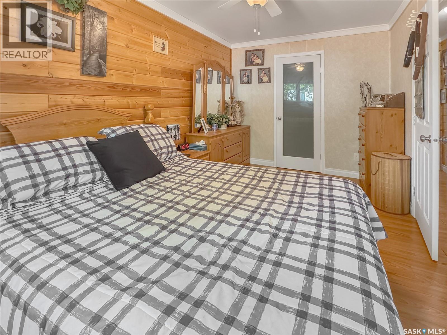
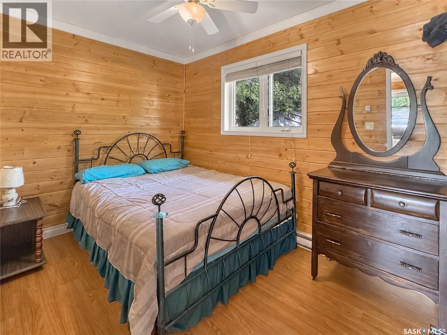
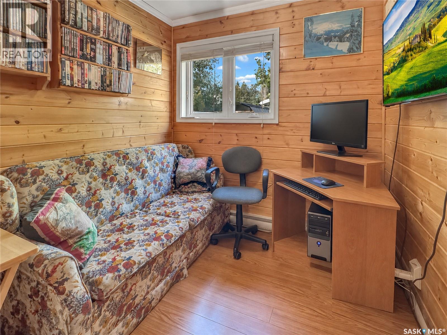
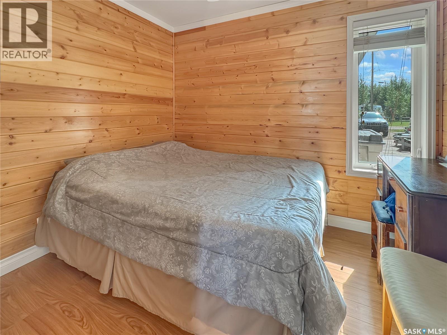
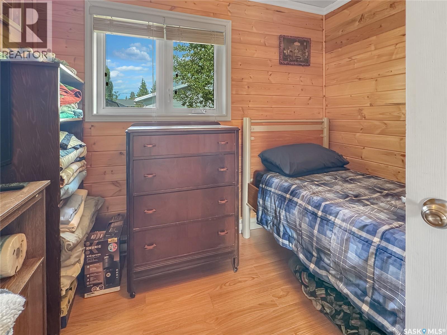
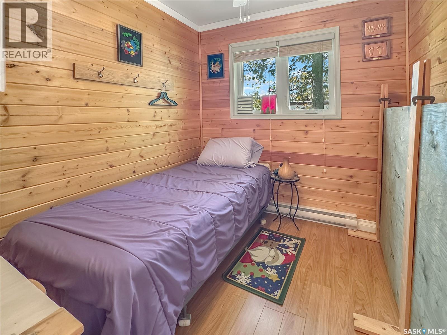
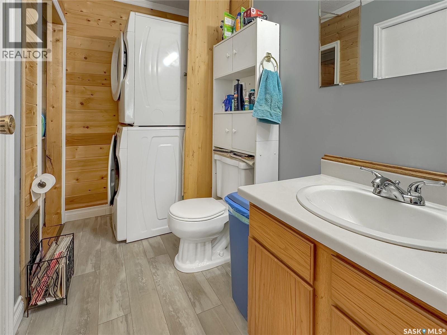
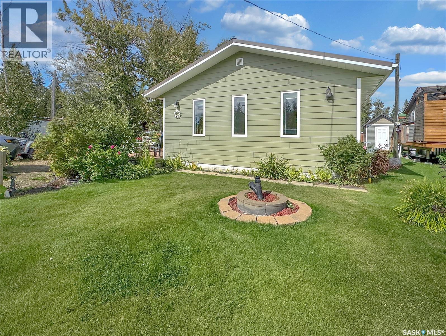
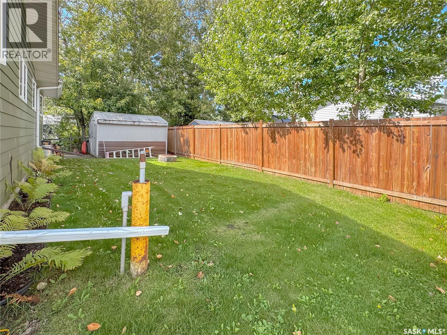
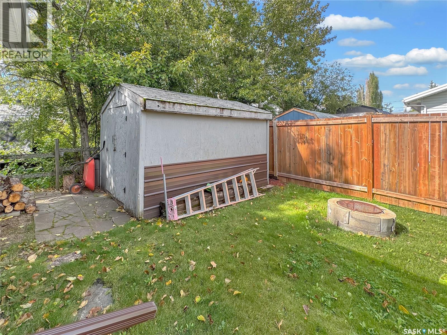
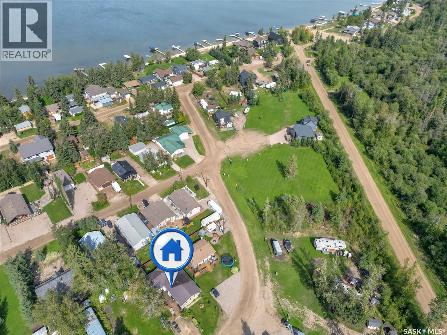
Enjoy year-round lake living at this spacious retreat in Turtle View Beach, located on the desirable east side of Turtle Lake—an area known for its peaceful surroundings and beautiful sunsets. Originally built in 1990 and thoughtfully expanded in 2013, this inviting property offers comfortable single-level living with plenty of space for family, guests, and entertaining. Inside, the warm tongue-and-groove pine interior creates a relaxed, rustic atmosphere that feels perfectly suited to life at the lake. The open-concept kitchen and dining area forms the heart of the home, featuring a practical island, generous cabinetry, and plenty of room to gather. With five bedrooms, a dedicated office, and 1.5 bathrooms, there is flexibility for a growing family, overnight visitors, or those looking for space to work remotely. The spacious primary bedroom also includes a large walk-in closet. Additional features include durable laminate flooring, a natural gas stove for comfortable heating, upgraded 200-amp electrical service, and a generator hookup for added peace of mind. Outside, the attached deck provides a great place to relax or entertain, while the well-maintained yard and storage shed offer useful outdoor space and additional storage. The fridge, stove, washer, dryer, and freezer are all included, making this property ready to enjoy from day one. Furniture may also be negotiable. Whether you are searching for a permanent residence or a year-round lake getaway, this Turtle Lake property offers the space and comfort to make lasting memories. Book your private showing today. (id:51699)
Property Details
| MLS® Number | SK047638 |
| Property Type | Single Family |
| Neigbourhood | Turtle Lake |
| Features | Treed, Rectangular |
| Structure | Deck |
| Water Front Name | Turtle Lake |
Building
| Bathroom Total | 2 |
| Bedrooms Total | 5 |
| Appliances | Washer, Refrigerator, Dishwasher, Dryer, Window Coverings, Hood Fan, Storage Shed, Stove |
| Architectural Style | Bungalow |
| Constructed Date | 1990 |
| Construction Style Attachment | Detached |
| Fireplace Fuel | Gas |
| Fireplace Present | Yes |
| Fireplace Type | Conventional |
| Heating Fuel | Electric, Natural Gas |
| Heating Type | Baseboard Heaters |
| Stories Total | 1 |
| Size Interior | 1616 Sqft |
| Type | House |
Parking
| Parking Space(s) | 2 |
Land
| Acreage | No |
| Fence Type | Partially Fenced |
| Landscape Features | Lawn |
| Size Frontage | 50 Ft |
| Size Irregular | 0.11 |
| Size Total | 0.11 Ac |
| Size Total Text | 0.11 Ac |
Rooms
| Level | Type | Length | Width | Dimensions |
|---|---|---|---|---|
| Main Level | Dining Room | 10 ft ,9 in | 12 ft | 10 ft ,9 in x 12 ft |
| Main Level | Kitchen | 12 ft ,3 in | 14 ft ,11 in | 12 ft ,3 in x 14 ft ,11 in |
| Main Level | Living Room | 18 ft ,2 in | 10 ft ,4 in | 18 ft ,2 in x 10 ft ,4 in |
| Main Level | Laundry Room | 8 ft ,11 in | 5 ft | 8 ft ,11 in x 5 ft |
| Main Level | Other | 8 ft ,9 in | 4 ft ,4 in | 8 ft ,9 in x 4 ft ,4 in |
| Main Level | 4pc Bathroom | 8 ft ,9 in | 4 ft ,11 in | 8 ft ,9 in x 4 ft ,11 in |
| Main Level | Storage | 7 ft ,8 in | 3 ft ,10 in | 7 ft ,8 in x 3 ft ,10 in |
| Main Level | Bedroom | 14 ft ,7 in | 8 ft ,11 in | 14 ft ,7 in x 8 ft ,11 in |
| Main Level | Office | 7 ft ,5 in | 7 ft ,5 in | 7 ft ,5 in x 7 ft ,5 in |
| Main Level | Bedroom | 9 ft ,3 in | 7 ft ,4 in | 9 ft ,3 in x 7 ft ,4 in |
| Main Level | Bedroom | 9 ft ,10 in | 7 ft ,8 in | 9 ft ,10 in x 7 ft ,8 in |
| Main Level | Bedroom | 12 ft ,1 in | 7 ft ,4 in | 12 ft ,1 in x 7 ft ,4 in |
| Main Level | Bedroom | 7 ft ,6 in | 8 ft ,5 in | 7 ft ,6 in x 8 ft ,5 in |
https://www.realtor.ca/real-estate/30240061/303-corrigal-crescent-turtle-view-turtle-lake
Interested?
Contact us for more information

The trademarks REALTOR®, REALTORS®, and the REALTOR® logo are controlled by The Canadian Real Estate Association (CREA) and identify real estate professionals who are members of CREA. The trademarks MLS®, Multiple Listing Service® and the associated logos are owned by The Canadian Real Estate Association (CREA) and identify the quality of services provided by real estate professionals who are members of CREA. The trademark DDF® is owned by The Canadian Real Estate Association (CREA) and identifies CREA's Data Distribution Facility (DDF®)
September 08 2026 10:12:06
Saskatoon Region Association of REALTORS® Inc.
Dream Realty Sk