

303 Lillooet Street W Moose Jaw, Saskatchewan S6H 4Z3

$228,000
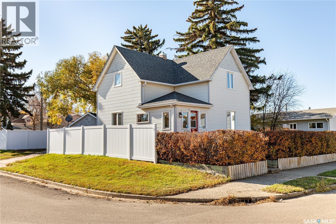
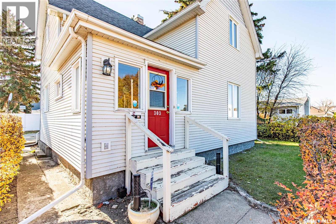
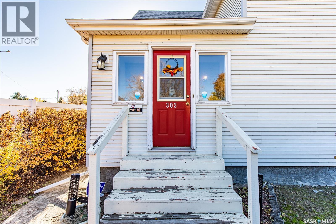
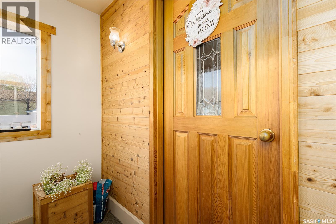
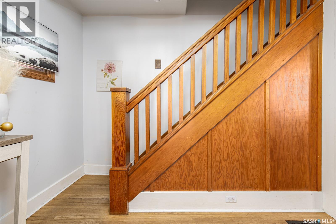
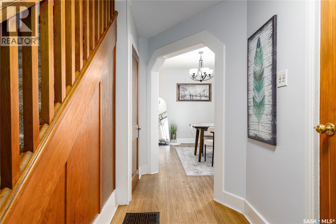
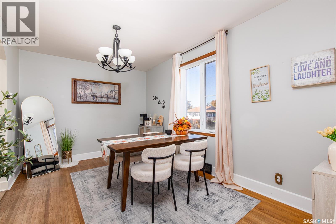
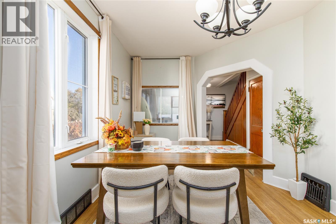
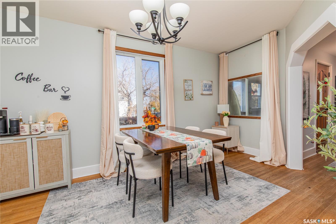
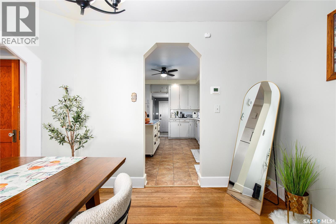
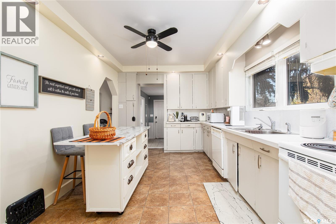
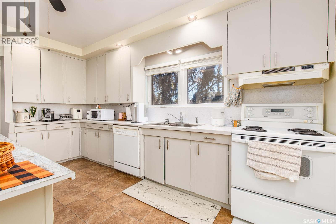
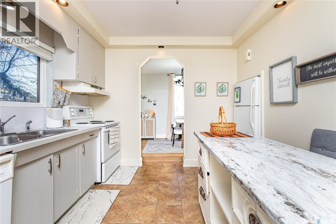
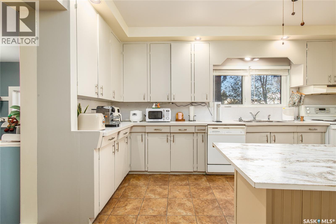
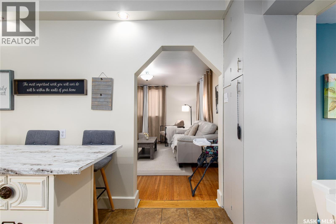
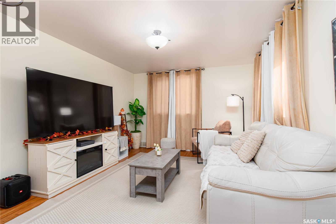
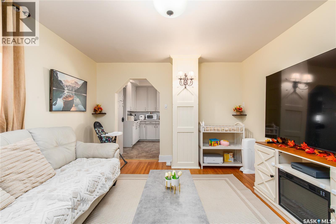
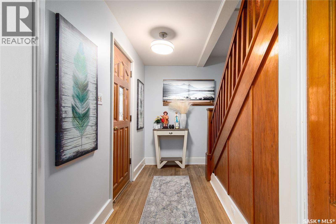
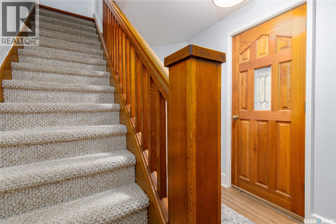
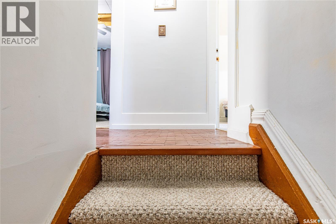
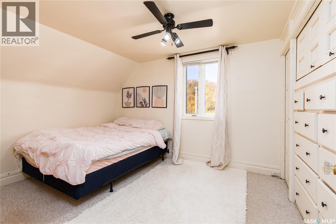
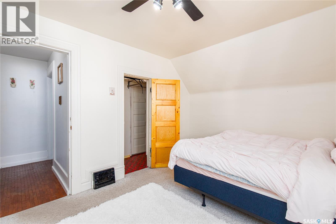
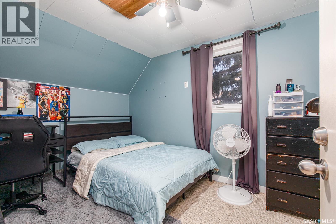
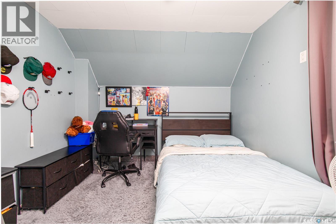
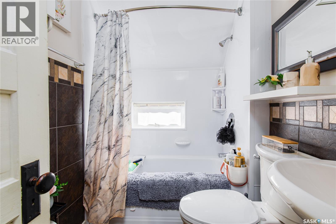
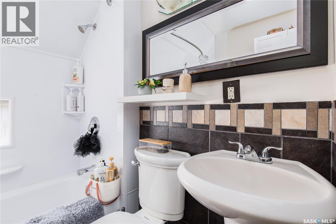
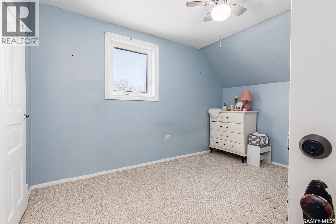
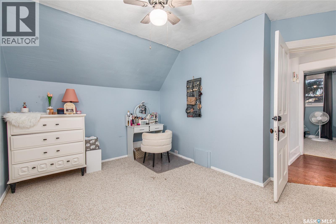
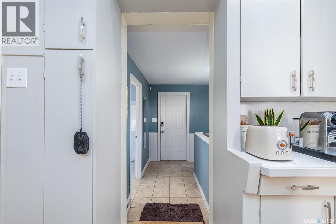
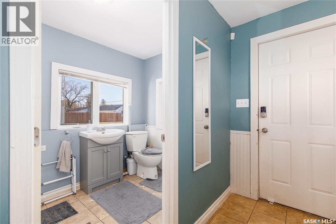
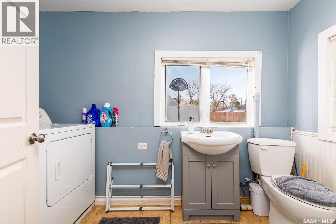
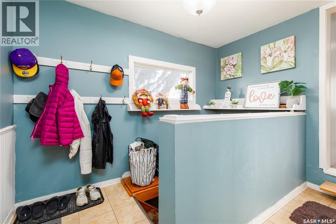
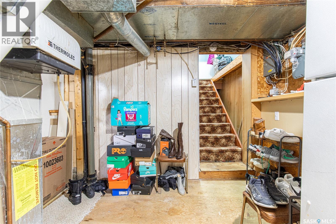
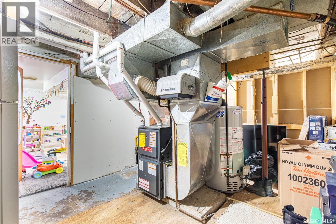
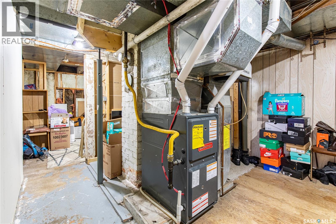
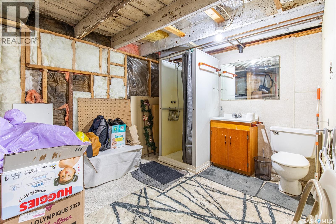
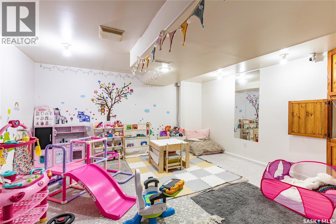
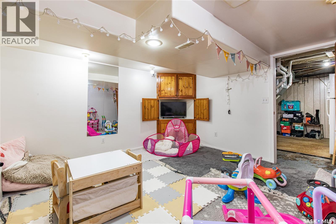
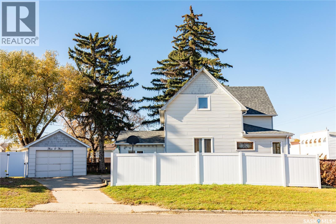
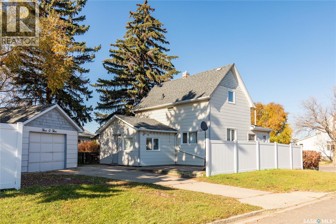
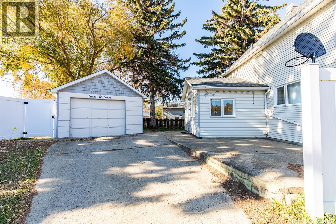
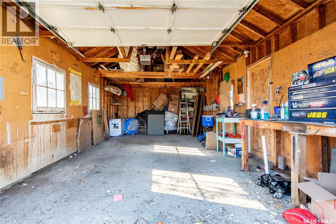
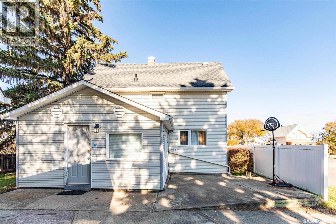
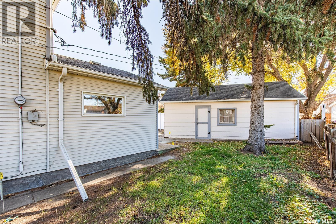
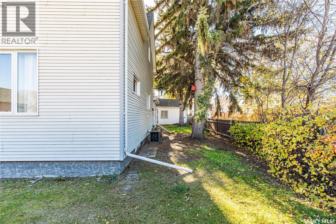
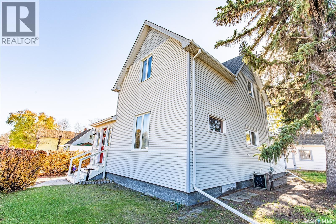
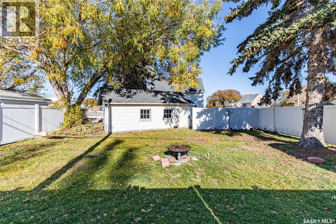
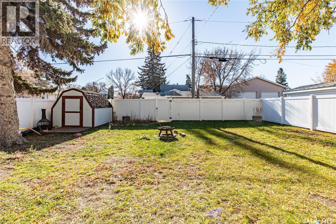
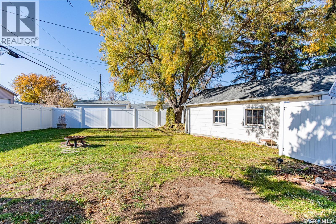
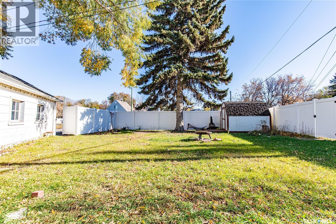
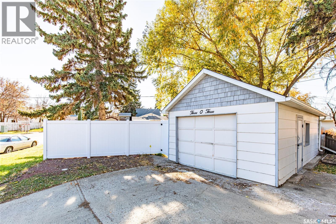
This beautiful, well-cared-for home is full of character and charm, with a cozy feel that makes you feel right at home the moment you walk in! Step inside through the enclosed front porch and into the welcoming foyer with original hardwood floors and one of two stunning stained-glass windows found throughout the home. The main floor offers a bright living room and dining room, both featuring hardwood flooring and large windows that let in plenty of natural light. The kitchen has ample cabinetry, generous counter space, and a centre island with additional storage and seating. A convenient 2-piece bathroom, main-floor laundry, and a mudroom complete this level, with plenty of potential to add extra storage. Upstairs, you'll find three generously sized bedrooms, including a spacious primary bedroom with two closets and built-in drawers, along with an updated 4-piece bathroom. The lower level offers a finished room currently used as a playroom, a 3-piece bathroom that still needs work, and additional storage space. Outside, enjoy a large backyard with plenty of room for kids to play, plus a single detached garage and a new vinyl fence. (id:51699)
Property Details
| MLS® Number | SK051748 |
| Property Type | Single Family |
| Neigbourhood | Westmount/Elsom |
| Features | Treed, Corner Site, Lane |
Building
| Bathroom Total | 3 |
| Bedrooms Total | 3 |
| Appliances | Washer, Refrigerator, Dishwasher, Dryer, Garage Door Opener Remote(s), Stove |
| Basement Development | Partially Finished |
| Basement Type | Partial (partially Finished) |
| Constructed Date | 1908 |
| Construction Style Attachment | Detached |
| Cooling Type | Central Air Conditioning |
| Heating Fuel | Natural Gas |
| Heating Type | Forced Air |
| Stories Total | 2 |
| Size Interior | 1130 Sqft |
| Type | House |
Parking
| Detached Garage | |
| Parking Space(s) | 3 |
Land
| Acreage | No |
| Fence Type | Fence |
| Landscape Features | Lawn, Garden Area |
| Size Frontage | 50 Ft |
| Size Irregular | 6250.00 |
| Size Total | 6250 Sqft |
| Size Total Text | 6250 Sqft |
Rooms
| Level | Type | Length | Width | Dimensions |
|---|---|---|---|---|
| Second Level | Bedroom | 9 ft ,9 in | 12 ft ,1 in | 9 ft ,9 in x 12 ft ,1 in |
| Second Level | Bedroom | 9 ft ,8 in | 11 ft ,11 in | 9 ft ,8 in x 11 ft ,11 in |
| Second Level | Bedroom | 9 ft ,1 in | 12 ft ,1 in | 9 ft ,1 in x 12 ft ,1 in |
| Second Level | 4pc Bathroom | 5 ft ,4 in | 7 ft ,11 in | 5 ft ,4 in x 7 ft ,11 in |
| Basement | Games Room | 12 ft ,4 in | 13 ft ,3 in | 12 ft ,4 in x 13 ft ,3 in |
| Basement | 3pc Bathroom | 9 ft ,3 in | 13 ft ,7 in | 9 ft ,3 in x 13 ft ,7 in |
| Basement | Other | 10 ft ,9 in | 14 ft ,5 in | 10 ft ,9 in x 14 ft ,5 in |
| Main Level | Foyer | 4 ft ,7 in | 14 ft ,10 in | 4 ft ,7 in x 14 ft ,10 in |
| Main Level | Living Room | 14 ft ,10 in | 11 ft ,7 in | 14 ft ,10 in x 11 ft ,7 in |
| Main Level | Dining Room | 9 ft ,8 in | 15 ft ,3 in | 9 ft ,8 in x 15 ft ,3 in |
| Main Level | Kitchen | 9 ft ,10 in | 15 ft | 9 ft ,10 in x 15 ft |
| Main Level | Laundry Room | 5 ft ,7 in | 10 ft ,6 in | 5 ft ,7 in x 10 ft ,6 in |
| Main Level | Mud Room | 5 ft | 11 ft | 5 ft x 11 ft |
https://www.realtor.ca/real-estate/30433725/303-lillooet-street-w-moose-jaw-westmountelsom
Interested?
Contact us for more information

The trademarks REALTOR®, REALTORS®, and the REALTOR® logo are controlled by The Canadian Real Estate Association (CREA) and identify real estate professionals who are members of CREA. The trademarks MLS®, Multiple Listing Service® and the associated logos are owned by The Canadian Real Estate Association (CREA) and identify the quality of services provided by real estate professionals who are members of CREA. The trademark DDF® is owned by The Canadian Real Estate Association (CREA) and identifies CREA's Data Distribution Facility (DDF®)
October 22 2026 07:21:03
Saskatoon Region Association of REALTORS® Inc.
Global Direct Realty Inc.