

3039 Brighton Common Saskatoon, Saskatchewan S7V 0Z5

$509,900Maintenance,
$399.60 Monthly
Maintenance,
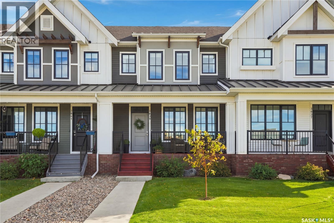
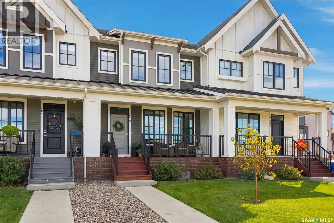
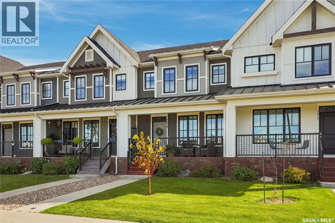
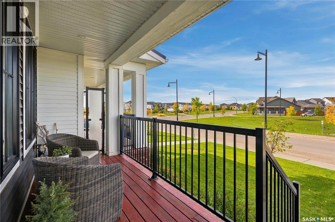
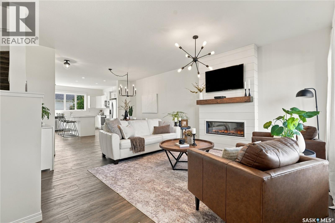
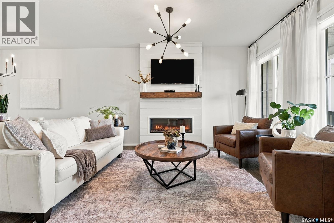
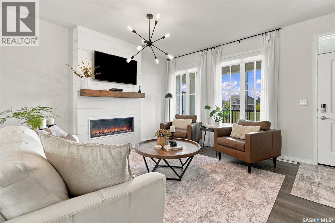
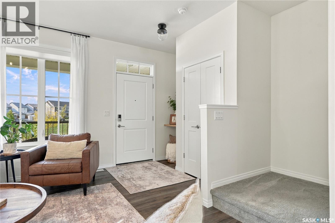
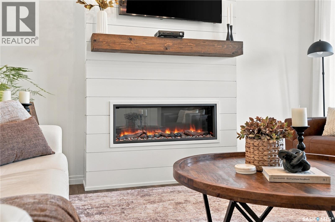
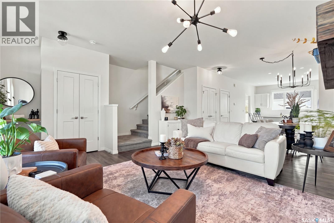
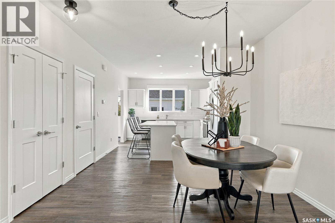
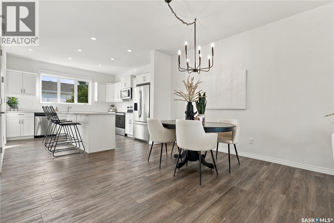
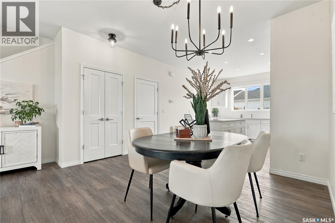
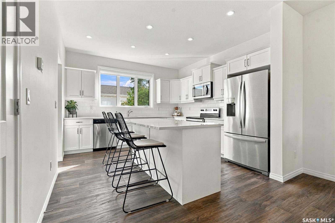
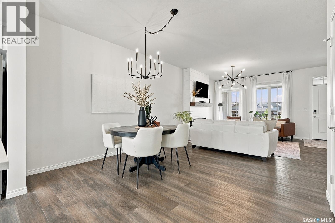
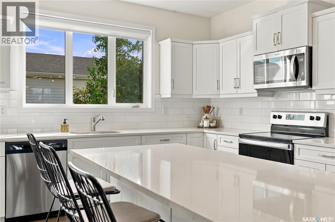
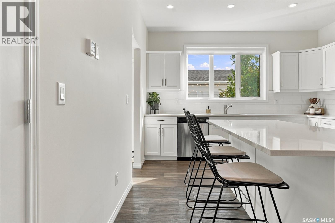
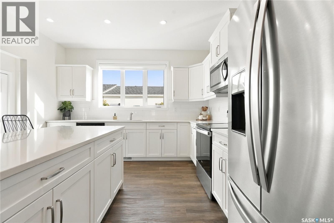
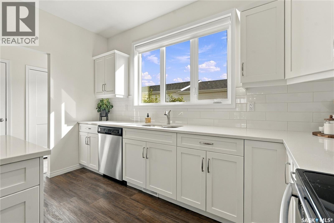
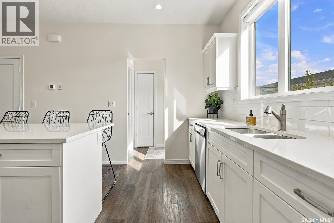
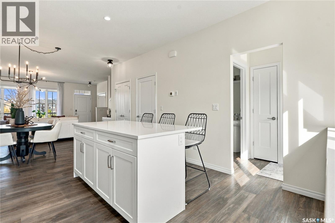
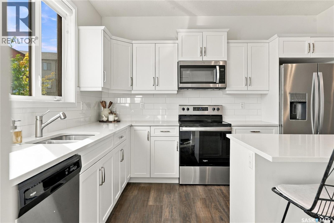
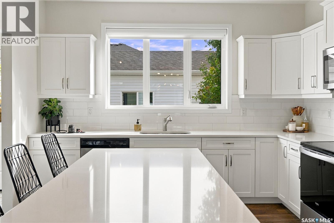
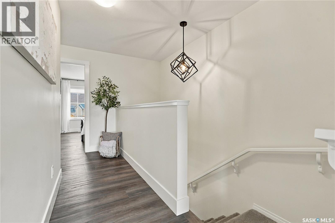
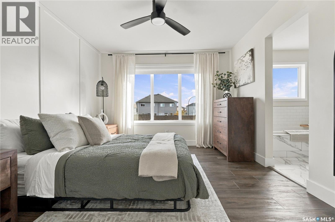
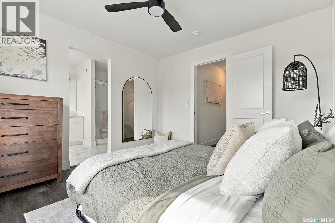
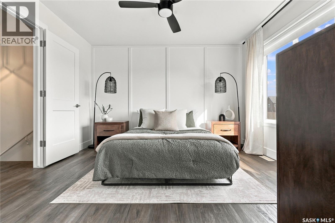
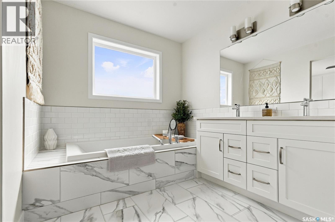
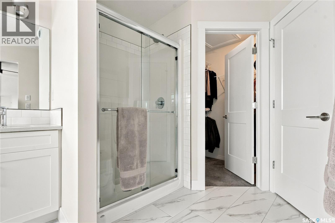
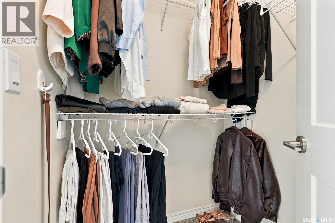
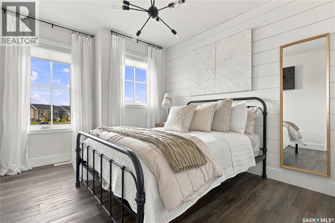
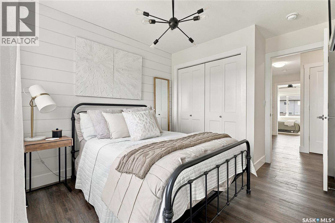
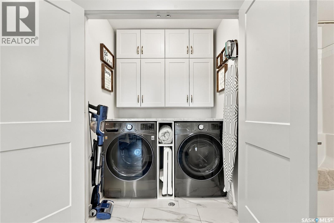
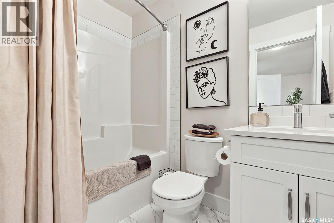
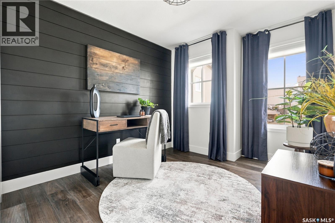
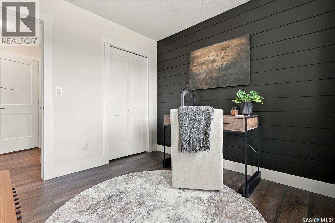
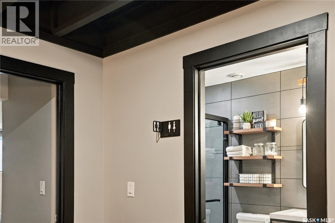
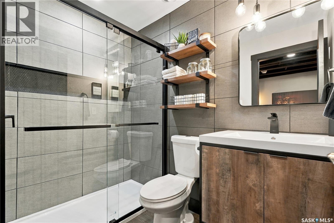
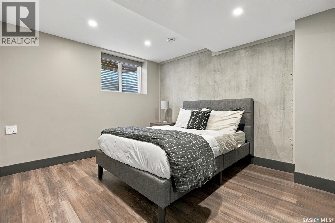
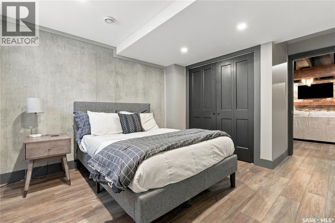
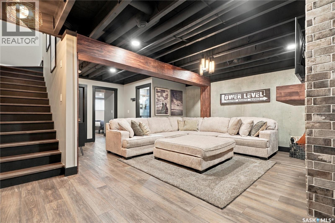
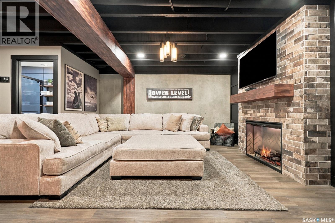
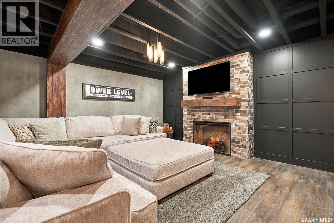
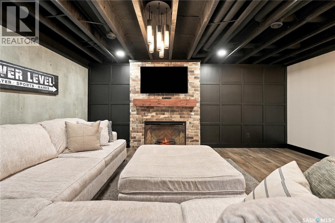
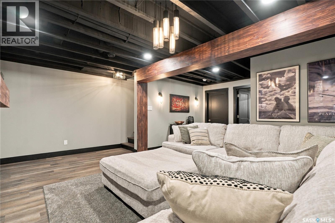
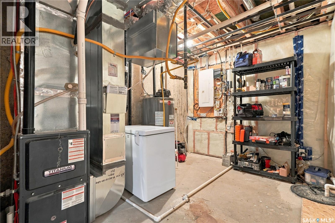
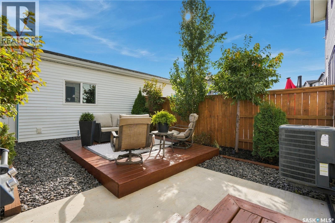
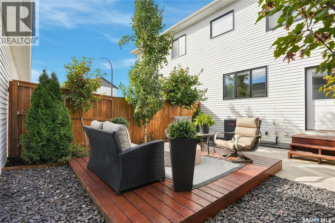
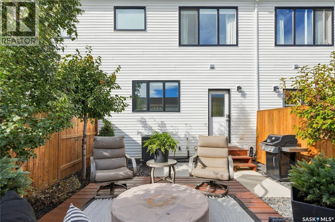
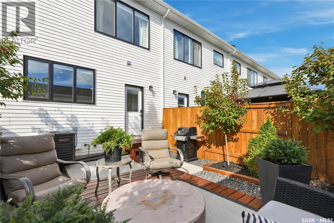
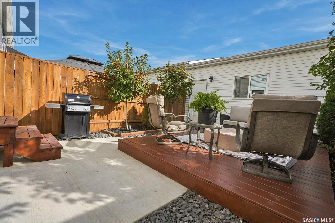
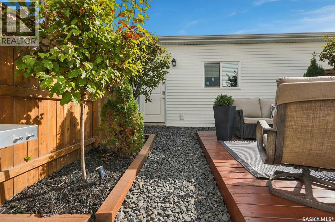
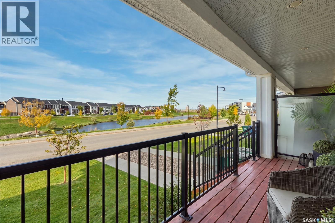
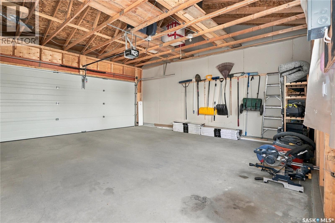
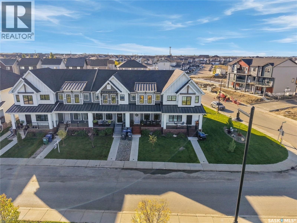
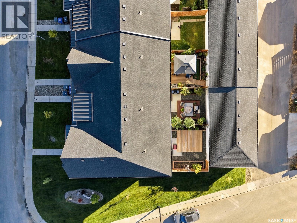
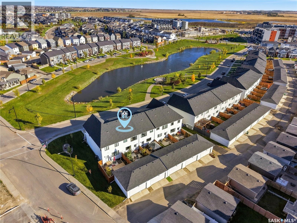
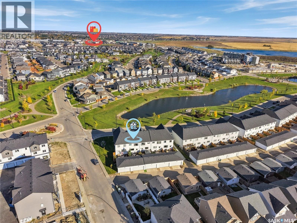
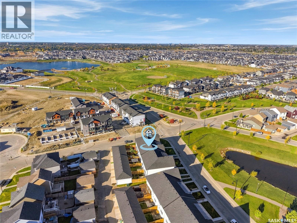
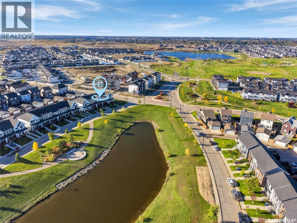
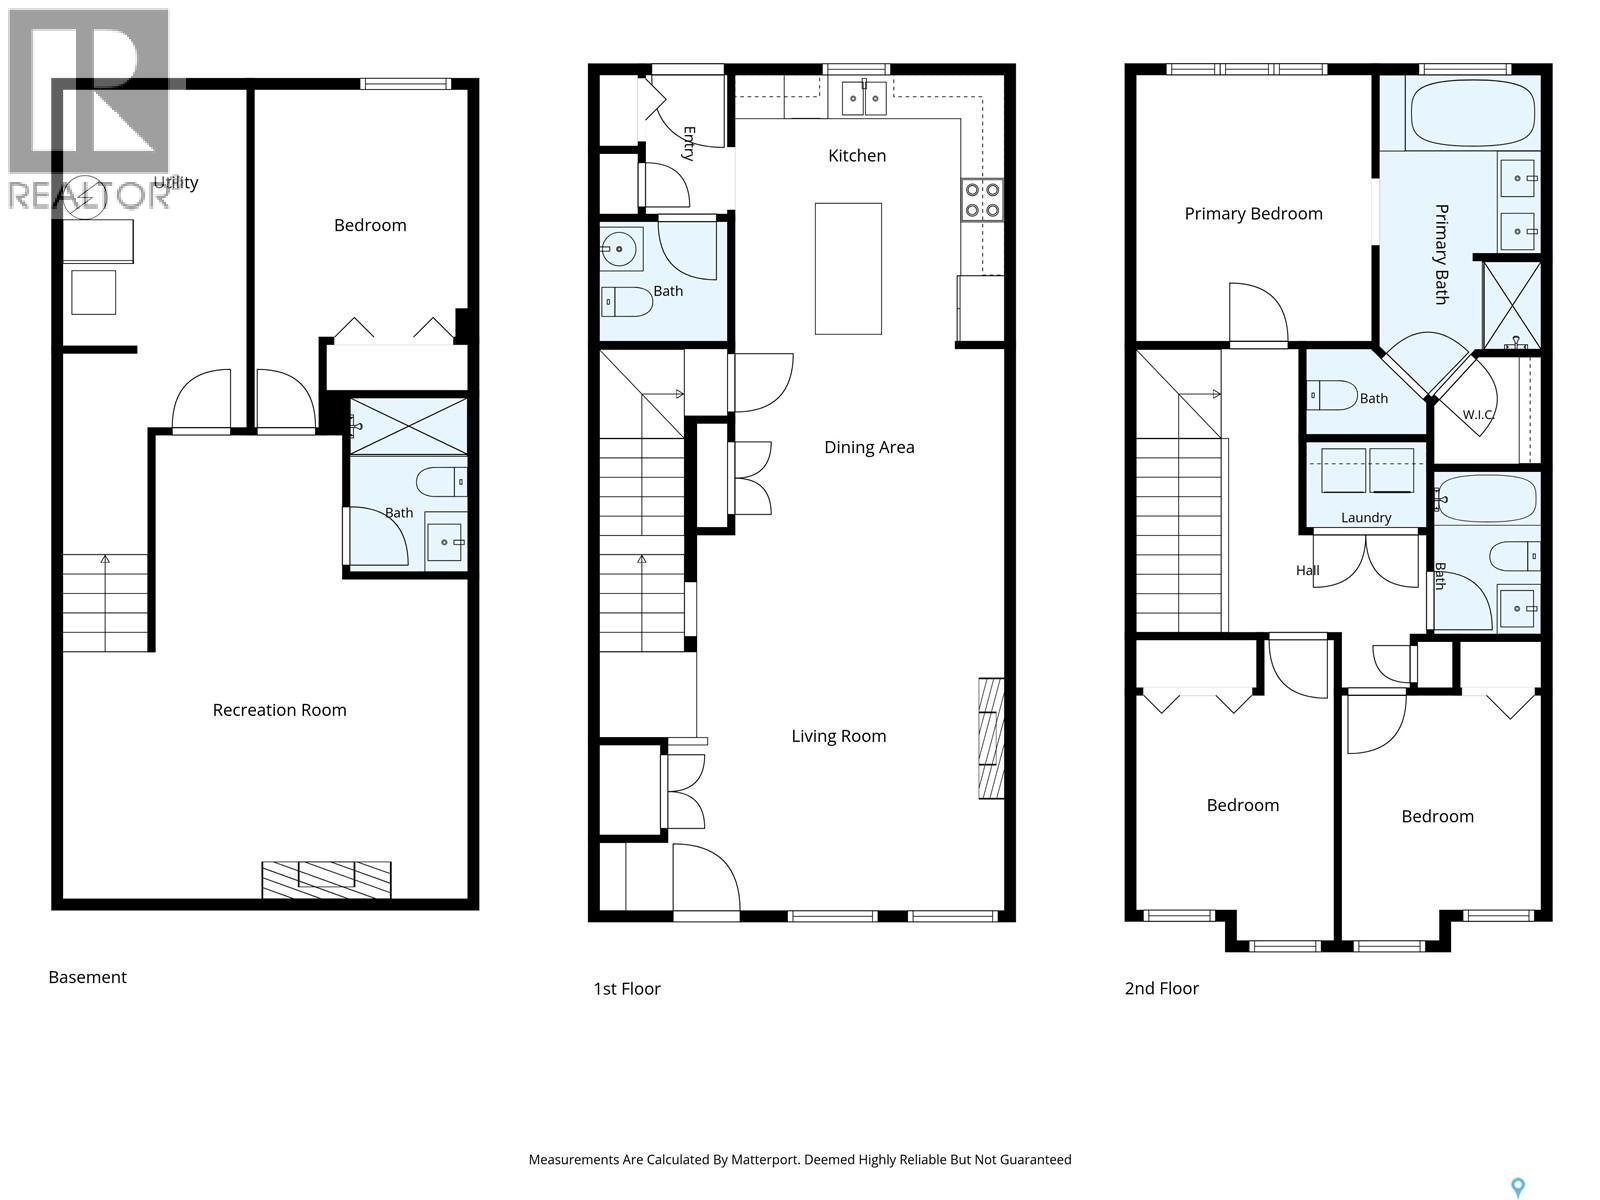
$399.60 MonthlyPond views, a beautifully finished basement, double detached garage, upgrades throughout and a backyard made to be enjoyed. This Brighton home has so much to offer. Ideally located directly across from the pond, you’ll enjoy peaceful views from the front porch with walking paths, parks, a future school site, and Brighton’s shops and amenities just steps away. Inside, the bright open-concept main floor is filled with natural light and features an upgraded kitchen with stainless steel appliances, tile backsplash, generous counter space and upgraded lighting. The spacious dining area flows into the inviting living room, complete with an electric fireplace. Upstairs you’ll find three spacious bedrooms, including a beautiful primary suite with walk-in closet and ensuite featuring dual vanities and a soaker tub. Two additional bedrooms feature stylish accent walls, while a second full bathroom and convenient laundry area with built-in cabinetry and countertop complete the upper level. Downstairs, the fully developed basement has a cool, modern feel with exposed concrete details, a second electric fireplace, large family room, fourth bedroom, and a 3-piece bathroom with tiled shower. The fully fenced backyard is beautifully finished with mature trees, a deck and patio offering multiple areas to relax or entertain. A partially insulated double detached garage, central air conditioning and window treatments complete this move-in-ready home. With four bedrooms, three-and-a-half bathrooms, a fully finished basement and an incredible location overlooking the pond, this is one you’ll want to see in person. (id:51699)
Property Details
| MLS® Number | SK049844 |
| Property Type | Single Family |
| Neigbourhood | Brighton |
| Community Features | Pets Allowed With Restrictions |
| Features | Treed |
| Structure | Deck, Patio(s) |
Building
| Bathroom Total | 4 |
| Bedrooms Total | 4 |
| Appliances | Washer, Refrigerator, Dishwasher, Dryer, Microwave, Window Coverings, Garage Door Opener Remote(s), Stove |
| Architectural Style | 2 Level |
| Basement Development | Finished |
| Basement Type | Full (finished) |
| Constructed Date | 2022 |
| Construction Style Attachment | Attached |
| Cooling Type | Central Air Conditioning |
| Fireplace Fuel | Electric |
| Fireplace Present | Yes |
| Fireplace Type | Conventional |
| Heating Fuel | Natural Gas |
| Heating Type | Forced Air |
| Stories Total | 2 |
| Size Interior | 1575 Sqft |
| Type | Row / Townhouse |
Parking
| Detached Garage | |
| Parking Space(s) | 2 |
Land
| Acreage | No |
| Fence Type | Fence |
| Landscape Features | Lawn, Garden Area |
| Size Frontage | 20 Ft |
Rooms
| Level | Type | Length | Width | Dimensions |
|---|---|---|---|---|
| Second Level | Primary Bedroom | 9 ft | 11 ft | 9 ft x 11 ft |
| Second Level | 5pc Ensuite Bath | - x - | ||
| Second Level | Bedroom | 9 ft | 11 ft | 9 ft x 11 ft |
| Second Level | Bedroom | 9 ft | 10 ft | 9 ft x 10 ft |
| Second Level | 4pc Bathroom | - x - | ||
| Second Level | Laundry Room | - x - | ||
| Basement | Family Room | 14 ft | 18 ft | 14 ft x 18 ft |
| Basement | 3pc Bathroom | - x - | ||
| Basement | Bedroom | 10 ft | 11 ft | 10 ft x 11 ft |
| Basement | Other | - x - | ||
| Main Level | Living Room | 11 ft | 15 ft | 11 ft x 15 ft |
| Main Level | Dining Room | 10 ft | 12 ft | 10 ft x 12 ft |
| Main Level | Kitchen | 12 ft | 13 ft | 12 ft x 13 ft |
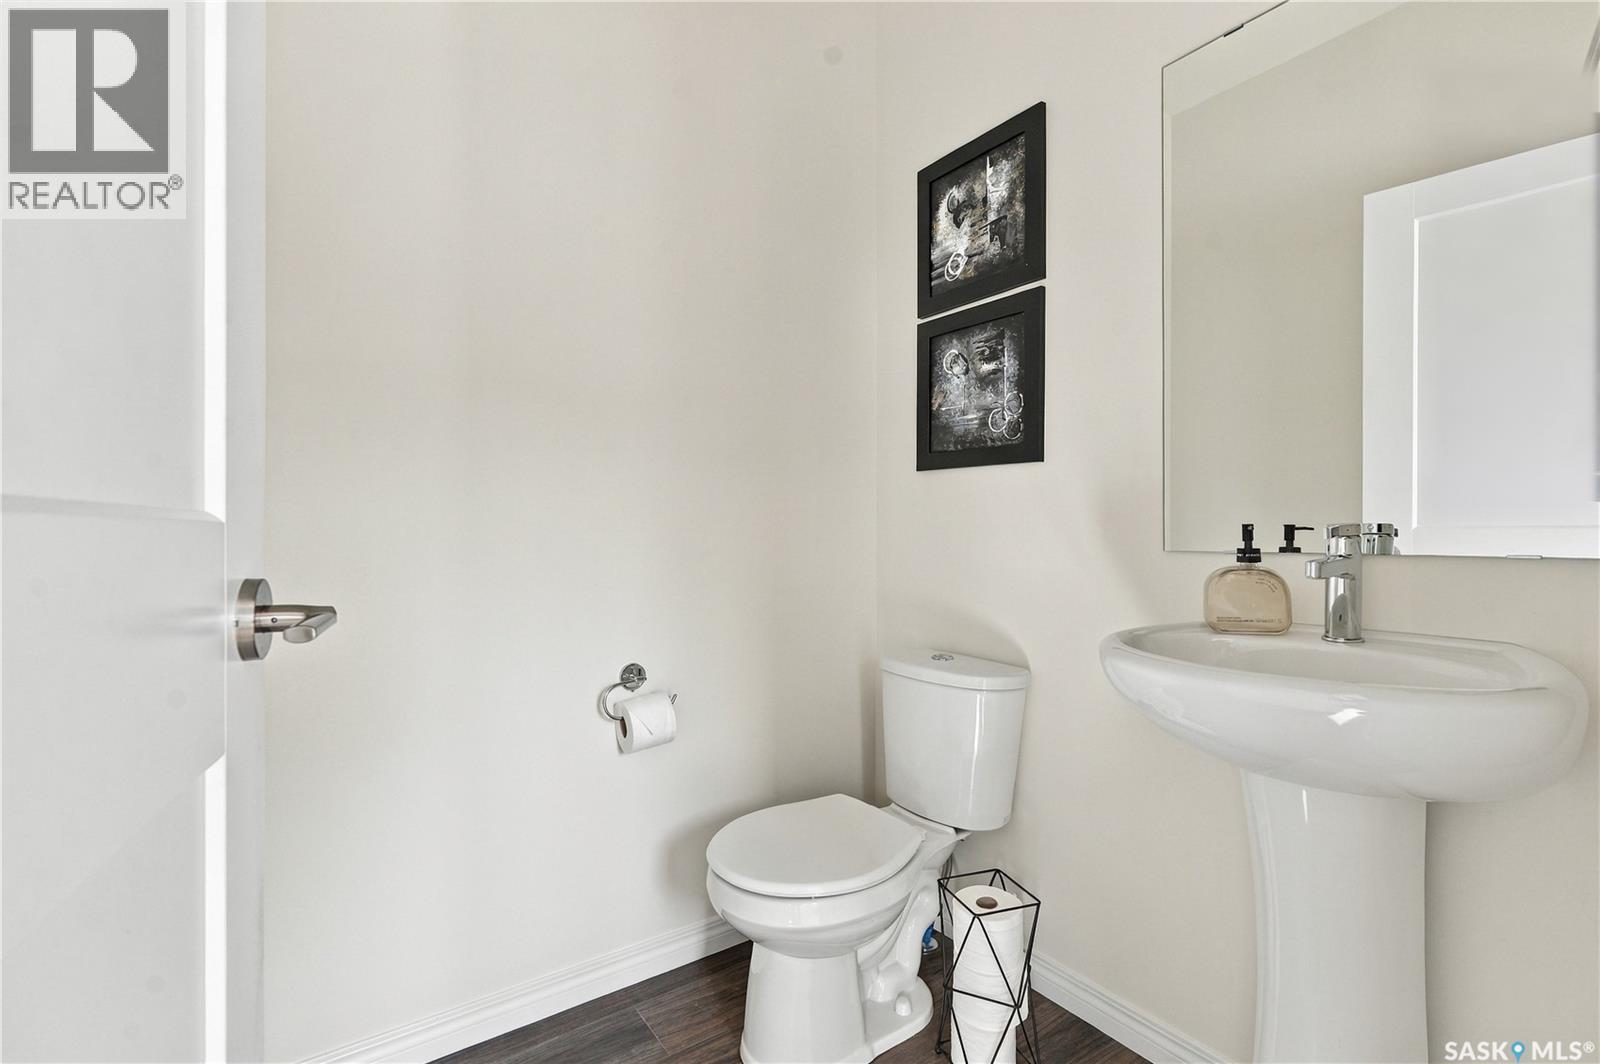
| Main Level | 2pc Bathroom | - x - |
https://www.realtor.ca/real-estate/30339099/3039-brighton-common-saskatoon-brighton
Interested?
Contact us for more information

The trademarks REALTOR®, REALTORS®, and the REALTOR® logo are controlled by The Canadian Real Estate Association (CREA) and identify real estate professionals who are members of CREA. The trademarks MLS®, Multiple Listing Service® and the associated logos are owned by The Canadian Real Estate Association (CREA) and identify the quality of services provided by real estate professionals who are members of CREA. The trademark DDF® is owned by The Canadian Real Estate Association (CREA) and identifies CREA's Data Distribution Facility (DDF®)
October 20 2026 06:19:51
Saskatoon Region Association of REALTORS® Inc.
Coldwell Banker Signature