

303b Lac Des Iles Road Lac Des Îles, Saskatchewan S0M 1A0

$478,000
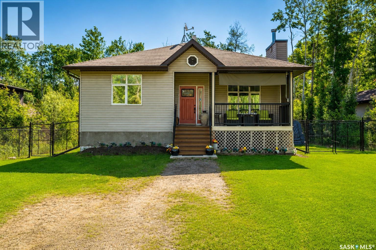
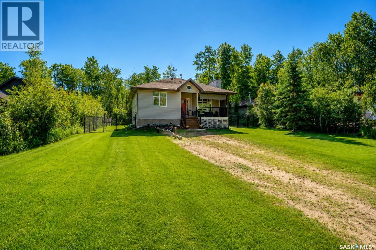
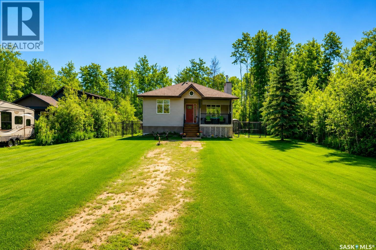
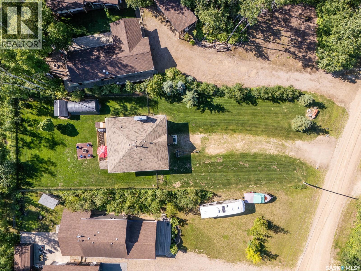
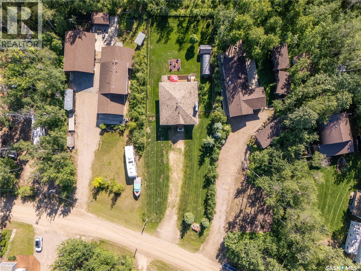
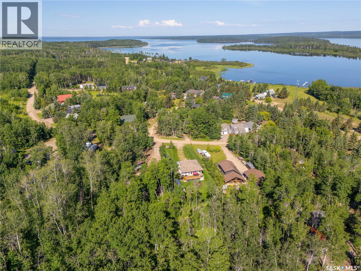
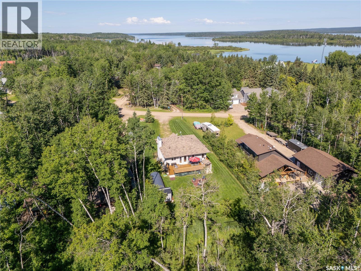
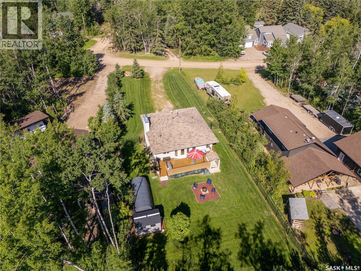
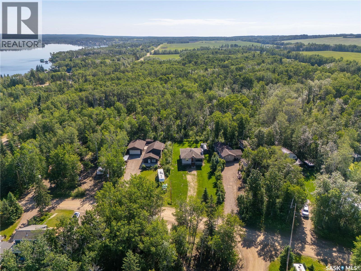
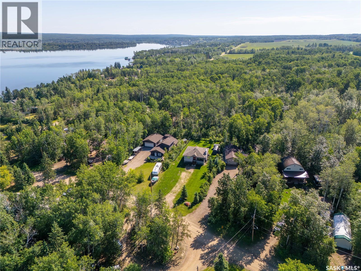
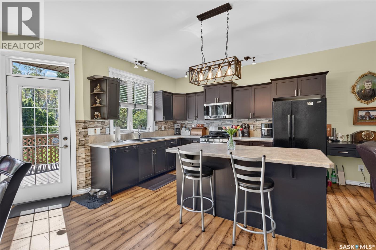
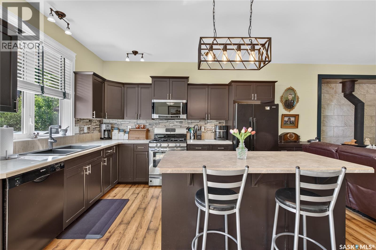
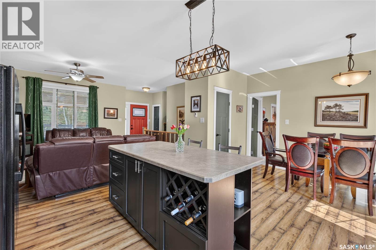
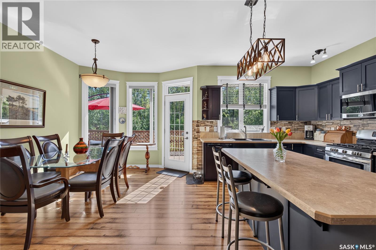
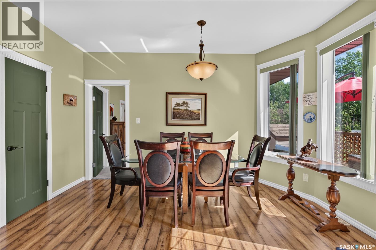
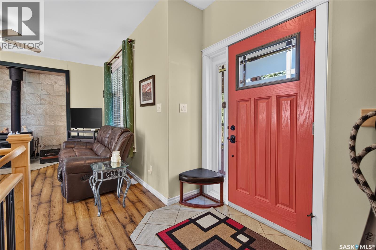
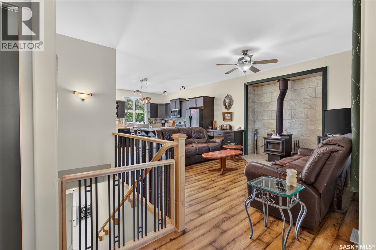
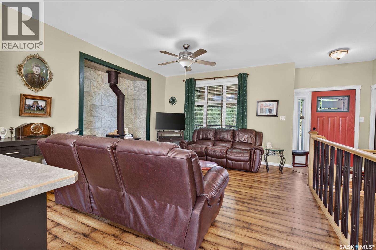
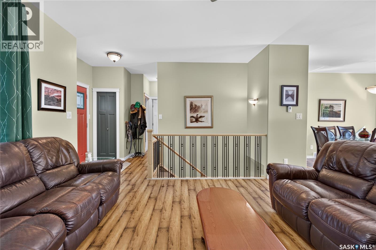
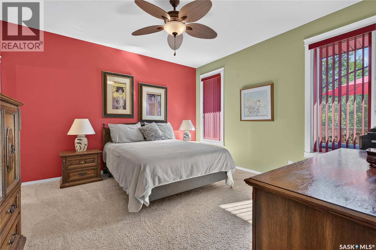
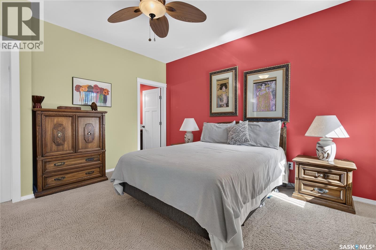
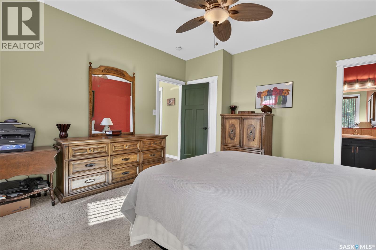
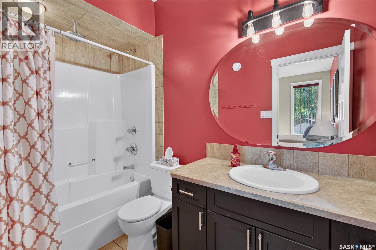
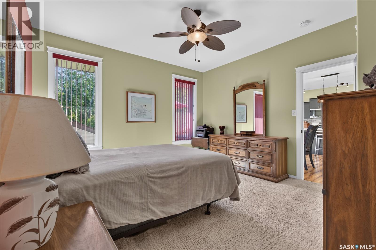
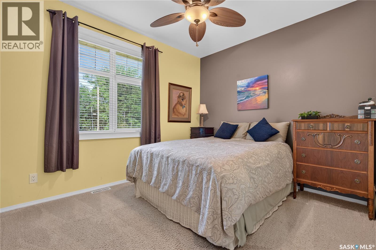
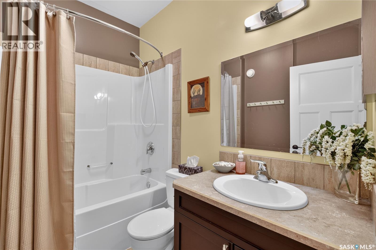
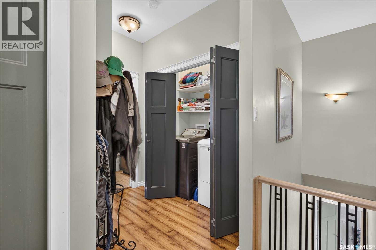
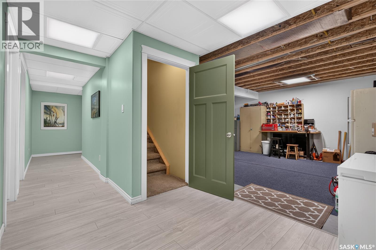
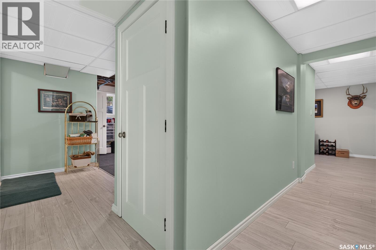
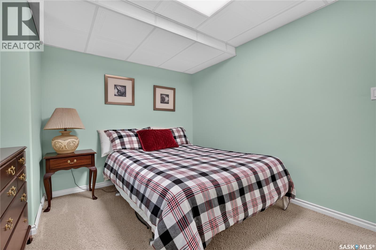
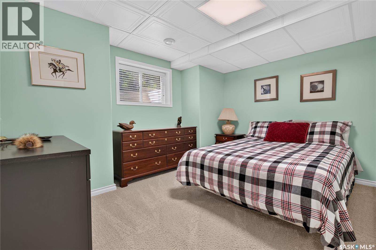
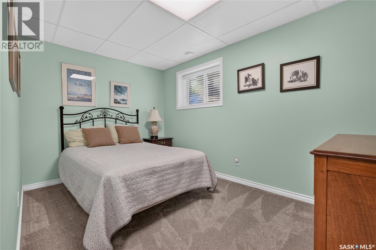
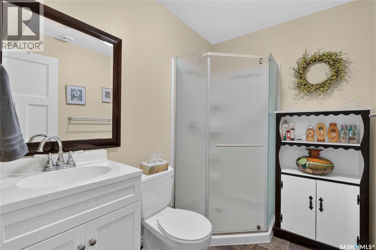
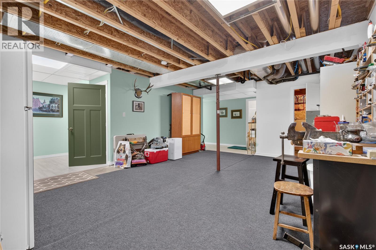
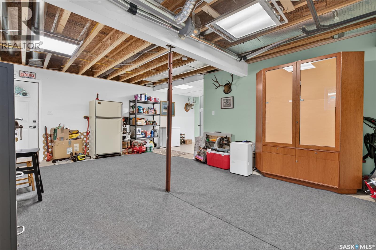
This cozy year round family home is situated on Lac Des Iles Road, about 100 yards from the idyllic Lac Des Iles. This location is a much sought after retreat in summer or winter, offering a peaceful lake setting away from the rush & bustle of town or city life. Unlike many acreages, this home sits on a huge lot, over 75' wide & 235' long, with water & sewer, natural gas, a high-efficiency furnace, & a hot water on demand system [never run out of hot water], for year round living. Most acreages have a well or septic tank that requires emptying. This home uses a water & sewer system, making it no different than living in town. You get all the convenience of living at the beautiful Lac Des Iles, while only 5-10 minutes from shopping & a very well-respected local school. The yard features a huge metal privacy fence for children to safely play in, as well as an 8'x10' shed, & a solid reinforced vehicle "tent". There are 4 bedrooms & 3 bathrooms with showers or tubs, including a full bath ensuite off the master bedroom. The living room has an airtight wood stove that completely takes the chill off any cool evening with its warm wood heat. This home is built for comfort and year-round family living. Additionally, a back-up generator provides power (though it hasn't been needed), and there is a surge protector. The home also has a walk-up basement for direct access to the back yard, under stair storage, & bright LED lighting. The front deck has a 'Duradek' type of sealant, & the spacious back deck has a gas line set up to connect a gas BBQ. There are also pull-down awnings on the front deck, to shut out some of the bright sun when necessary. BONUS: The sellers are willing to leave most of the furnishings in the fully furnished home. (id:51699)
Property Details
| MLS® Number | SK034444 |
| Property Type | Single Family |
| Features | Treed, Irregular Lot Size, Sump Pump |
| Structure | Deck |
| Water Front Name | Lac Des Îles |
Building
| Bathroom Total | 3 |
| Bedrooms Total | 4 |
| Appliances | Washer, Refrigerator, Satellite Dish, Dishwasher, Dryer, Microwave, Garburator, Window Coverings, Hood Fan, Storage Shed, Stove |
| Architectural Style | Bungalow |
| Basement Development | Partially Finished |
| Basement Type | Full (partially Finished) |
| Constructed Date | 2011 |
| Construction Style Attachment | Detached |
| Fireplace Fuel | Wood |
| Fireplace Present | Yes |
| Fireplace Type | Conventional |
| Heating Fuel | Natural Gas, Wood |
| Heating Type | Forced Air |
| Stories Total | 1 |
| Size Interior | 1114 Sqft |
| Type | House |
Parking
| None | |
| Gravel | |
| Parking Space(s) | 8 |
Land
| Acreage | No |
| Landscape Features | Lawn, Garden Area |
| Size Frontage | 75 Ft ,5 In |
| Size Irregular | 0.36 |
| Size Total | 0.36 Ac |
| Size Total Text | 0.36 Ac |
Rooms
| Level | Type | Length | Width | Dimensions |
|---|---|---|---|---|
| Basement | Bedroom | 12 ft | 8 ft | 12 ft x 8 ft |
| Basement | Bedroom | 12 ft | 8 ft | 12 ft x 8 ft |
| Basement | 3pc Bathroom | 7 ft | 5 ft | 7 ft x 5 ft |
| Basement | Workshop | 20 ft | 15 ft | 20 ft x 15 ft |
| Main Level | Kitchen | 14 ft | 10 ft | 14 ft x 10 ft |
| Main Level | Dining Room | 10 ft | 7 ft | 10 ft x 7 ft |
| Main Level | Living Room | 13 ft | 13 ft | 13 ft x 13 ft |
| Main Level | 4pc Bathroom | 9 ft | 6 ft | 9 ft x 6 ft |
| Main Level | Primary Bedroom | 13 ft | 13 ft | 13 ft x 13 ft |
| Main Level | 4pc Ensuite Bath | 10 ft | 6 ft | 10 ft x 6 ft |
| Main Level | Bedroom | 12 ft | 10 ft | 12 ft x 10 ft |
https://www.realtor.ca/real-estate/29678635/303b-lac-des-iles-road-lac-des-îles
Interested?
Contact us for more information

The trademarks REALTOR®, REALTORS®, and the REALTOR® logo are controlled by The Canadian Real Estate Association (CREA) and identify real estate professionals who are members of CREA. The trademarks MLS®, Multiple Listing Service® and the associated logos are owned by The Canadian Real Estate Association (CREA) and identify the quality of services provided by real estate professionals who are members of CREA. The trademark DDF® is owned by The Canadian Real Estate Association (CREA) and identifies CREA's Data Distribution Facility (DDF®)
August 24 2026 04:13:12
Saskatoon Region Association of REALTORS® Inc.
RE/MAX Of The Battlefords - Meadow Lake