

304 3rd Avenue Edenwold, Saskatchewan S0G 1K0






$359,900
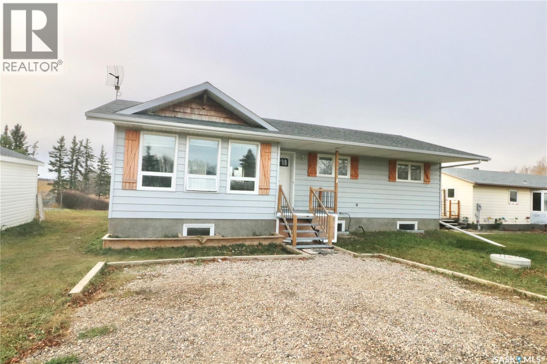
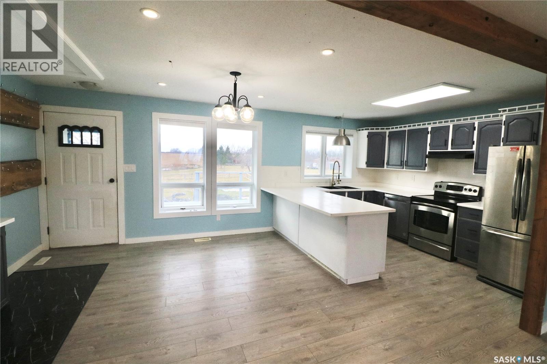
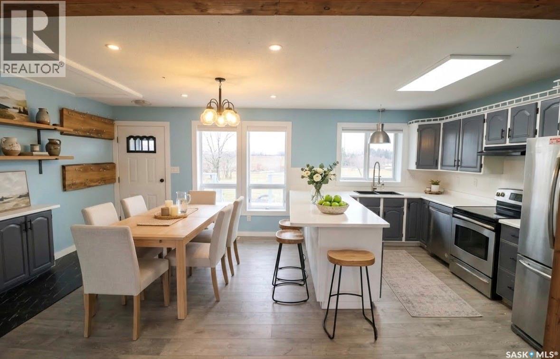
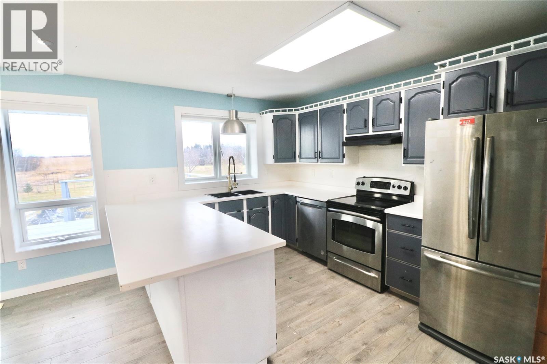
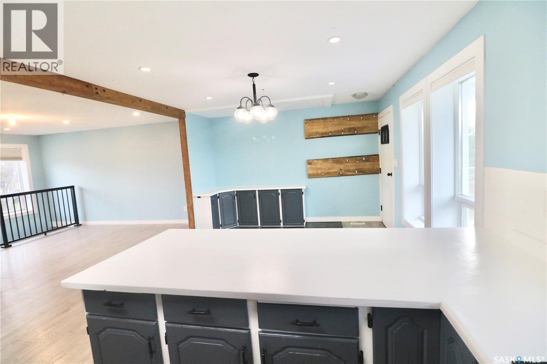
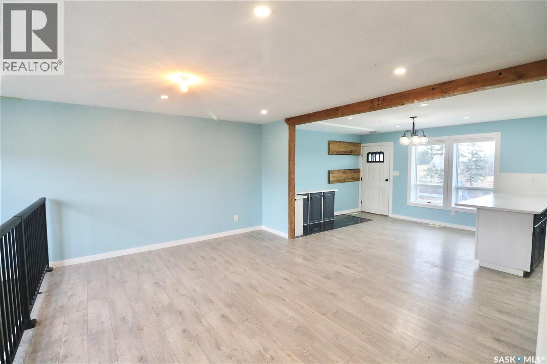
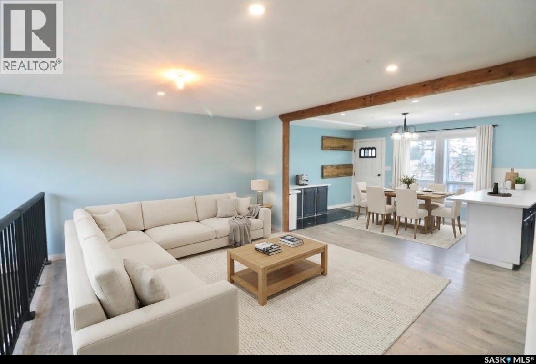
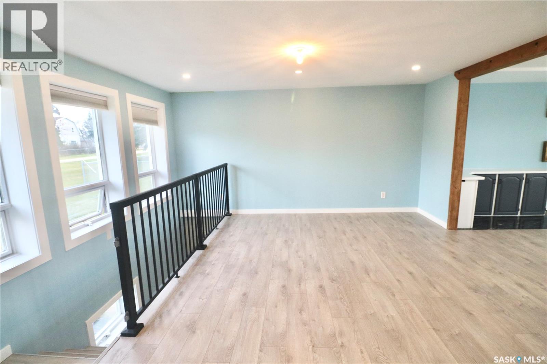
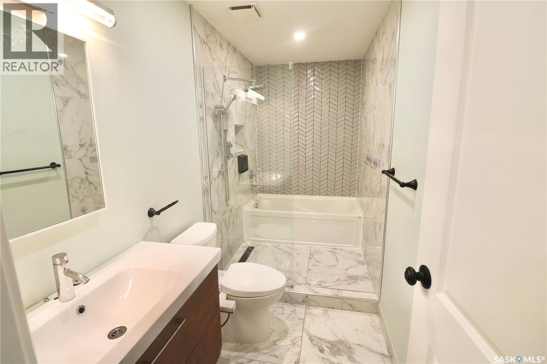
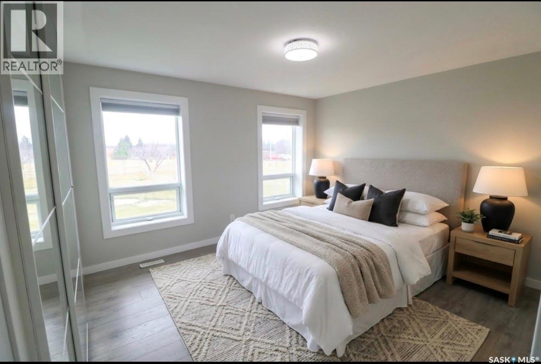
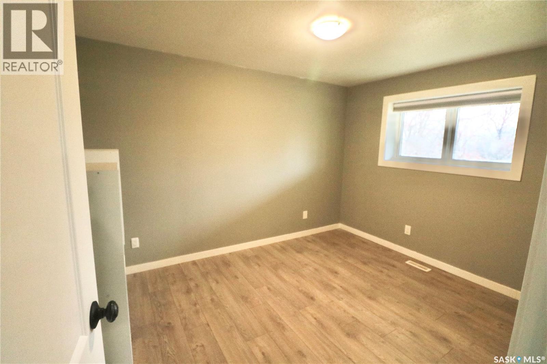
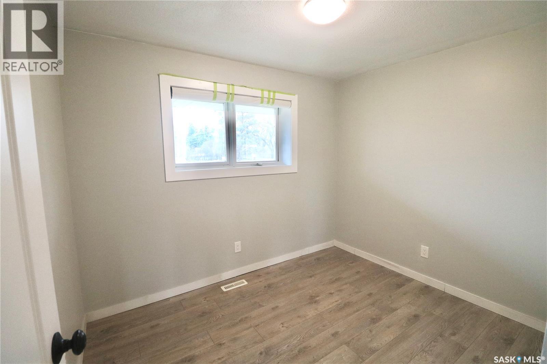
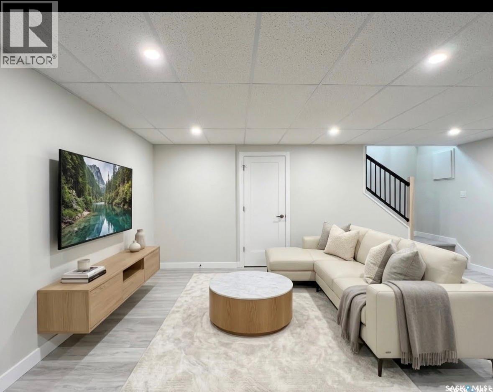
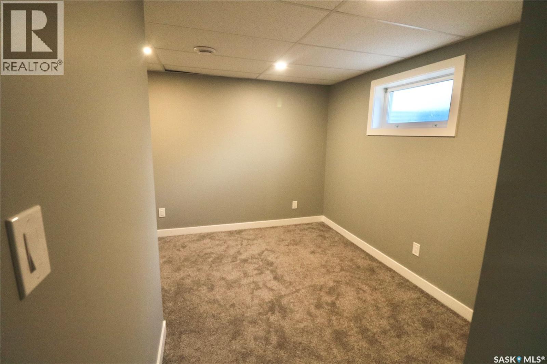
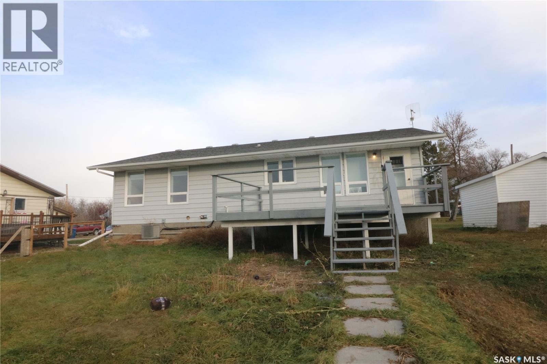
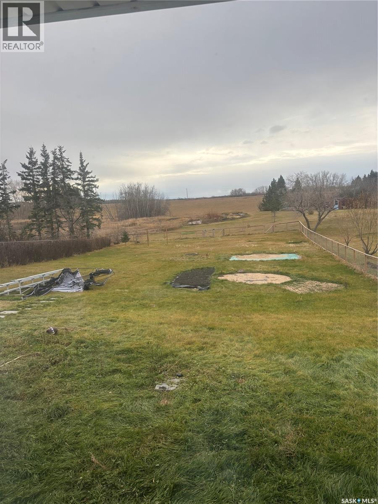
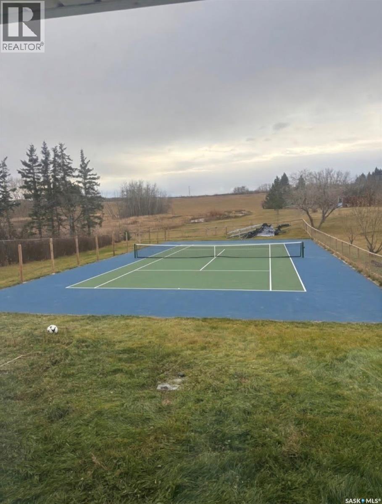
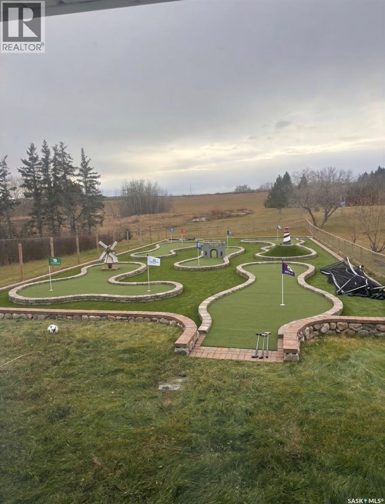
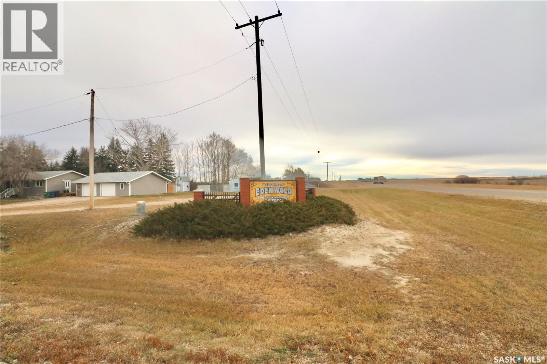
Welcome to your perfect, move-in-ready family home in the heart of Edenwold! This immaculate 5-bedroom, 2-bathroom bungalow sits on a premium 0.5-acre, south-facing lot offering ultimate privacy with no back neighbours and no through traffic. The main floor welcomes you with a large, bright, and beautifully renovated open-concept living and dining area, perfect for entertainment . Down the hall, you will find three generous bedrooms and a stunning 4-piece tile bathroom completed with a walk-in shower and separate tub. The fully renovated basement doubles your living space, featuring a massive recreation/family room, two additional large bedrooms, a second 4-piece bathroom, a dedicated laundry area, and a sizeable mechanical/storage room. Step outside to your expansive backyard and enjoy a morning coffee on the deck while taking in gorgeous, prairie views. Photos have been provided to expand the mind to envision the vast opportunities for future backyard developments! Major updates offer total peace of mind: new roof, shed, fence, septic tank, sump pump, and crushed gravel (all in 2021), alongside a newer furnace, and appliances. All utilities have already been moved to the west side to easily accommodate a future attached or detached garage! Located just 20 minutes from Regina, Edenwold offers a robust sense of community pride. Enjoy premium town amenities including R/O water, scheduled municipal waste/compost pickup, and fantastic neighbours. Best of all, you are just a 5-minute walk to Edenwold School and daycare, with convenient bus service to Ecole White City and Greenall High School. Don't miss out on this small-town gem. (id:51699)
Property Details
| MLS® Number | SK053288 |
| Property Type | Single Family |
| Features | Treed, Sump Pump |
| Structure | Deck |
Building
| Bathroom Total | 2 |
| Bedrooms Total | 5 |
| Appliances | Washer, Refrigerator, Dryer, Window Coverings, Storage Shed, Stove |
| Architectural Style | Bungalow |
| Basement Development | Finished |
| Basement Type | Full, Remodeled Basement (finished) |
| Constructed Date | 1984 |
| Construction Style Attachment | Detached |
| Heating Fuel | Natural Gas |
| Heating Type | Forced Air |
| Stories Total | 1 |
| Size Interior | 1,238 Sqft |
| Type | House |
Parking
| None | |
| Gravel | |
| Parking Space(s) | 8 |
Land
| Acreage | No |
| Fence Type | Fence |
| Landscape Features | Lawn |
| Size Irregular | 13520.00 |
| Size Total | 13520 Sqft |
| Size Total Text | 13520 Sqft |
Rooms
| Level | Type | Length | Width | Dimensions |
|---|---|---|---|---|
| Basement | Other | 24 ft | 18 ft ,1 in | 24 ft x 18 ft ,1 in |
| Basement | Laundry Room | 7 ft ,6 in | 8 ft ,9 in | 7 ft ,6 in x 8 ft ,9 in |
| Basement | 4pc Bathroom | 7 ft ,11 in | 8 ft ,7 in | 7 ft ,11 in x 8 ft ,7 in |
| Basement | Bedroom | 10 ft ,7 in | 11 ft ,11 in | 10 ft ,7 in x 11 ft ,11 in |
| Basement | Bedroom | 8 ft ,11 in | 13 ft ,2 in | 8 ft ,11 in x 13 ft ,2 in |
| Basement | Other | 9 ft ,6 in | 14 ft | 9 ft ,6 in x 14 ft |
| Main Level | Living Room | 12 ft ,6 in | 15 ft ,5 in | 12 ft ,6 in x 15 ft ,5 in |
| Main Level | Dining Room | 11 ft ,10 in | 12 ft ,6 in | 11 ft ,10 in x 12 ft ,6 in |
| Main Level | Kitchen | 10 ft ,11 in | 11 ft ,10 in | 10 ft ,11 in x 11 ft ,10 in |
| Main Level | 4pc Bathroom | 4 ft ,10 in | 12 ft | 4 ft ,10 in x 12 ft |
| Main Level | Primary Bedroom | 11 ft ,10 in | 12 ft ,8 in | 11 ft ,10 in x 12 ft ,8 in |
| Main Level | Bedroom | 11 ft ,9 in | 9 ft ,7 in | 11 ft ,9 in x 9 ft ,7 in |
| Main Level | Bedroom | 10 ft ,1 in | 8 ft ,4 in | 10 ft ,1 in x 8 ft ,4 in |
| Main Level | Foyer | 5 ft | 5 ft ,10 in | 5 ft x 5 ft ,10 in |
https://www.realtor.ca/real-estate/30512528/304-3rd-avenue-edenwold
Contact Us
Contact us for more information

The trademarks REALTOR®, REALTORS®, and the REALTOR® logo are controlled by The Canadian Real Estate Association (CREA) and identify real estate professionals who are members of CREA. The trademarks MLS®, Multiple Listing Service® and the associated logos are owned by The Canadian Real Estate Association (CREA) and identify the quality of services provided by real estate professionals who are members of CREA. The trademark DDF® is owned by The Canadian Real Estate Association (CREA) and identifies CREA's Data Distribution Facility (DDF®)
November 13 2026 10:24:32
Saskatchewan REALTORS® Association
Realty Executives Diversified Realty