

305 2550 25th Avenue Regina, Saskatchewan S4S 4E6

$349,900Maintenance,
$484.29 Monthly
Maintenance,
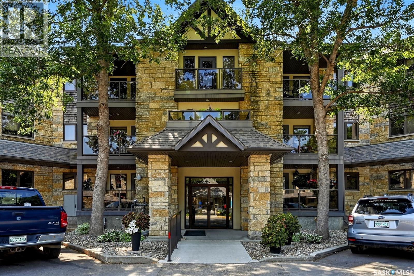
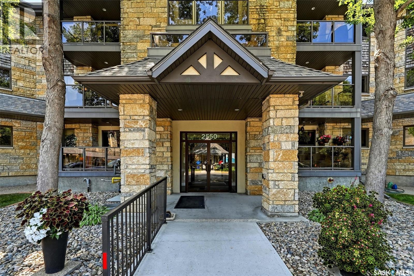
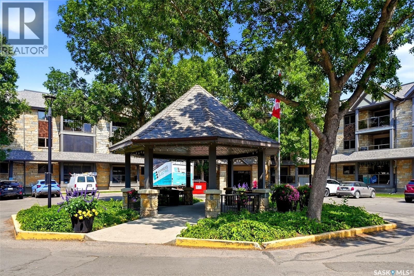
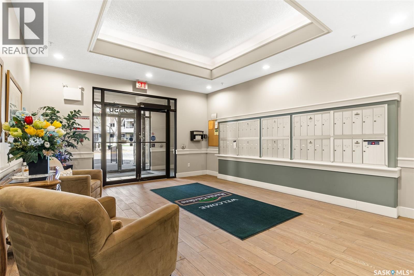
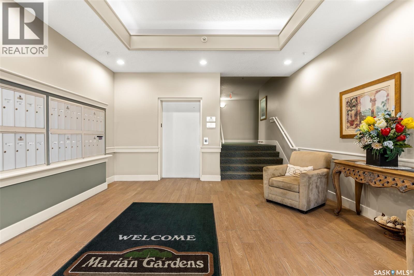
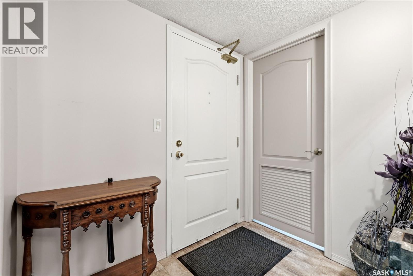
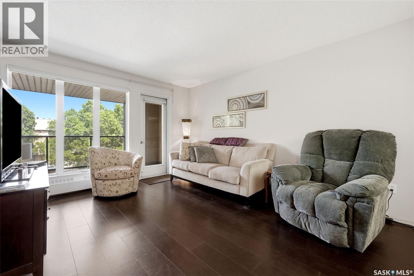
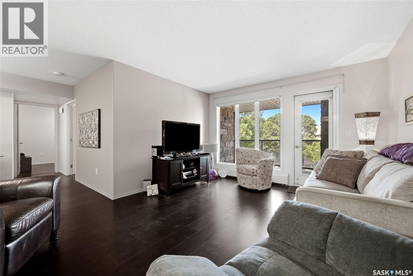
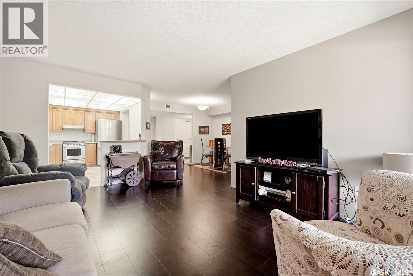
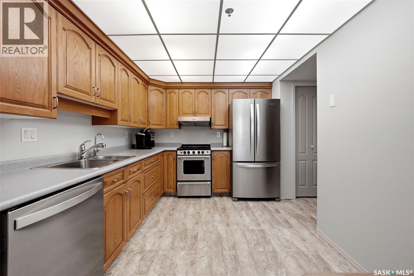
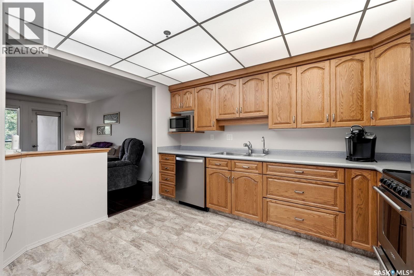
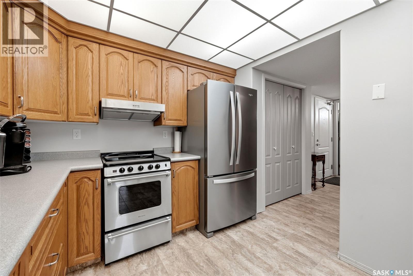
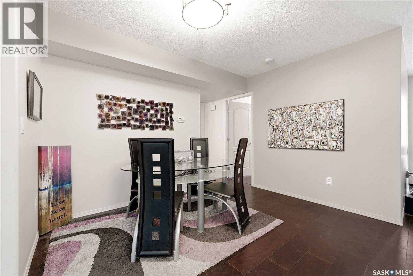
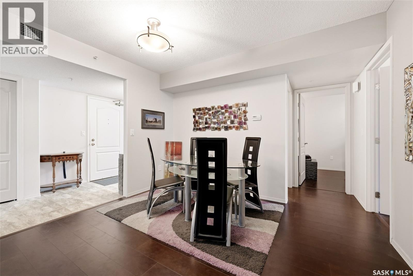
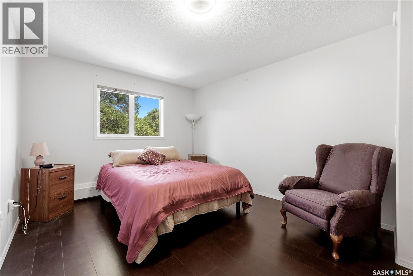
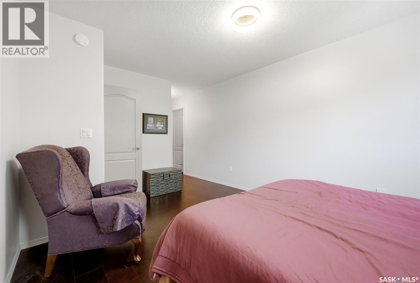
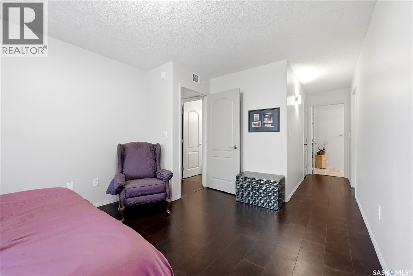
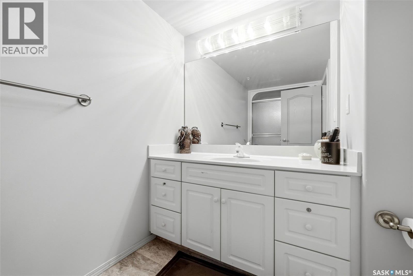
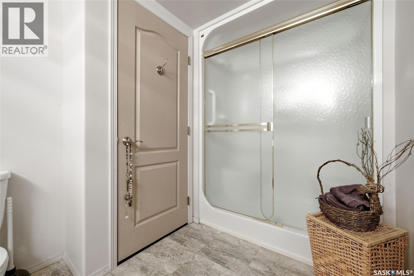
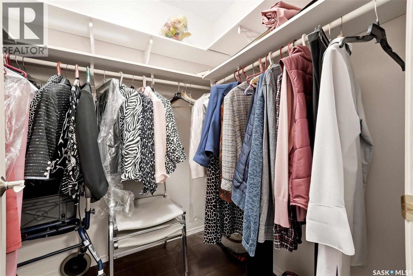
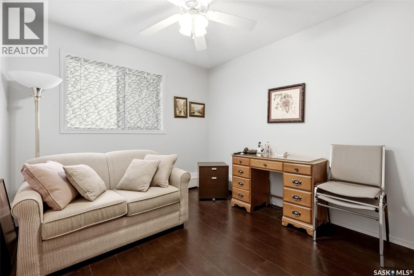
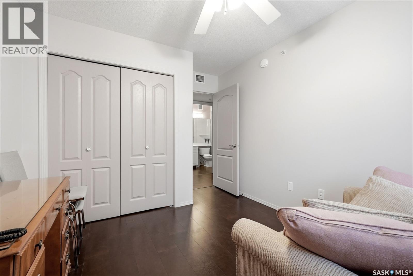
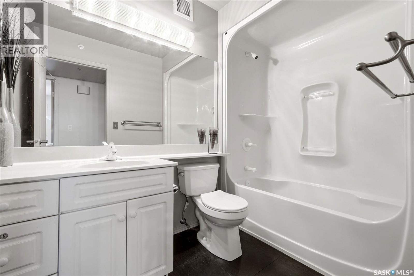
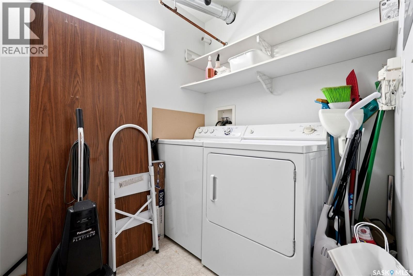
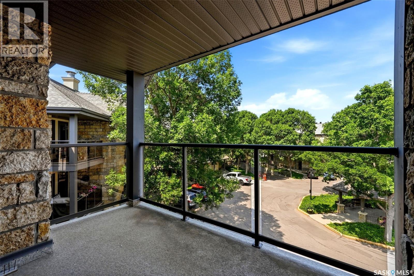
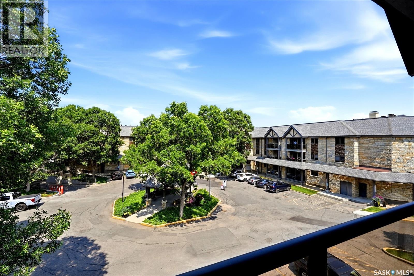
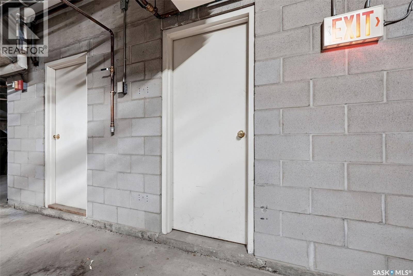
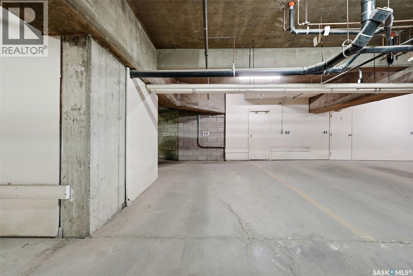
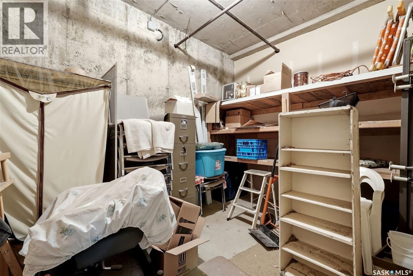
$484.29 MonthlyWelcome to effortless condo living in the highly sought-after Marion Gardens! This spacious 1,118 sq. ft. third-floor unit offers a bright, open-concept layout with beautiful treetop views from your private covered balcony. The generous living and dining areas provide plenty of room for entertaining, while the functional kitchen features abundant oak cabinetry, ample counter space, and stainless steel appliances. The oversized primary bedroom easily accommodates a king-sized suite and is complemented by a spacious 4-piece bathroom. Rich laminate flooring flows throughout the main living areas, creating a warm and inviting atmosphere. Enjoy the convenience of in-suite laundry, underground heated parking, and a private storage locker. This well-maintained building offers an amenities room, secure entry, elevator access, and professionally managed common areas. Condo fees include common area maintenance, garbage, heat, sewer, water, reserve fund contributions, snow removal, and more, providing exceptional value and low-maintenance living. Ideally located in Regina's desirable Hillsdale neighbourhood, you'll be just minutes from Wascana Park, the University of Regina, shopping, restaurants, medical services, and public transit. Move-in ready and offering comfort, convenience, and an unbeatable location—this is condo living at its best! (id:51699)
Property Details
| MLS® Number | SK043557 |
| Property Type | Single Family |
| Neigbourhood | Hillsdale |
| Community Features | Pets Not Allowed |
| Features | Elevator, Balcony |
Building
| Bathroom Total | 2 |
| Bedrooms Total | 2 |
| Appliances | Washer, Refrigerator, Dishwasher, Dryer, Microwave, Window Coverings, Garage Door Opener Remote(s), Hood Fan, Stove |
| Architectural Style | Low Rise |
| Constructed Date | 1998 |
| Cooling Type | Central Air Conditioning |
| Heating Fuel | Natural Gas |
| Size Interior | 1118 Sqft |
| Type | Apartment |
Parking
| Underground | 1 |
| Other | |
| Parking Space(s) | 1 |
Land
| Acreage | No |
| Size Irregular | 0.00 |
| Size Total | 0.00 |
| Size Total Text | 0.00 |
Rooms
| Level | Type | Length | Width | Dimensions |
|---|---|---|---|---|
| Main Level | Laundry Room | 7 ft ,11 in | 6 ft ,2 in | 7 ft ,11 in x 6 ft ,2 in |
| Main Level | Foyer | 5 ft ,9 in | 11 ft ,11 in | 5 ft ,9 in x 11 ft ,11 in |
| Main Level | Kitchen | 12 ft ,1 in | 9 ft ,7 in | 12 ft ,1 in x 9 ft ,7 in |
| Main Level | Living Room | 15 ft ,8 in | 12 ft ,8 in | 15 ft ,8 in x 12 ft ,8 in |
| Main Level | Dining Room | 11 ft ,3 in | 8 ft ,3 in | 11 ft ,3 in x 8 ft ,3 in |
| Main Level | Bedroom | 9 ft ,8 in | 12 ft ,1 in | 9 ft ,8 in x 12 ft ,1 in |
| Main Level | Bedroom | 10 ft ,10 in | 16 ft ,5 in | 10 ft ,10 in x 16 ft ,5 in |
| Main Level | 3pc Ensuite Bath | Measurements not available | ||
| Main Level | 4pc Bathroom | Measurements not available |
https://www.realtor.ca/real-estate/30076331/305-2550-25th-avenue-regina-hillsdale
Interested?
Contact us for more information

The trademarks REALTOR®, REALTORS®, and the REALTOR® logo are controlled by The Canadian Real Estate Association (CREA) and identify real estate professionals who are members of CREA. The trademarks MLS®, Multiple Listing Service® and the associated logos are owned by The Canadian Real Estate Association (CREA) and identify the quality of services provided by real estate professionals who are members of CREA. The trademark DDF® is owned by The Canadian Real Estate Association (CREA) and identifies CREA's Data Distribution Facility (DDF®)
July 24 2026 05:50:34
Saskatoon Region Association of REALTORS® Inc.
Exp Realty