

305 2nd Avenue Borden, Saskatchewan S0K 0N0

$234,900
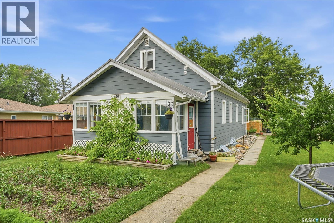
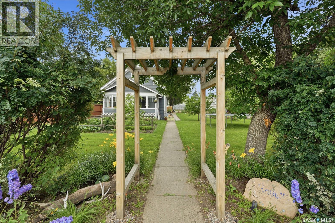
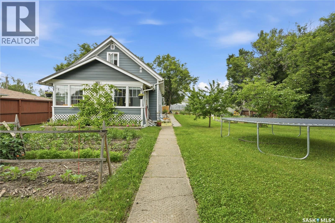
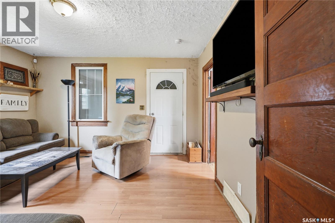
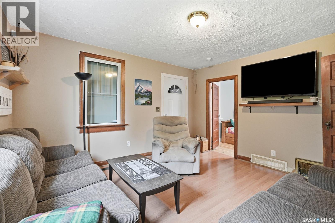
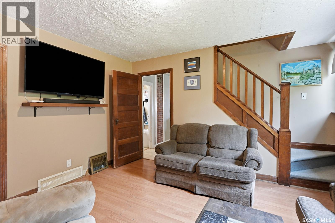
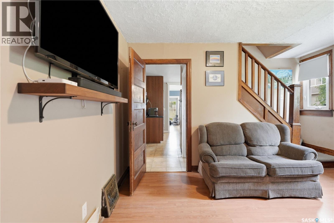
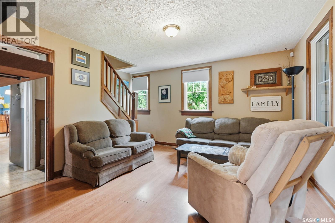
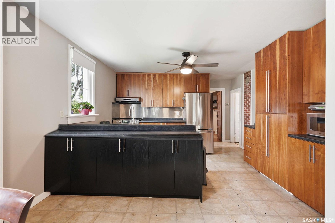
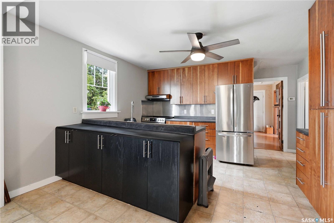
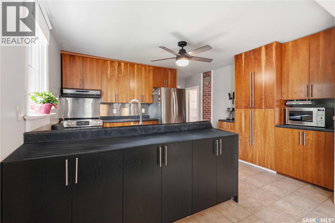
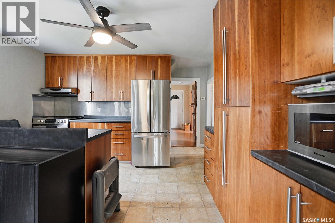
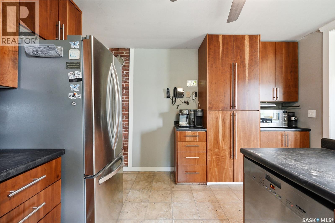
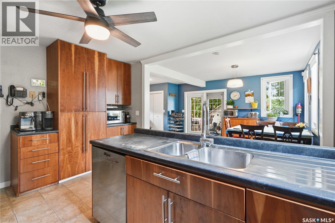
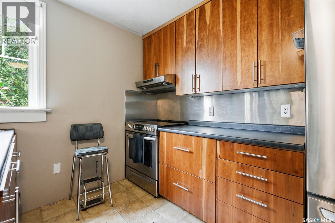
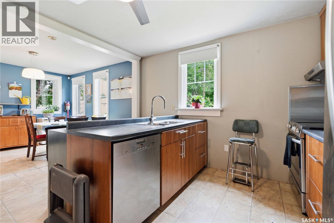
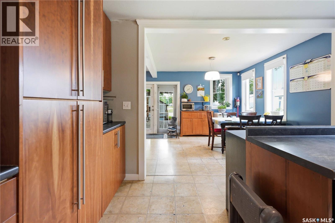
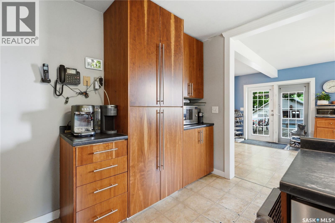
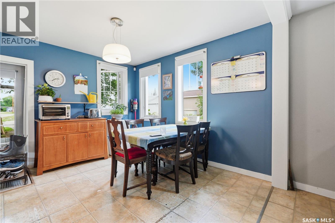
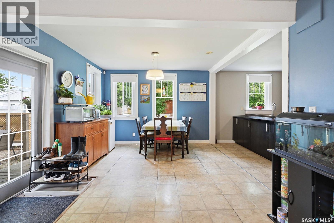
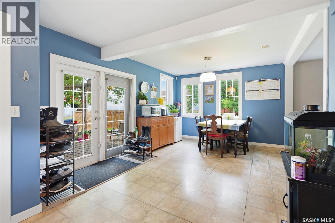
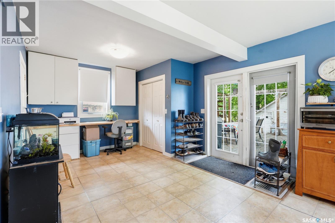
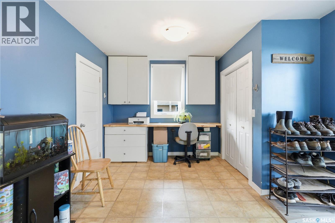
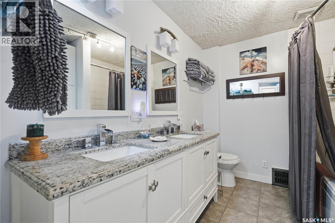
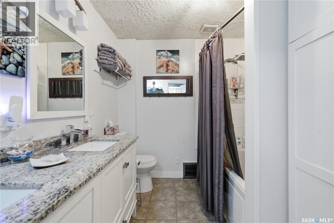
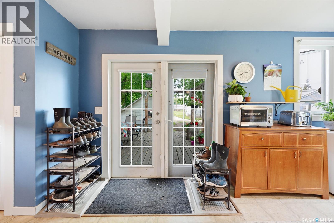
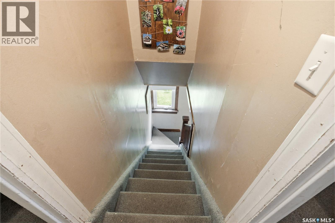
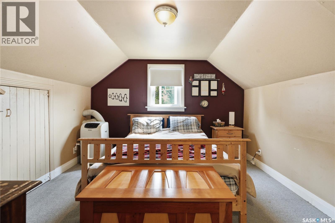
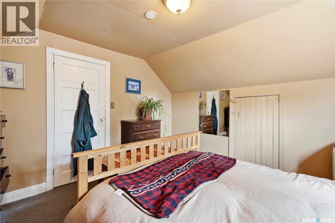
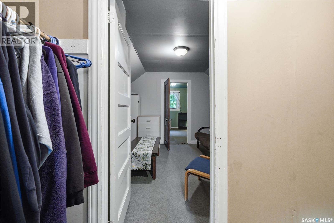
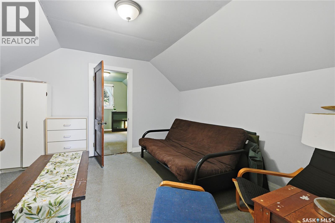
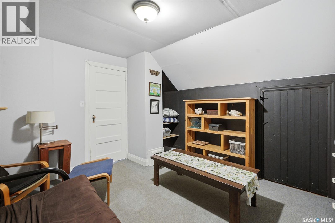
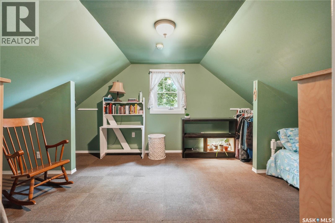
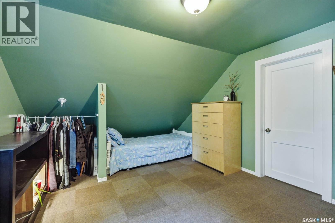
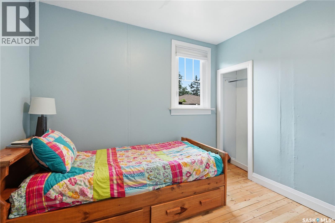
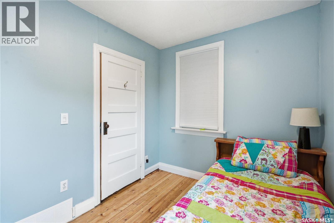
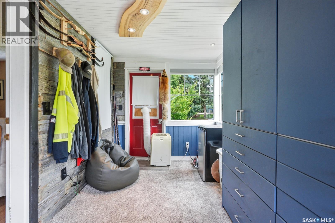
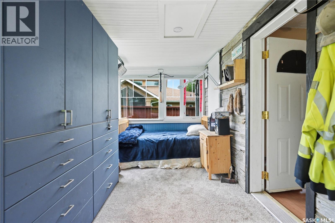
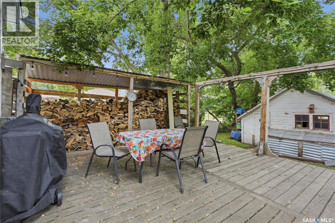
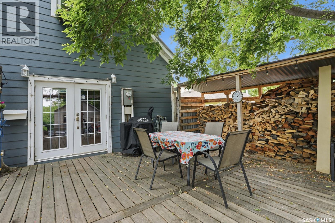
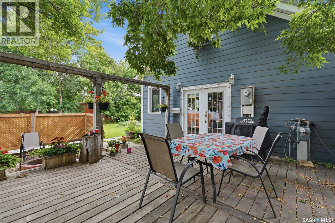
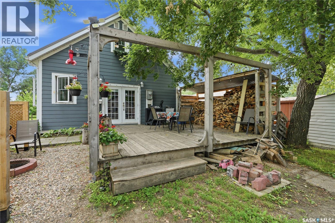
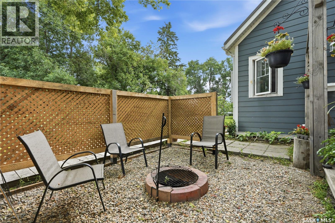
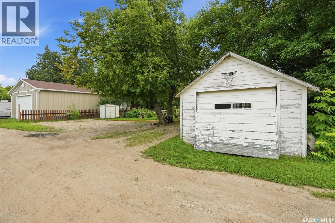
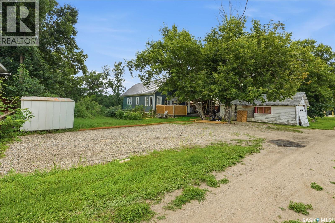
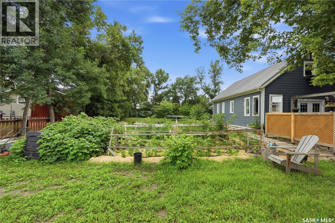
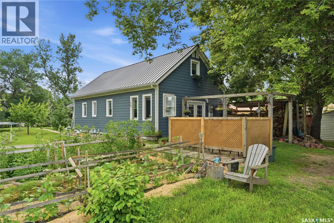
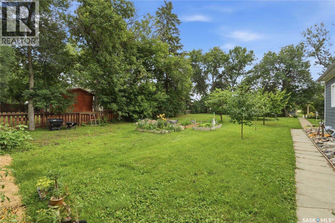
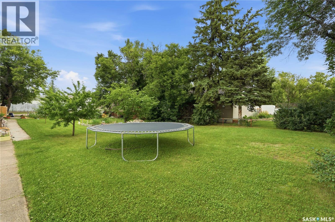
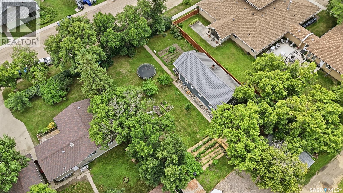
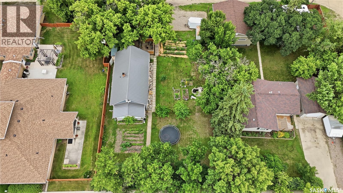
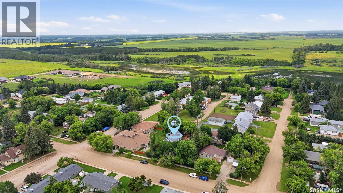
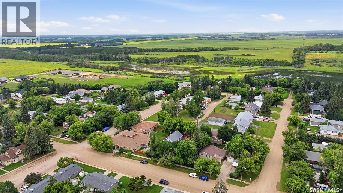
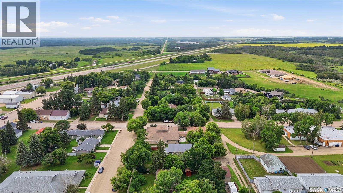
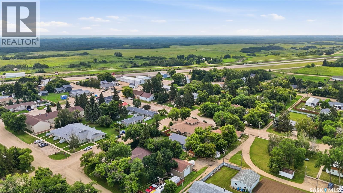
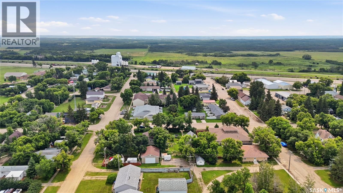
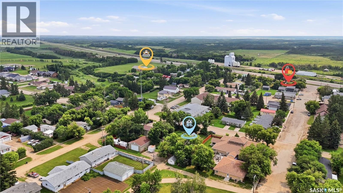
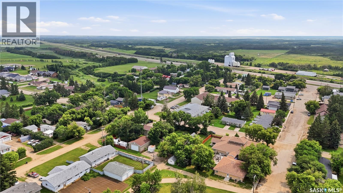
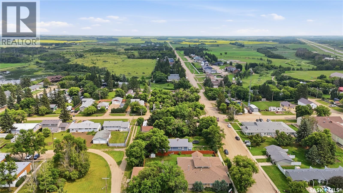
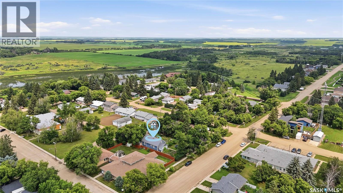
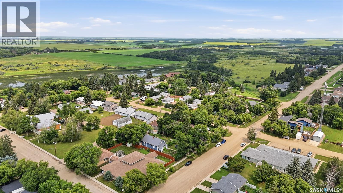
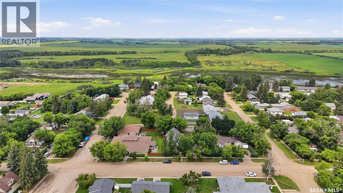
Great one & a half story home nestled in the safe & vibrant town of Borden! The huge yard is treed offering great privacy. Includes a garden area, many perennials, 4 varieties of apple trees, plum trees, Raspberries, Strawberries, Saskatoon's, & Grapes. The house has a blend of character and updates. The Kitchen has been renovated with Cherry wood cabinets, stainless steel backsplash, and stainless steel appliances. It opens to the large dining & office space. Main floor has an updated 4 piece bathroom with tile shower backsplash, a nice size family room, bedroom, and a veranda for hobbies. Two large bedrooms upstairs, with a second living space. Features James Hardie board siding, newer windows, high efficient furnace, updated electrical, reverse osmosis town water, & a large deck perfect for hosting friends & family. Outstanding value, don't miss out! (id:51699)
Property Details
| MLS® Number | SK043353 |
| Property Type | Single Family |
| Features | Treed, Rectangular, Sump Pump |
| Structure | Deck |
Building
| Bathroom Total | 1 |
| Bedrooms Total | 3 |
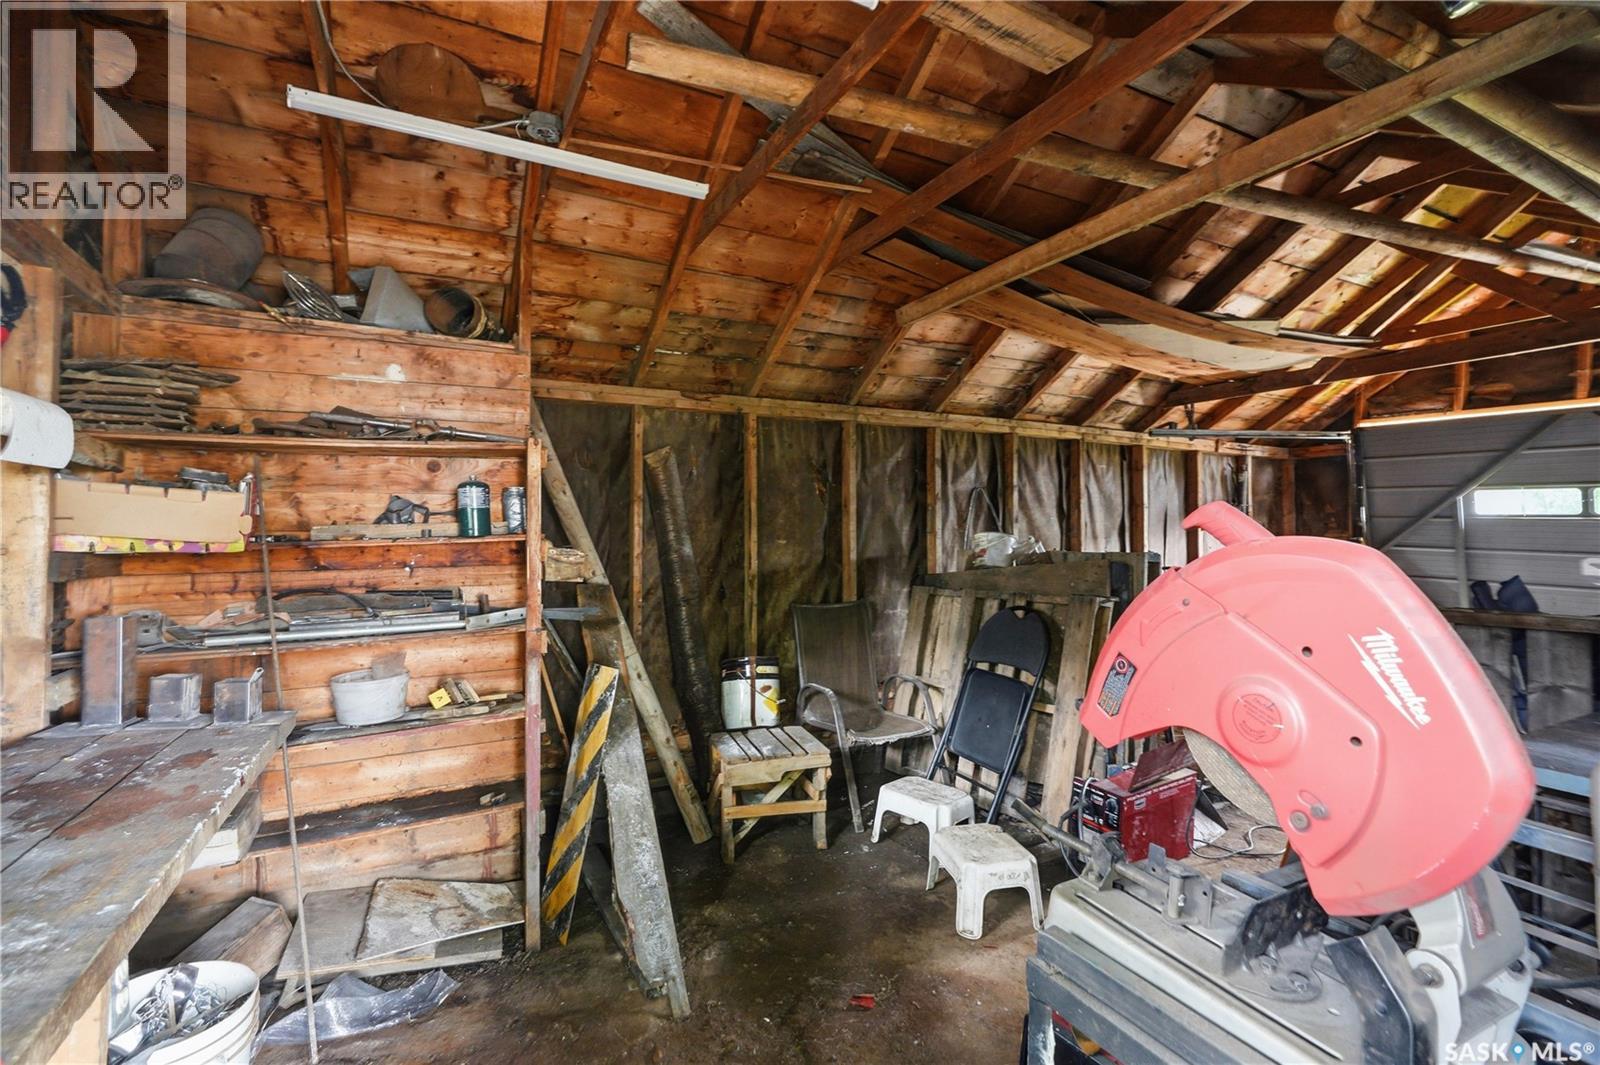
| Appliances | Washer, Refrigerator, Dishwasher, Dryer, Alarm System, Window Coverings, Hood Fan, Storage Shed, Stove |
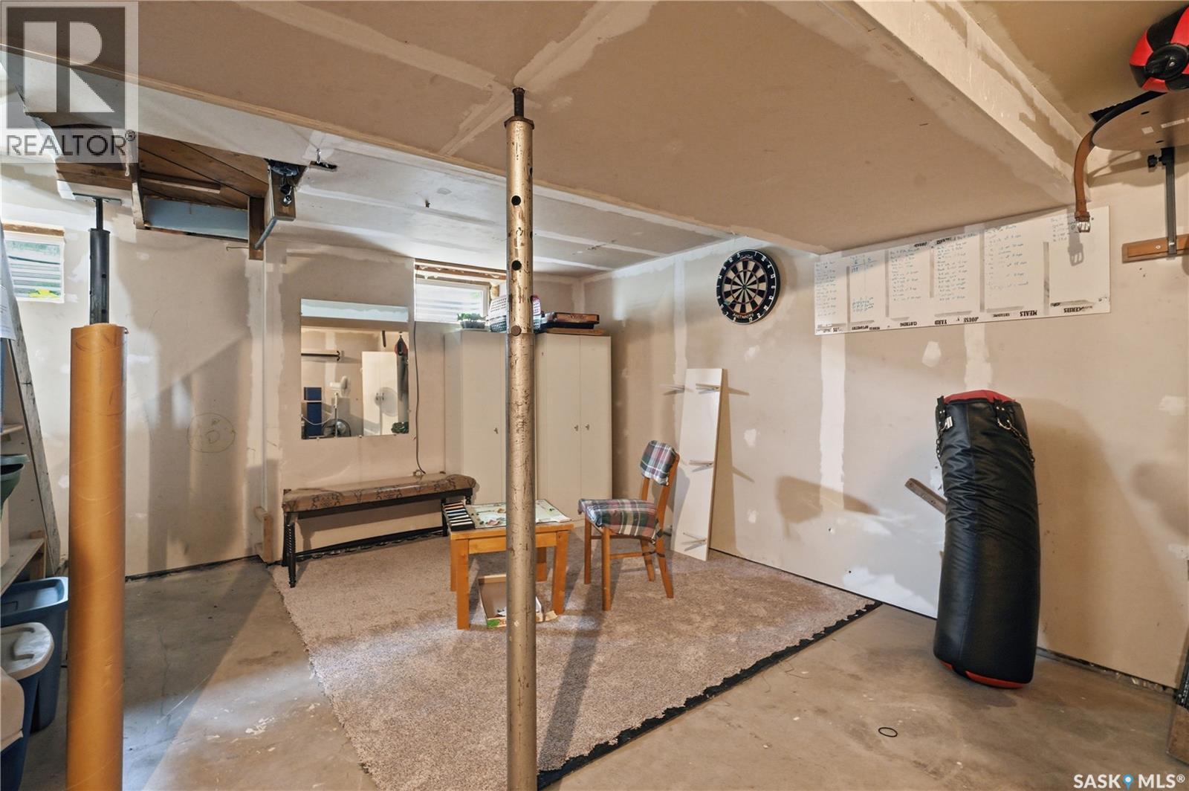
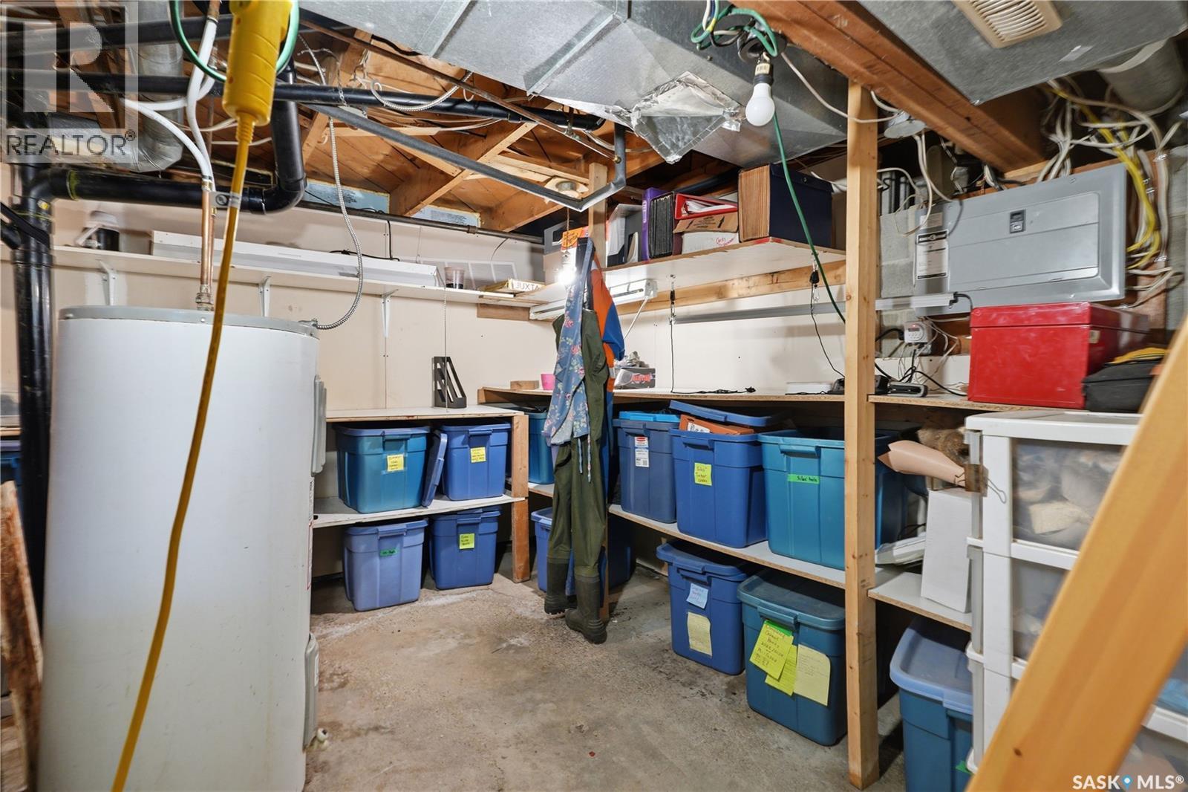
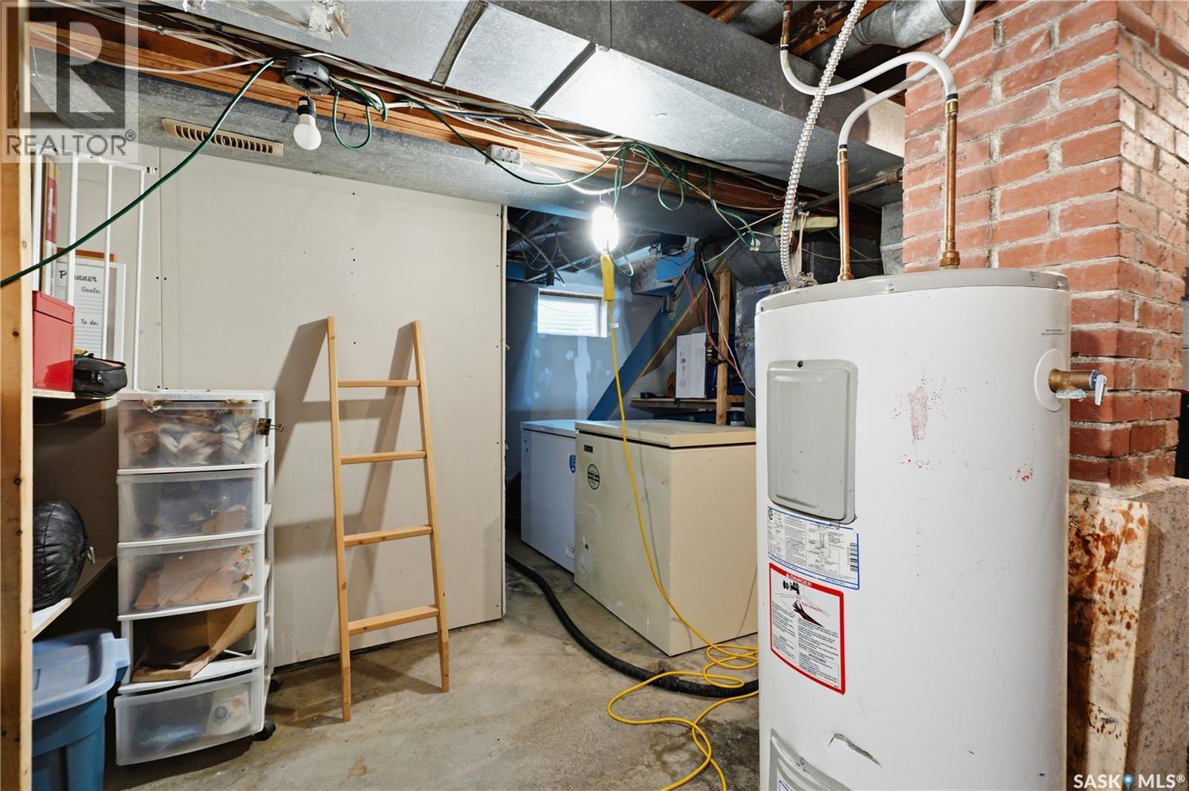
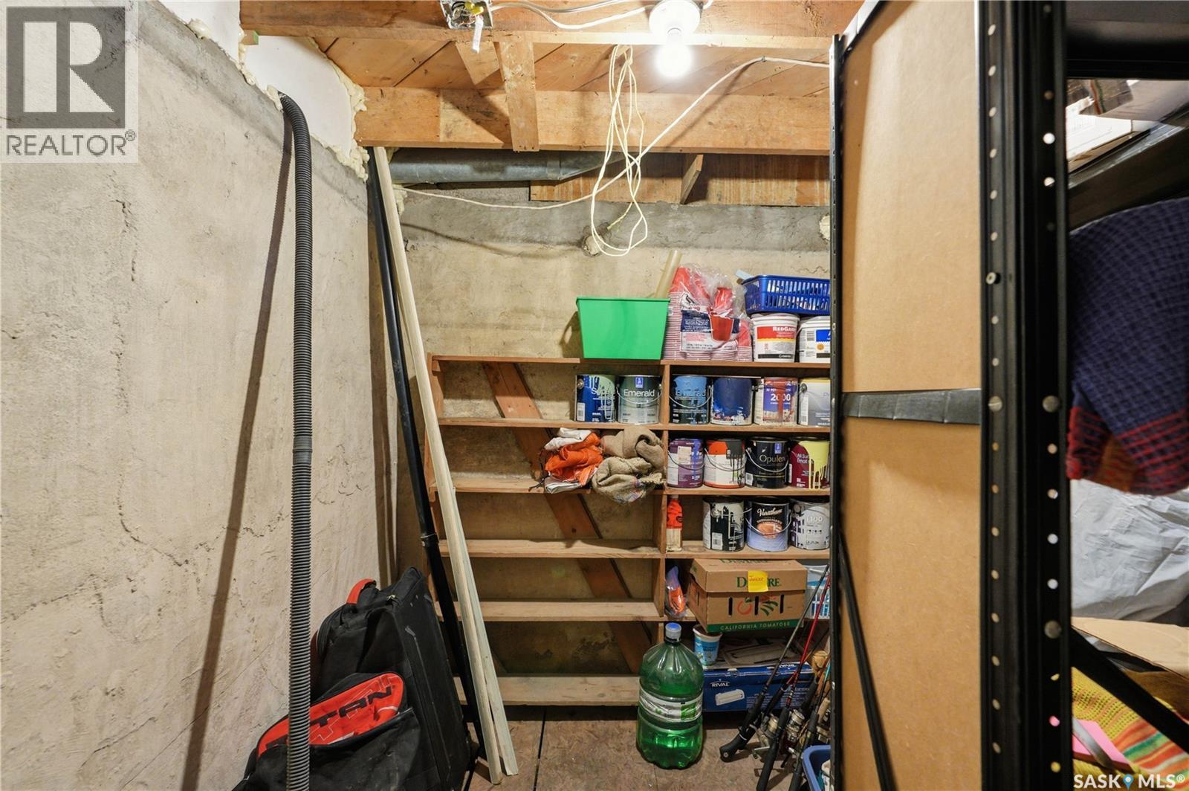
| Basement Development | Unfinished |
| Basement Type | Partial (unfinished) |
| Constructed Date | 1945 |
| Construction Style Attachment | Detached |
| Fire Protection | Alarm System |
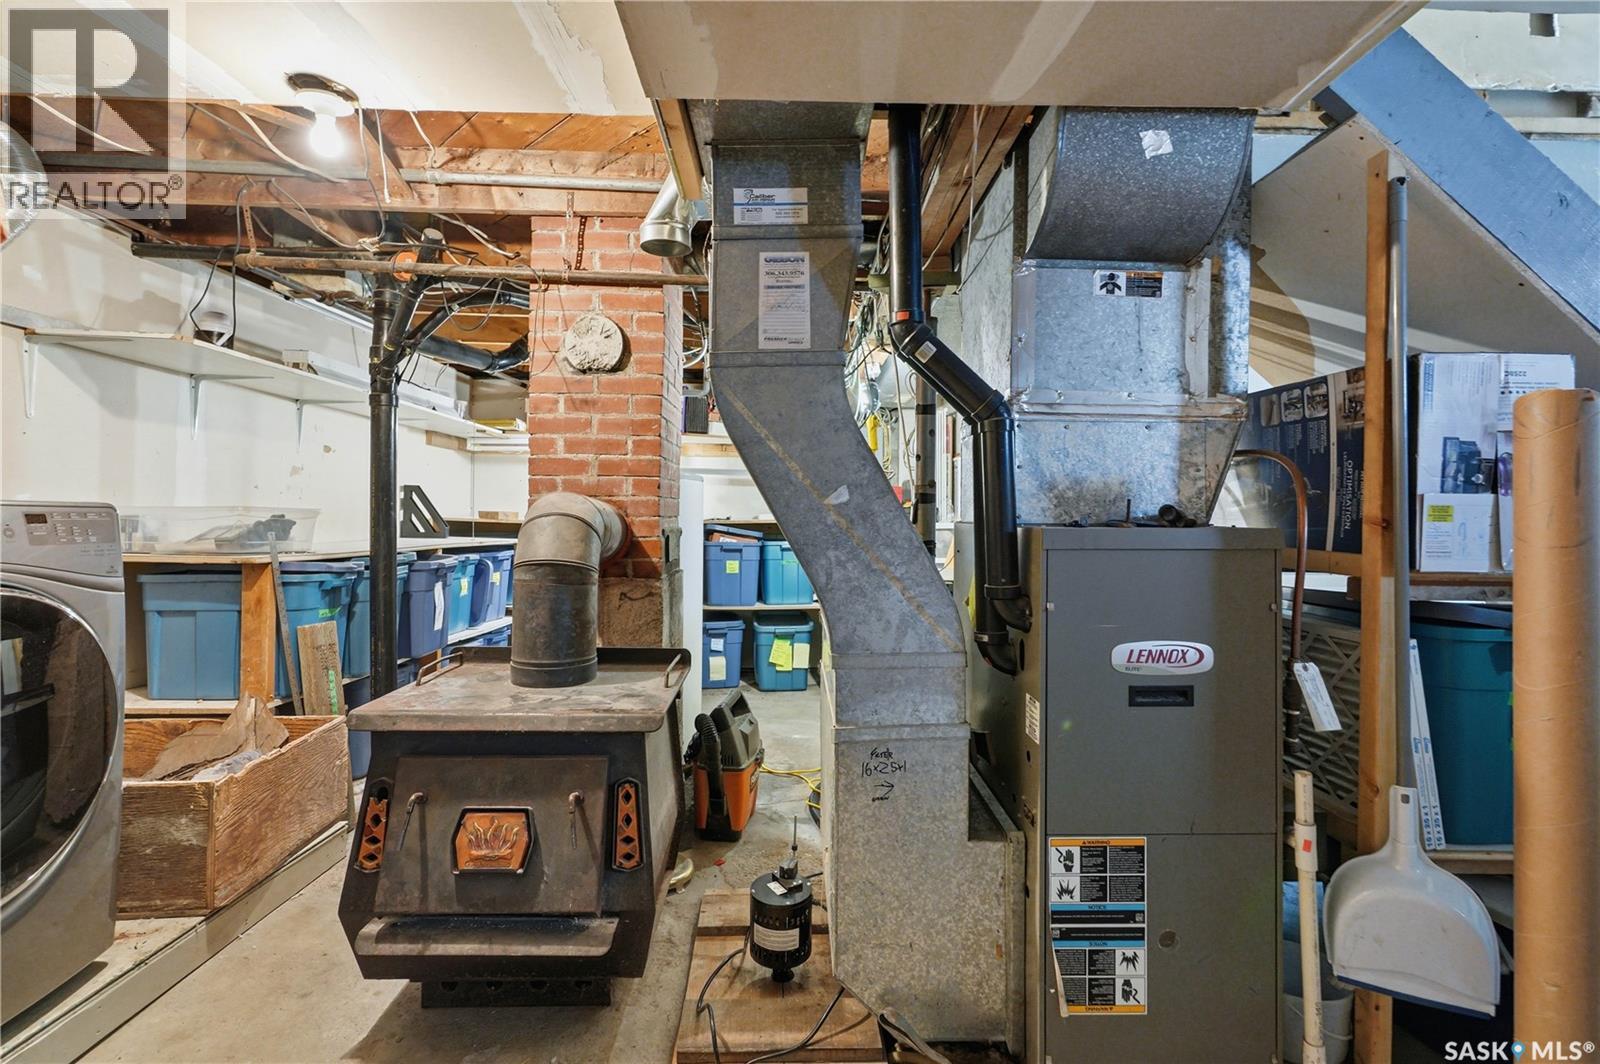
| Heating Fuel | Natural Gas |
| Heating Type | Forced Air |
| Stories Total | 2 |
| Size Interior | 1276 Sqft |
| Type | House |
Parking
| None | |
| Gravel | |
| Parking Space(s) | 5 |
Land
| Acreage | No |
| Landscape Features | Lawn |
| Size Frontage | 80 Ft |
| Size Irregular | 0.28 |
| Size Total | 0.28 Ac |
| Size Total Text | 0.28 Ac |
Rooms
| Level | Type | Length | Width | Dimensions |
|---|---|---|---|---|
| Second Level | Primary Bedroom | 12 ft | 12 ft | 12 ft x 12 ft |
| Second Level | Living Room | 12 ft | 12 ft | 12 ft x 12 ft |
| Second Level | Bedroom | 12 ft | 11 ft ,6 in | 12 ft x 11 ft ,6 in |
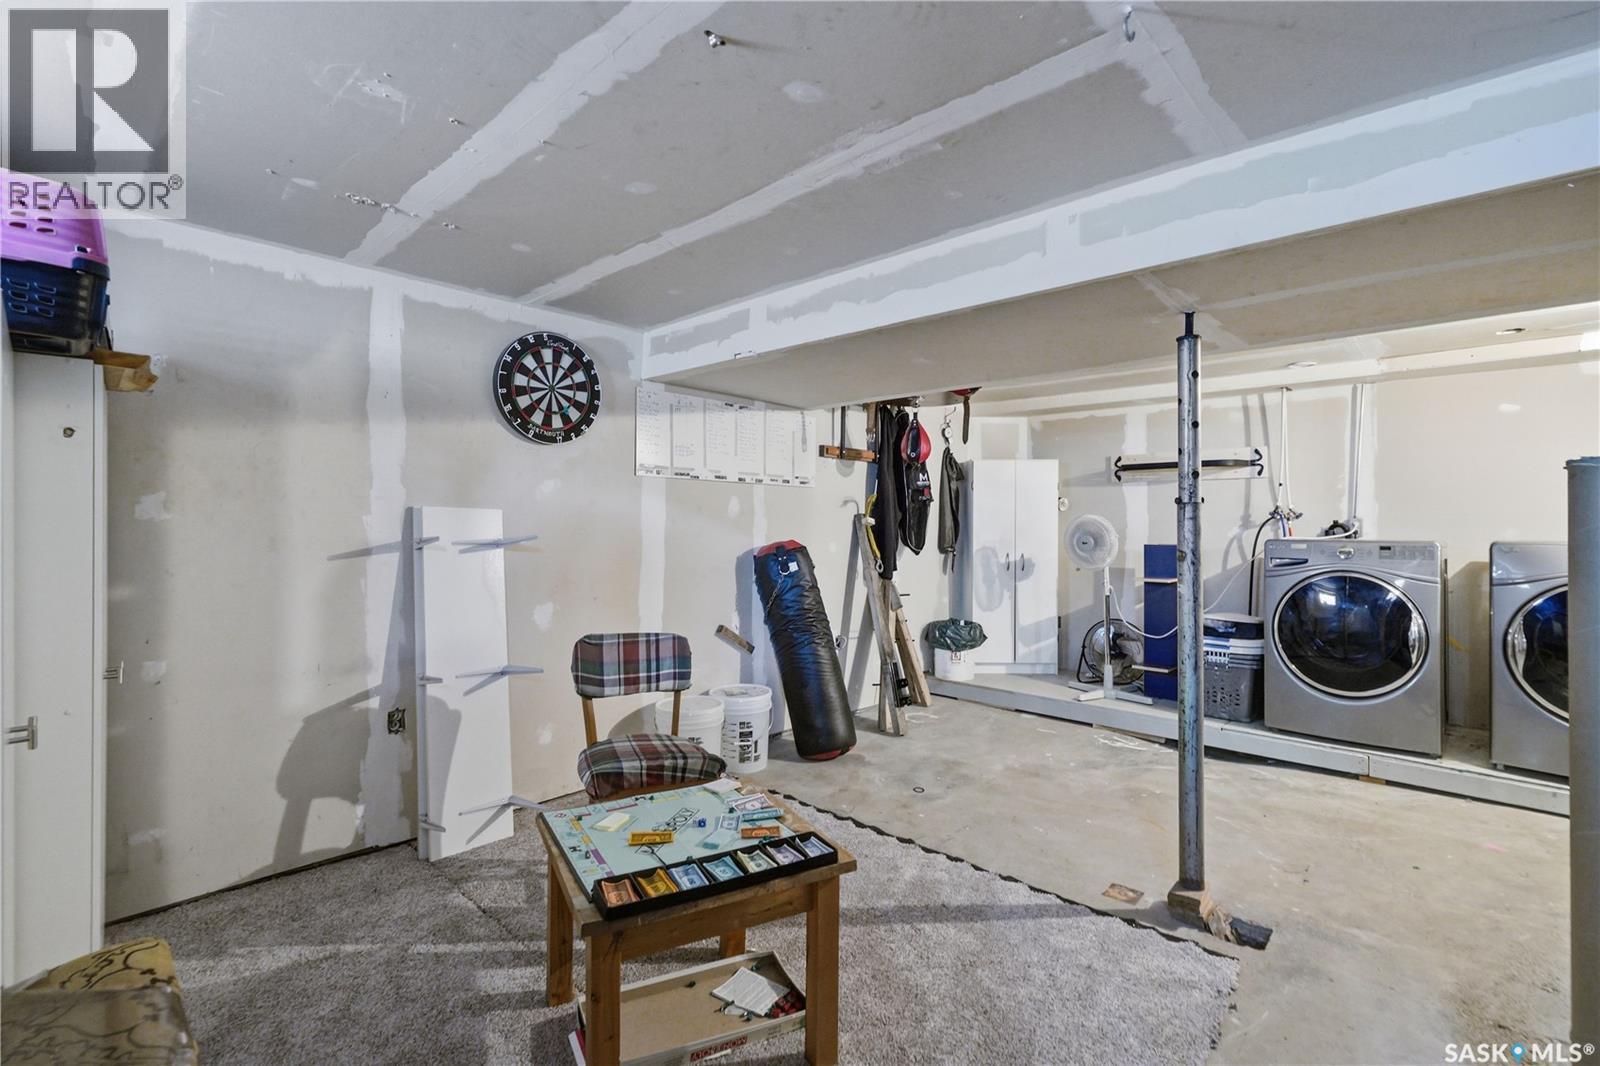
| Basement | Other | 10 ft ,6 in | 9 ft | 10 ft ,6 in x 9 ft |
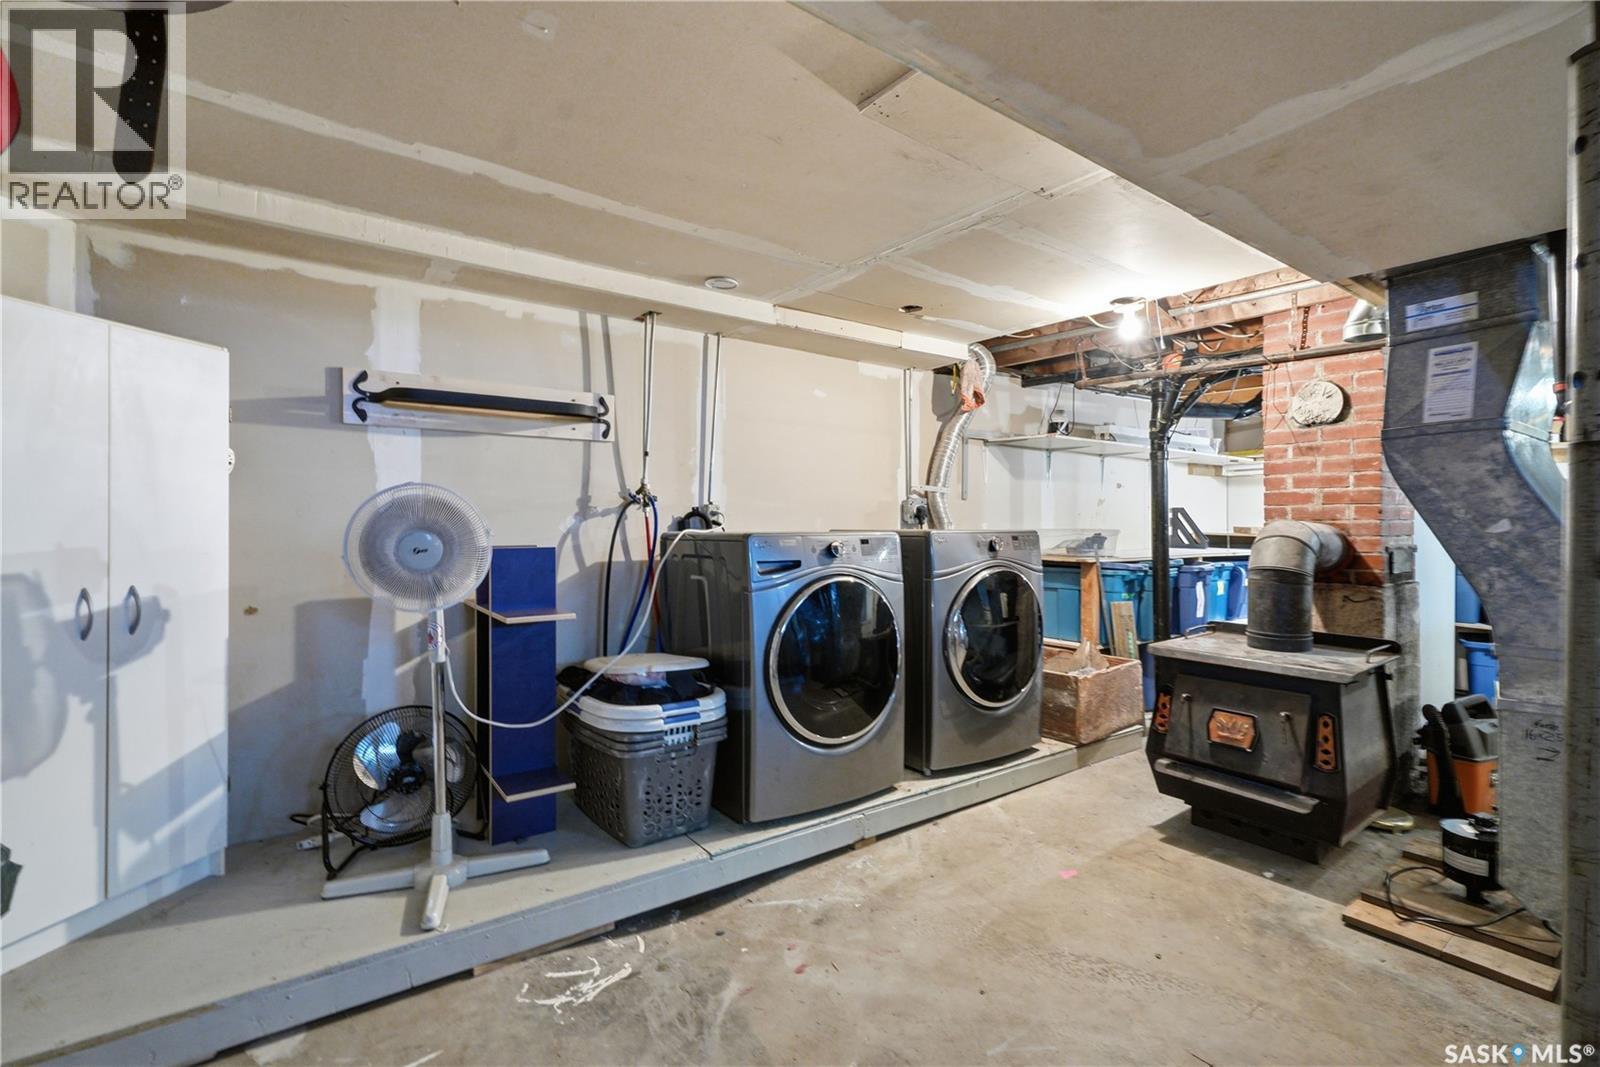
| Basement | Laundry Room | 12 ft ,10 in | 8 ft ,7 in | 12 ft ,10 in x 8 ft ,7 in |
| Basement | Storage | 7 ft ,6 in | 7 ft ,6 in | 7 ft ,6 in x 7 ft ,6 in |
| Main Level | Family Room | 13 ft ,4 in | 12 ft | 13 ft ,4 in x 12 ft |
| Main Level | Dining Room | 11 ft ,8 in | 10 ft ,6 in | 11 ft ,8 in x 10 ft ,6 in |
| Main Level | Kitchen | 13 ft ,4 in | 12 ft | 13 ft ,4 in x 12 ft |
| Main Level | Office | 10 ft ,7 in | 9 ft | 10 ft ,7 in x 9 ft |
| Main Level | 4pc Bathroom | Measurements not available | ||
| Main Level | Bedroom | 9 ft ,10 in | 8 ft | 9 ft ,10 in x 8 ft |
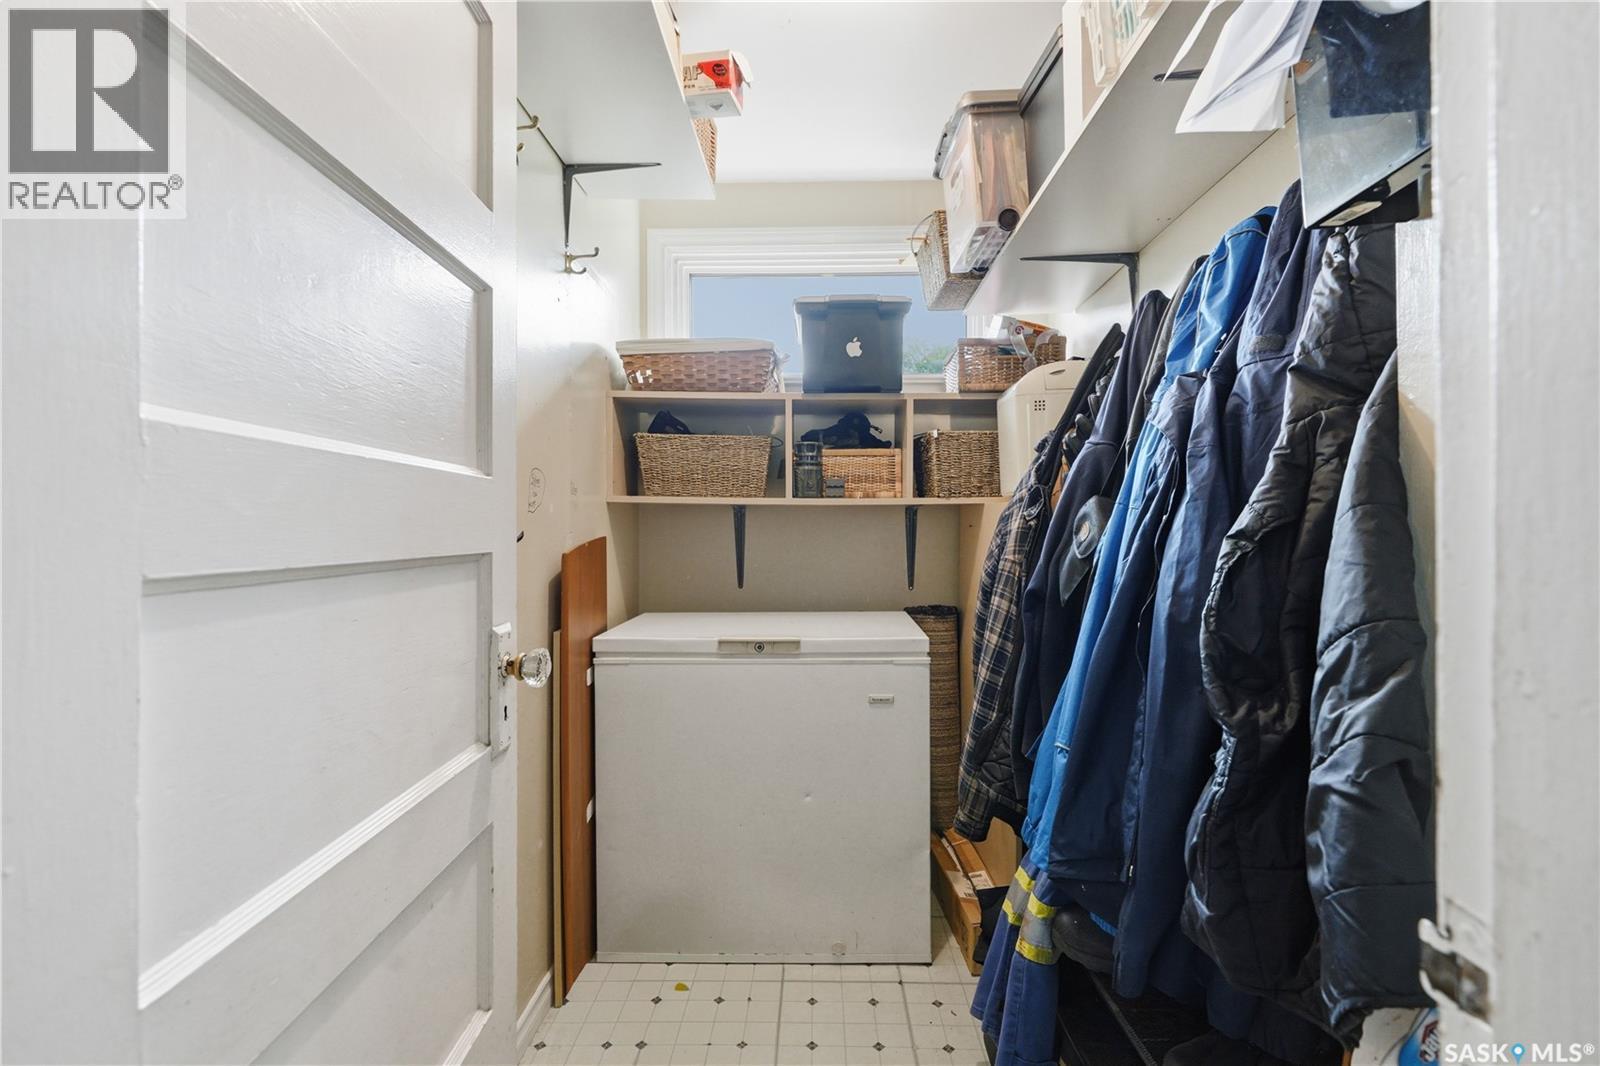
| Main Level | Storage | 7 ft ,8 in | 5 ft | 7 ft ,8 in x 5 ft |
https://www.realtor.ca/real-estate/30066464/305-2nd-avenue-borden
Interested?
Contact us for more information

The trademarks REALTOR®, REALTORS®, and the REALTOR® logo are controlled by The Canadian Real Estate Association (CREA) and identify real estate professionals who are members of CREA. The trademarks MLS®, Multiple Listing Service® and the associated logos are owned by The Canadian Real Estate Association (CREA) and identify the quality of services provided by real estate professionals who are members of CREA. The trademark DDF® is owned by The Canadian Real Estate Association (CREA) and identifies CREA's Data Distribution Facility (DDF®)
July 22 2026 06:12:00
Saskatoon Region Association of REALTORS® Inc.
Century 21 Fusion