

305 3rd Avenue Edenwold, Saskatchewan S0G 1K0

$375,000
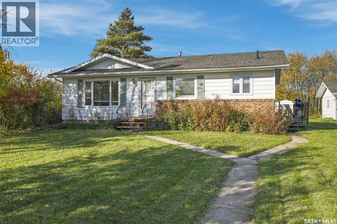
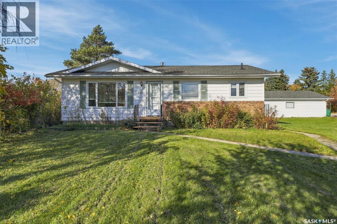
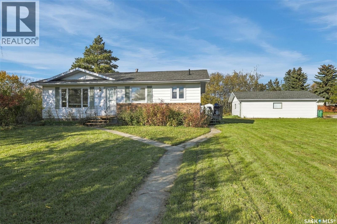
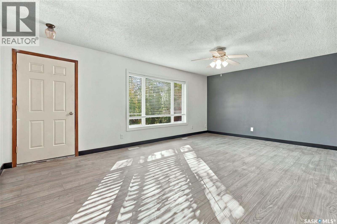
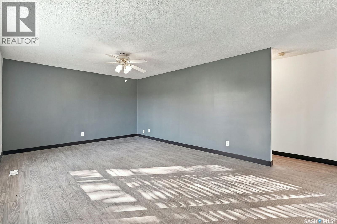
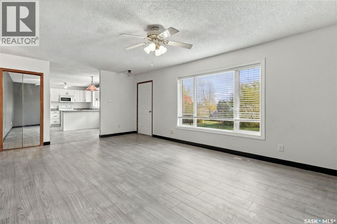
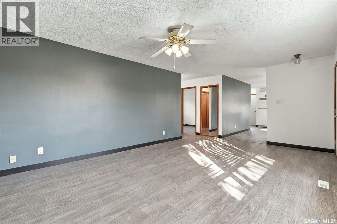
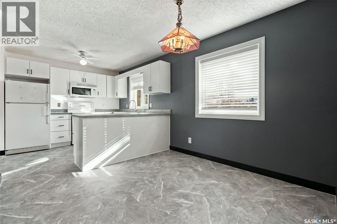
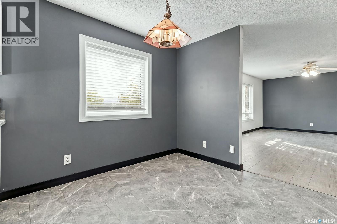
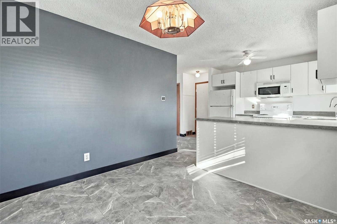
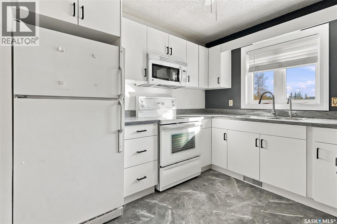
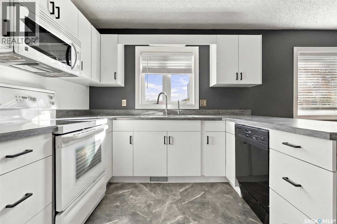
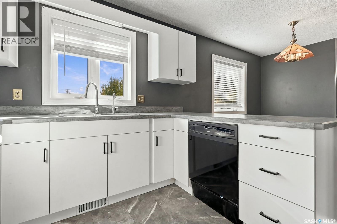
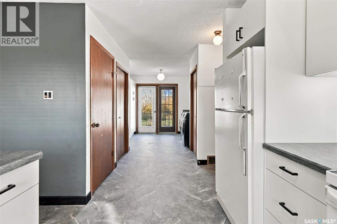
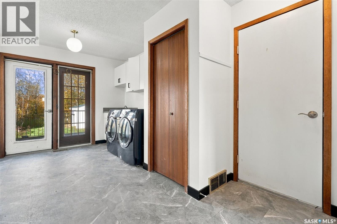
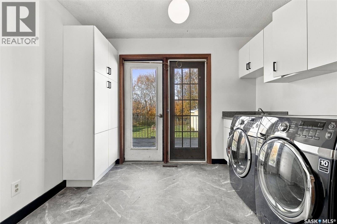
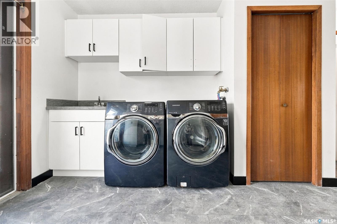
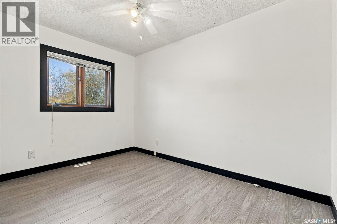
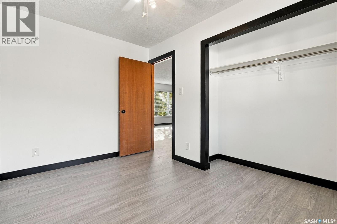
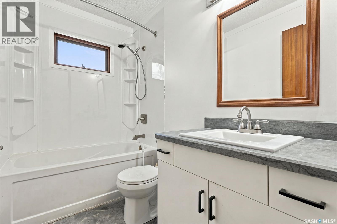
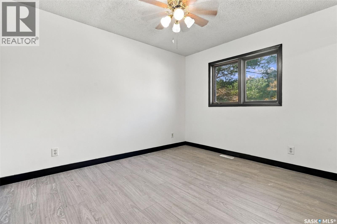
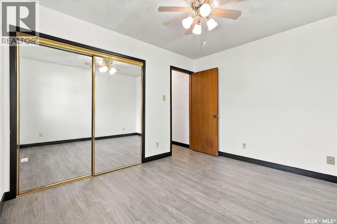
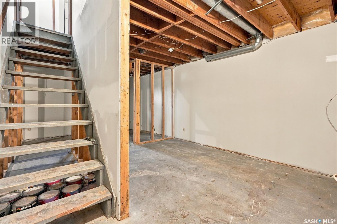
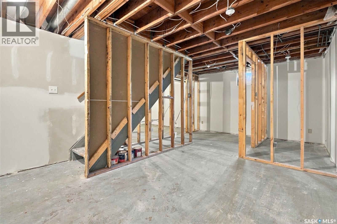
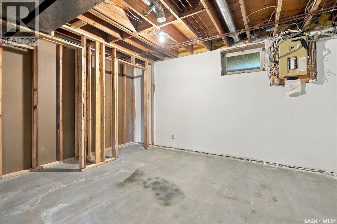
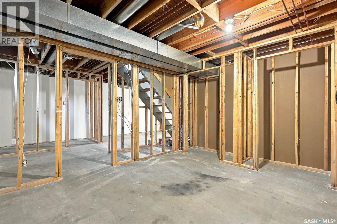
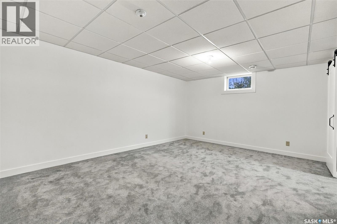
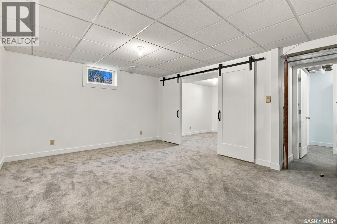
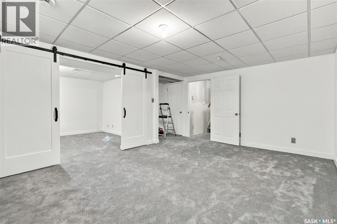
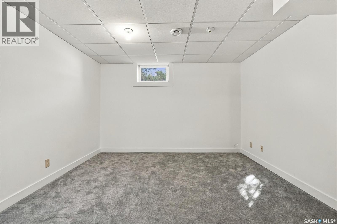
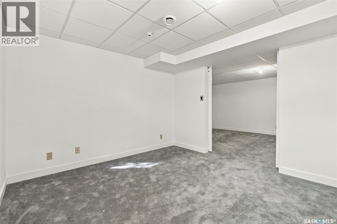
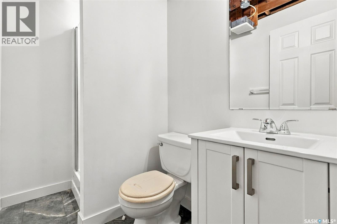
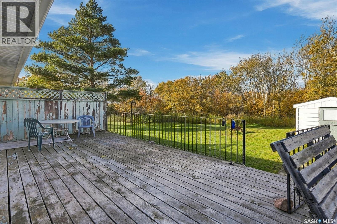
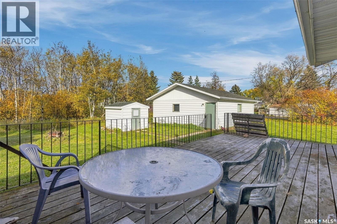
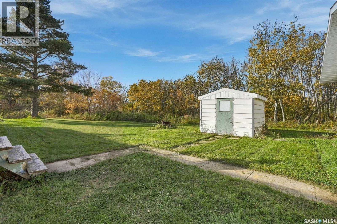
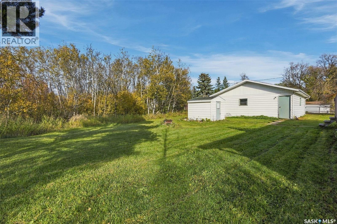
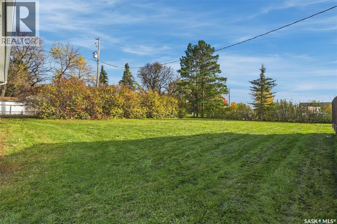
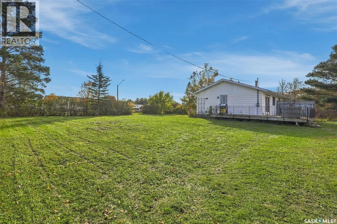
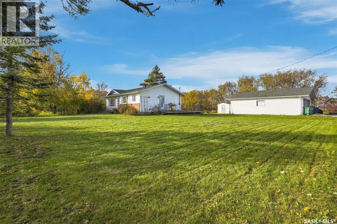
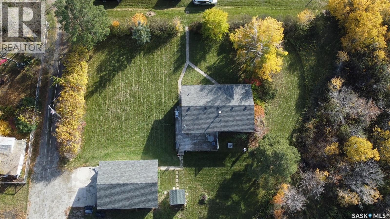
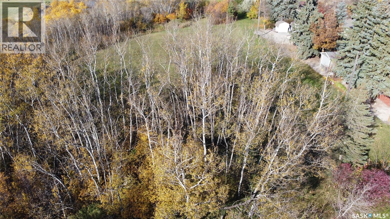
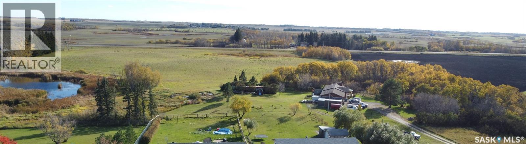
Escape to peaceful country living in the welcoming Village of Edenwold located just 15 minutes from Balgonie and a 40-minute drive from Regina with this beautifully maintained 1,040 sq ft bungalow, which has recently undergone extensive renovations and sits on a massive property spanning 7- 25’ lots to offer a rare blend of space, privacy, and small-town charm. The comprehensive interior updates feature fresh paint and durable new flooring throughout, a refreshed kitchen with wood cabinetry, and two fully modernized bathrooms. Step off the large exterior deck into a spacious mudroom and laundry area, which flows seamlessly into a dedicated dining room ideal for hosting family meals. The heart of the home is a sun-drenched living room anchored by a massive south-facing picture window that floods the space with warm, natural light. The main floor houses two comfortable bedrooms and an updated 4-piece bathroom, while the newly updated basement level showcases a freshly finished recreation room, a highly versatile flex room perfect for a home office, and a convenient 3-piece bathroom. This space could also be used as a primary suite (non-egress window) with walk-in closet and 3 piece ensuite. The lower level also features an additional framed-in room that stands ready for your finishing touches to create a 3rd bedroom. Outside, the property truly shines as an expansive backyard oasis surrounded by soaring, mature trees that act as a natural privacy screen, creating a tranquil environment where wildlife sightings are a common part of daily life. A massive detached 24' x 30' garage provides an abundance of space for vehicles, tools, or a dedicated hobby workshop. Complete with a reliable town water supply, upgraded vinyl windows, and durable fiberglass shingles on both the house and garage, this stunning, move-in-ready property gives you an unmatched opportunity to enjoy a lifestyle with true character, comfort, and infinite room to grow in a warm and welcoming community. (id:51699)
Property Details
| MLS® Number | SK051150 |
| Property Type | Single Family |
| Features | Treed, Irregular Lot Size |
| Structure | Deck |
Building
| Bathroom Total | 2 |
| Bedrooms Total | 2 |
| Appliances | Washer, Refrigerator, Dishwasher, Dryer, Microwave, Window Coverings, Garage Door Opener Remote(s), Storage Shed, Stove |
| Architectural Style | Bungalow |
| Basement Development | Partially Finished |
| Basement Type | Full (partially Finished) |
| Constructed Date | 1985 |
| Construction Style Attachment | Detached |
| Heating Fuel | Natural Gas |
| Heating Type | Forced Air |
| Stories Total | 1 |
| Size Interior | 1040 Sqft |
| Type | House |
Parking
| Detached Garage | |
| Gravel | |
| Parking Space(s) | 10 |
Land
| Acreage | No |
| Landscape Features | Lawn |
| Size Irregular | 21875.00 |
| Size Total | 21875 Sqft |
| Size Total Text | 21875 Sqft |
Rooms
| Level | Type | Length | Width | Dimensions |
|---|---|---|---|---|
| Basement | Other | 16 ft ,7 in | 12 ft ,7 in | 16 ft ,7 in x 12 ft ,7 in |
| Basement | Other | 11 ft ,8 in | 11 ft | 11 ft ,8 in x 11 ft |
| Basement | 3pc Bathroom | 7 ft ,2 in | 4 ft ,7 in | 7 ft ,2 in x 4 ft ,7 in |
| Basement | Playroom | 11 ft ,6 in | 10 ft ,9 in | 11 ft ,6 in x 10 ft ,9 in |
| Basement | Storage | 20 ft ,8 in | 9 ft | 20 ft ,8 in x 9 ft |
| Main Level | Kitchen | 11 ft ,5 in | 10 ft ,3 in | 11 ft ,5 in x 10 ft ,3 in |
| Main Level | Dining Room | 9 ft ,7 in | 9 ft ,6 in | 9 ft ,7 in x 9 ft ,6 in |
| Main Level | Living Room | 16 ft | 13 ft | 16 ft x 13 ft |
| Main Level | Primary Bedroom | 11 ft ,7 in | 9 ft ,10 in | 11 ft ,7 in x 9 ft ,10 in |
| Main Level | Bedroom | 11 ft ,7 in | 8 ft | 11 ft ,7 in x 8 ft |
| Main Level | 4pc Bathroom | 8 ft ,3 in | 5 ft | 8 ft ,3 in x 5 ft |
| Main Level | Other | 11 ft ,5 in | 10 ft ,3 in | 11 ft ,5 in x 10 ft ,3 in |
https://www.realtor.ca/real-estate/30404911/305-3rd-avenue-edenwold
Interested?
Contact us for more information

The trademarks REALTOR®, REALTORS®, and the REALTOR® logo are controlled by The Canadian Real Estate Association (CREA) and identify real estate professionals who are members of CREA. The trademarks MLS®, Multiple Listing Service® and the associated logos are owned by The Canadian Real Estate Association (CREA) and identify the quality of services provided by real estate professionals who are members of CREA. The trademark DDF® is owned by The Canadian Real Estate Association (CREA) and identifies CREA's Data Distribution Facility (DDF®)
October 15 2026 03:38:00
Saskatoon Region Association of REALTORS® Inc.
Realty Executives Diversified Realty