

305 405 5th Avenue N Saskatoon, Saskatchewan S7K 6Z3

$179,900Maintenance,
$545 Monthly
Maintenance,
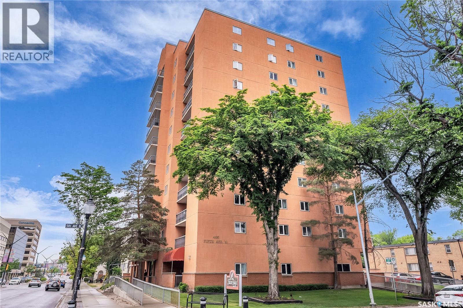
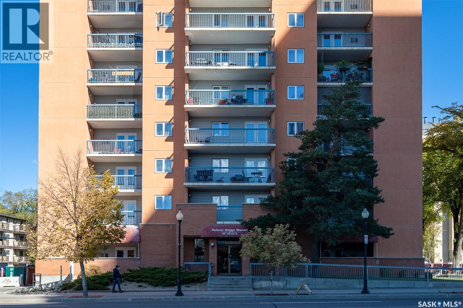
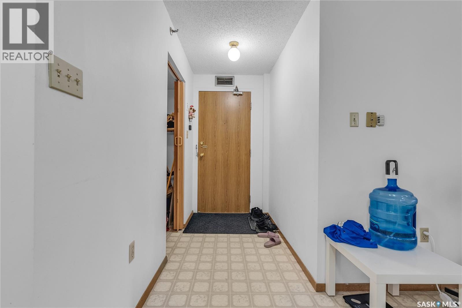
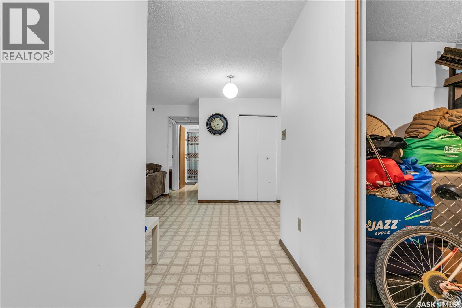
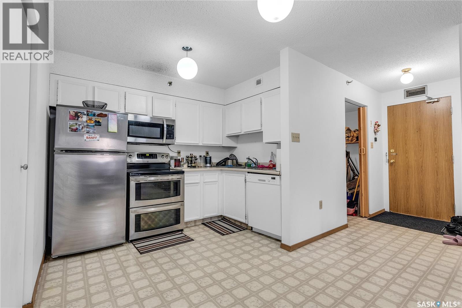
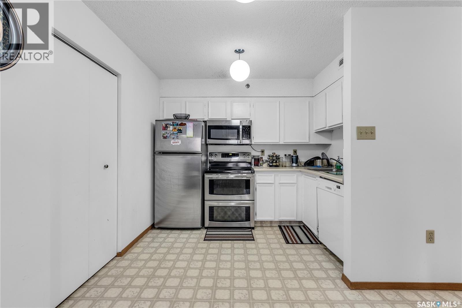
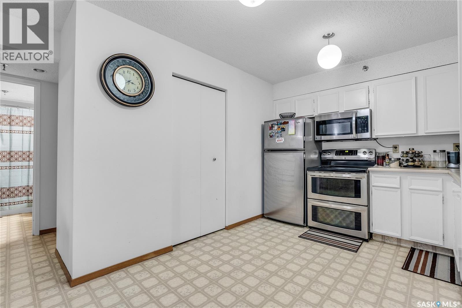
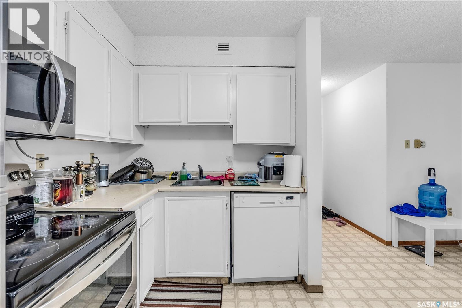
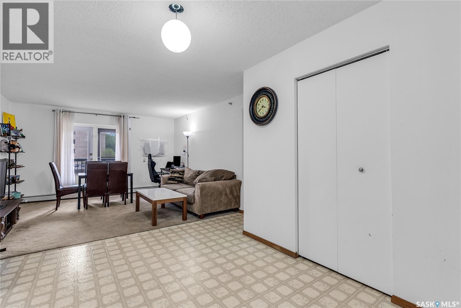
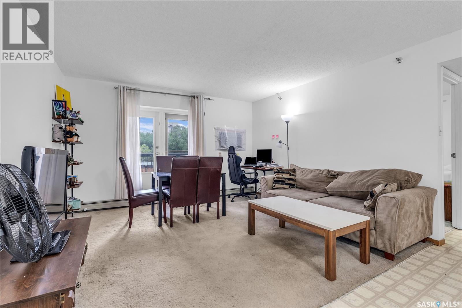
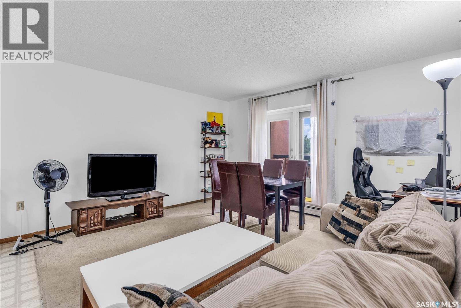
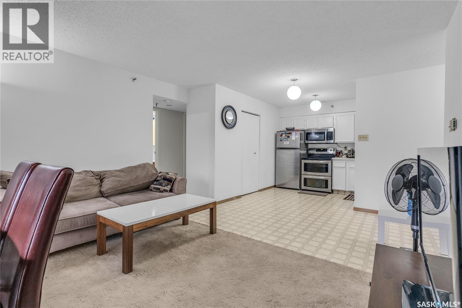
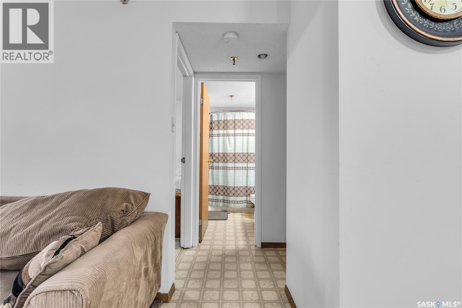
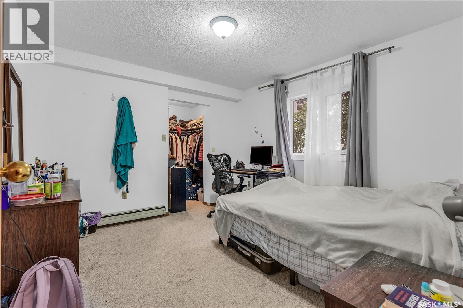
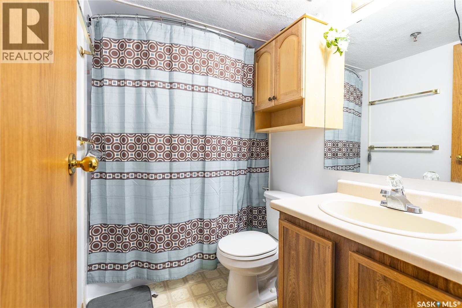
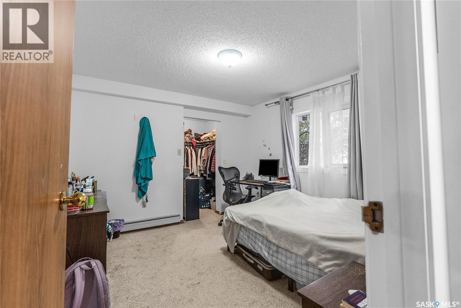
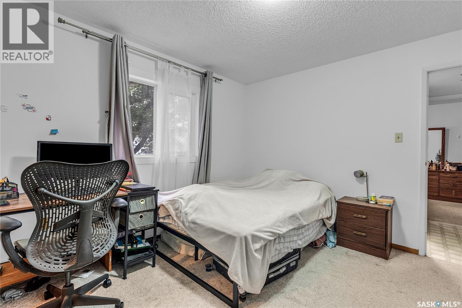
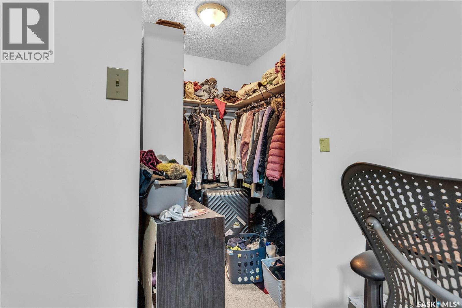
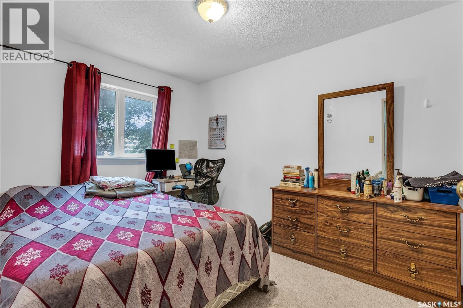
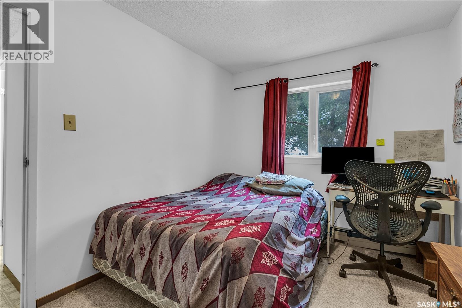
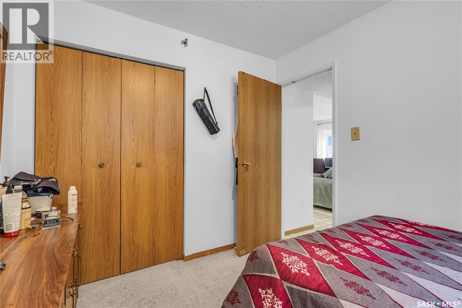
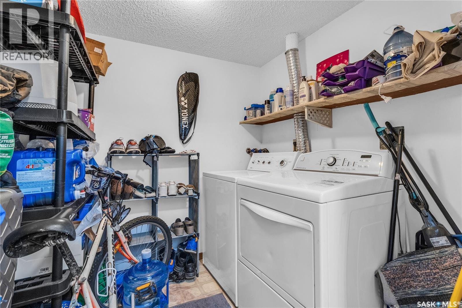
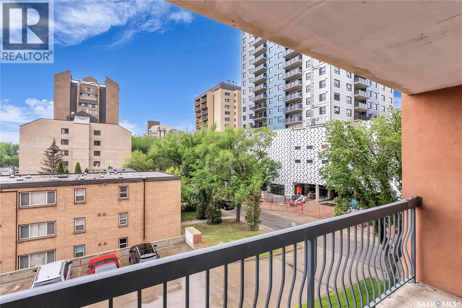
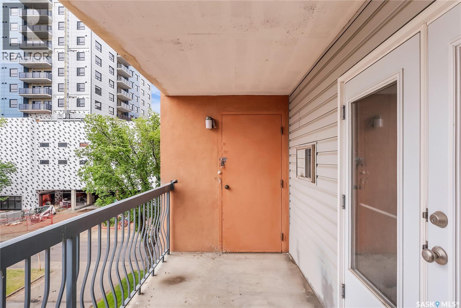
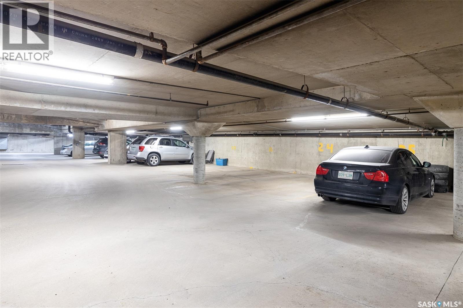
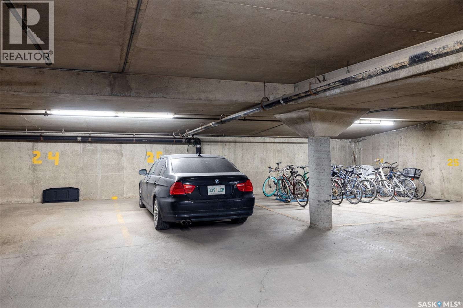
$545 MonthlyWelcome to unit 305 at 405 5th Ave North! Located just north of downtown you will enjoy easy access to river walking, the Kinsmen park, shopping, and a short walk to the U of S Campus! This 850sqft unit features 2 east facing rooms and a full bathroom. The primary bedroom features a large walk-in closet as well! New carpet has been laid in the rooms and living area. The kitchen has been updated with stainless appliances and includes a dishwasher. From your living room you have access to a covered deck that gives you great north facing views! In-suite laundry is located in the pantry/storage area with additional storage off of your balcony. Underground parking is available for rent from the condo as well as above ground spaces. Affordable, convenient, and will be vacant soon! (id:51699)
Property Details
| MLS® Number | SK051828 |
| Property Type | Single Family |
| Neigbourhood | City Park |
| Community Features | Pets Allowed With Restrictions |
| Features | Elevator, Wheelchair Access, Balcony |
Building
| Bathroom Total | 1 |
| Bedrooms Total | 2 |
| Appliances | Washer, Refrigerator, Dishwasher, Dryer, Microwave, Stove |
| Architectural Style | High Rise |
| Constructed Date | 1984 |
| Cooling Type | Wall Unit |
| Heating Type | Baseboard Heaters, Hot Water |
| Size Interior | 850 Sqft |
| Type | Apartment |
Parking
| Parking Space(s) | 1 |
Land
| Acreage | No |
Rooms
| Level | Type | Length | Width | Dimensions |
|---|---|---|---|---|
| Main Level | Kitchen/dining Room | 9 ft | 10 ft | 9 ft x 10 ft |
| Main Level | Living Room | 13 ft | 12 ft | 13 ft x 12 ft |
| Main Level | Bedroom | 11 ft ,1 in | 11 ft ,8 in | 11 ft ,1 in x 11 ft ,8 in |
| Main Level | Bedroom | 8 ft ,6 in | 11 ft ,1 in | 8 ft ,6 in x 11 ft ,1 in |
| Main Level | Laundry Room | 7 ft ,1 in | 6 ft ,5 in | 7 ft ,1 in x 6 ft ,5 in |
| Main Level | 4pc Bathroom | Measurements not available |
https://www.realtor.ca/real-estate/30438688/305-405-5th-avenue-n-saskatoon-city-park
Interested?
Contact us for more information

The trademarks REALTOR®, REALTORS®, and the REALTOR® logo are controlled by The Canadian Real Estate Association (CREA) and identify real estate professionals who are members of CREA. The trademarks MLS®, Multiple Listing Service® and the associated logos are owned by The Canadian Real Estate Association (CREA) and identify the quality of services provided by real estate professionals who are members of CREA. The trademark DDF® is owned by The Canadian Real Estate Association (CREA) and identifies CREA's Data Distribution Facility (DDF®)
October 23 2026 06:50:25
Saskatoon Region Association of REALTORS® Inc.
Realty Executives Saskatoon