

305 721 8th Street E Saskatoon, Saskatchewan S7H 0R4

$389,900Maintenance,
$463.89 Monthly
Maintenance,
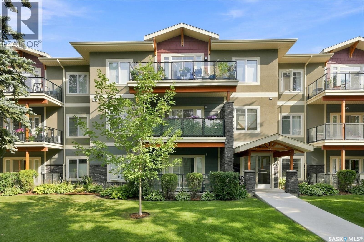
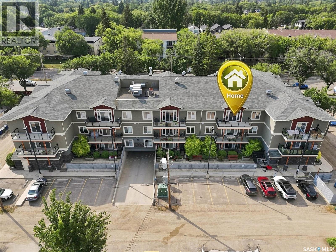
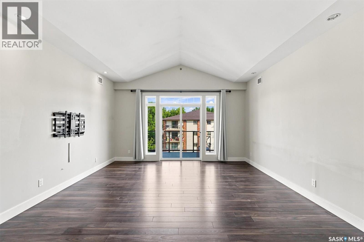
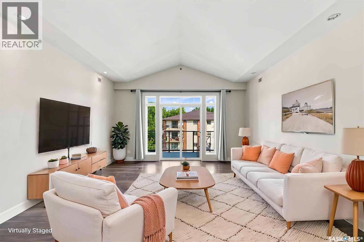
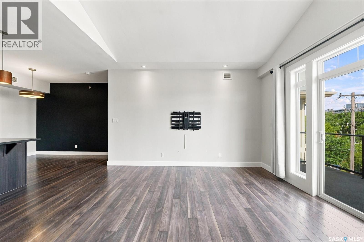
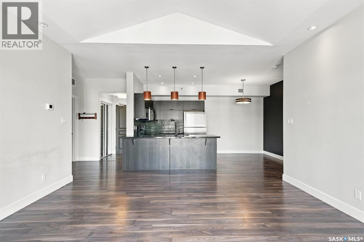
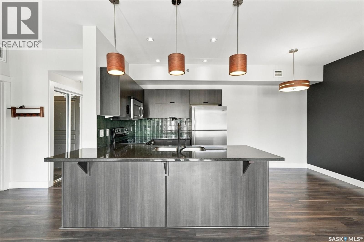
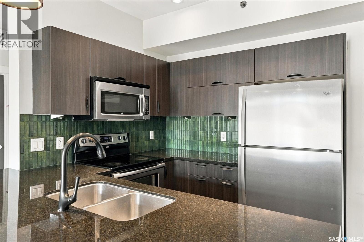
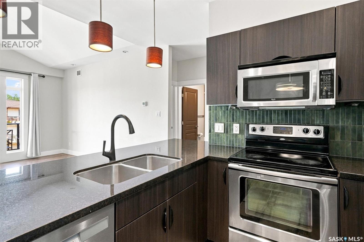
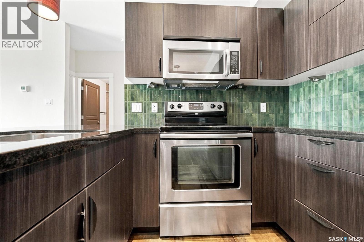
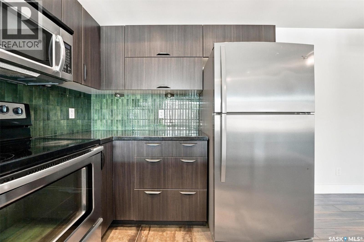
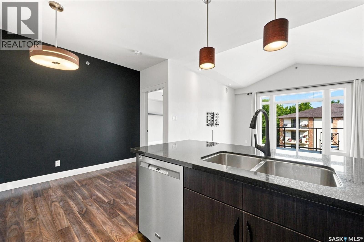
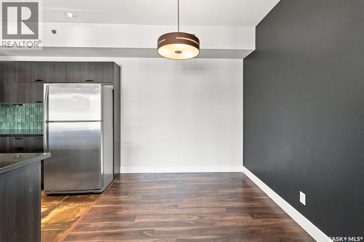
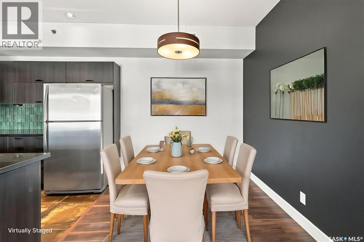
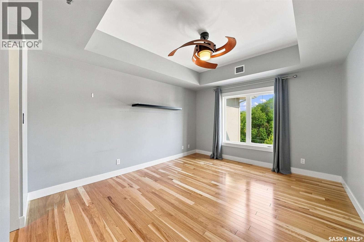
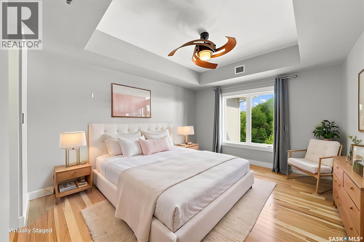
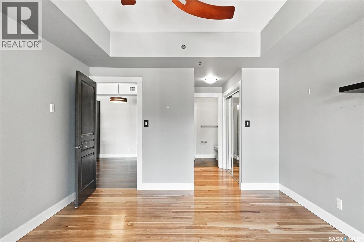
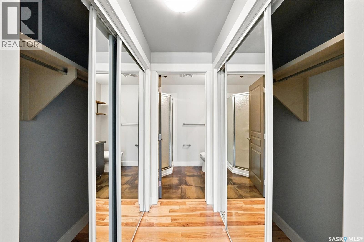
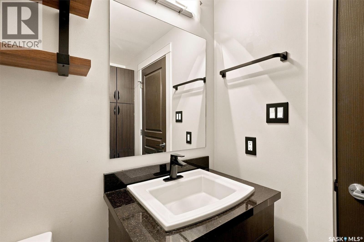
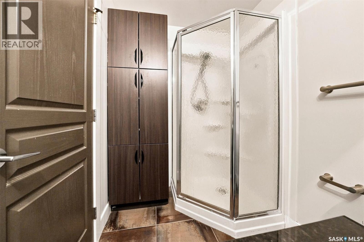
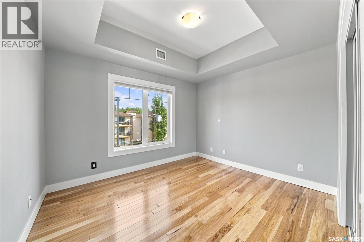
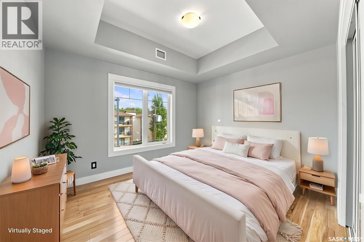
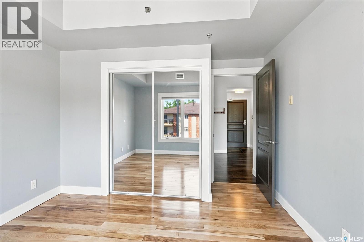
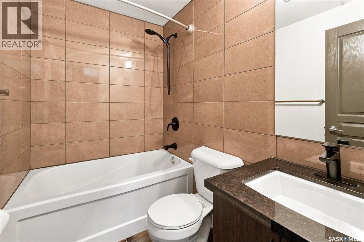
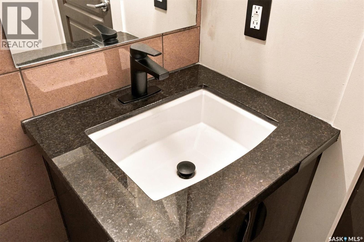
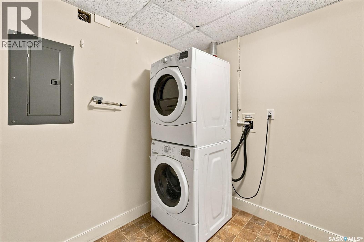
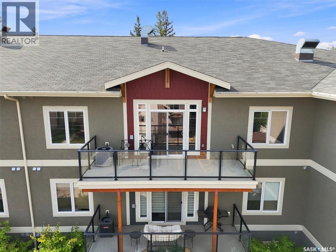
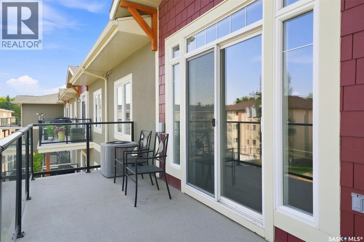
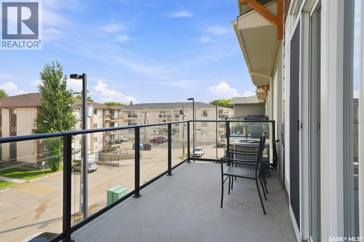
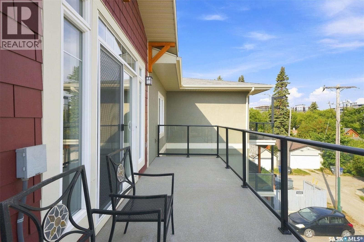
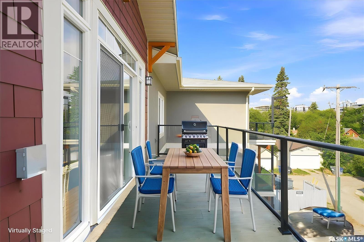
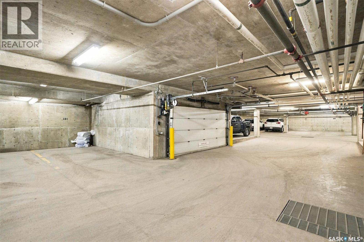
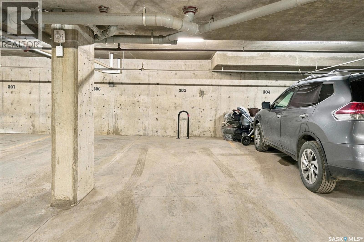
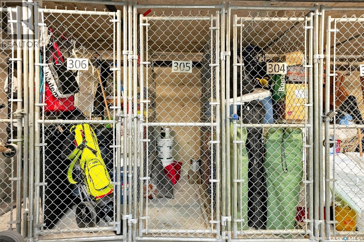
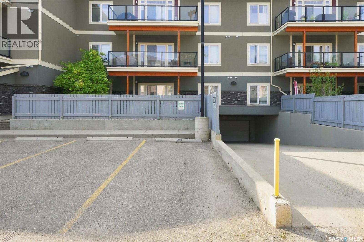
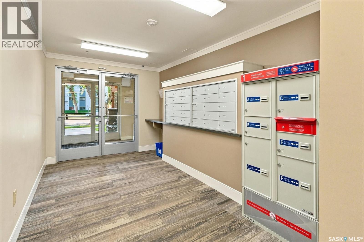
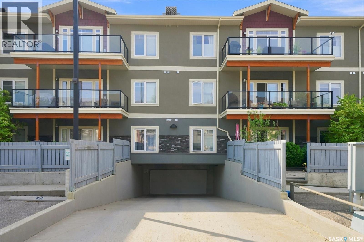
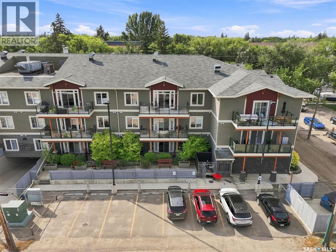
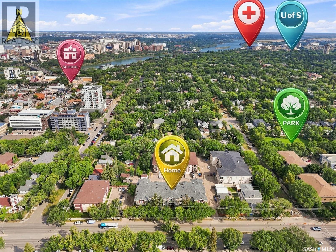
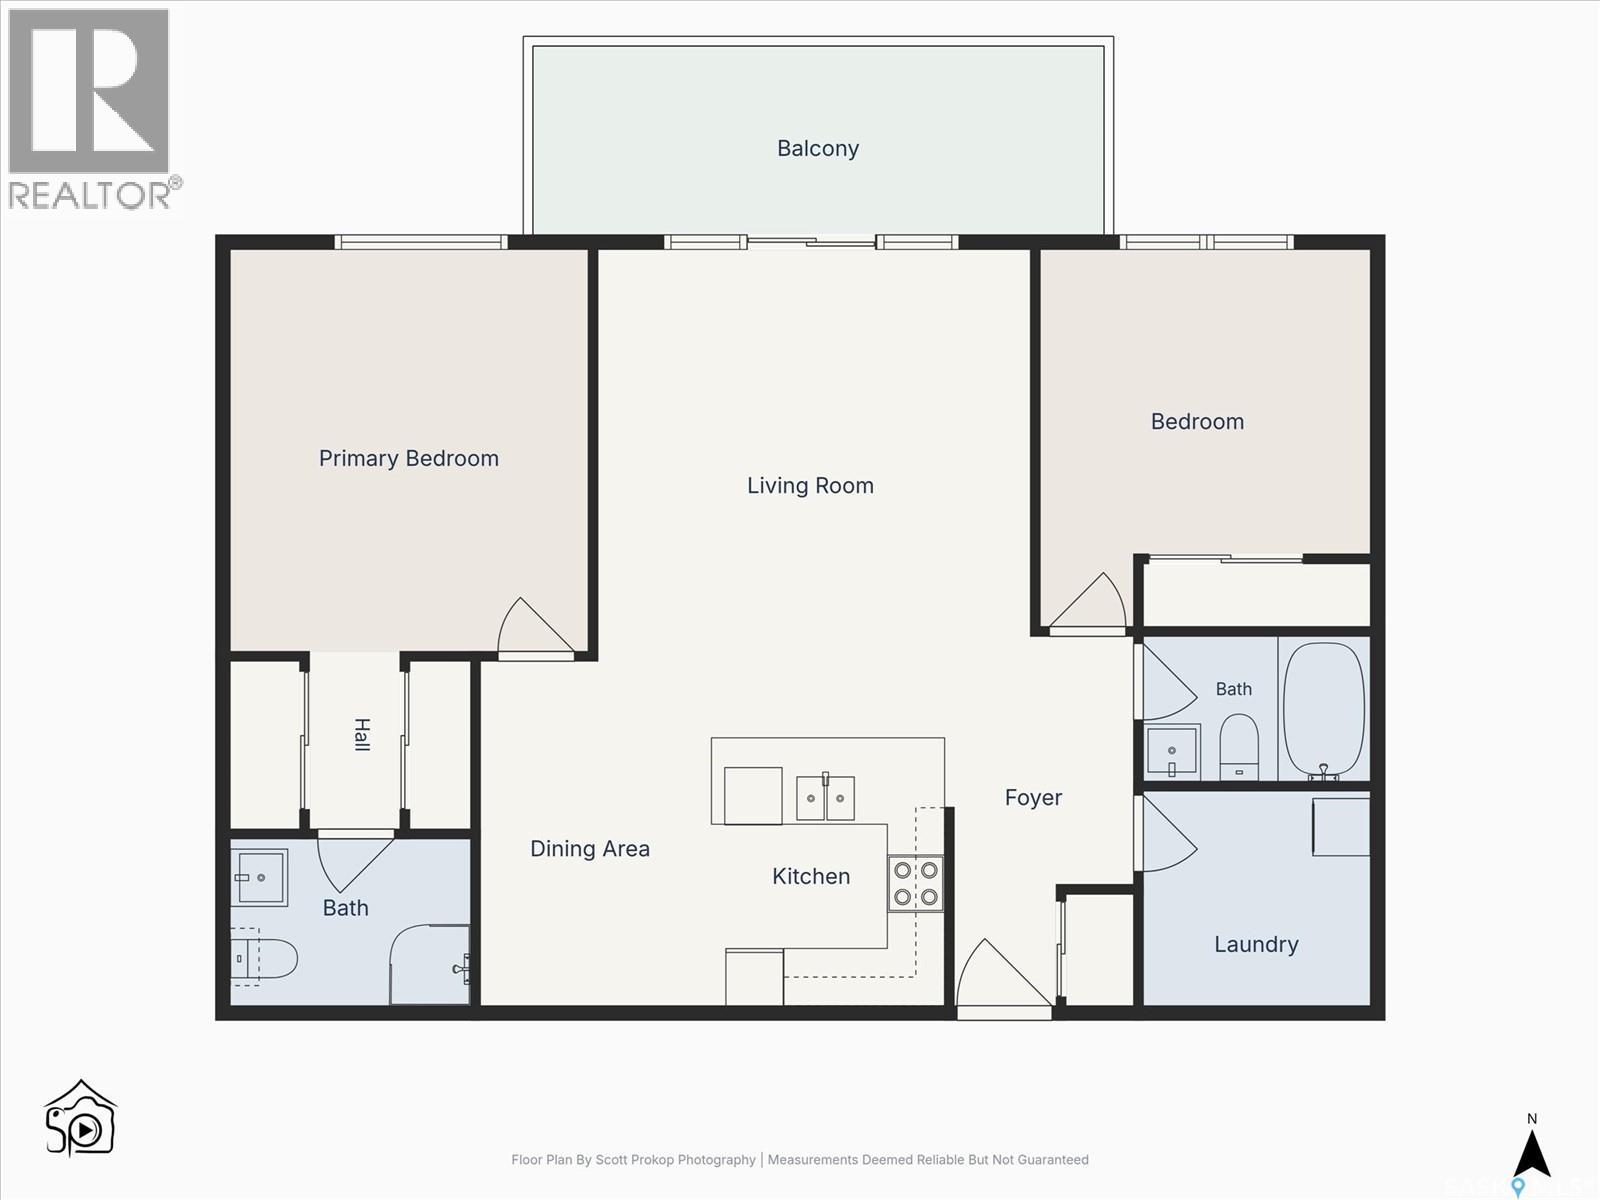
$463.89 MonthlyYou found it! This is the place you've been searching for, 721 8th Street E unit 305. Top floor, 2 bed, 2 bath, 2 parking spots, secure underground storage unit! Vaulted ceilings and large patio doors/windows out to the balcony, letting in tons of natural light. Gorgeous kitchen features tons of cabinetry and storage space, stainless steel appliances, and gorgeous granite countertops. Master bedroom holds double closets and a convenient 3 piece en-suite bathroom. While the second bedroom provides excellent flexibility for guests, a home office, or additional living space. Both bedrooms have real hardwood floors that were installed in 2023. The main 4 piece bathroom has a beautiful tiled tub/shower and more granite countertops. This unit comes complete with in suite laundry, natural gas BBQ hook up, central air, all window coverings, and two titled parking stalls (one underground, one surface). Located just steps from the amenities, restaurants, shops and character of the Broadway neighborhood, conveniently located near transit and U of S and quick access to all downtown and 8th Street amenities. (id:51699)
Open House
This property has open houses!
2:00 pm
Ends at:4:00 pm
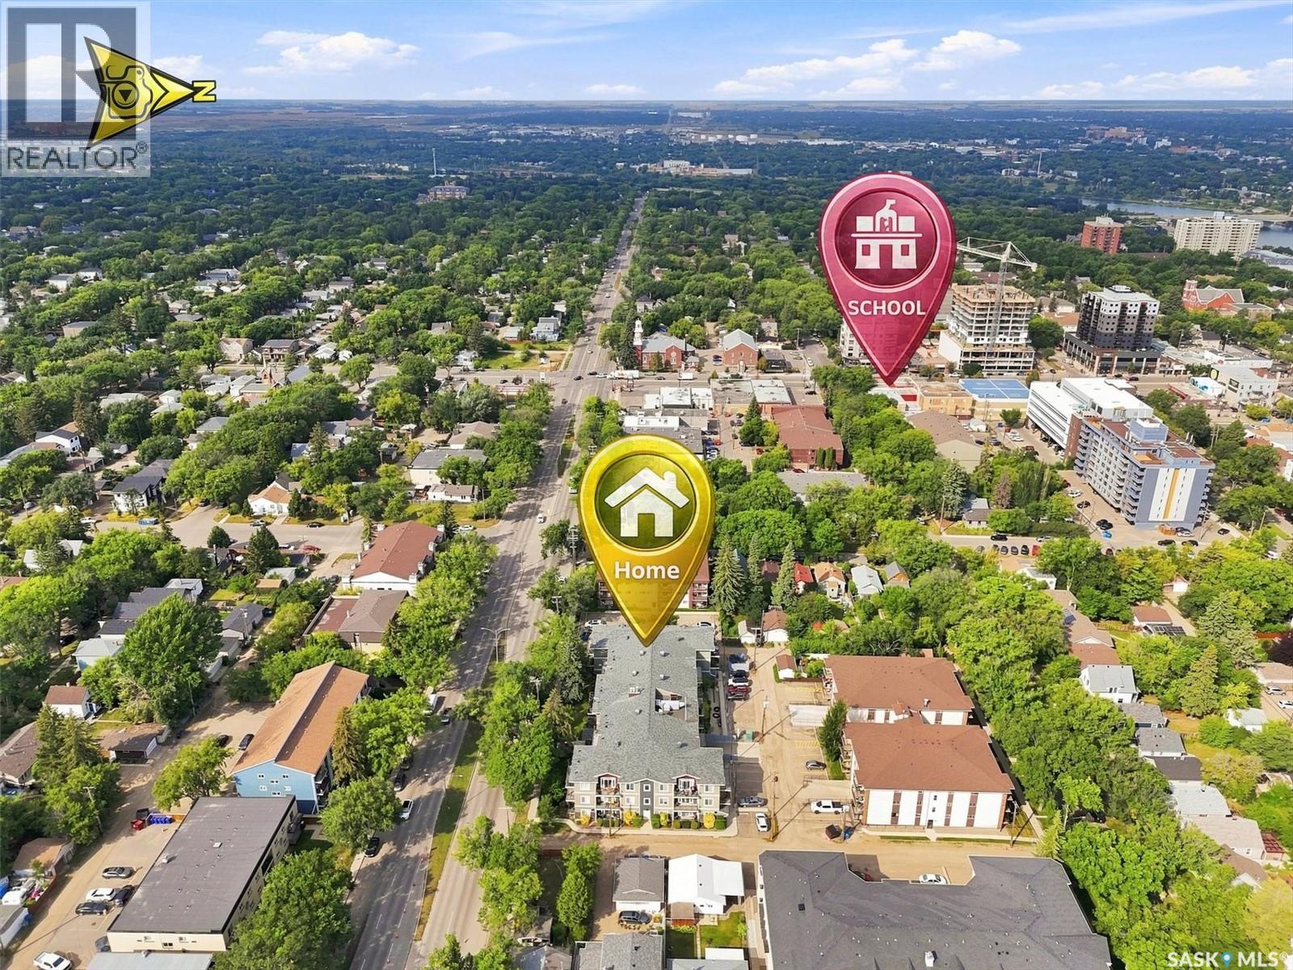
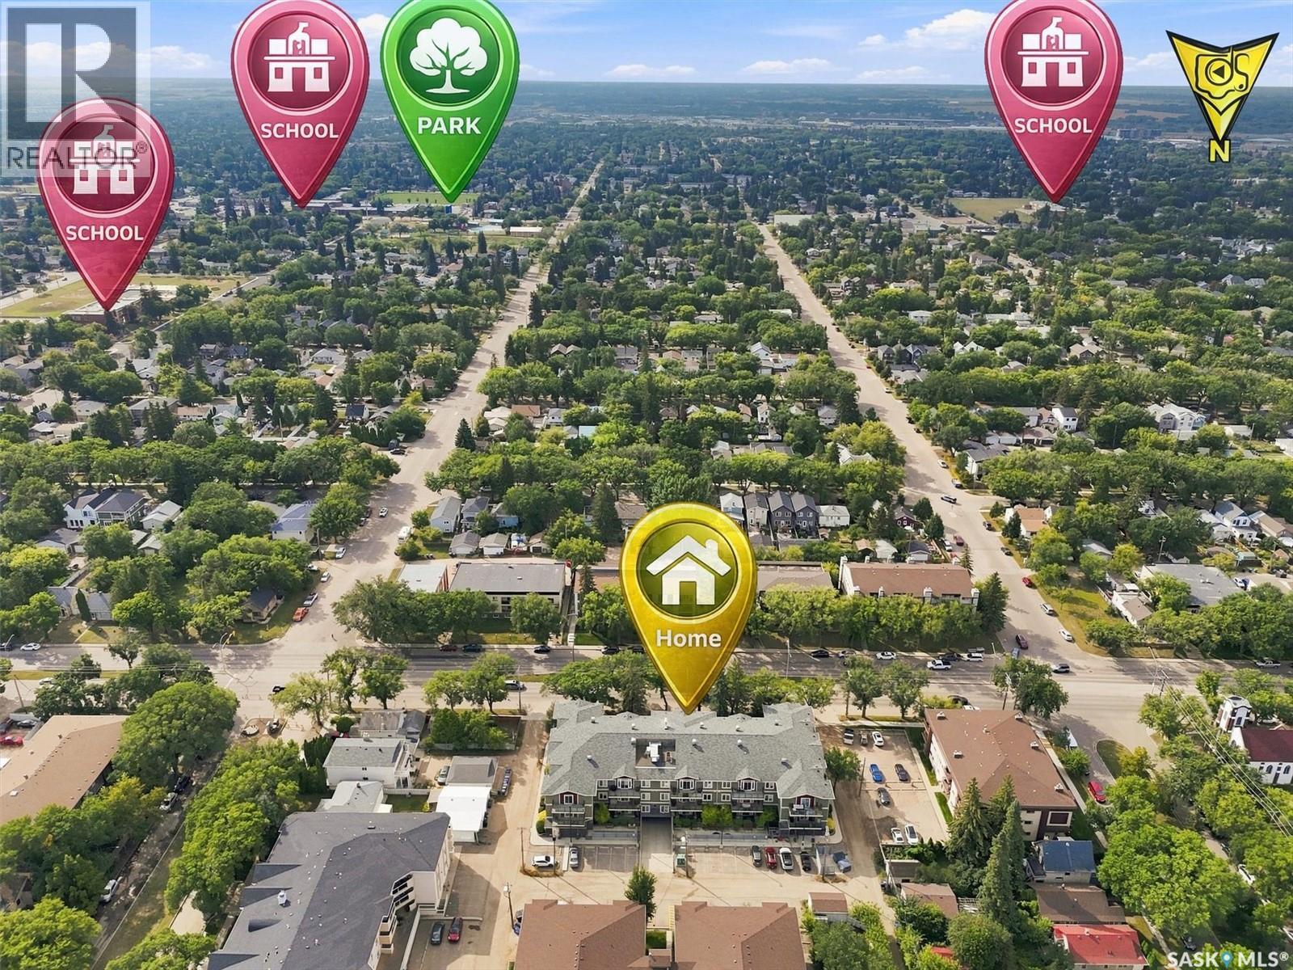
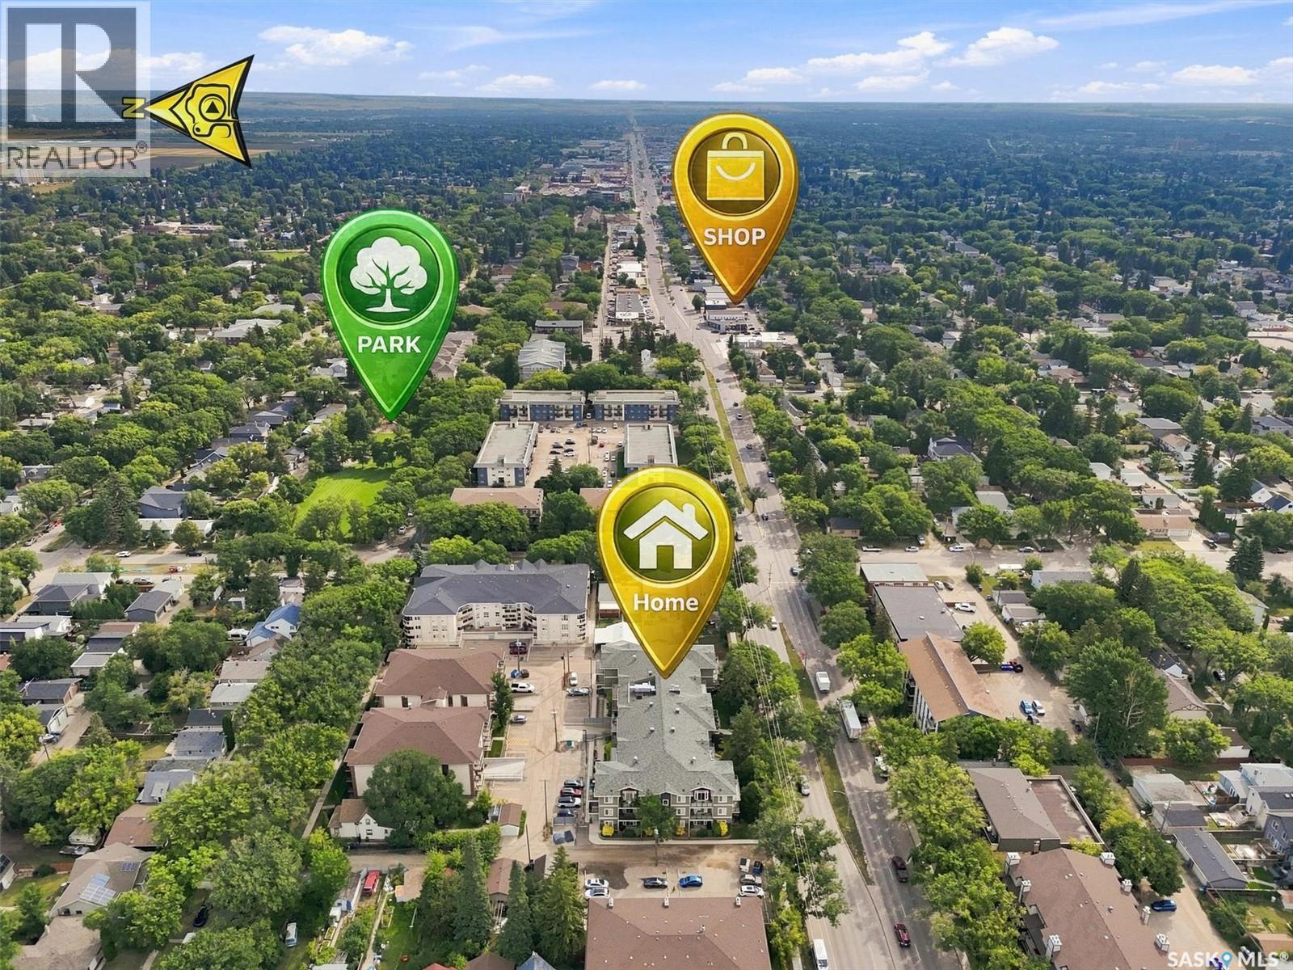
Ideally suited extremely well maintained condo on 8th Street just one block to Broadway. Enjoy the walk ability with all the conveniences close at hand. This condo is located on north side of building
Property Details
| MLS® Number | SK046843 |
| Property Type | Single Family |
| Neigbourhood | Nutana |
| Community Features | Pets Allowed With Restrictions |
| Features | Treed, Elevator, Balcony |
Building
| Bathroom Total | 2 |
| Bedrooms Total | 2 |
| Appliances | Washer, Refrigerator, Dishwasher, Dryer, Microwave, Window Coverings, Garage Door Opener Remote(s), Stove |
| Architectural Style | Low Rise |
| Constructed Date | 2011 |
| Cooling Type | Central Air Conditioning |
| Heating Fuel | Natural Gas |
| Heating Type | Hot Water |
| Size Interior | 1023 Sqft |
| Type | Apartment |
Parking
| Underground | 1 |
| Surfaced | 1 |
| Other | |
| Parking Space(s) | 2 |
Land
| Acreage | No |
| Landscape Features | Lawn |
Rooms
| Level | Type | Length | Width | Dimensions |
|---|---|---|---|---|
| Main Level | Kitchen | 8 ft | 10 ft | 8 ft x 10 ft |
| Main Level | Dining Room | 8 ft | 11 ft | 8 ft x 11 ft |
| Main Level | Living Room | 15 ft | 15 ft | 15 ft x 15 ft |
| Main Level | Laundry Room | 7 ft | 7 ft | 7 ft x 7 ft |
| Main Level | Bedroom | 12 ft ,9 in | 11 ft | 12 ft ,9 in x 11 ft |
| Main Level | 4pc Bathroom | xx x xx | ||
| Main Level | Primary Bedroom | 11 ft ,10 in | 13 ft ,10 in | 11 ft ,10 in x 13 ft ,10 in |
| Main Level | 3pc Ensuite Bath | xx x xx |
https://www.realtor.ca/real-estate/30208537/305-721-8th-street-e-saskatoon-nutana
Interested?
Contact us for more information

The trademarks REALTOR®, REALTORS®, and the REALTOR® logo are controlled by The Canadian Real Estate Association (CREA) and identify real estate professionals who are members of CREA. The trademarks MLS®, Multiple Listing Service® and the associated logos are owned by The Canadian Real Estate Association (CREA) and identify the quality of services provided by real estate professionals who are members of CREA. The trademark DDF® is owned by The Canadian Real Estate Association (CREA) and identifies CREA's Data Distribution Facility (DDF®)
September 20 2026 12:20:10
Saskatoon Region Association of REALTORS® Inc.
RE/MAX Saskatoon