

305 Bounty Street Conquest, Saskatchewan S0L 0L0

$114,900
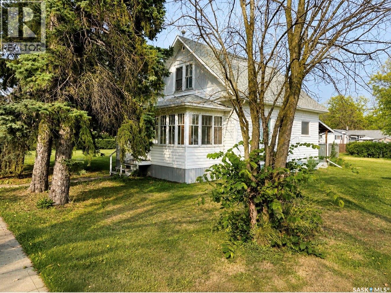
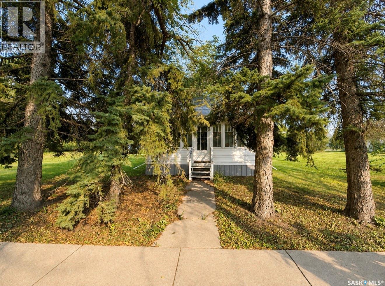
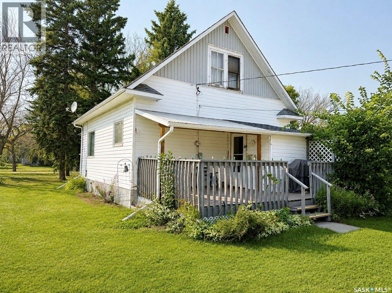
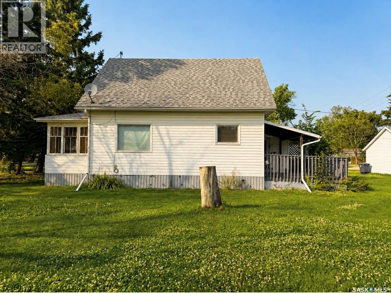
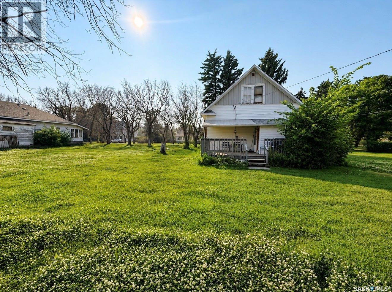
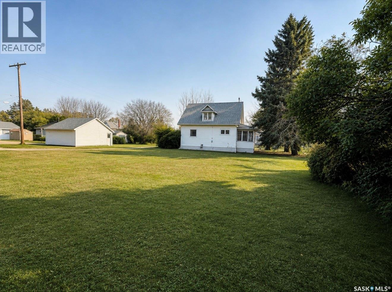
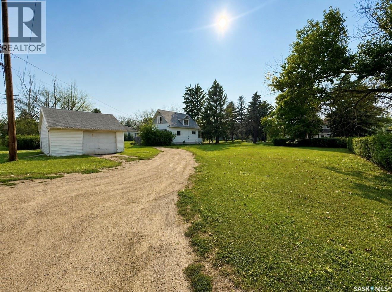
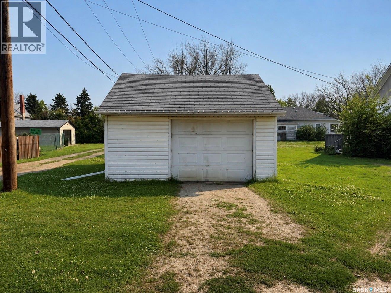
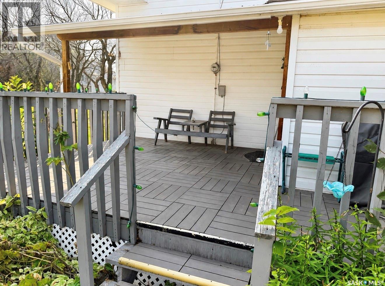
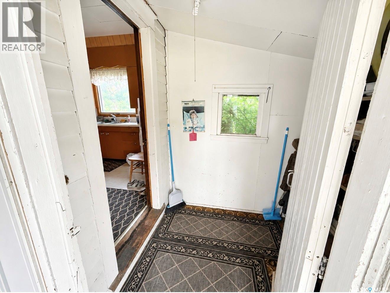
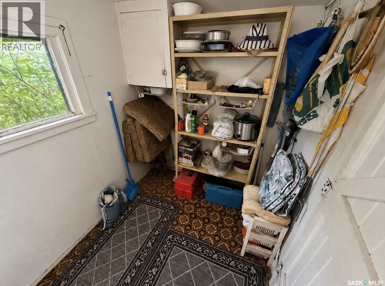
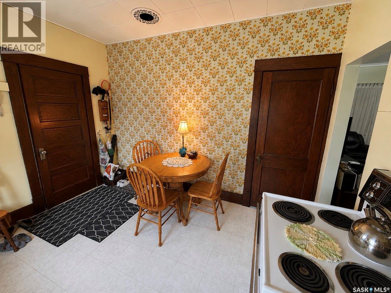
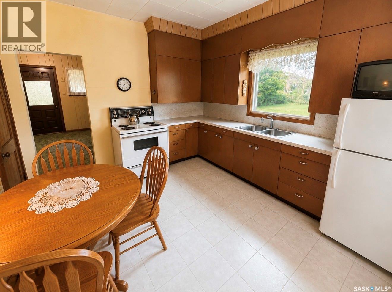
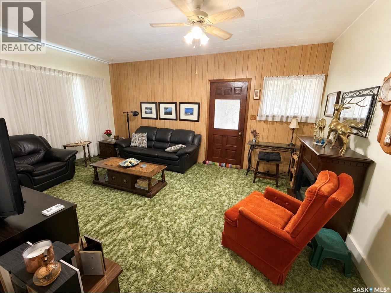
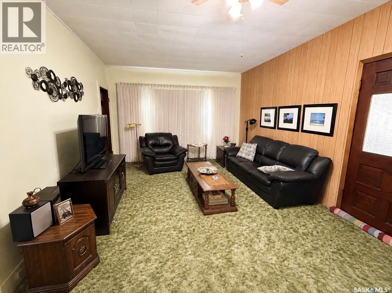
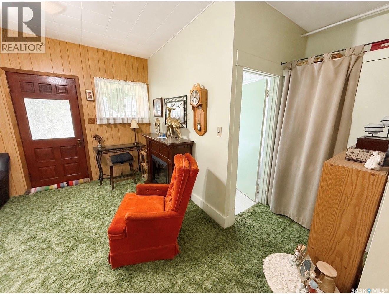
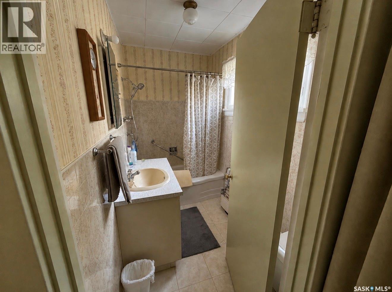
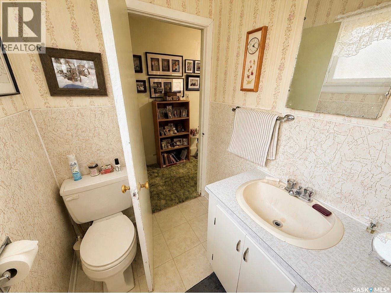
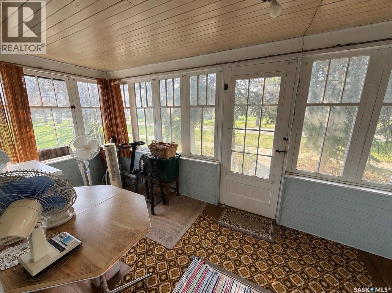
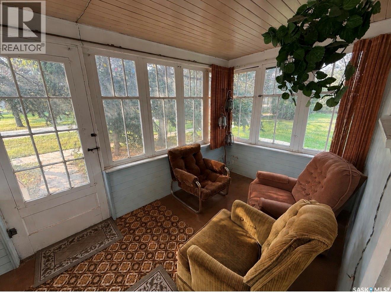
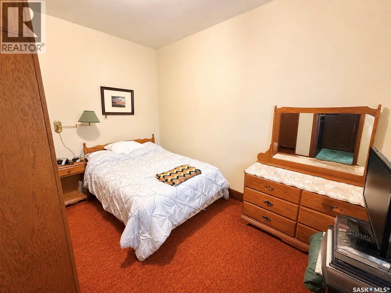
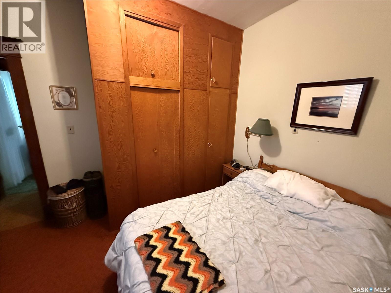
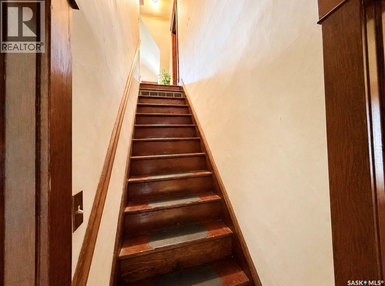
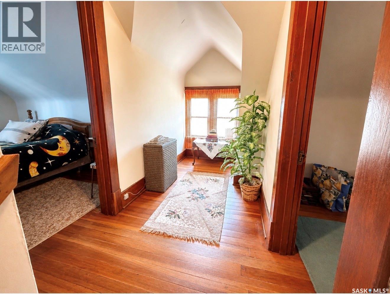
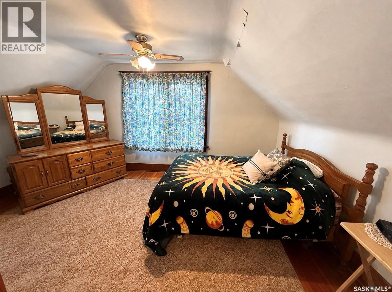
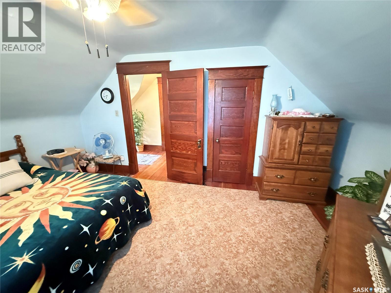
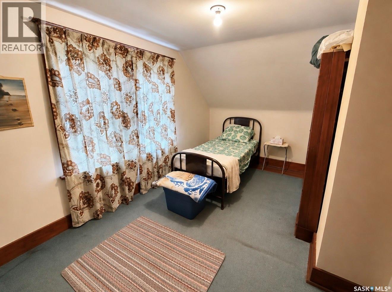
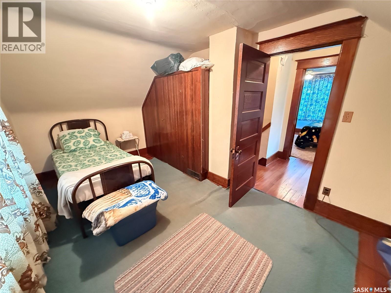
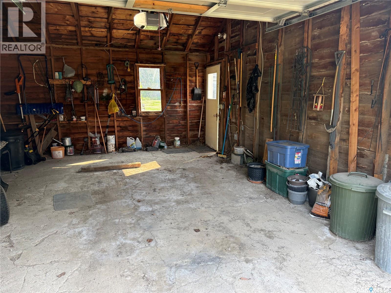
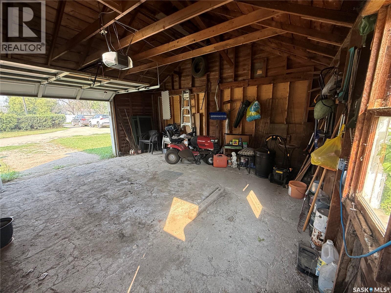
Welcome to affordable small-town living in the quiet community of Conquest! Situated on an impressive 0.33-acre lot, this character-filled 1½-storey home offers plenty of outdoor space, mature trees and room to truly make the property your own. Inside, you’ll find 3 bedrooms and 1 bathroom, along with plenty of original charm and character throughout. A 3-season sunroom adds a cozy bonus space to enjoy, while the covered back deck offers a great spot to sit back and enjoy the peaceful surroundings. Option to come fully furnished and move-in ready! Perfect for someone looking for their first home and to fill the space. Outside is where this property really shines. The expansive yard provides an abundance of green space, complemented by a spacious driveway and a 360 sq. ft. detached single garage with an automatic door opener. Full of character and ready for your personal touches, this home is a great opportunity for anyone looking for affordable living with space to enjoy. Located just 15 minutes from Outlook and just over an hour from Saskatoon, you can enjoy the slower pace of a quiet community while still being within easy driving distance of larger centres. A charming home, a beautiful oversized lot, and plenty of potential — come see what life in Conquest has to offer! (id:51699)
Property Details
| MLS® Number | SK046653 |
| Property Type | Single Family |
| Features | Treed, Corner Site, Lane |
| Structure | Deck |
Building
| Bathroom Total | 1 |
| Bedrooms Total | 3 |
| Appliances | Washer, Refrigerator, Satellite Dish, Dryer, Microwave, Freezer, Garage Door Opener Remote(s), Stove |
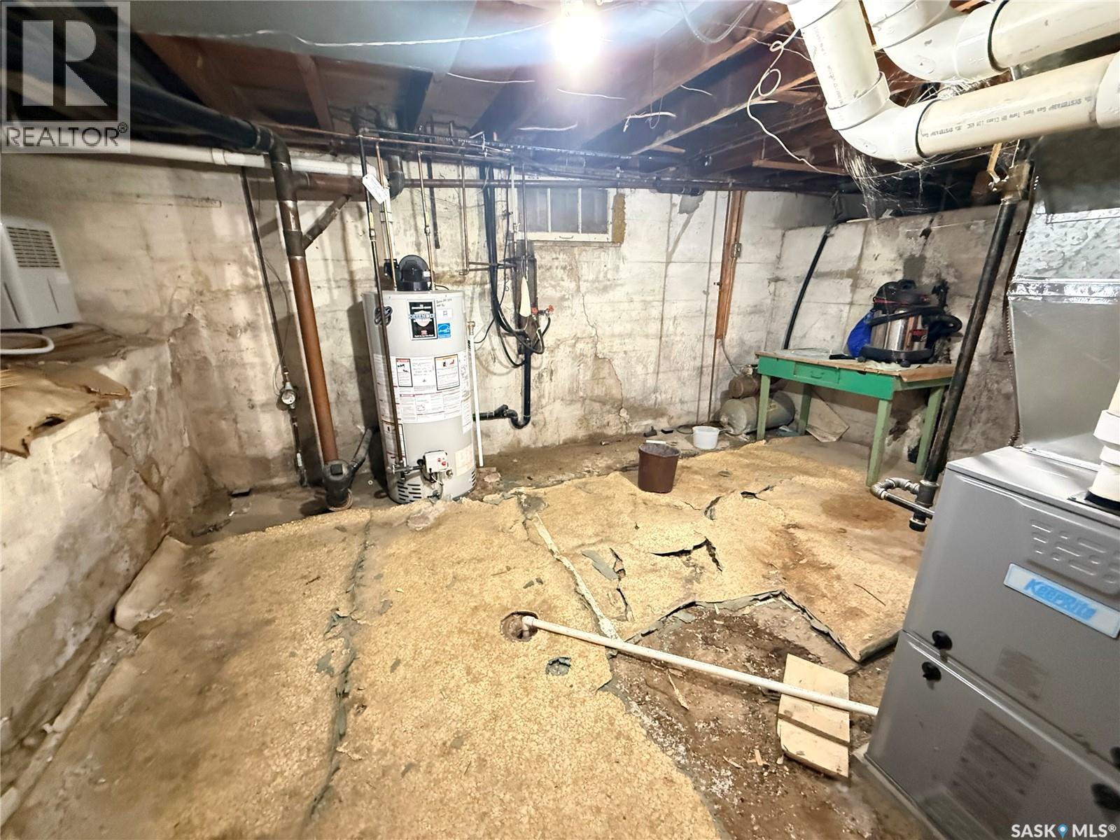
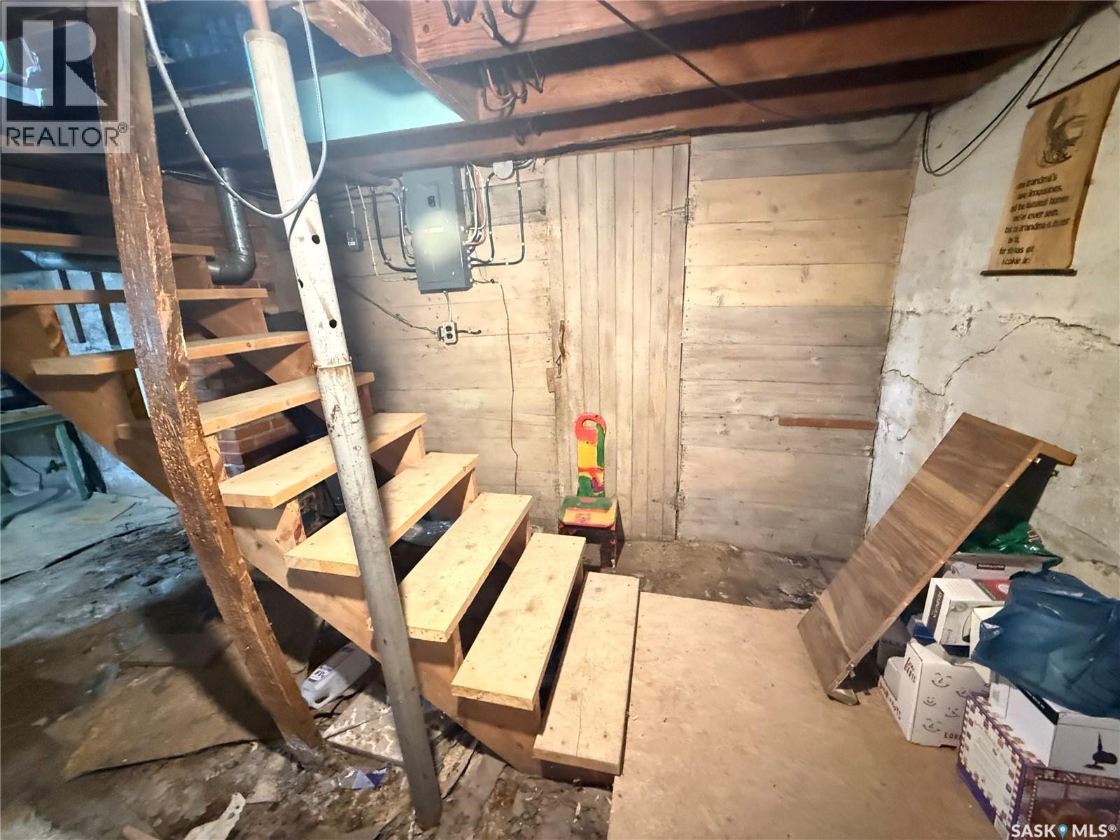
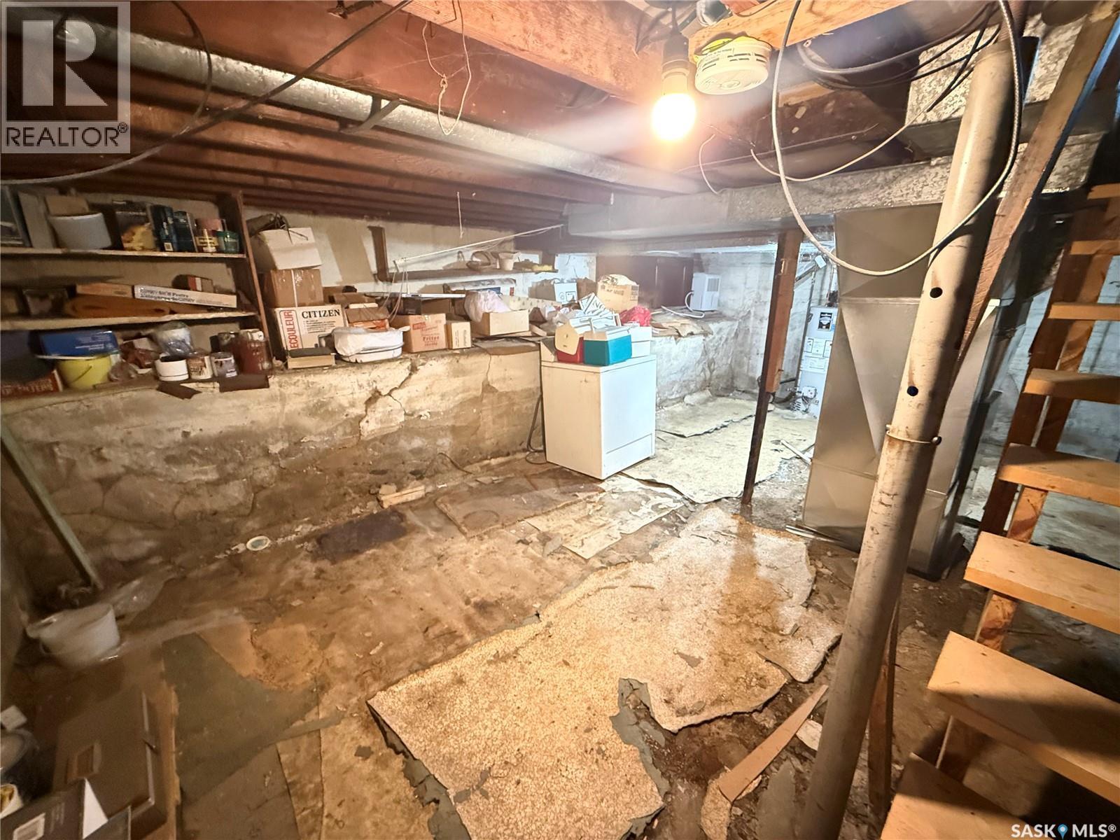
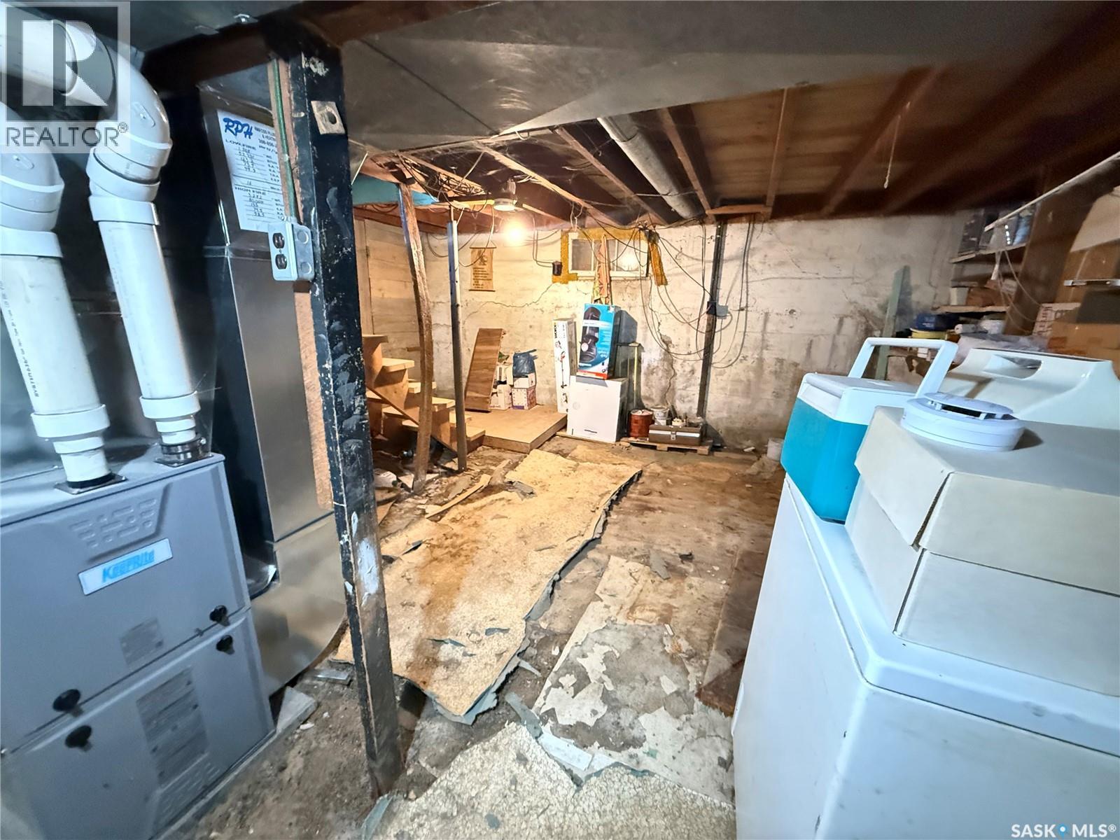
| Basement Development | Unfinished |
| Basement Type | Full (unfinished) |
| Constructed Date | 1926 |
| Construction Style Attachment | Detached |
| Cooling Type | Window Air Conditioner |
| Fireplace Fuel | Electric |
| Fireplace Present | Yes |
| Fireplace Type | Conventional |
| Heating Fuel | Natural Gas |
| Heating Type | Forced Air |
| Stories Total | 2 |
| Size Interior | 950 Sqft |
| Type | House |
Parking
| Detached Garage | |
| Gravel | |
| Parking Space(s) | 4 |
Land
| Acreage | No |
| Landscape Features | Lawn |
| Size Frontage | 125 Ft |
| Size Irregular | 0.33 |
| Size Total | 0.33 Ac |
| Size Total Text | 0.33 Ac |
Rooms
| Level | Type | Length | Width | Dimensions |
|---|---|---|---|---|
| Second Level | Primary Bedroom | 15ft x 10ft | ||
| Second Level | Bedroom | 14ft x 9ft | ||
| Main Level | Kitchen | 12ft x 11ft | ||
| Main Level | Living Room | 17ft x 12ft | ||
| Main Level | 3pc Bathroom | 8ft x 4ft | ||
| Main Level | Sunroom | 19ft x 7ft | ||
| Main Level | Bedroom | 11ft x 6ft |
https://www.realtor.ca/real-estate/30200423/305-bounty-street-conquest
Interested?
Contact us for more information

The trademarks REALTOR®, REALTORS®, and the REALTOR® logo are controlled by The Canadian Real Estate Association (CREA) and identify real estate professionals who are members of CREA. The trademarks MLS®, Multiple Listing Service® and the associated logos are owned by The Canadian Real Estate Association (CREA) and identify the quality of services provided by real estate professionals who are members of CREA. The trademark DDF® is owned by The Canadian Real Estate Association (CREA) and identifies CREA's Data Distribution Facility (DDF®)
September 16 2026 02:12:18
Saskatoon Region Association of REALTORS® Inc.
Royal LePage Varsity