

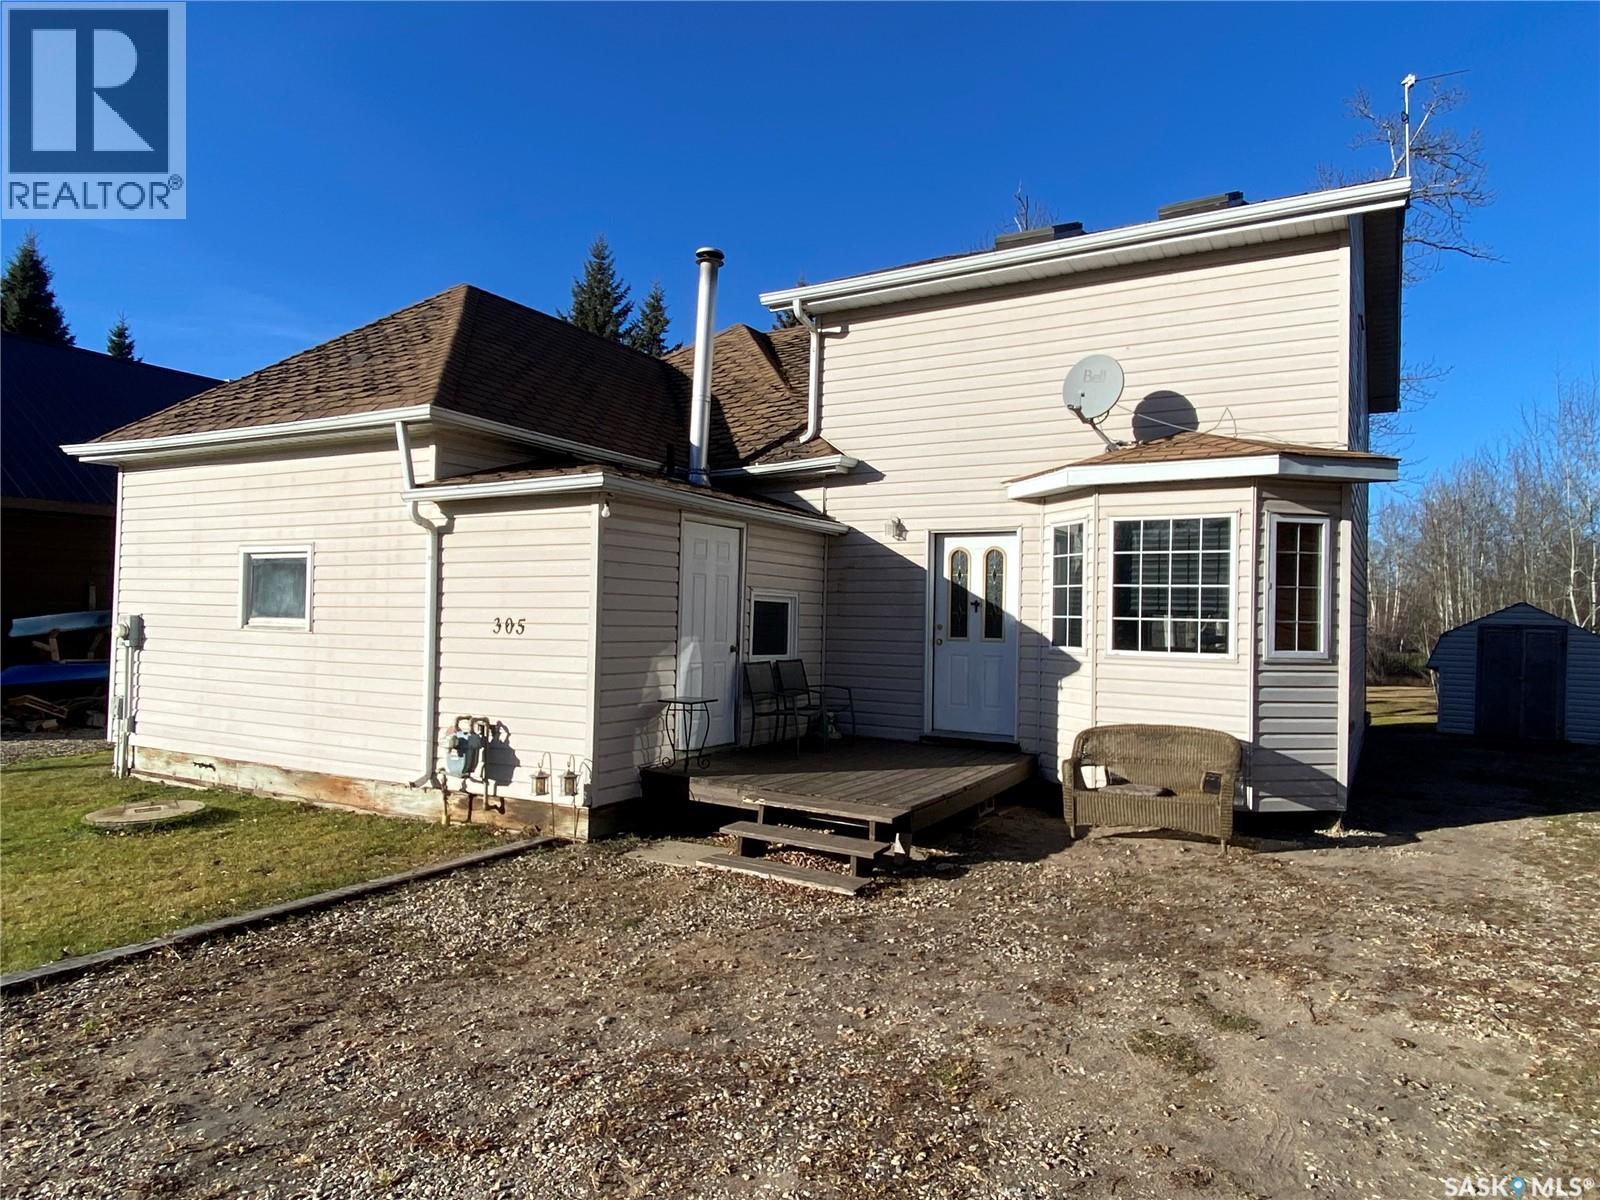
305 Capalano Drive Good Spirit Lake, Saskatchewan S0A 0L0

$174,800
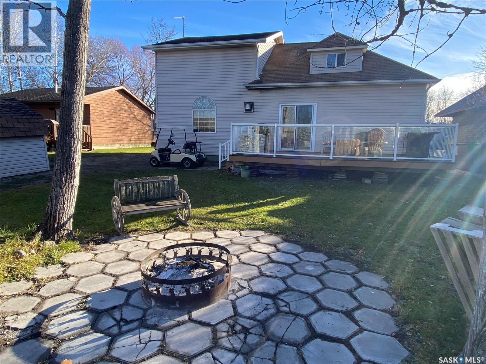
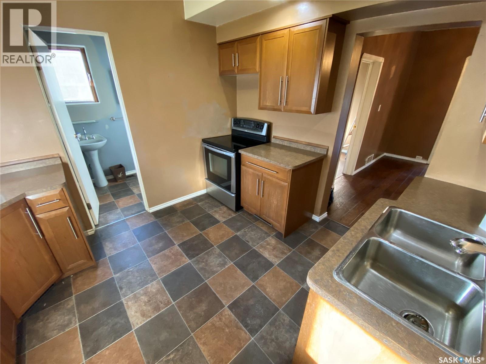
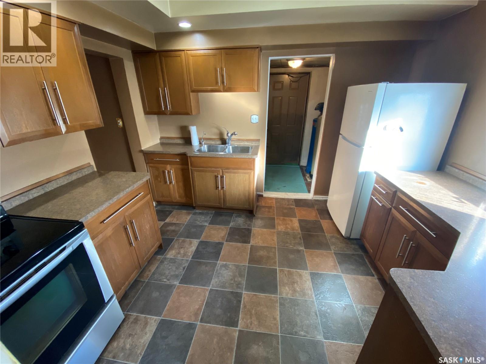
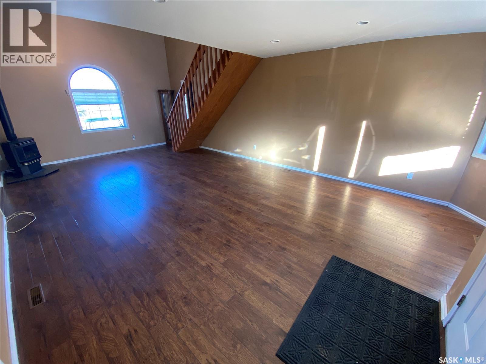
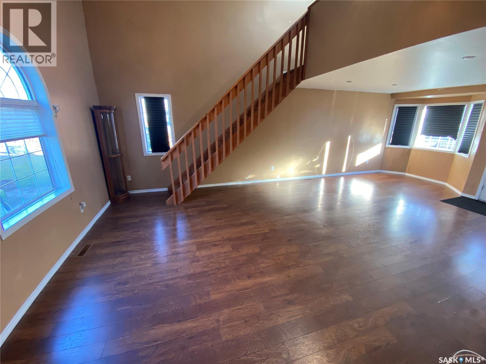
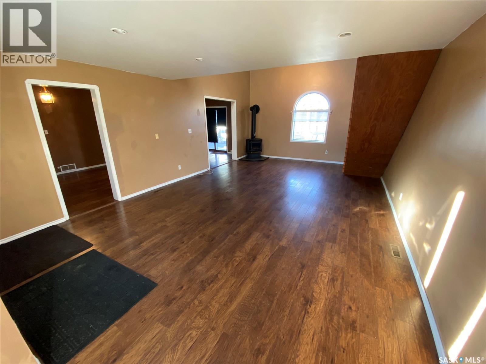
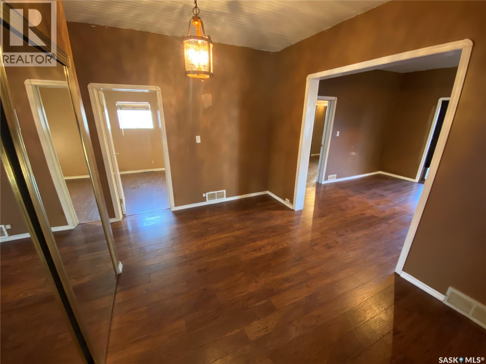
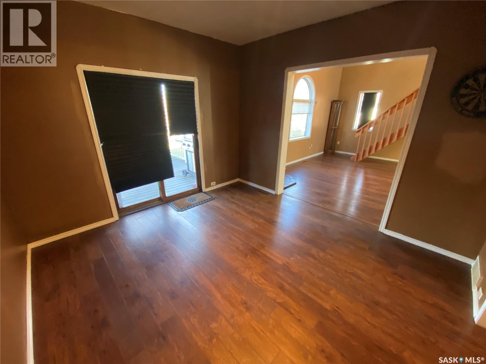
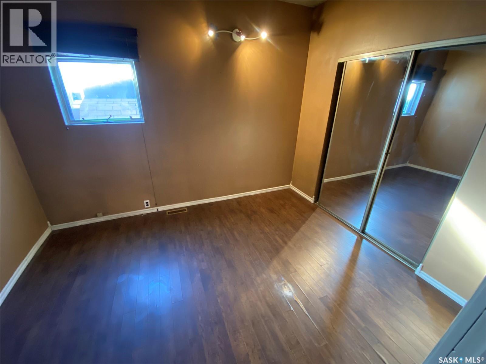
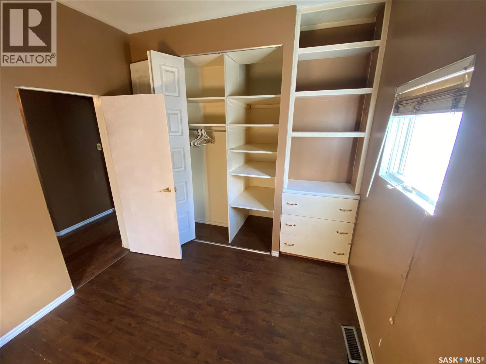
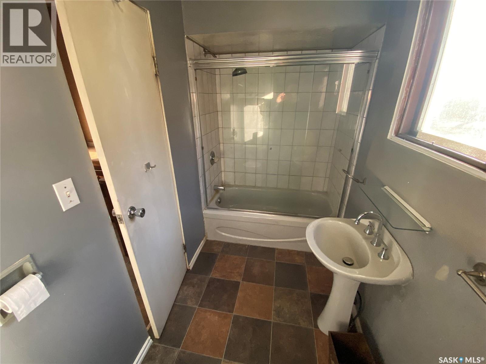
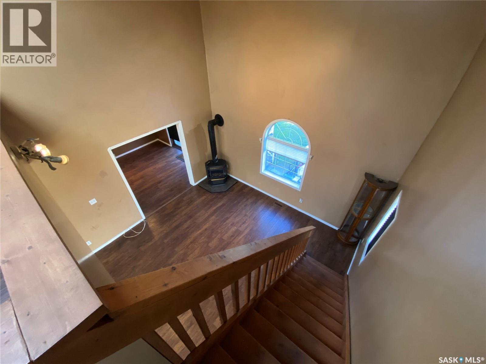
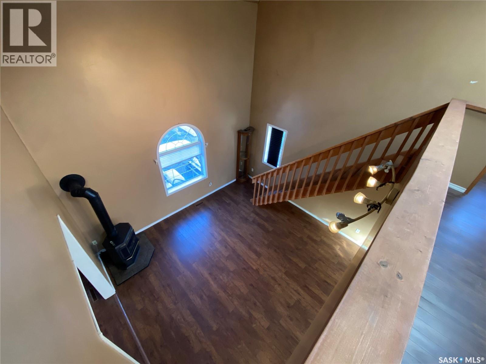
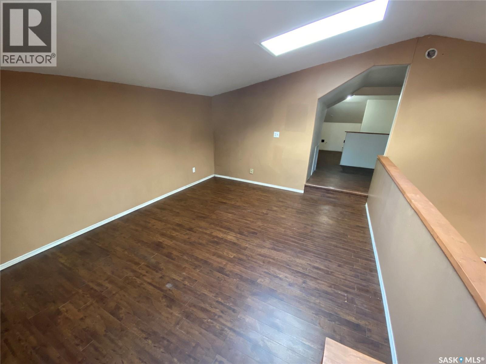
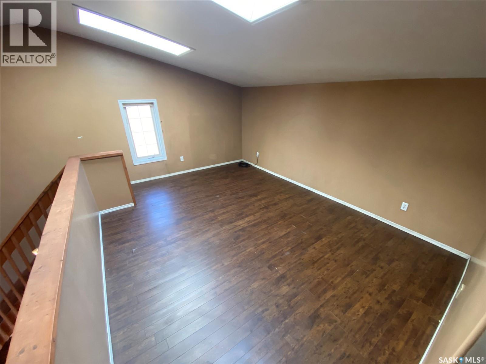
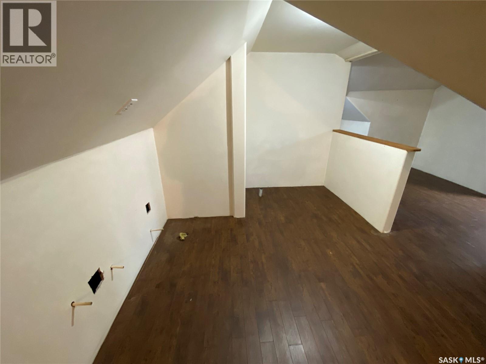
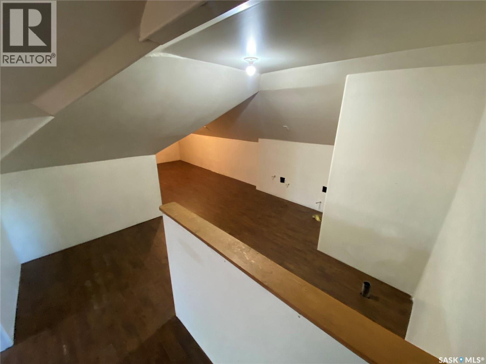
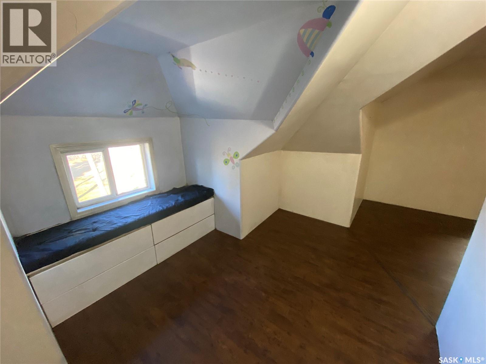
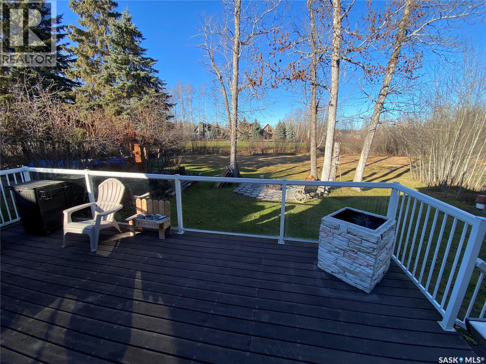
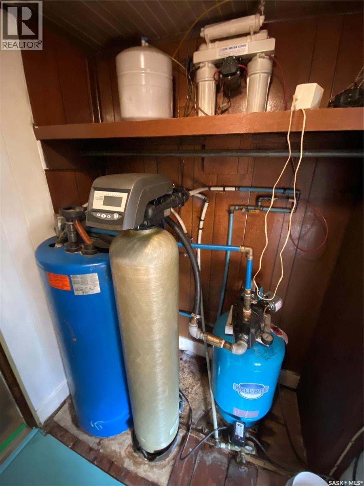
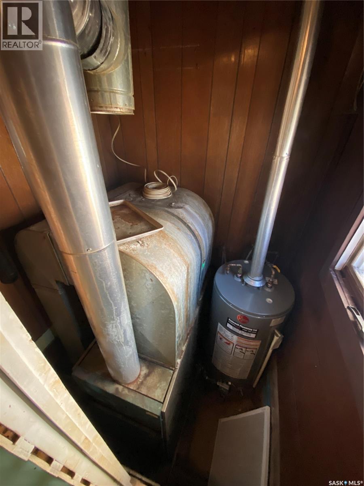
Year round living at Good Spirit Acres. This ¾ story home provides tremendous space for your family. Whether it’s just enjoying the summer months at the lake or looking to settle year-round. The kitchen area provides ample cabinet and countertop space and is situated at the front of the home. The dining area off the kitchen also is home to your laundry pair tucked into the closet. 2 good sized bedrooms along with yet an additional separate family room area that has access to your backyard deck and enjoy backing onto the 17th hole. Finally, your large living room area with loads of space for the whole family and guests to congregate for the big game during the summer months. Upstairs the loft area contains a large master bedroom space or additional guest beds. Roughed in plumbing for your 4-piece washroom upstairs along with another bedroom sitting area looking over your pristine backyard. The home is heated with a natural gas furnace and contains a sand point well and septic tank. A terrific opportunity for your family to invest years of memories. Snowmobiling, fishing, cross country trails, abundance of wildlife, golfing this resort property has it all. Don’t hesitate to make it yours today! (id:51699)
Property Details
| MLS® Number | SK053619 |
| Property Type | Single Family |
| Neigbourhood | Good Spirit Lake |
| Structure | Deck |
| Water Front Name | Good Spirit Lake |
Building
| Bathroom Total | 1 |
| Bedrooms Total | 3 |
| Appliances | Refrigerator, Storage Shed, Stove |
| Constructed Date | 1945 |
| Construction Style Attachment | Detached |
| Heating Fuel | Natural Gas |
| Heating Type | Forced Air |
| Stories Total | 2 |
| Size Interior | 1,803 Sqft |
| Type | House |
Parking
| Parking Pad | |
| None | |
| Gravel | |
| Parking Space(s) | 4 |
Land
| Acreage | No |
| Landscape Features | Lawn |
| Size Frontage | 56 Ft |
| Size Irregular | 56x115 |
| Size Total Text | 56x115 |
Rooms
| Level | Type | Length | Width | Dimensions |
|---|---|---|---|---|
| Second Level | Loft | 11'8 x 15'6 | ||
| Second Level | Bedroom | 9' x 12'5 | ||
| Second Level | Other | 8'8 x 11'6 | ||
| Main Level | Family Room | 11'4 x 12'3 | ||
| Main Level | Bedroom | 9' x 9' | ||
| Main Level | Bedroom | 9' x 12' | ||
| Main Level | 4pc Bathroom | 4'9 x 8'9 | ||
| Main Level | Kitchen | 9'9 x 11'3 | ||
| Main Level | Dining Room | 11'4 x 12'2 | ||
| Main Level | Living Room | 15'7 x 25'2 |
https://www.realtor.ca/real-estate/30528094/305-capalano-drive-good-spirit-lake-good-spirit-lake
Contact Us
Contact us for more information

The trademarks REALTOR®, REALTORS®, and the REALTOR® logo are controlled by The Canadian Real Estate Association (CREA) and identify real estate professionals who are members of CREA. The trademarks MLS®, Multiple Listing Service® and the associated logos are owned by The Canadian Real Estate Association (CREA) and identify the quality of services provided by real estate professionals who are members of CREA. The trademark DDF® is owned by The Canadian Real Estate Association (CREA) and identifies CREA's Data Distribution Facility (DDF®)
November 19 2026 03:11:58
Saskatchewan REALTORS® Association
RE/MAX Blue Chip Realty