

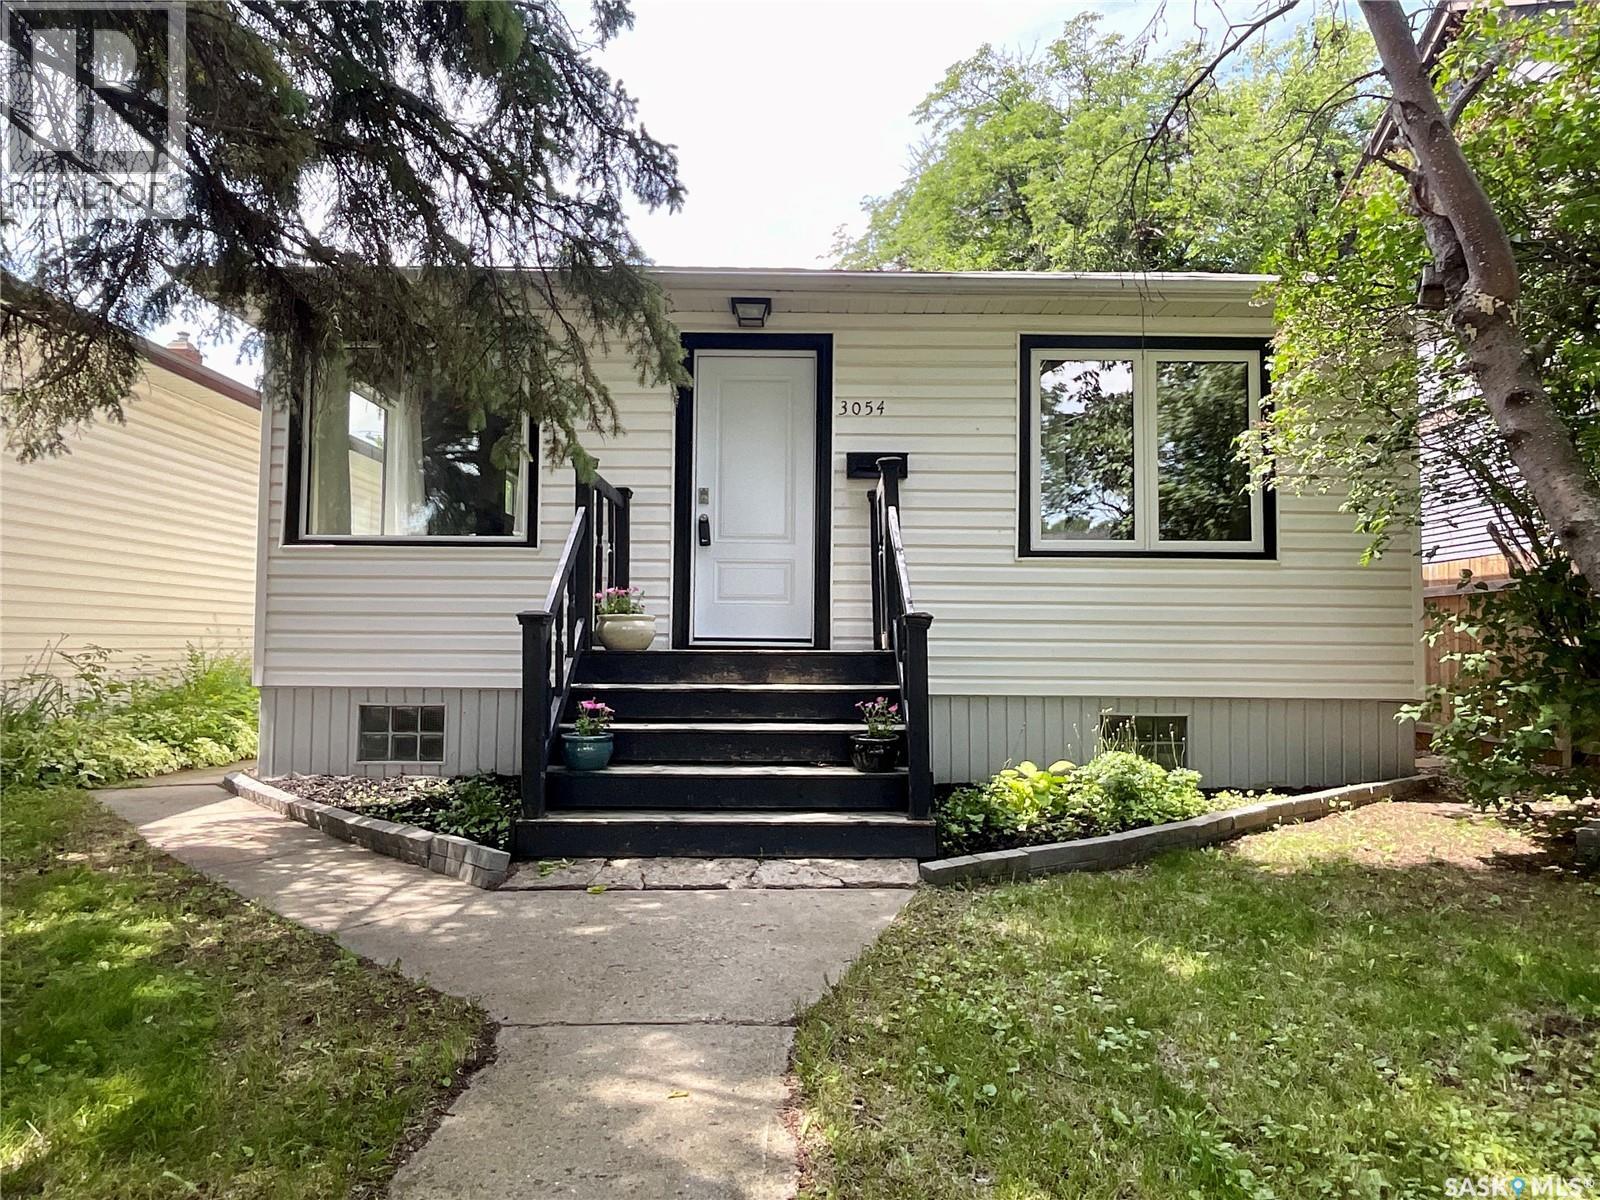
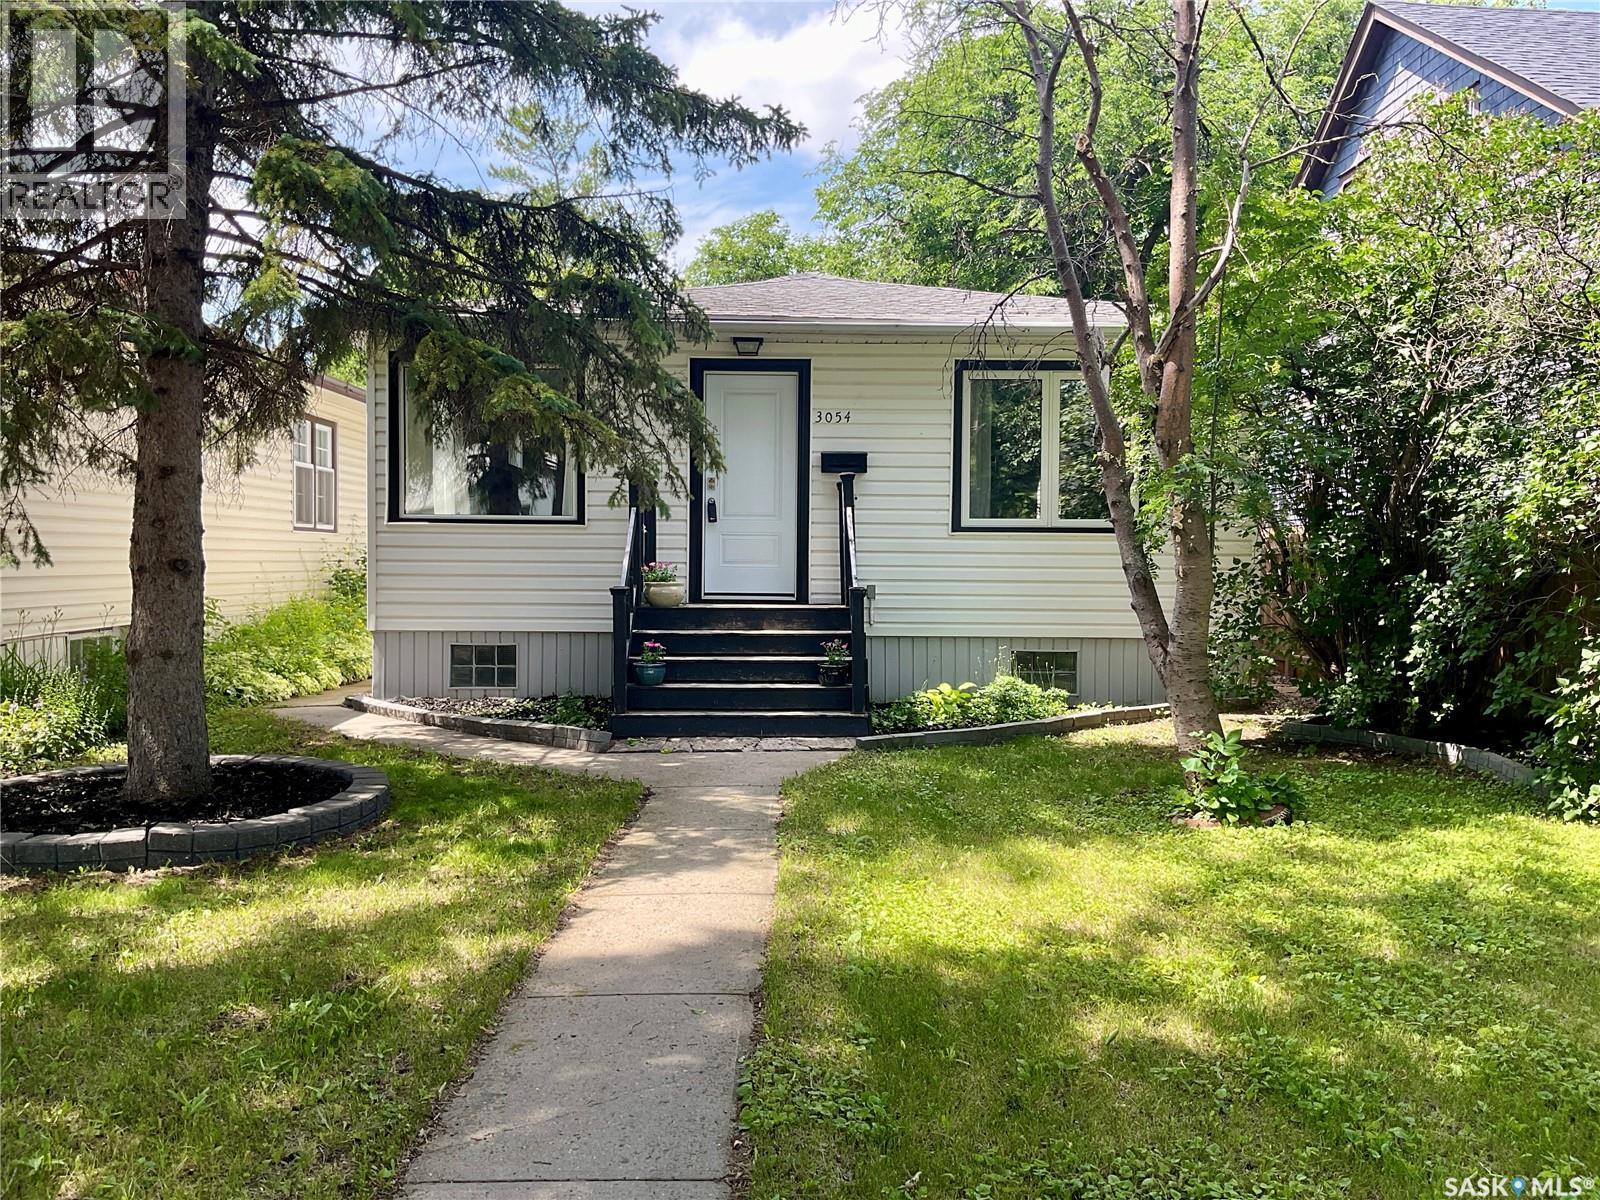
3054 Athol Street Regina, Saskatchewan S4S 1Y5

$310,000
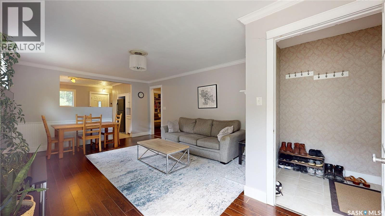
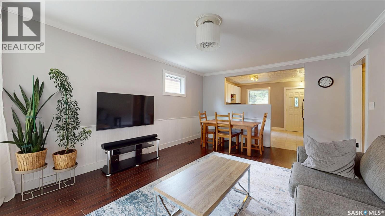
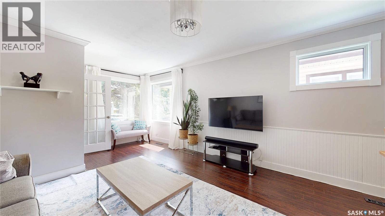
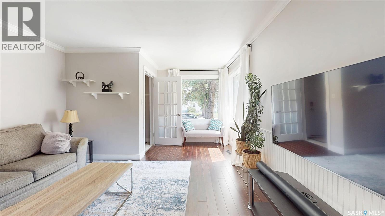
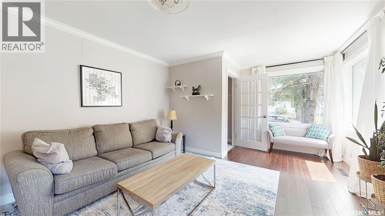
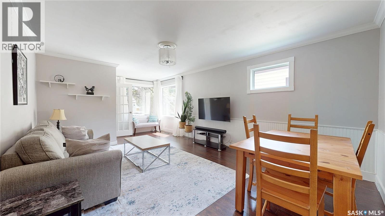
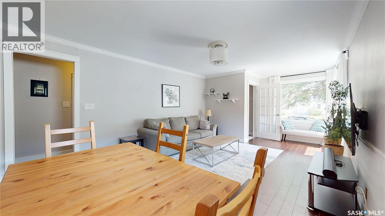
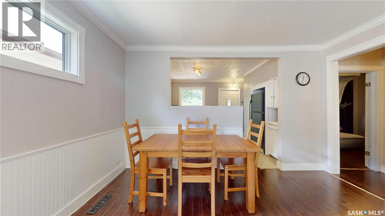
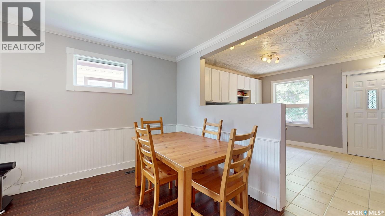
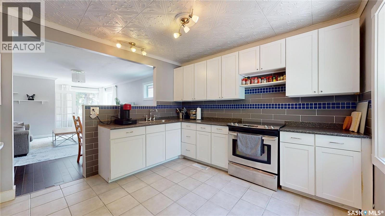
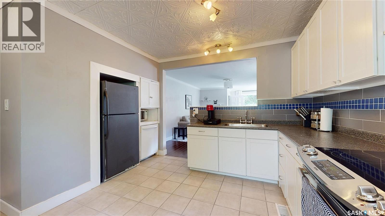
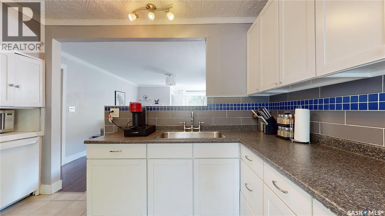
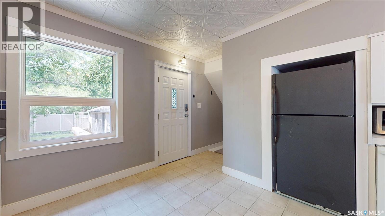
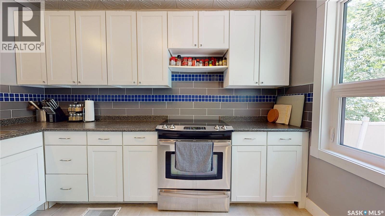
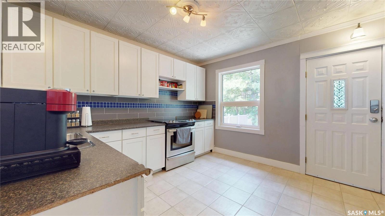
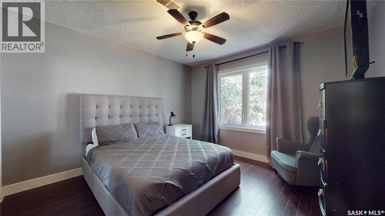
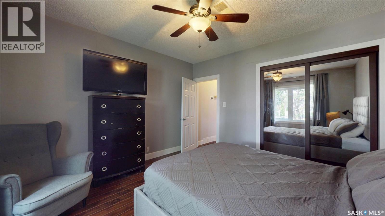
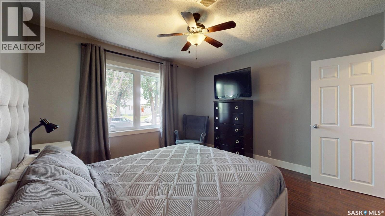
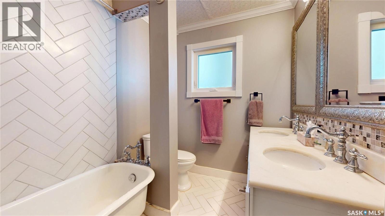
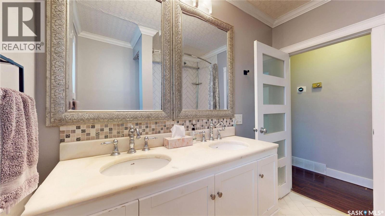
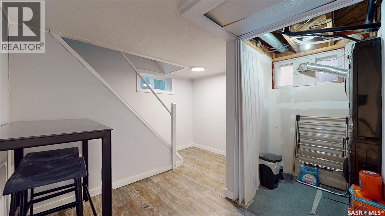
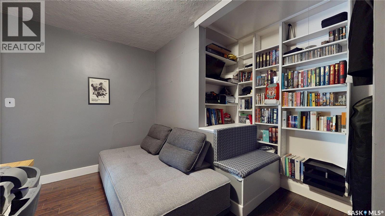
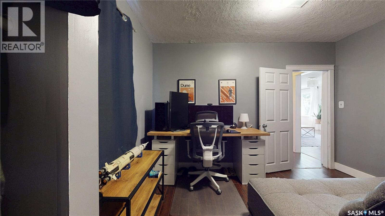
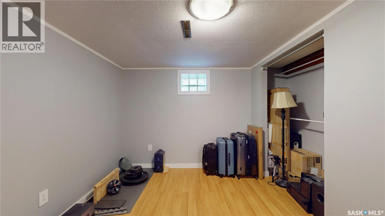
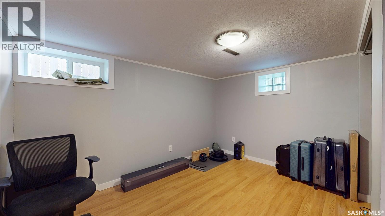
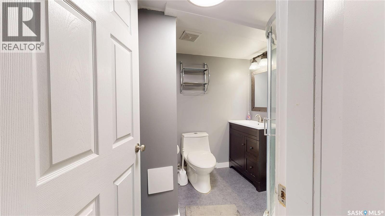
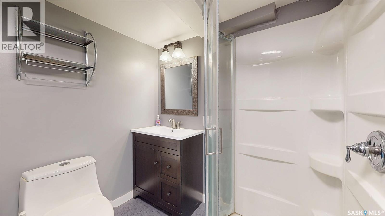
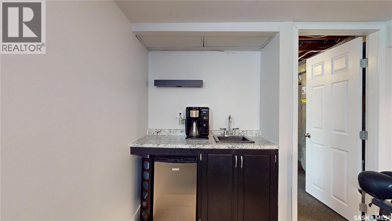
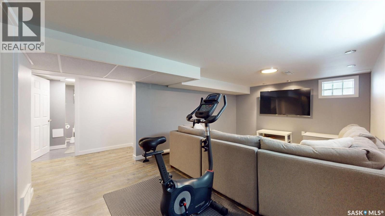
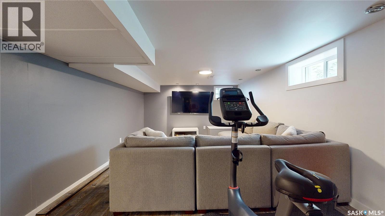
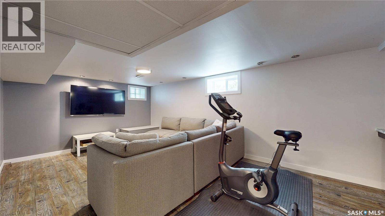
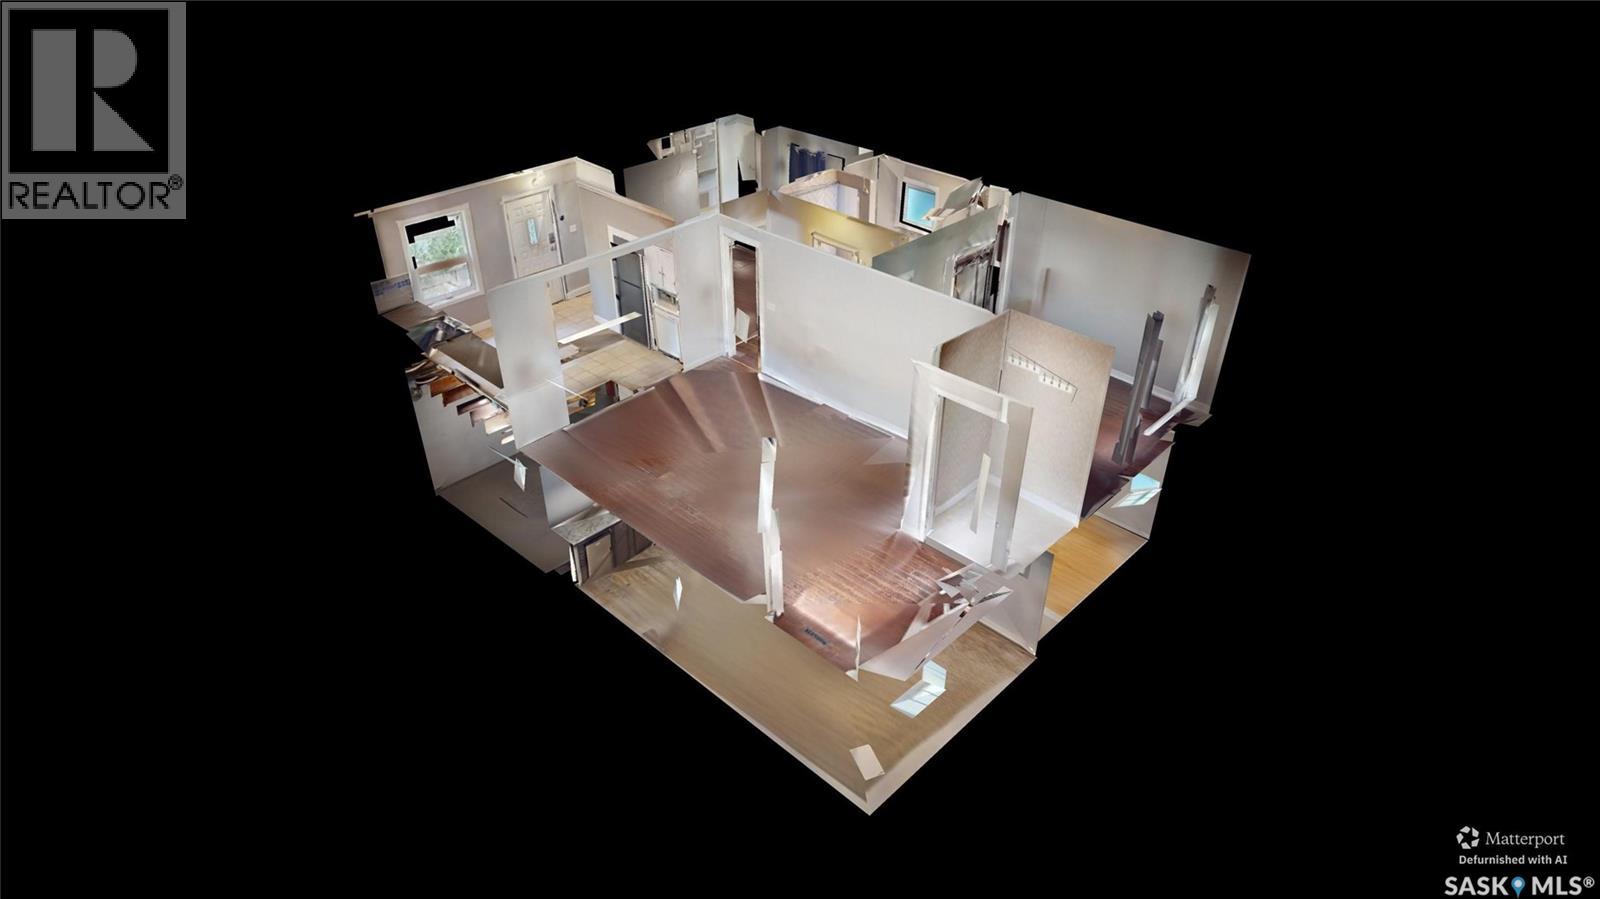
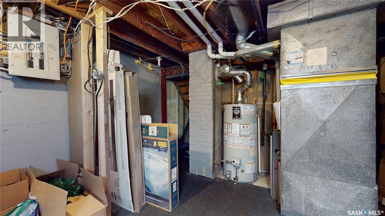
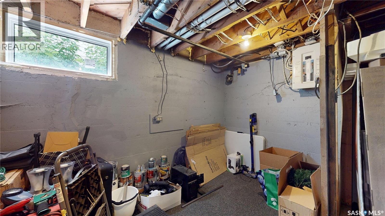
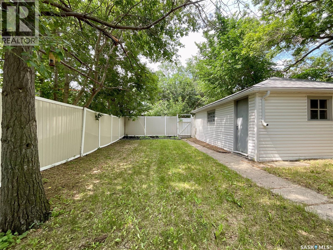
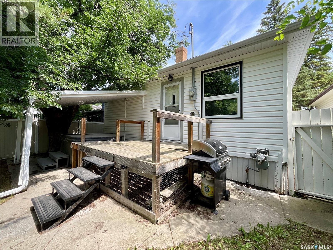
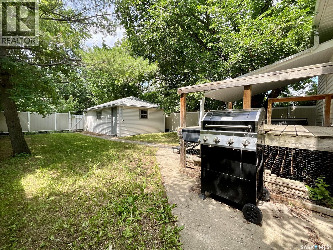
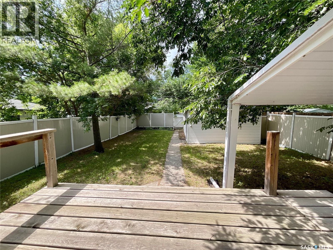
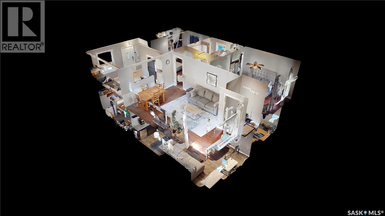
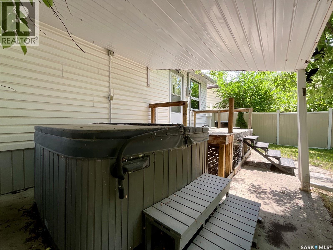
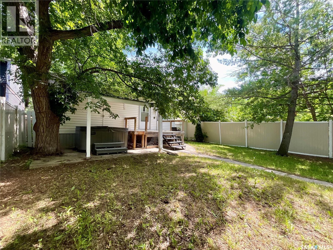
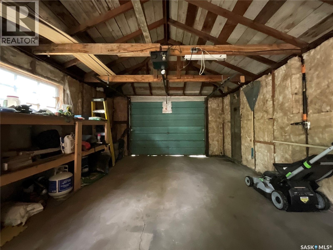
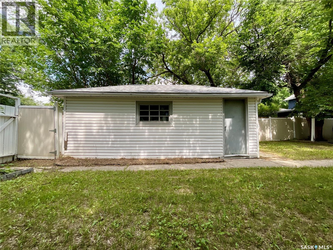
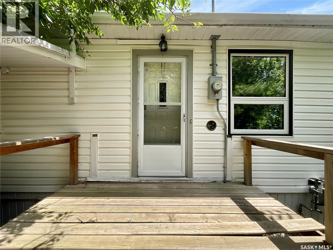
Welcome to this charming 910 sq. ft. bungalow in the desirable Lakeview neighbourhood! This bright and inviting home features an updated kitchen, spacious living room with laminate flooring, and a dining area perfect for everyday living. The large primary bedroom offers comfortable space, while the unique main bathroom includes a beautiful clawfoot tub, two sinks, and a toilet.The second bedroom has built-in shelves and is being used as an office. The finished basement adds exceptional living space with a large recreation room, den, convenient three-piece bathroom, and a wet bar with a built in beverage fridge and a wine rack.—ideal for entertaining or working from home. Newer windows provide added comfort and energy efficiency. There is 13’8”x 21' 5” garage off the back lane. This well-maintained home is full of character and is an excellent opportunity to own in one of Regina's most sought-after neighbourhoods. As per the Seller’s direction, all offers will be presented on 07/22/2026 4:30AM. (id:51699)
Property Details
| MLS® Number | SK042889 |
| Property Type | Single Family |
| Neigbourhood | Lakeview RG |
| Features | Treed, Lane, Rectangular, Sump Pump |
| Structure | Deck |
Building
| Bathroom Total | 2 |
| Bedrooms Total | 2 |
| Appliances | Washer, Refrigerator, Dishwasher, Dryer, Window Coverings, Stove |
| Architectural Style | Bungalow |
| Basement Development | Finished |
| Basement Type | Full (finished) |
| Constructed Date | 1949 |
| Construction Style Attachment | Detached |
| Cooling Type | Central Air Conditioning |
| Heating Fuel | Natural Gas |
| Heating Type | Forced Air |
| Stories Total | 1 |
| Size Interior | 910 Sqft |
| Type | House |
Parking
| Detached Garage | |
| Parking Space(s) | 1 |
Land
| Acreage | No |
| Fence Type | Partially Fenced |
| Landscape Features | Lawn |
| Size Irregular | 4682.00 |
| Size Total | 4682 Sqft |
| Size Total Text | 4682 Sqft |
Rooms
| Level | Type | Length | Width | Dimensions |
|---|---|---|---|---|
| Basement | Other | 11'10" x 19' | ||
| Basement | 3pc Bathroom | 6'7" x 5'3' | ||
| Basement | Den | 12' x 8'8" | ||
| Basement | Laundry Room | 3'9" x 10'9" | ||
| Basement | Other | 13' x 10'10" | ||
| Main Level | Living Room | 13' x 14'5" | ||
| Main Level | Dining Room | 13' x 6'10" | ||
| Main Level | Primary Bedroom | 12'1" x 11'10" | ||
| Main Level | Bedroom | 12' x 7'6" | ||
| Main Level | 4pc Bathroom | 8'4" x 6'8" | ||
| Main Level | Kitchen | 12' x 7'6" |
https://www.realtor.ca/real-estate/30047891/3054-athol-street-regina-lakeview-rg
Interested?
Contact us for more information

The trademarks REALTOR®, REALTORS®, and the REALTOR® logo are controlled by The Canadian Real Estate Association (CREA) and identify real estate professionals who are members of CREA. The trademarks MLS®, Multiple Listing Service® and the associated logos are owned by The Canadian Real Estate Association (CREA) and identify the quality of services provided by real estate professionals who are members of CREA. The trademark DDF® is owned by The Canadian Real Estate Association (CREA) and identifies CREA's Data Distribution Facility (DDF®)
July 18 2026 06:11:24
Saskatoon Region Association of REALTORS® Inc.
RE/MAX Crown Real Estate