

306 2nd Street Nw Goodsoil, Saskatchewan S0M 1A0

$239,900
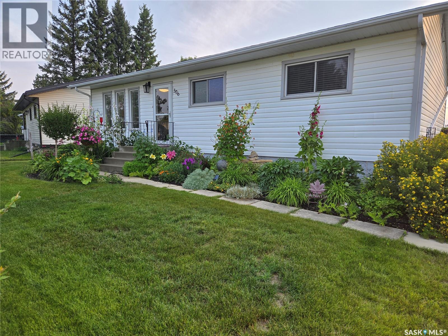
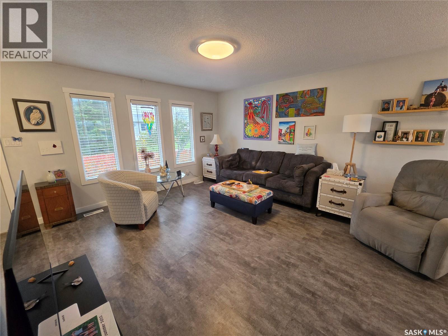
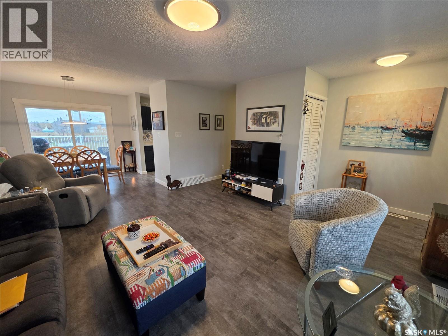
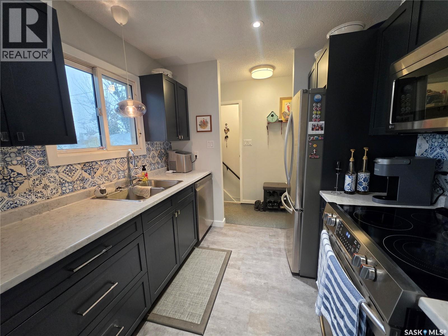
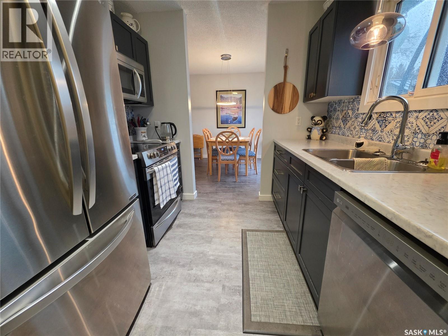
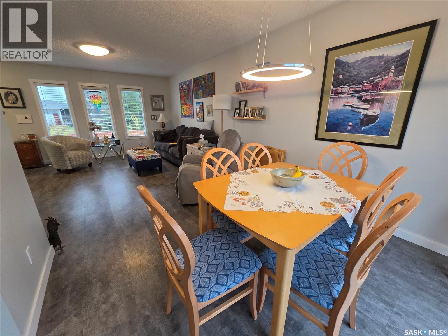
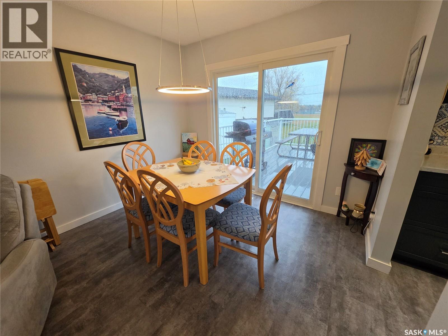
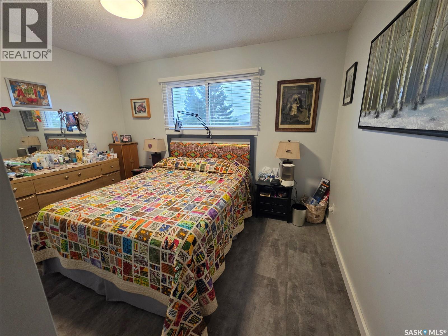
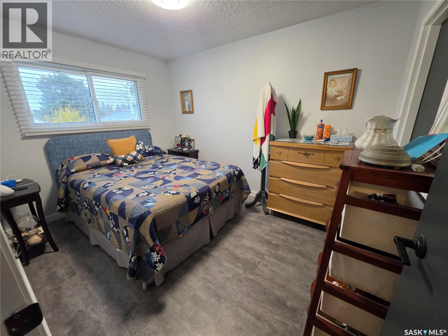
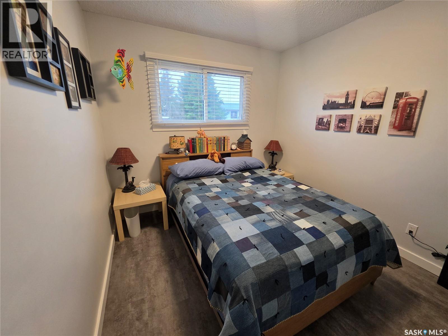
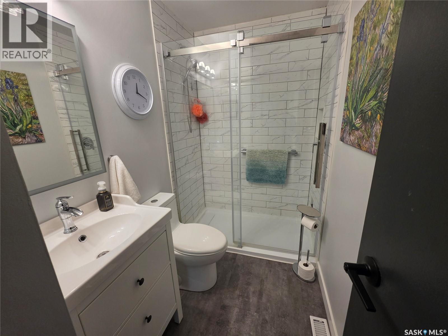
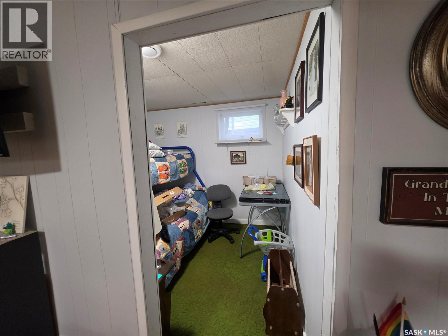
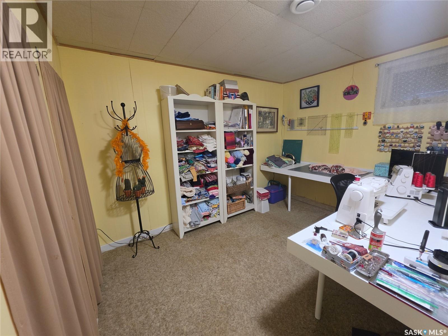
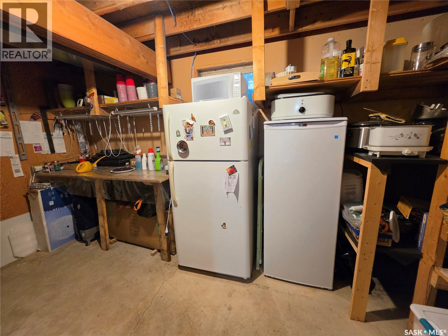
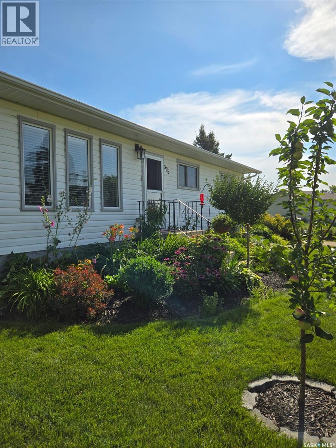
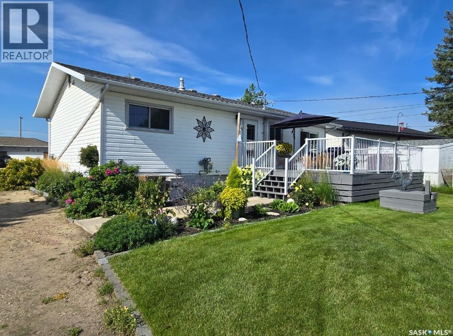
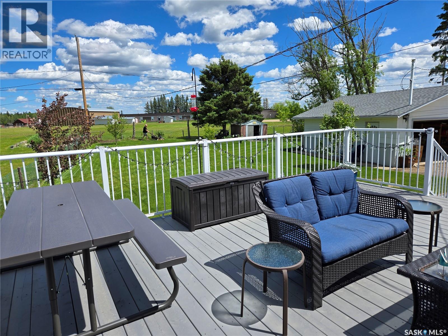
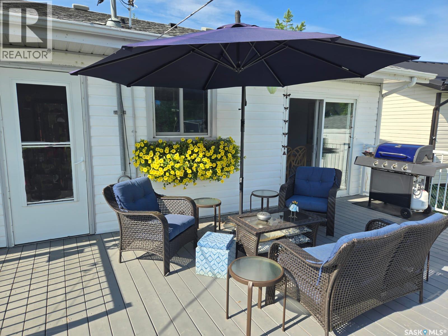
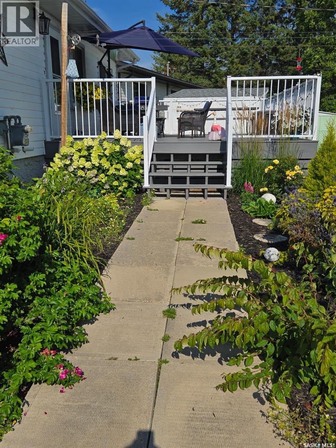
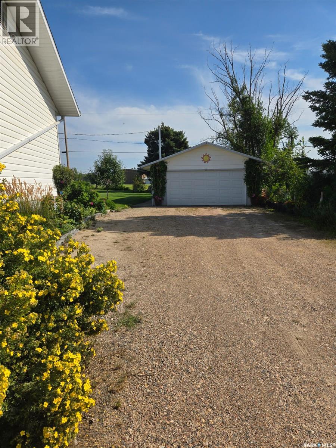
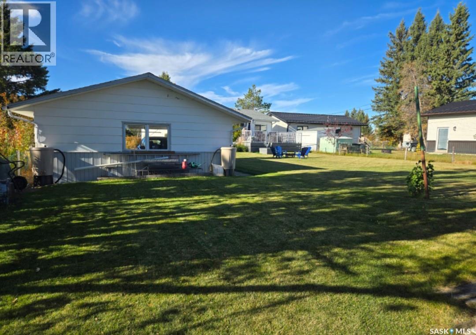
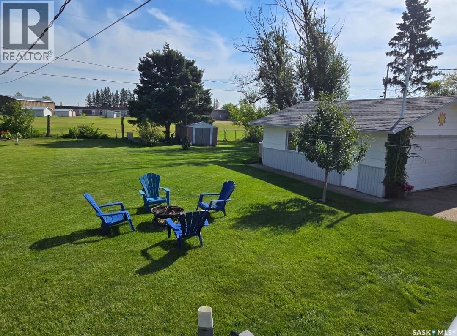
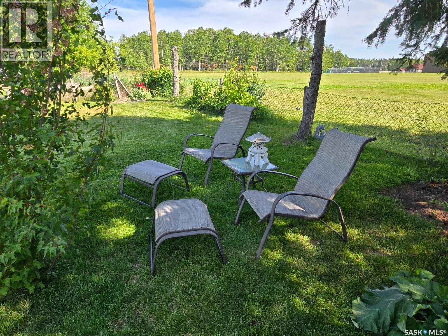
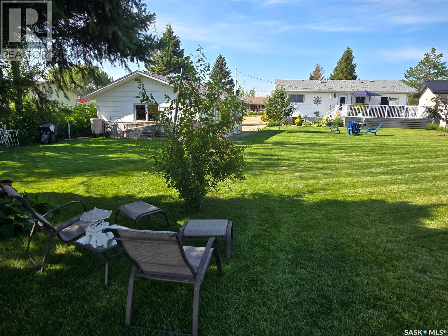
Tastefully renovated bungalow in a superb family friendly location backing Goodsoil Central School. You will appreciate the clever updates that this home has received in the last couple of years, including a new kitchen, new bathroom, new flooring and paint throughout the main level, as well as a patio door leading to the 16’x22’ deck. As much as you will appreciate the 5-bedroom, 2-bathroom interior, you will love the well-manicured yard, including various fruit trees, and a double detached garage. For more information, or to book your personal tour, don’t hesitate to contact your favourite realtor! (id:51699)
Property Details
| MLS® Number | SK051128 |
| Property Type | Single Family |
| Features | Treed, Irregular Lot Size |
| Structure | Deck |
Building
| Bathroom Total | 2 |
| Bedrooms Total | 5 |
| Appliances | Washer, Refrigerator, Dishwasher, Dryer, Microwave, Stove |
| Architectural Style | Bungalow |
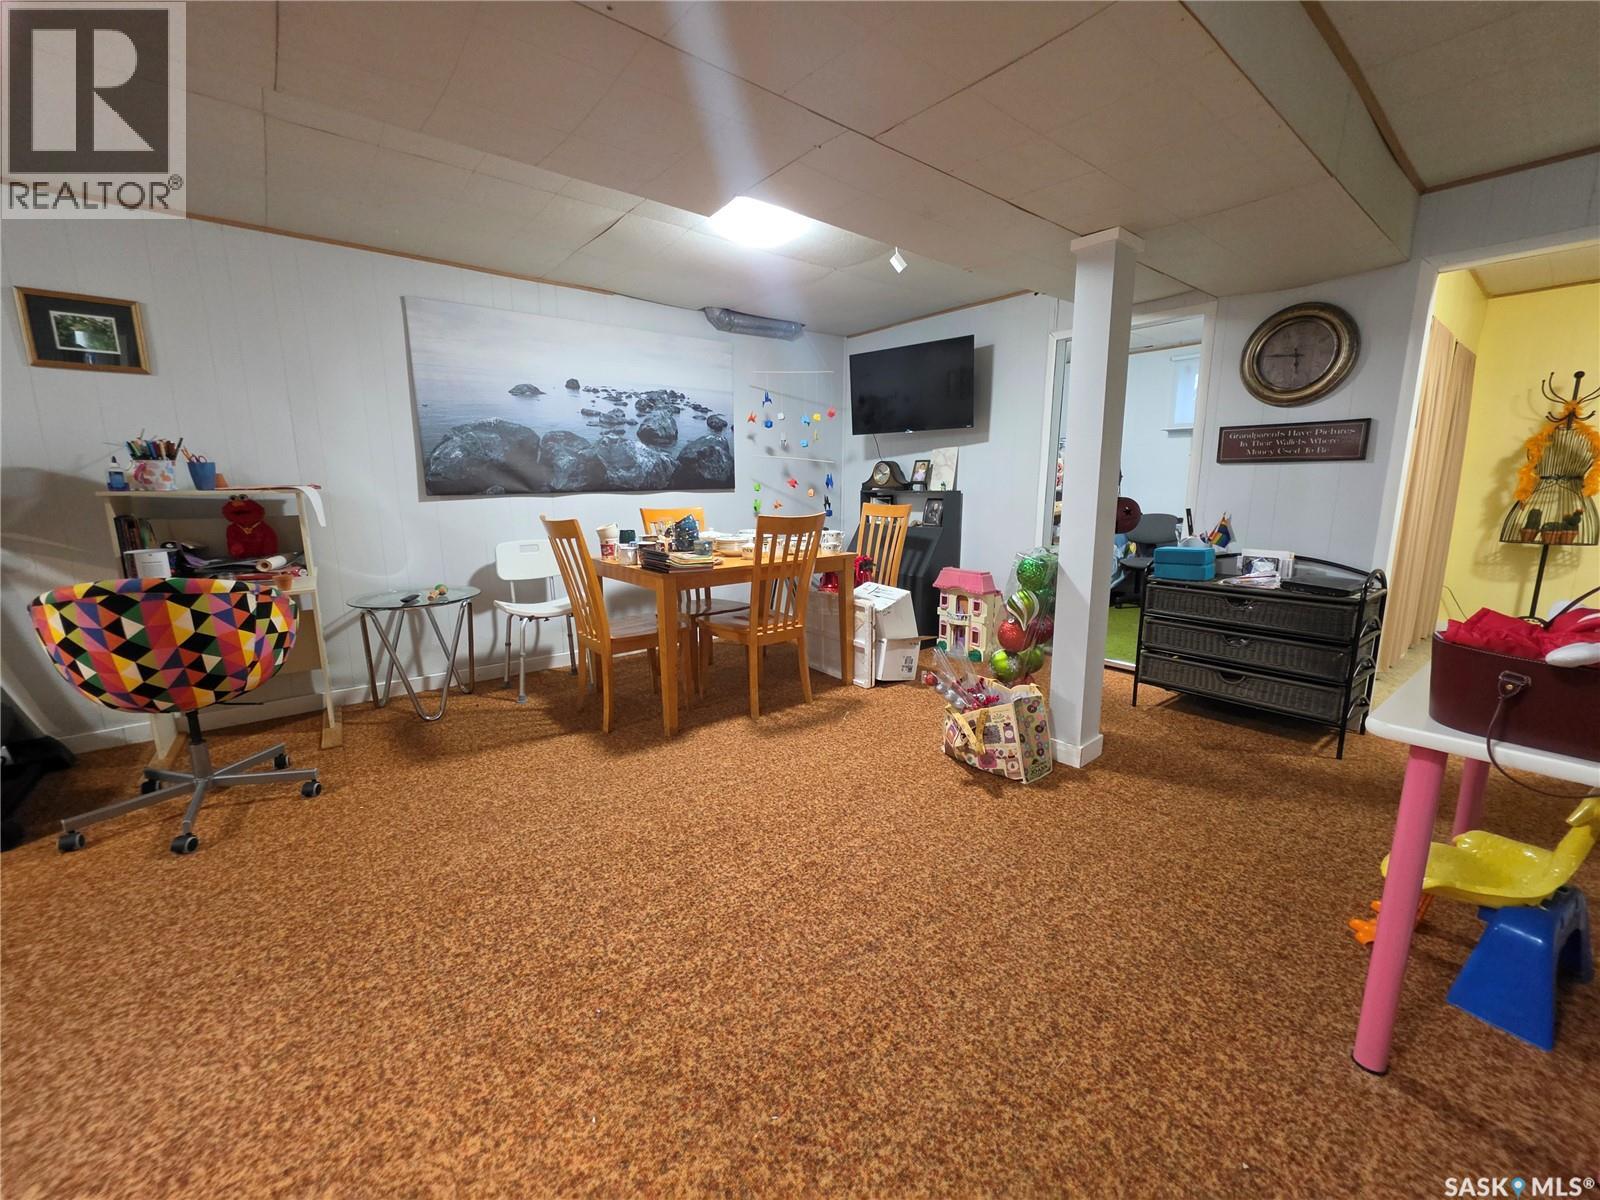
| Basement Development | Finished |
| Basement Type | Full (finished) |
| Constructed Date | 1978 |
| Construction Style Attachment | Detached |
| Cooling Type | Central Air Conditioning |
| Heating Fuel | Natural Gas |
| Stories Total | 1 |
| Size Interior | 960 Sqft |
| Type | House |
Parking
| Detached Garage | |
| Gravel | |
| Parking Space(s) | 4 |
Land
| Acreage | No |
| Landscape Features | Lawn |
| Size Frontage | 74 Ft ,9 In |
| Size Irregular | 0.26 |
| Size Total | 0.26 Ac |
| Size Total Text | 0.26 Ac |
Rooms
| Level | Type | Length | Width | Dimensions |
|---|---|---|---|---|
| Basement | Family Room | 22 ft ,3 in | 14 ft ,3 in | 22 ft ,3 in x 14 ft ,3 in |
| Basement | Bedroom | 8 ft ,10 in | 8 ft ,3 in | 8 ft ,10 in x 8 ft ,3 in |
| Basement | Bedroom | 10 ft ,11 in | 8 ft ,3 in | 10 ft ,11 in x 8 ft ,3 in |
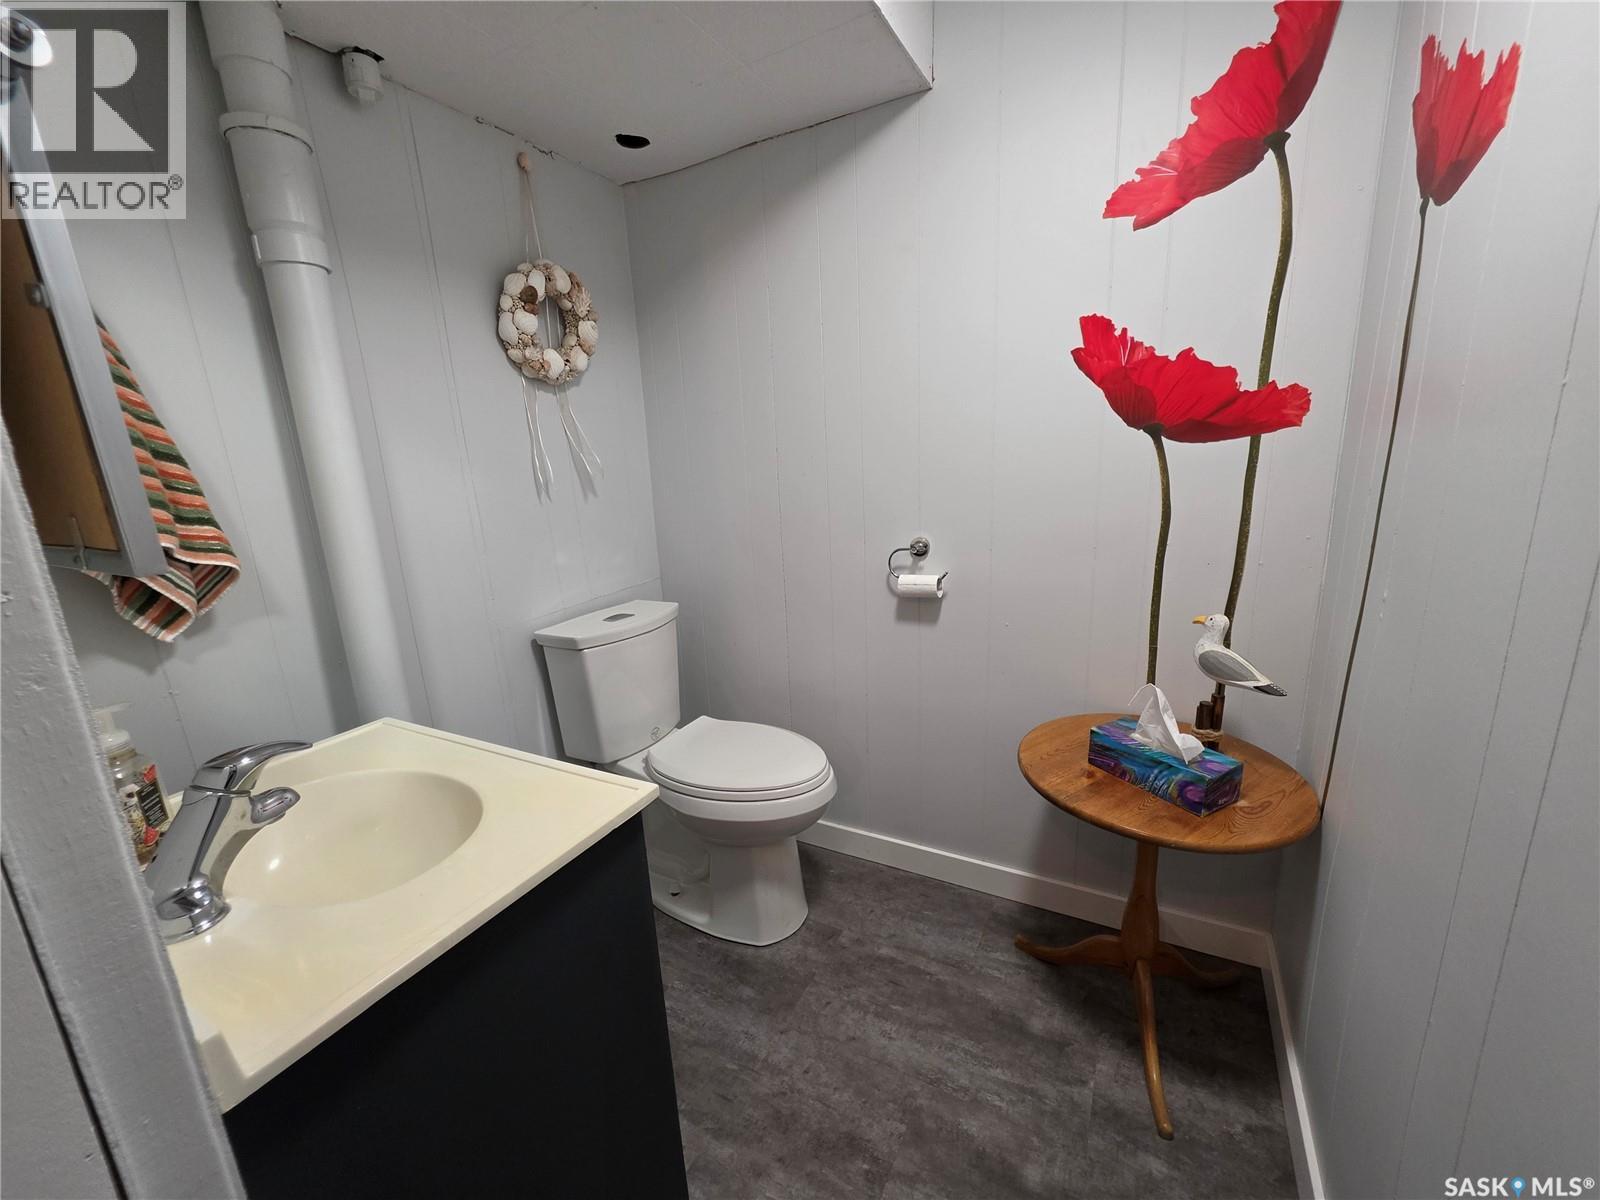
| Basement | 2pc Bathroom | 5 ft ,5 in | 4 ft ,9 in | 5 ft ,5 in x 4 ft ,9 in |
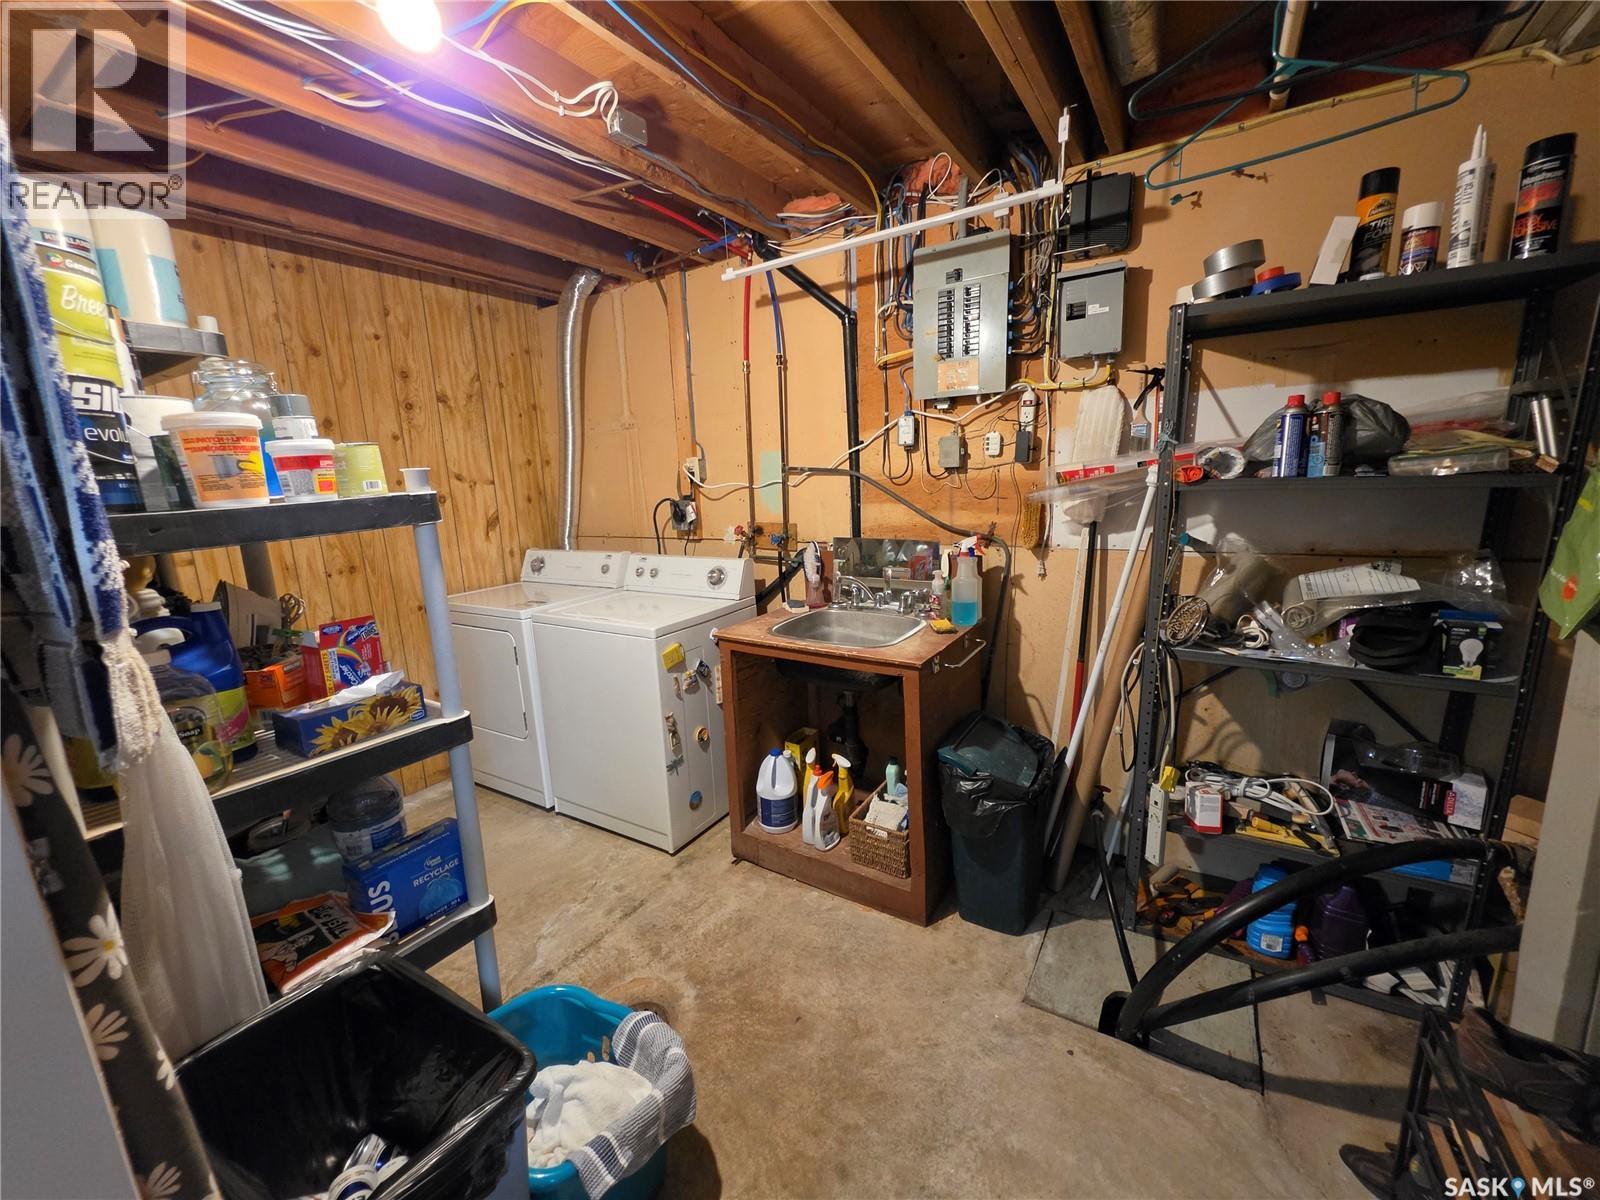
| Basement | Laundry Room | 12 ft ,2 in | 7 ft ,8 in | 12 ft ,2 in x 7 ft ,8 in |
| Basement | Storage | 14 ft ,2 in | 6 ft ,10 in | 14 ft ,2 in x 6 ft ,10 in |
| Main Level | Kitchen | 8 ft ,6 in | 7 ft ,7 in | 8 ft ,6 in x 7 ft ,7 in |
| Main Level | Dining Room | 8 ft ,10 in | 9 ft ,8 in | 8 ft ,10 in x 9 ft ,8 in |
| Main Level | Living Room | 14 ft ,6 in | 13 ft ,9 in | 14 ft ,6 in x 13 ft ,9 in |
| Main Level | Primary Bedroom | 12 ft ,4 in | 8 ft ,10 in | 12 ft ,4 in x 8 ft ,10 in |
| Main Level | Bedroom | 8 ft ,11 in | 8 ft ,10 in | 8 ft ,11 in x 8 ft ,10 in |
| Main Level | Bedroom | 11 ft ,9 in | 8 ft ,9 in | 11 ft ,9 in x 8 ft ,9 in |
| Main Level | 3pc Bathroom | 7 ft | 4 ft ,10 in | 7 ft x 4 ft ,10 in |
https://www.realtor.ca/real-estate/30402703/306-2nd-street-nw-goodsoil
Interested?
Contact us for more information

The trademarks REALTOR®, REALTORS®, and the REALTOR® logo are controlled by The Canadian Real Estate Association (CREA) and identify real estate professionals who are members of CREA. The trademarks MLS®, Multiple Listing Service® and the associated logos are owned by The Canadian Real Estate Association (CREA) and identify the quality of services provided by real estate professionals who are members of CREA. The trademark DDF® is owned by The Canadian Real Estate Association (CREA) and identifies CREA's Data Distribution Facility (DDF®)
October 14 2026 10:16:28
Saskatoon Region Association of REALTORS® Inc.
RE/MAX Of The Battlefords - Meadow Lake