

306 3220 33rd Street W Saskatoon, Saskatchewan S7L 6K3

$167,900Maintenance,
$405 Monthly
Maintenance,
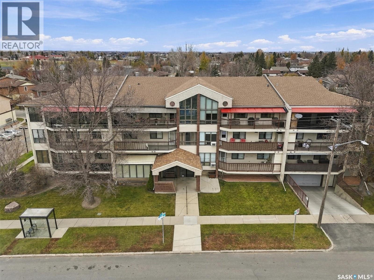
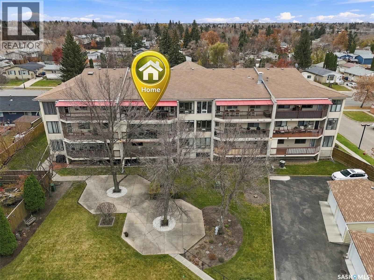
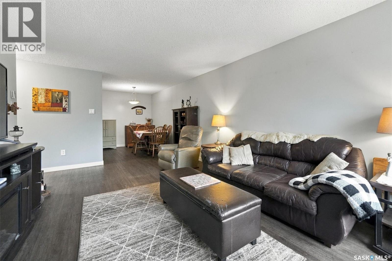
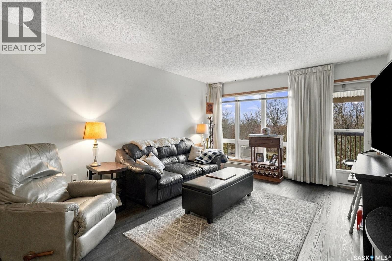
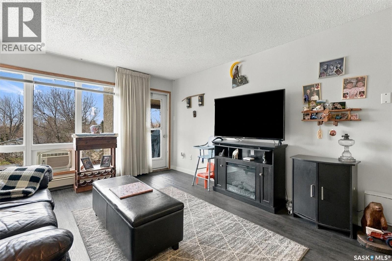
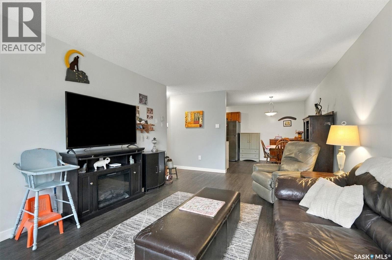
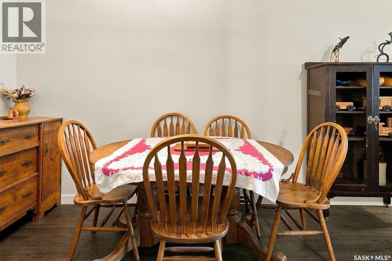
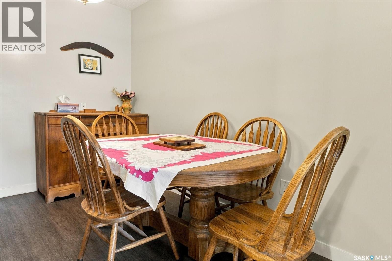
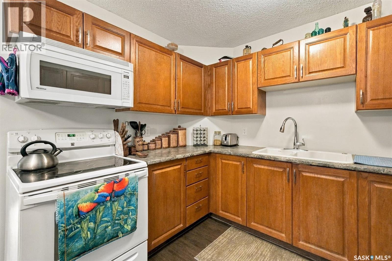
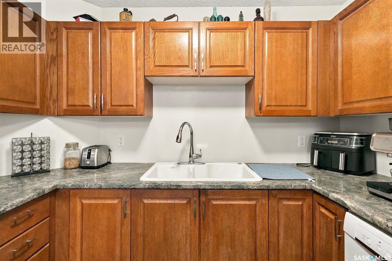
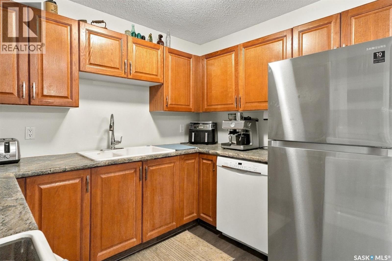
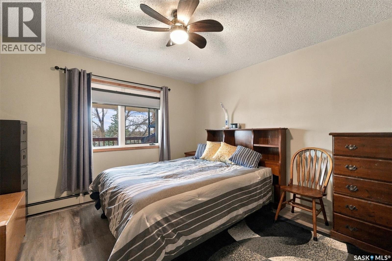
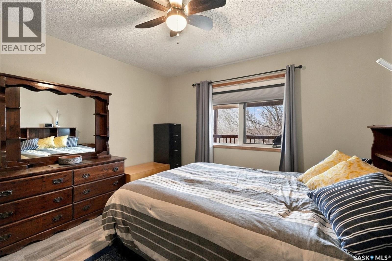
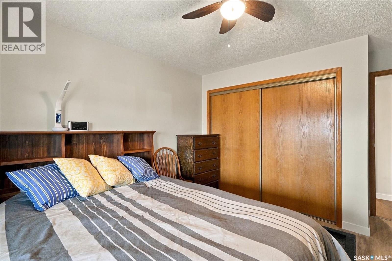
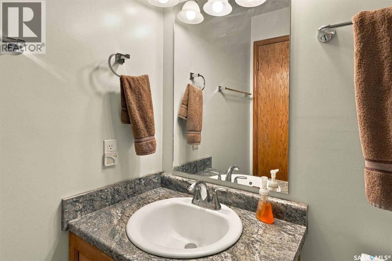
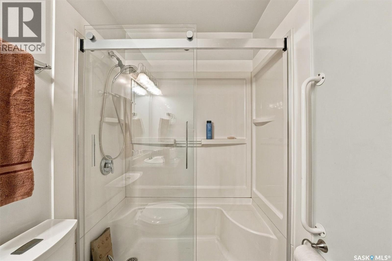
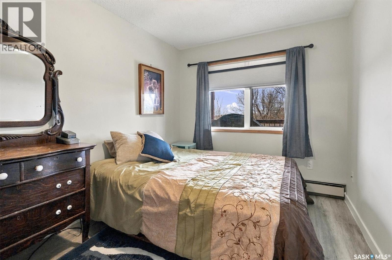
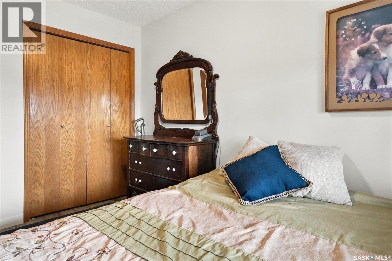
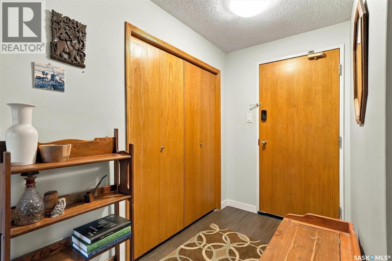
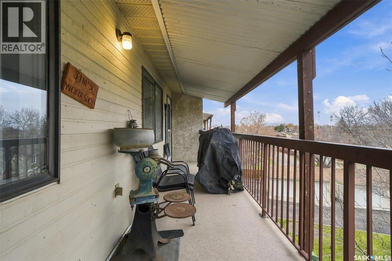
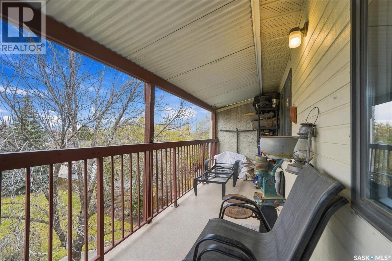
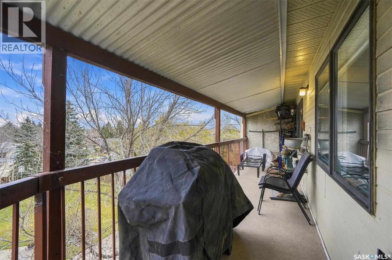
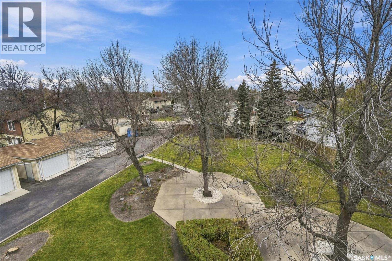
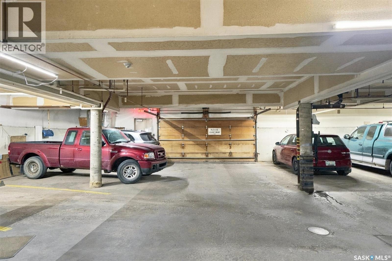
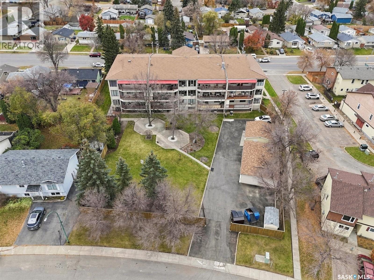
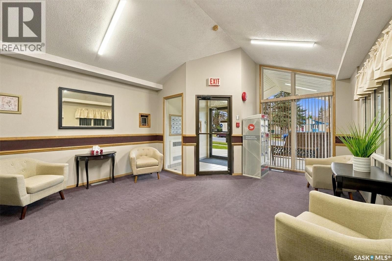
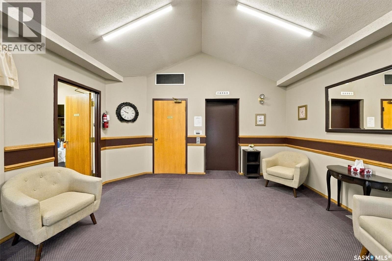
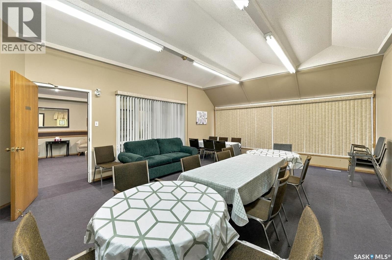
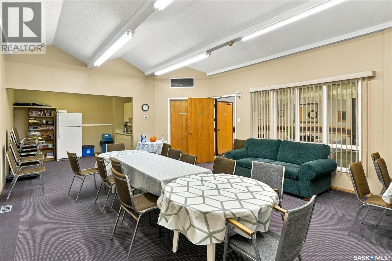
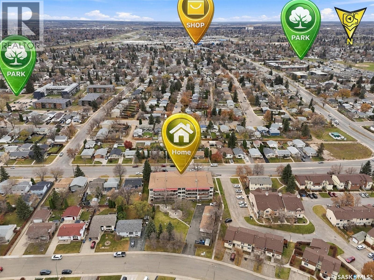
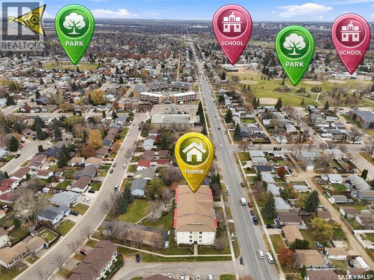
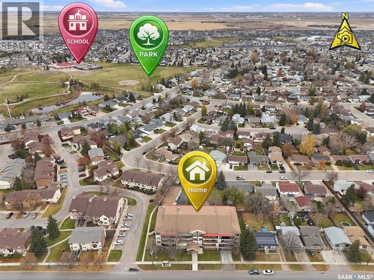
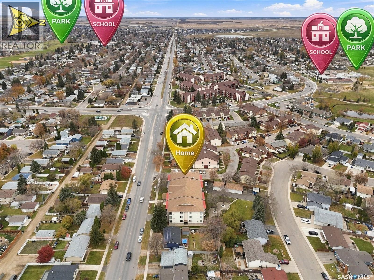
$405 MonthlyWelcome to this lovely top-floor unit in West Portal Manor! This home features two bedrooms with recently updated flooring and a bathroom with a convenient walk-in shower. The spacious living room offers a pleasant view of the courtyard, creating a comfortable space to relax and unwind. The well-appointed kitchen provides plenty of counter space and cabinetry, along with room for a good-sized dining table. Step outside onto the spacious deck, where you can enjoy your morning coffee or unwind in the evening. Facing the back of the building, this quiet outdoor space offers a lovely view and a peaceful place to enjoy some fresh air. Bonus! If you're handy or enjoy a few projects, you'll appreciate the workshop space in the basement. There's also a convenient amenities room featuring a pool table, providing a great spot to relax and socialize. West Portal Manor is a unique 55+ co-operative building where each owner holds a 1/23 share of the property. Please note that traditional mortgage financing is not available, and all offers must be cash offers. Even better, the condo fees include heat, water, sewer, one above-ground parking space, and property taxes! Call your Realtor today to arrange a viewing of this lovely property! (id:51699)
Property Details
| MLS® Number | SK052037 |
| Property Type | Single Family |
| Neigbourhood | Dundonald |
| Community Features | Pets Not Allowed |
| Features | Treed, Elevator, Wheelchair Access |
| Structure | Deck |
Building
| Bathroom Total | 1 |
| Bedrooms Total | 2 |
| Appliances | Washer, Refrigerator, Intercom, Dishwasher, Dryer, Microwave, Window Coverings, Stove |
| Architectural Style | Low Rise |
| Constructed Date | 1988 |
| Cooling Type | Window Air Conditioner |
| Heating Type | Baseboard Heaters, Hot Water |
| Size Interior | 860 Sqft |
| Type | Apartment |
Parking
| Surfaced | 1 |
| Parking Space(s) | 1 |
Land
| Acreage | No |
| Landscape Features | Lawn |
Rooms
| Level | Type | Length | Width | Dimensions |
|---|---|---|---|---|
| Main Level | Living Room | 15 ft | 15 ft x Measurements not available | |
| Main Level | Kitchen | 8 ft | 8 ft x Measurements not available | |
| Main Level | Dining Room | 8 ft | 8 ft x Measurements not available | |
| Main Level | Bedroom | 11'9 x 11'4 | ||
| Main Level | Bedroom | 11'7 x 8'9 | ||
| Main Level | 3pc Bathroom | Measurements not available | ||
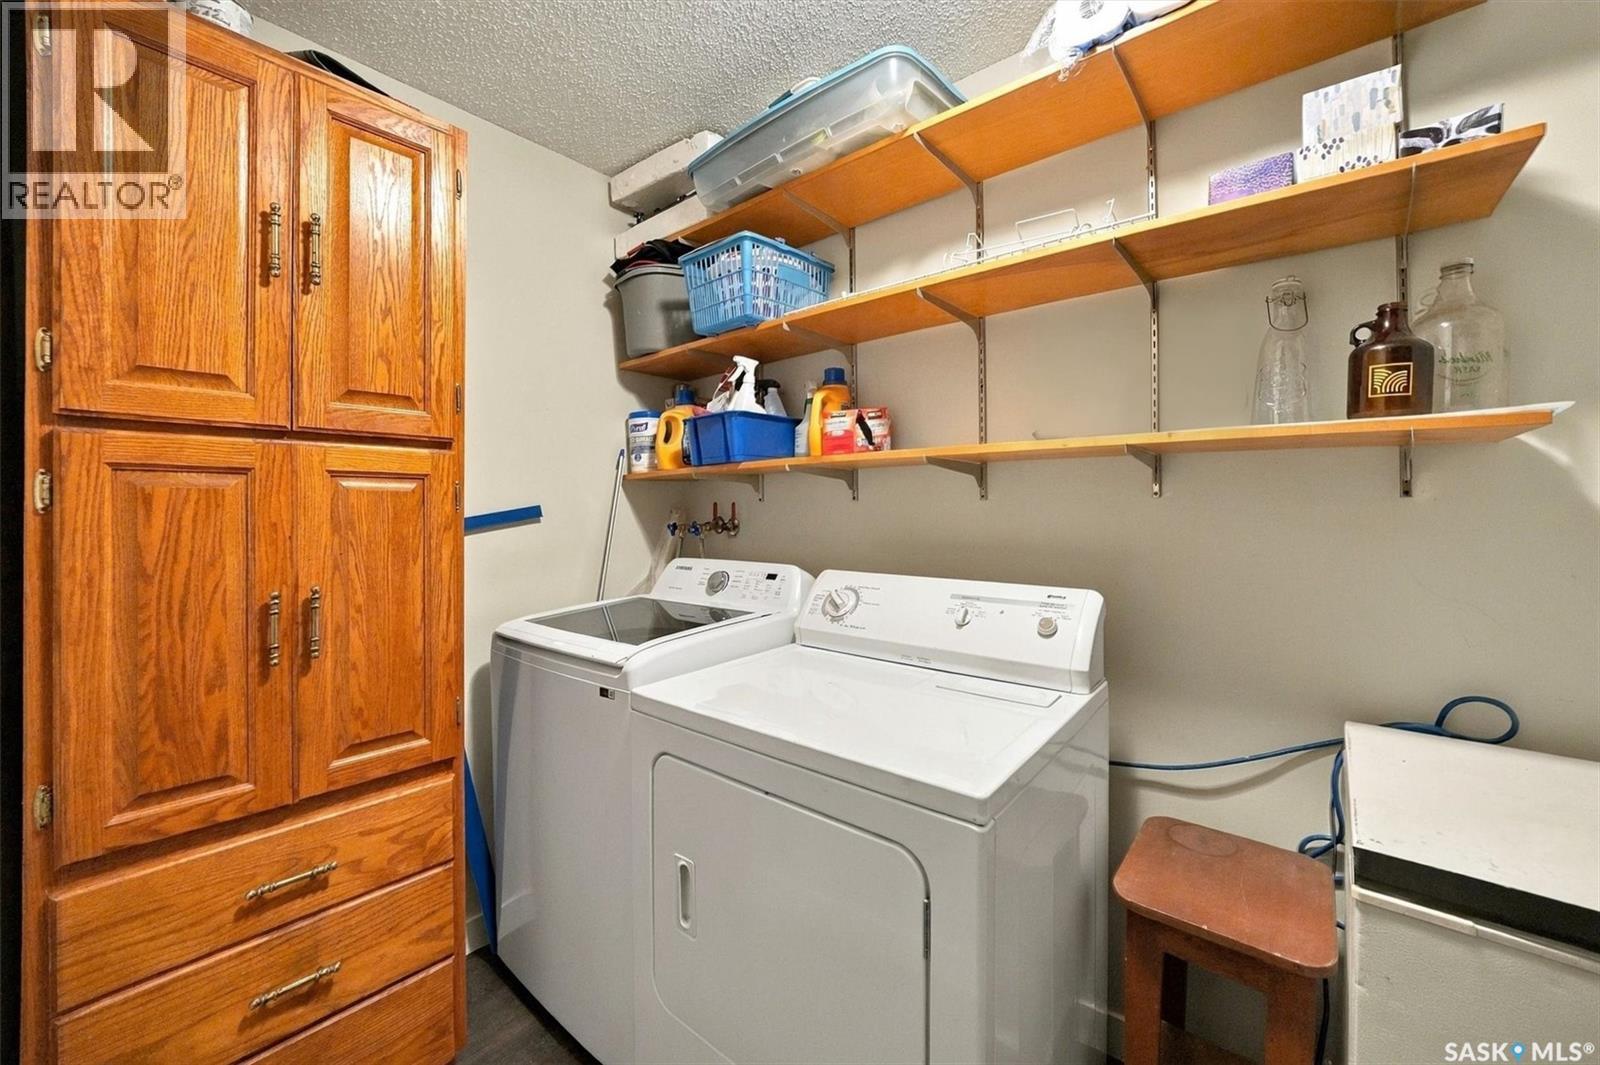
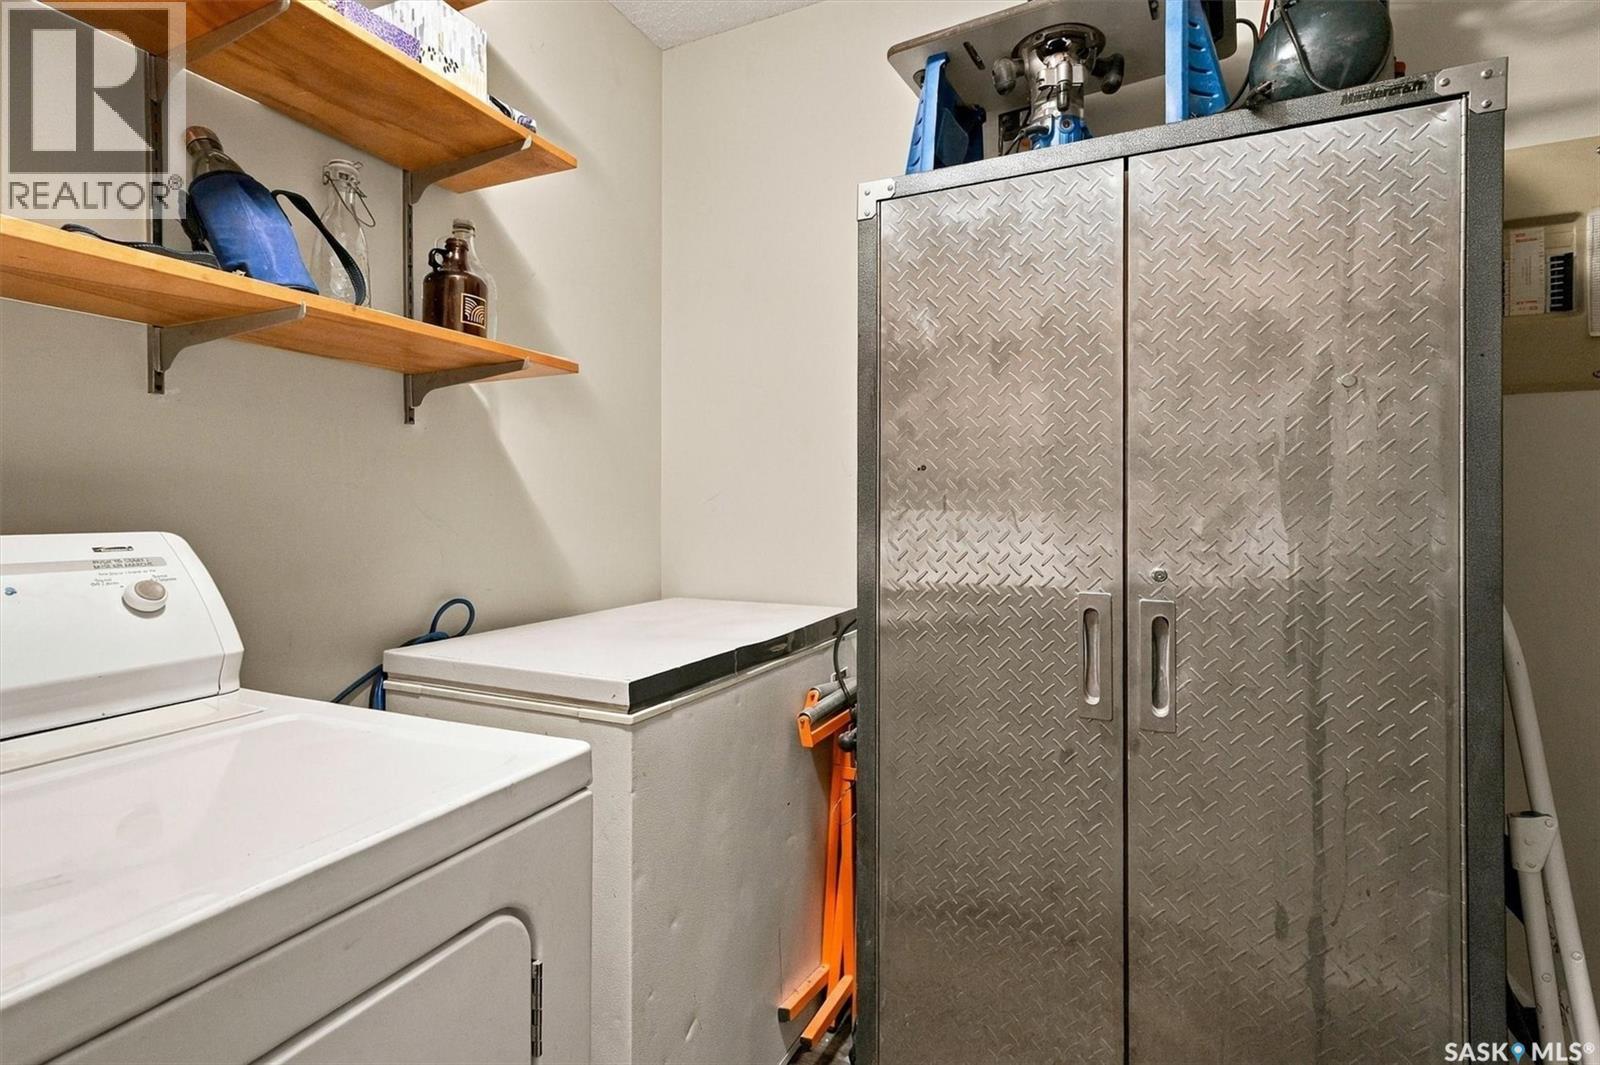
| Main Level | Laundry Room | 9'2 x 5'3 |
https://www.realtor.ca/real-estate/30449547/306-3220-33rd-street-w-saskatoon-dundonald
Interested?
Contact us for more information

The trademarks REALTOR®, REALTORS®, and the REALTOR® logo are controlled by The Canadian Real Estate Association (CREA) and identify real estate professionals who are members of CREA. The trademarks MLS®, Multiple Listing Service® and the associated logos are owned by The Canadian Real Estate Association (CREA) and identify the quality of services provided by real estate professionals who are members of CREA. The trademark DDF® is owned by The Canadian Real Estate Association (CREA) and identifies CREA's Data Distribution Facility (DDF®)
October 27 2026 11:20:39
Saskatoon Region Association of REALTORS® Inc.
Boyes Group Realty Inc.