

306 Valleyview Boulevard Caronport, Saskatchewan S0H 0S0

$649,900Maintenance,
$1 Monthly
Maintenance,
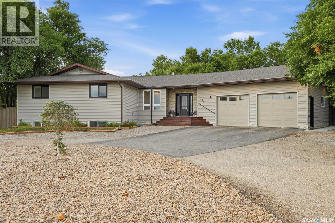
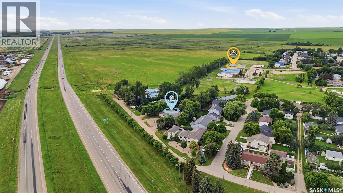
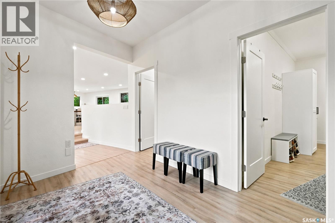
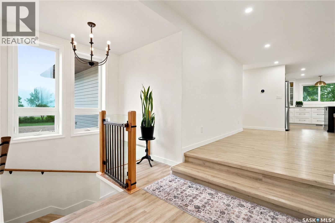
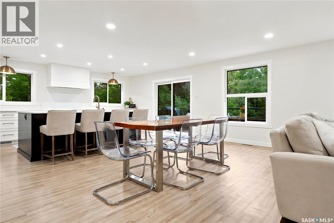
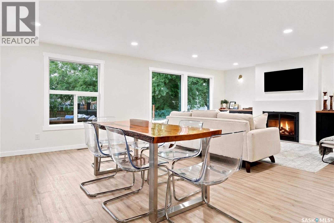
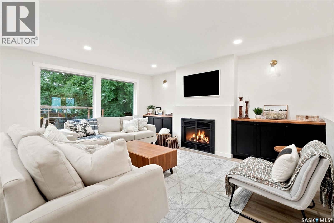
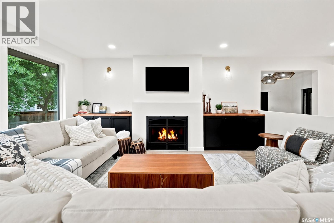
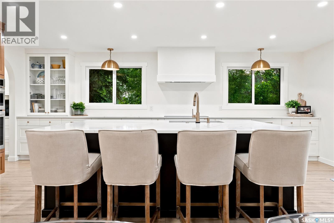
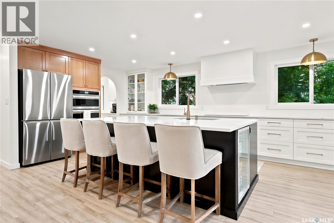
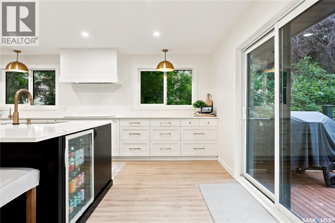
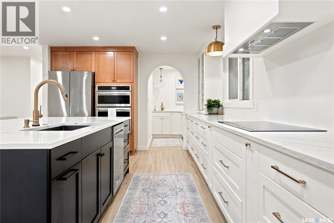
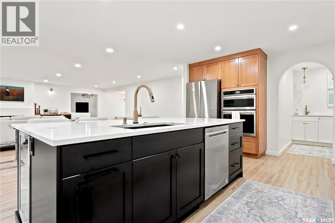
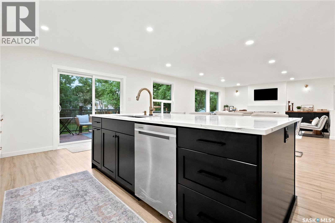
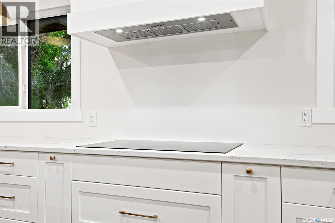
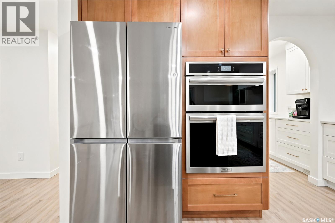
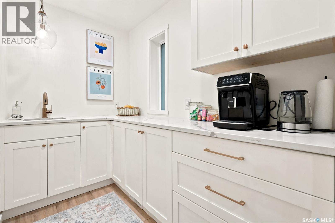
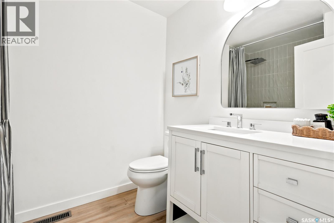
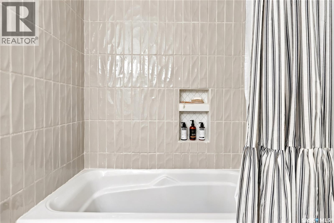
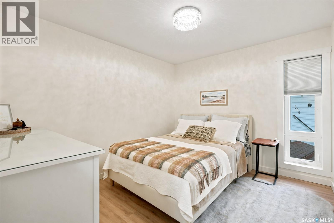
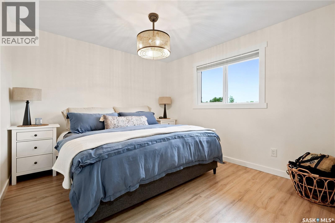
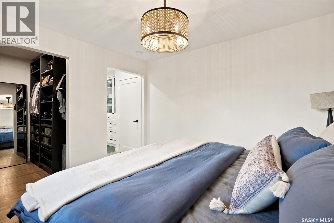
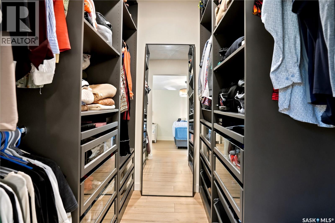
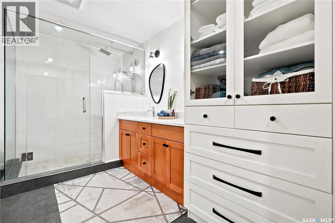
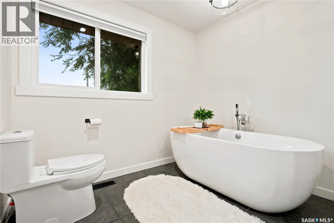
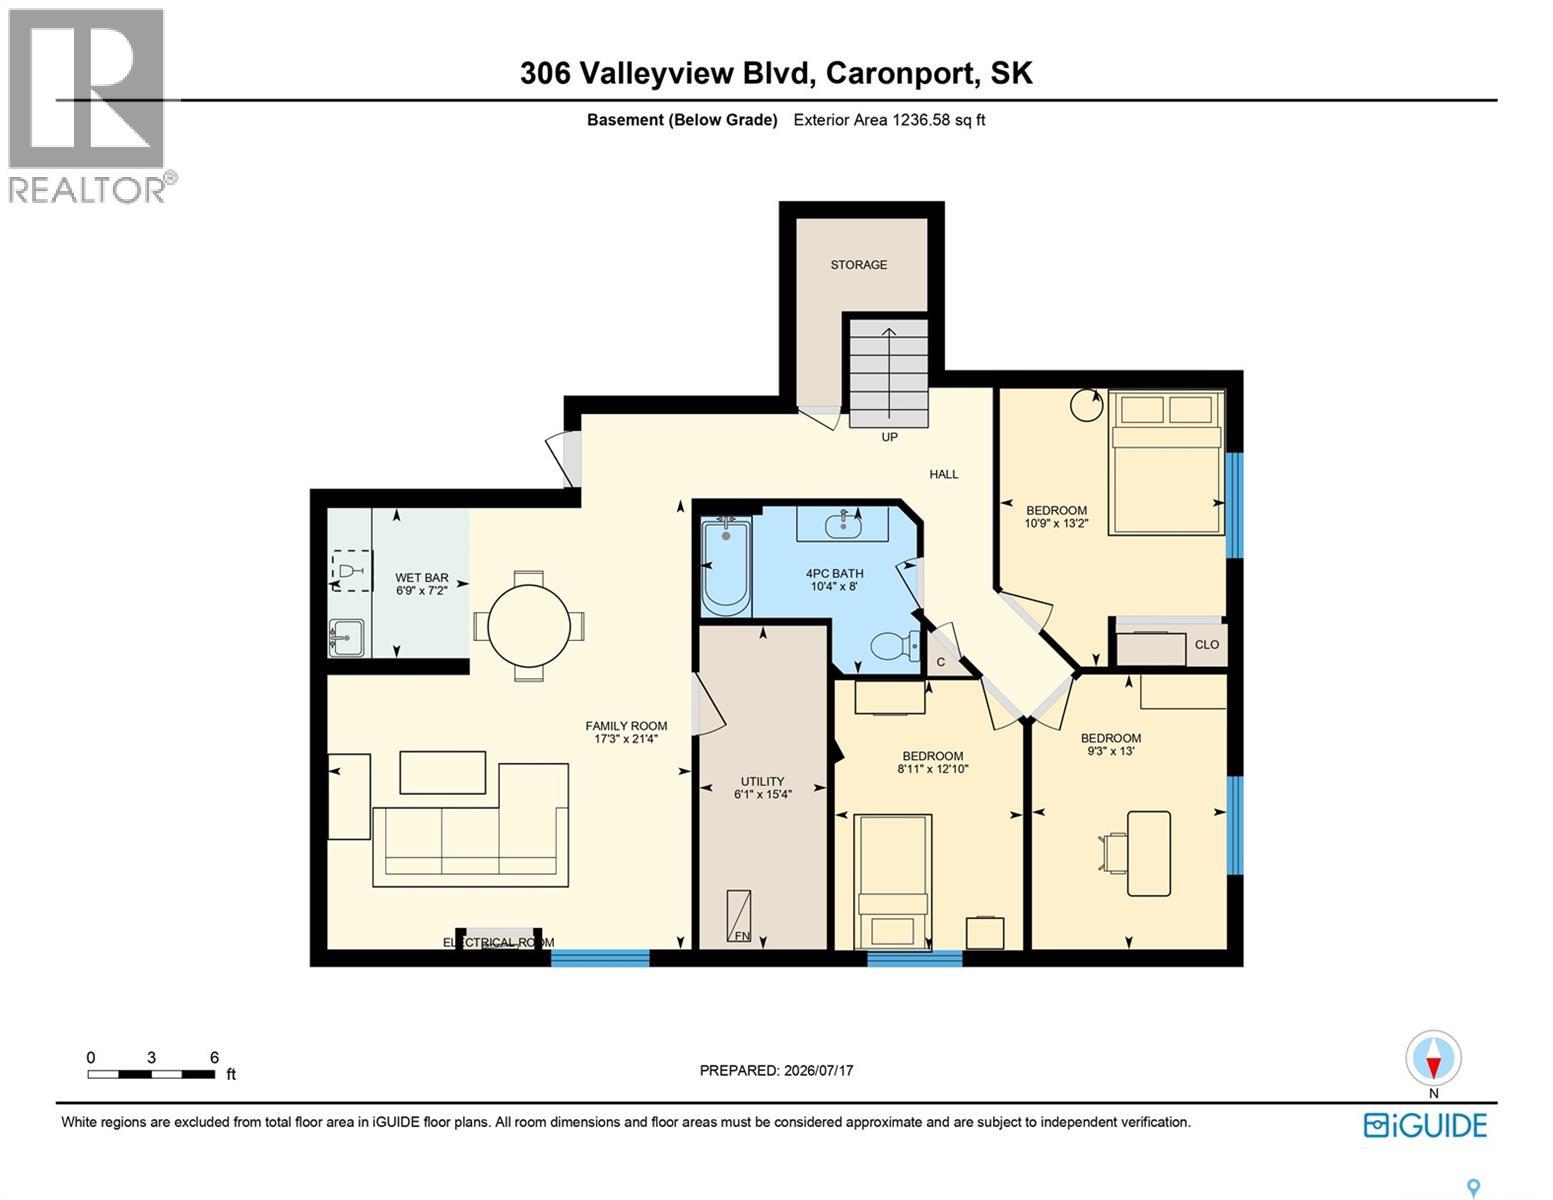
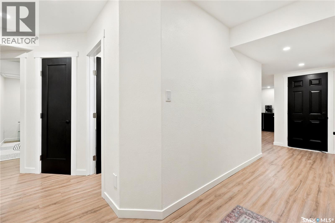
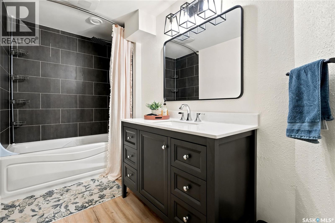
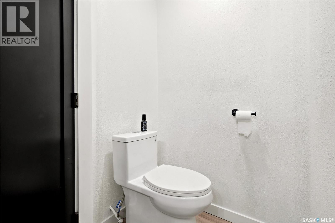
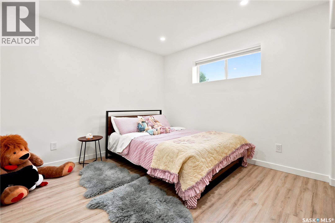
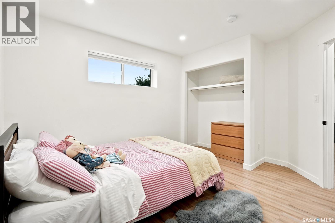
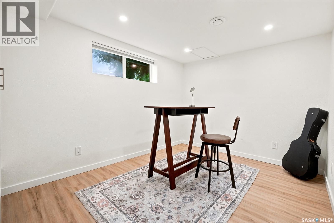
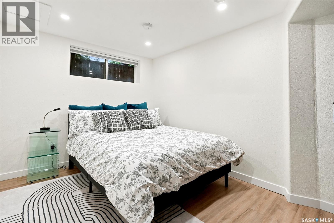
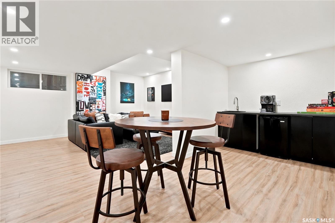
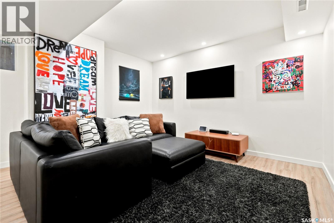
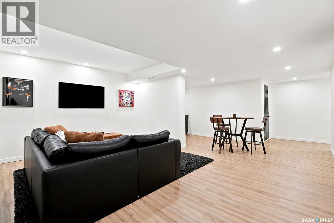
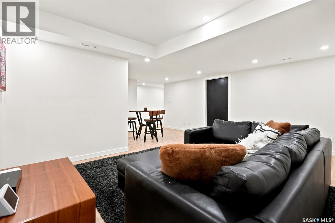
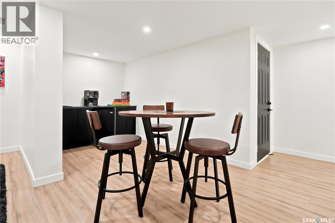
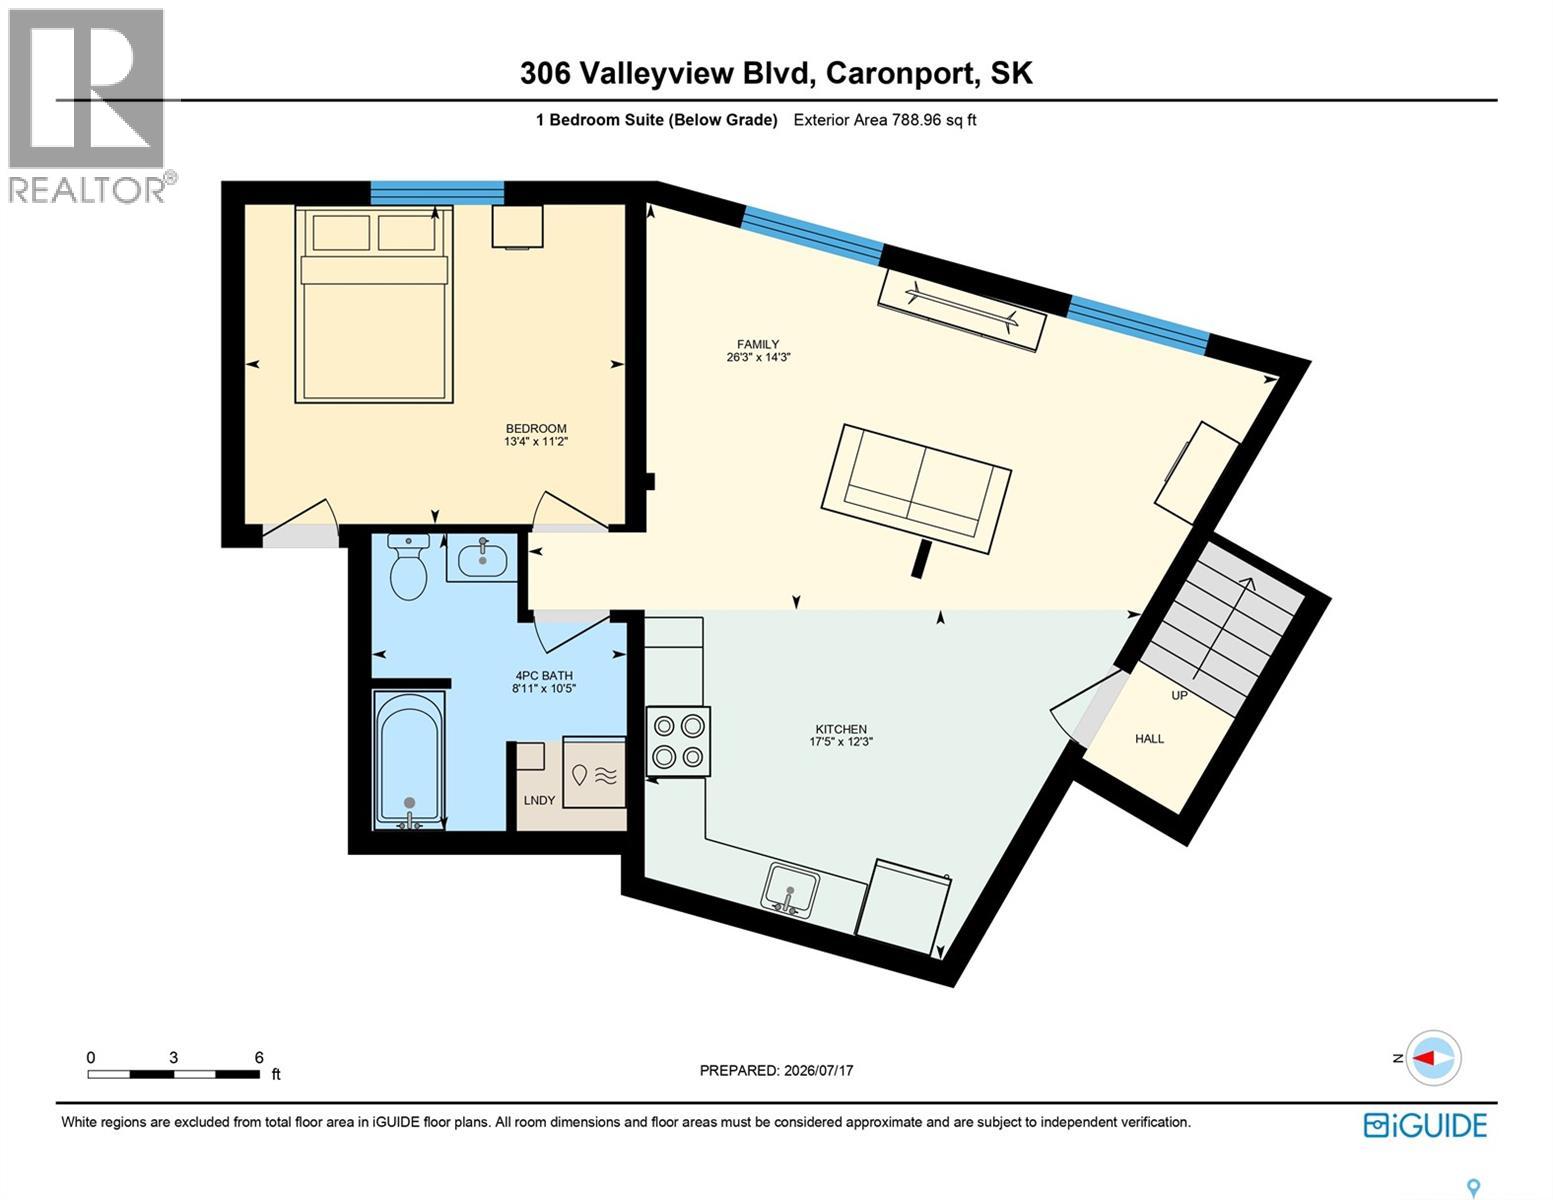
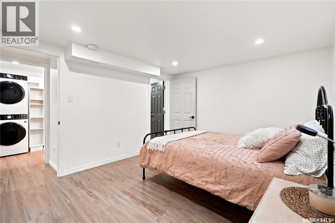
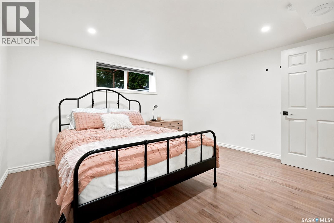
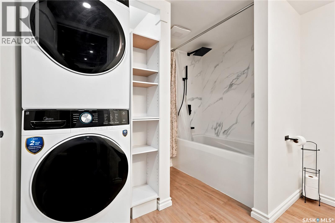
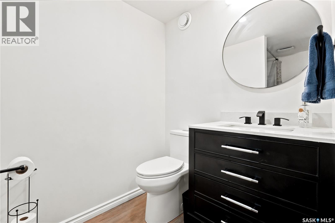
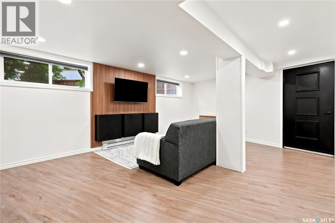
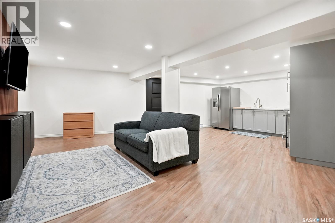
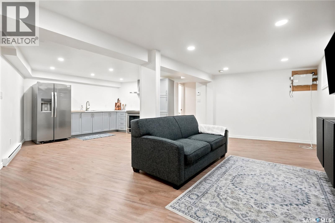
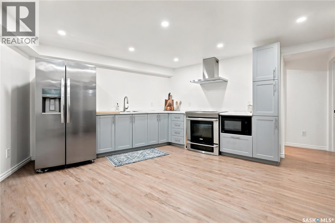
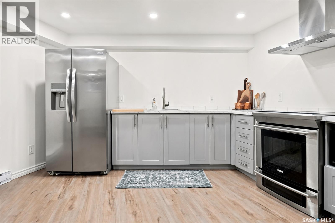
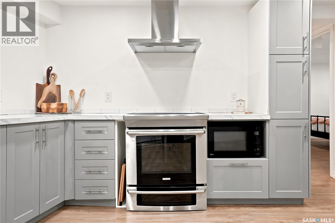
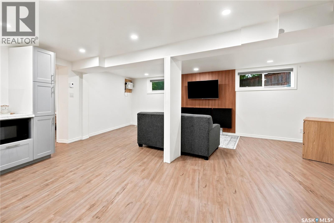
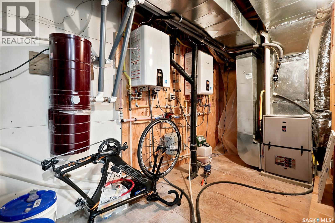
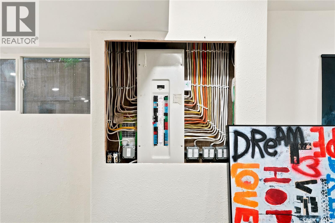
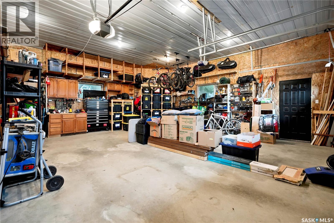
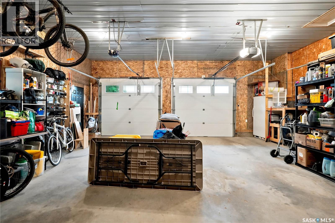
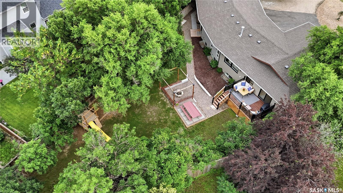
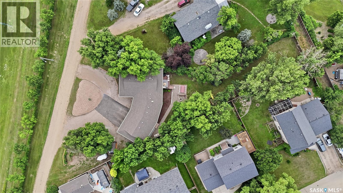
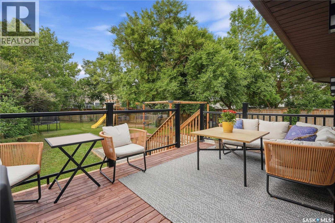
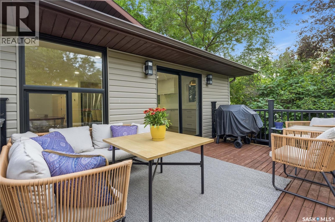
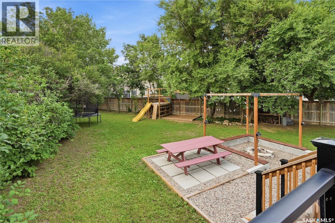
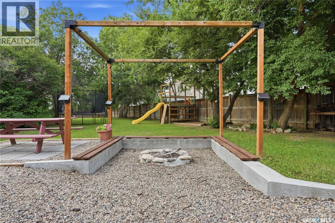
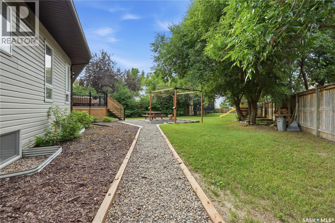
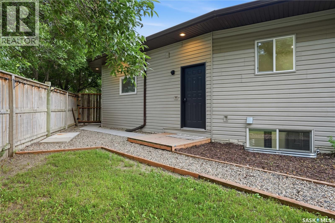
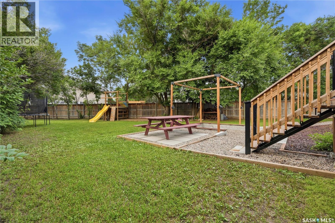
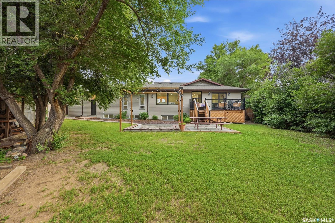
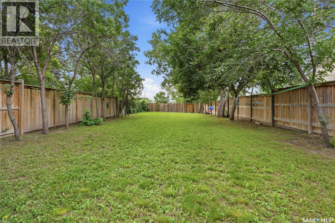
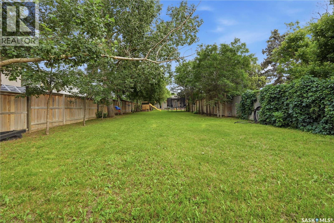
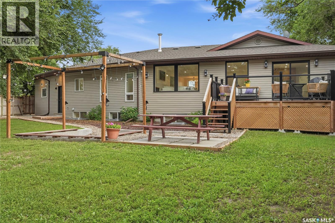
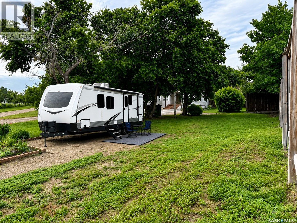
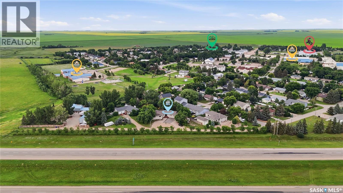
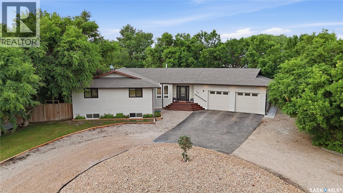
$1 MonthlySTUNNING! Extensively renovated in 2024, this massive Caronport bungalow offers over 3,800 sq. ft. of livable space (including the basement), 6 bedrooms, 4 bathrooms, a heated double attached garage and high-end finishes. Built in 1982 with 2x6 construction, the home is tucked away where brilliant prairie sunsets can be enjoyed through the kitchen windows. At the heart of the home is a custom kitchen with quartz countertops, a massive 9' x 5' island with built-in bar fridge, induction cooktop, and combination convection wall oven with microwave. Details include a touch faucet, garburator, custom pullouts and a butler’s pantry with its own sink and central-vac kick sweep. The bright living area features large north-facing windows, a gas fireplace with custom entertainment cabinetry, dimmable LED lighting and high-end fixtures. The spa-inspired ensuite includes custom cabinetry and an oversized custom shower. The renovation also included updated electrical and plumbing, smart-light controls, updated windows and patio doors, two on-demand water heating systems, central air conditioning, central vacuum and a water softener. The 28' x 28' garage is insulated, wired and features in-floor heat. Outside, enjoy the rear deck, expansive yard, sunken firepit and dedicated RV parking. Power goes out? No problem. A generator connection at the electrical meter allows you to connect a generator and keep the home powered.The finished basement includes a family room with wet bar, additional bedrooms and a self-contained one-bedroom mortgage-helper suite with its own kitchen, bathroom, laundry and appliances. With Briercrest students and athletes, BCA families, Prairie Hockey Academy families and regular visitors to Caronport, this space could make an excellent long-term rental or Airbnb. If renting is not for you, it is a great space for extended family or summer visitors. Call your REALTOR® and book your showing today! BE SURE TO CHECK OUT THE FULL VIDEO AND 3D VIRTUAL TOUR! (id:51699)
Property Details
| MLS® Number | SK043190 |
| Property Type | Single Family |
| Community Features | Pets Allowed |
| Features | Treed, Irregular Lot Size |
| Structure | Deck |
Building
| Bathroom Total | 4 |
| Bedrooms Total | 6 |
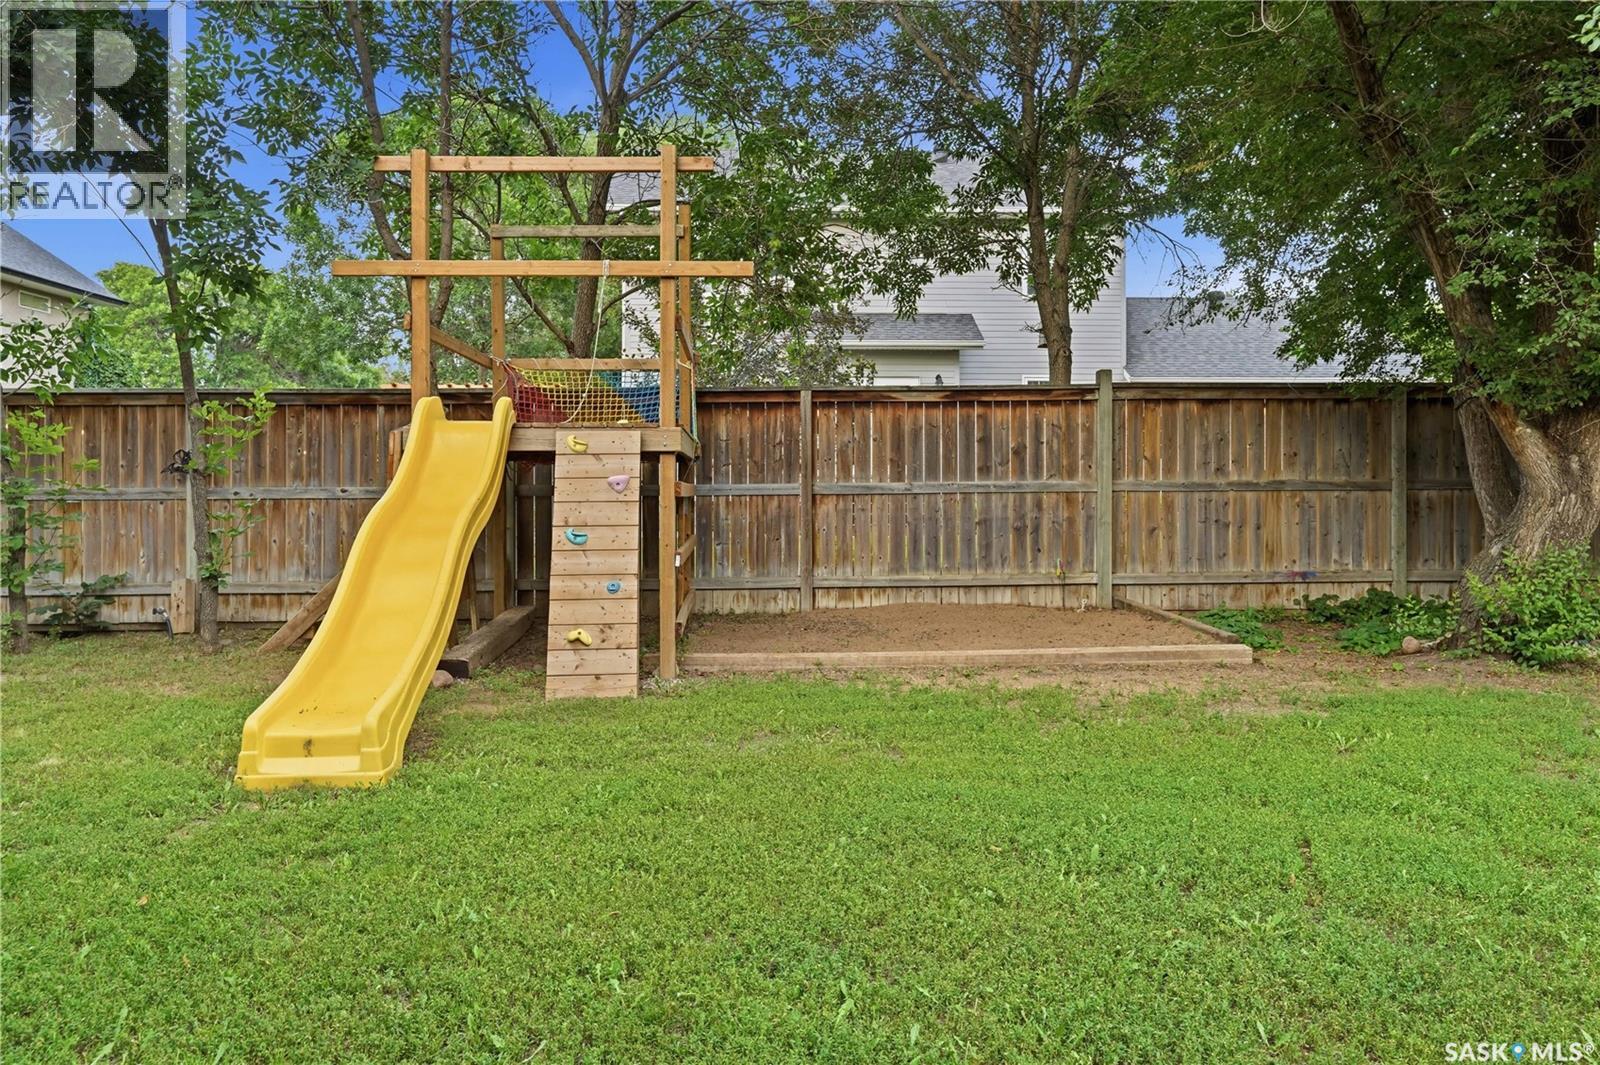
| Appliances | Washer, Refrigerator, Dishwasher, Dryer, Garburator, Oven - Built-in, Window Coverings, Garage Door Opener Remote(s), Hood Fan, Play Structure, Storage Shed, Stove |
| Architectural Style | Bungalow |
| Basement Development | Finished |
| Basement Type | Full (finished) |
| Constructed Date | 1982 |
| Construction Style Attachment | Detached |
| Cooling Type | Central Air Conditioning |
| Fireplace Fuel | Gas |
| Fireplace Present | Yes |
| Fireplace Type | Conventional |
| Heating Fuel | Electric, Natural Gas |
| Heating Type | Baseboard Heaters, Forced Air, Hot Water |
| Stories Total | 1 |
| Size Interior | 1907 Sqft |
| Type | House |
Parking
| Attached Garage | |
| Parking Pad | |
| R V | |
| Gravel | |
| Heated Garage | |
| Parking Space(s) | 6 |
Land
| Acreage | Yes |
| Fence Type | Fence |
| Landscape Features | Lawn |
| Size Frontage | 306 Ft |
| Size Irregular | 1.10 |
| Size Total | 1.1 Ac |
| Size Total Text | 1.1 Ac |
Rooms
| Level | Type | Length | Width | Dimensions |
|---|---|---|---|---|
| Basement | Bedroom | 12'10" x 8'11" | ||
| Basement | Bedroom | 13' x 9'3" | ||
| Basement | Bedroom | 13'2" x 10'9" | ||
| Basement | 4pc Bathroom | 8' x 10'4" | ||
| Basement | Family Room | 21'4" x 17'3" | ||
| Basement | Other | 15'4" x 6'1" | ||
| Basement | Kitchen | 17'5" x 12'3" | ||
| Basement | Living Room | 26'3" x 14'3" | ||
| Basement | Bedroom | 13'4" x 11'2" | ||
| Basement | Laundry Room | 8'11" x 10'5" | ||
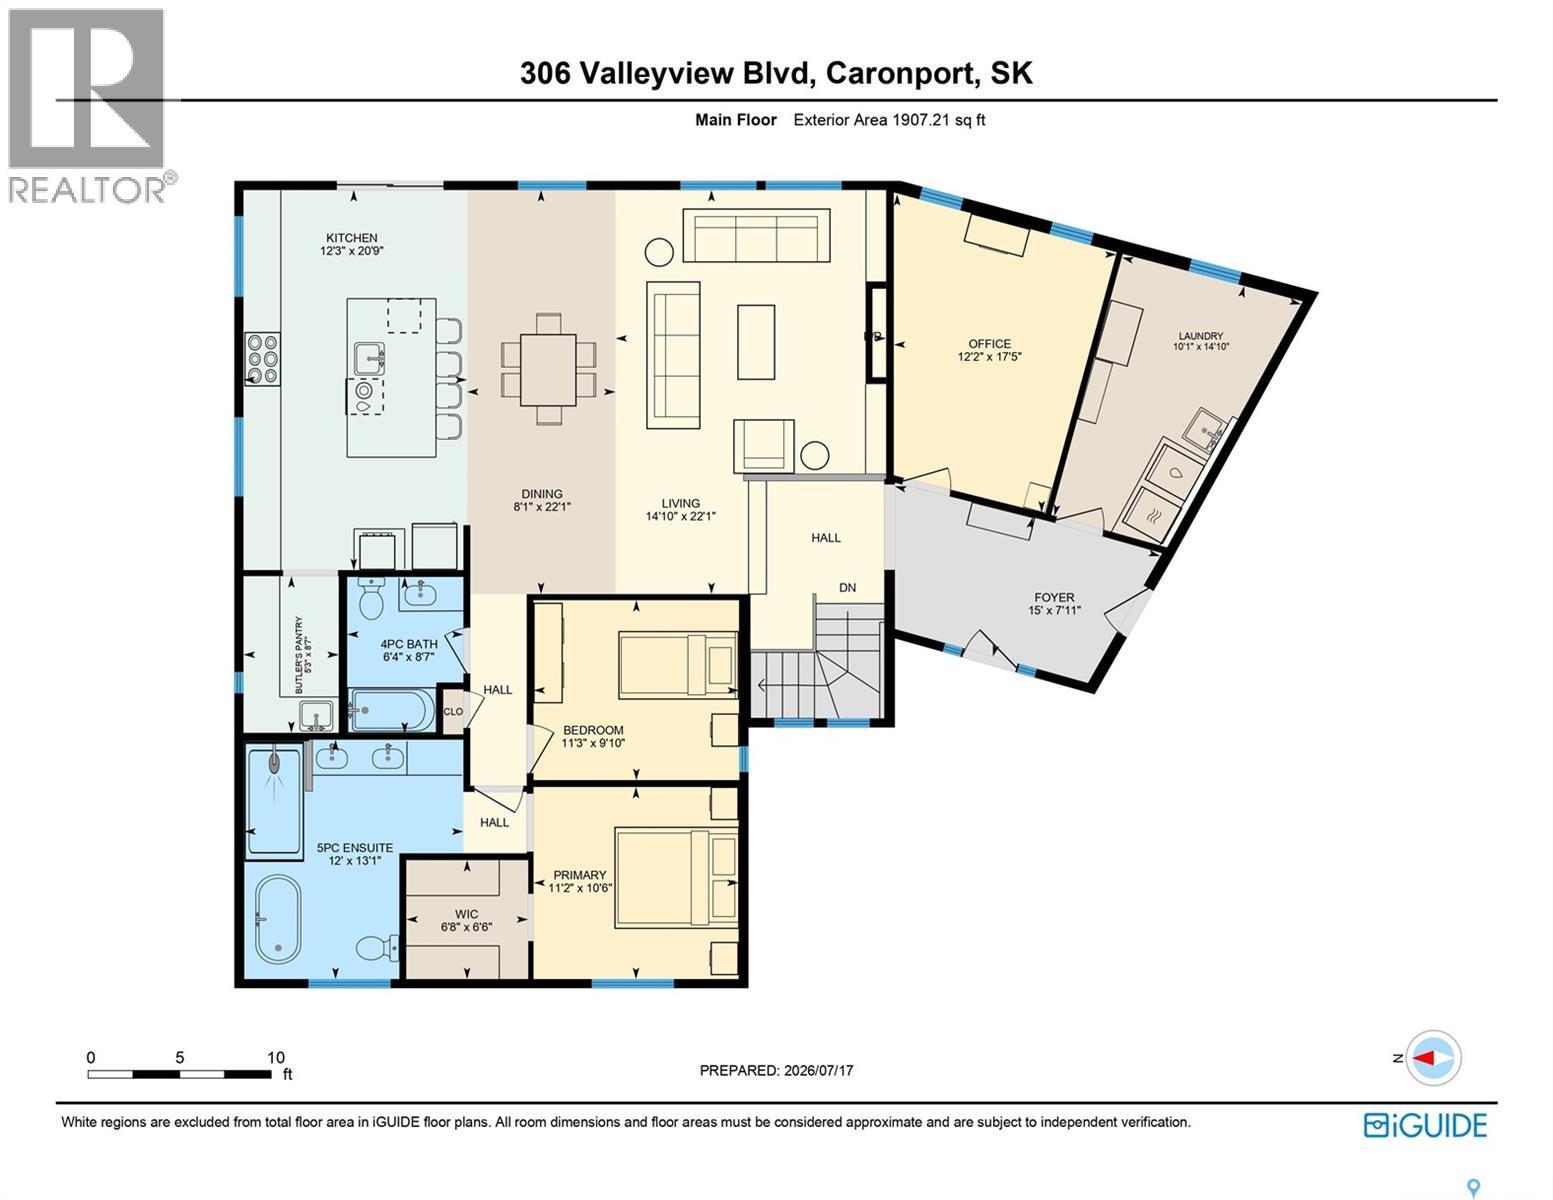
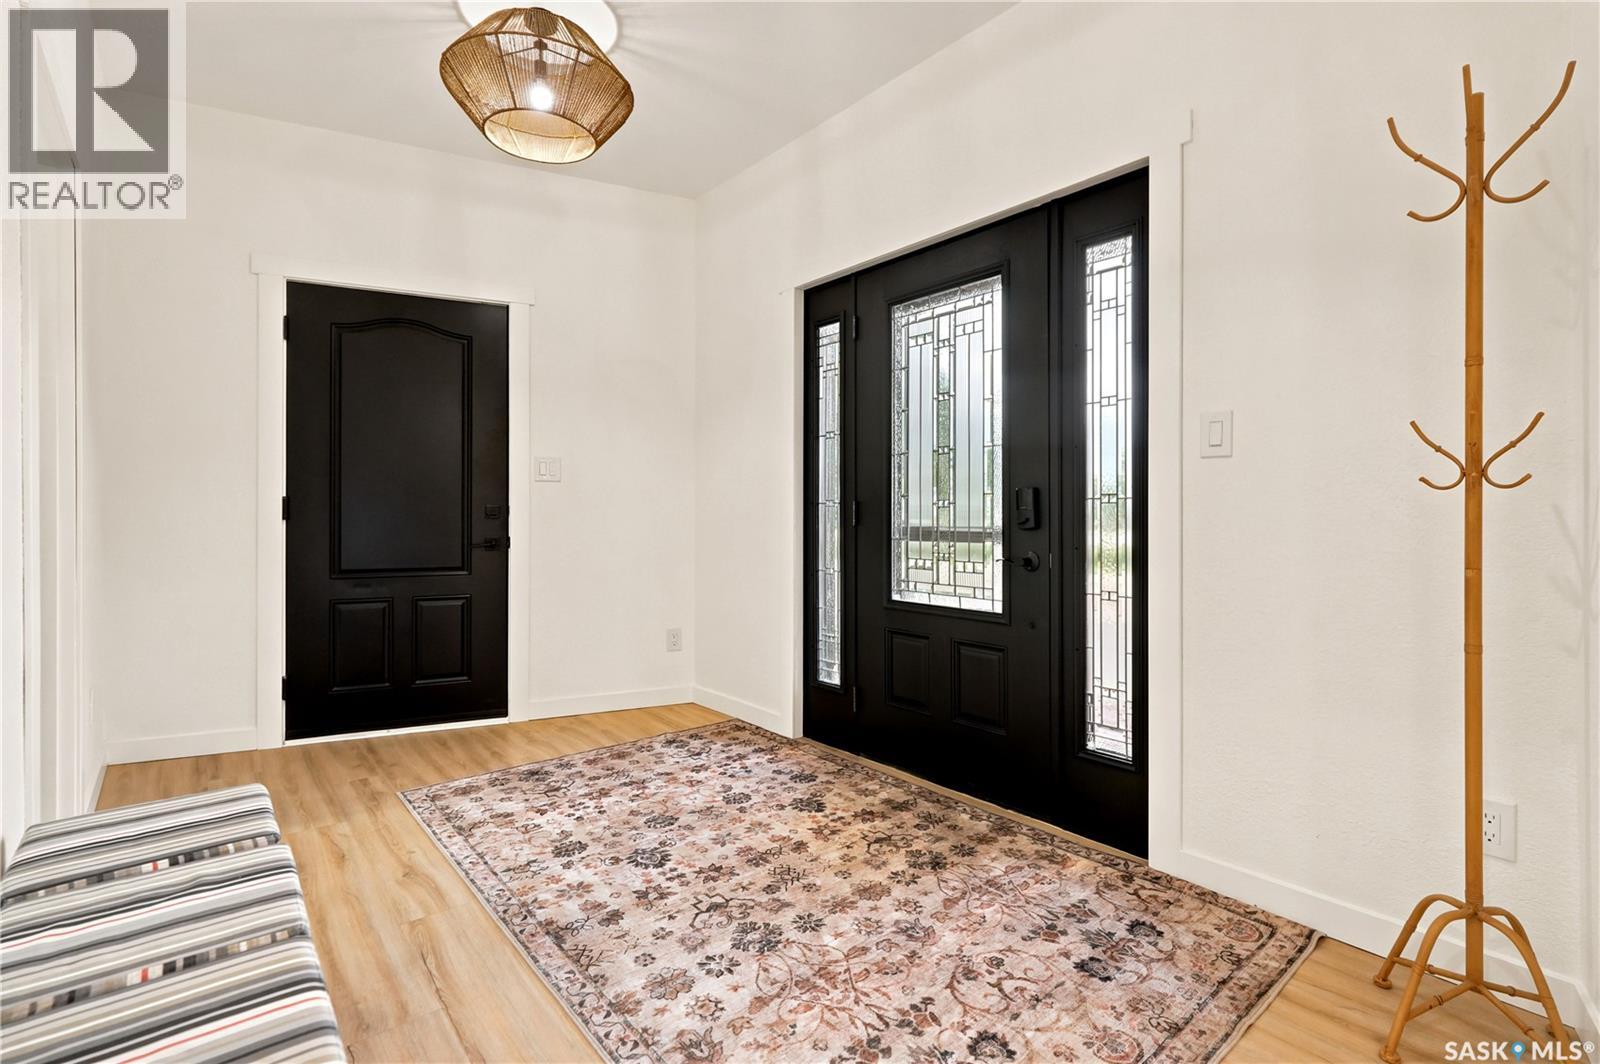
| Main Level | Foyer | 15' x 7'11" | ||
| Main Level | Living Room | 14'10" x 22'1" | ||
| Main Level | Dining Room | 8'1" x 22'1" | ||
| Main Level | Kitchen | 12'3" x 20'9" | ||
| Main Level | Primary Bedroom | 11'2" x 10'6" | ||
| Main Level | Bedroom | 11'3" x 9'10" | ||
| Main Level | 5pc Ensuite Bath | 12' x 13'1" | ||
| Main Level | 4pc Bathroom | 6'4" x 8'7" | ||
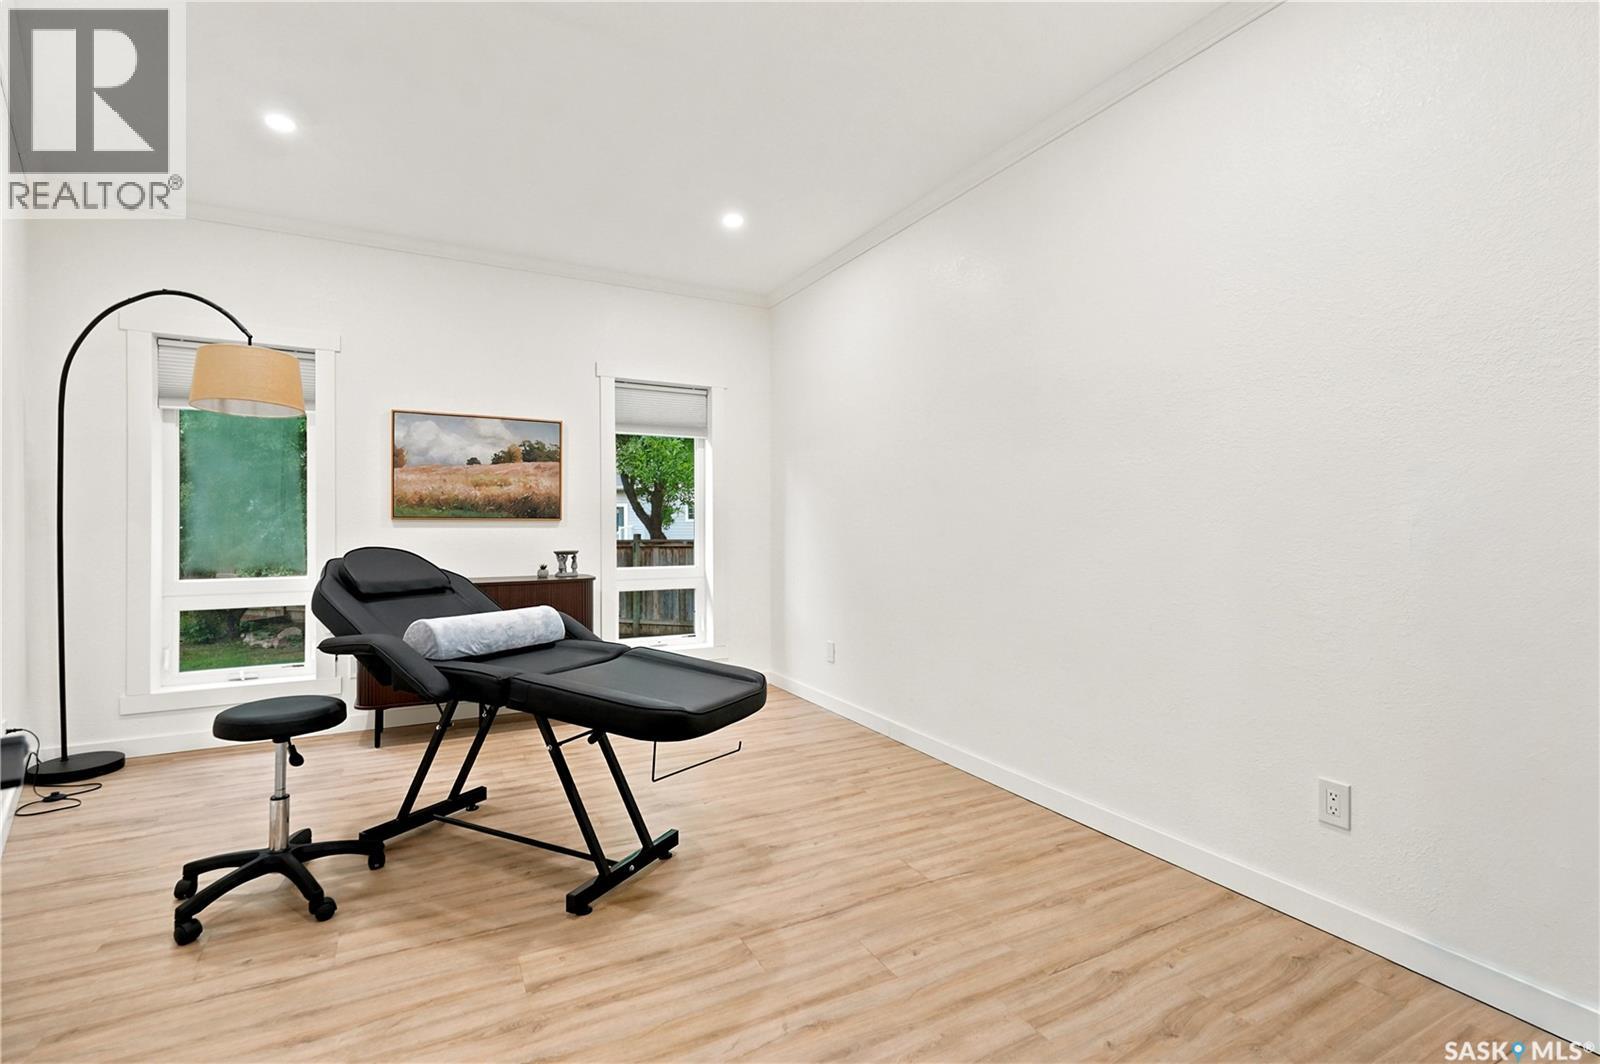
| Main Level | Office | 10'1" x 17'5" | ||
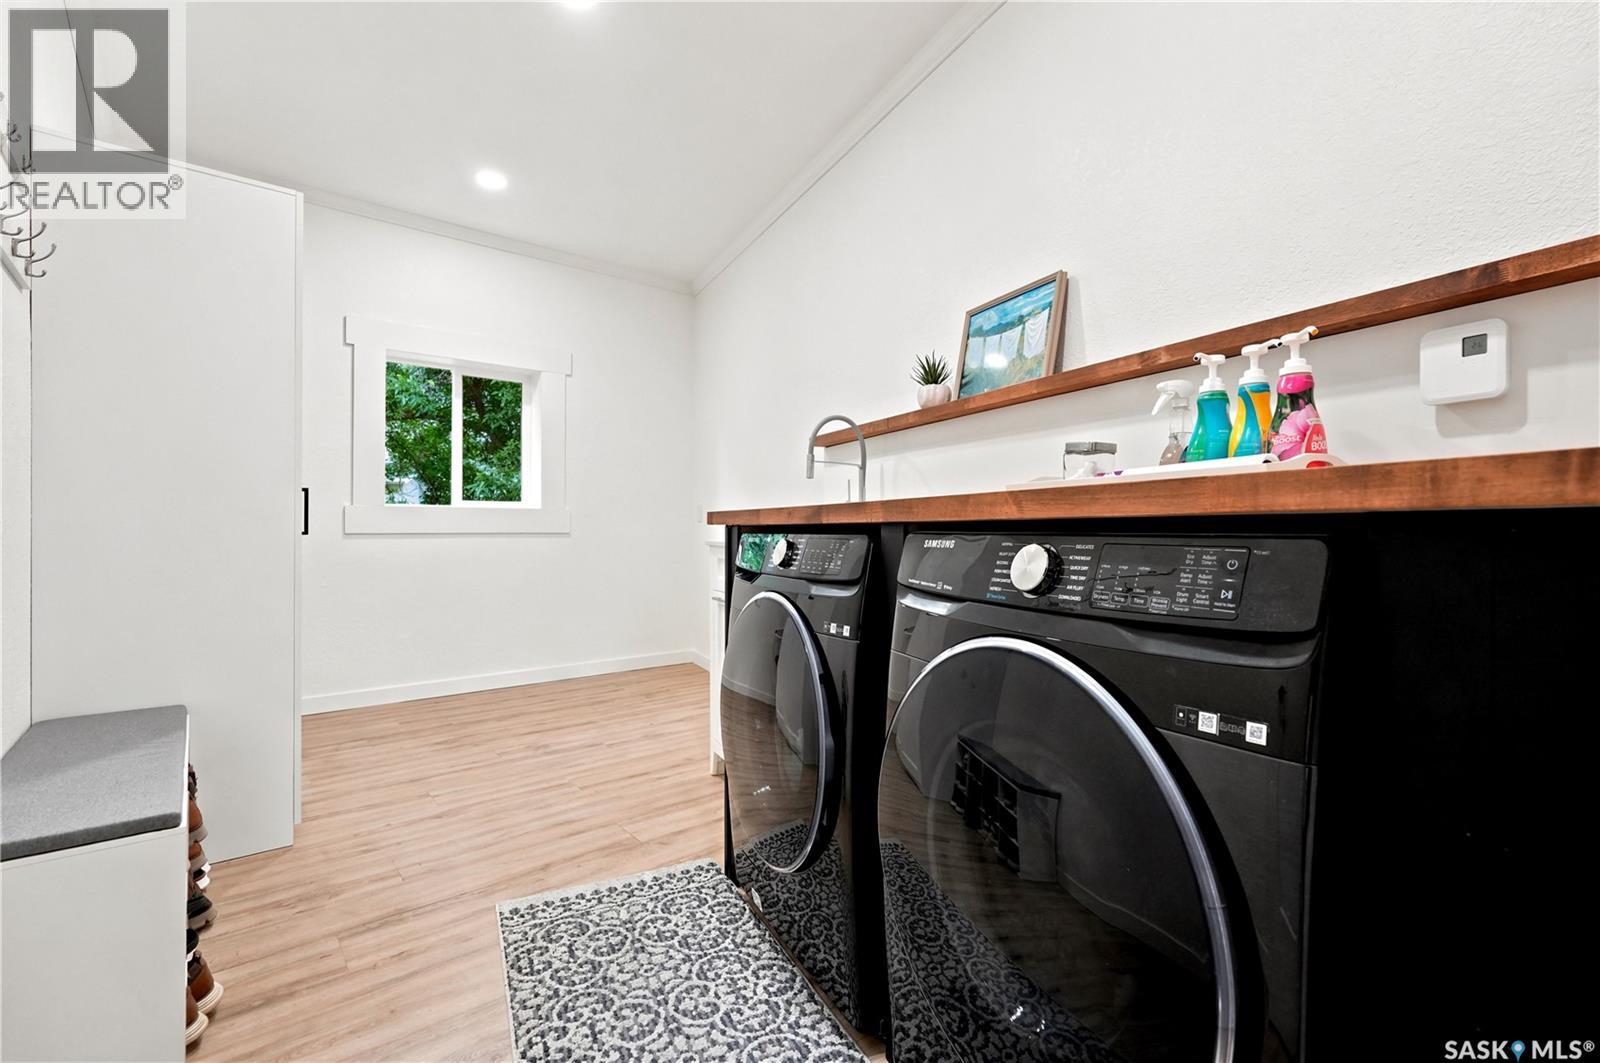
| Main Level | Laundry Room | 10'1" x 14'10" |
https://www.realtor.ca/real-estate/30060364/306-valleyview-boulevard-caronport
Interested?
Contact us for more information

The trademarks REALTOR®, REALTORS®, and the REALTOR® logo are controlled by The Canadian Real Estate Association (CREA) and identify real estate professionals who are members of CREA. The trademarks MLS®, Multiple Listing Service® and the associated logos are owned by The Canadian Real Estate Association (CREA) and identify the quality of services provided by real estate professionals who are members of CREA. The trademark DDF® is owned by The Canadian Real Estate Association (CREA) and identifies CREA's Data Distribution Facility (DDF®)
August 21 2026 04:12:42
Saskatoon Region Association of REALTORS® Inc.
Realty Executives Mj