

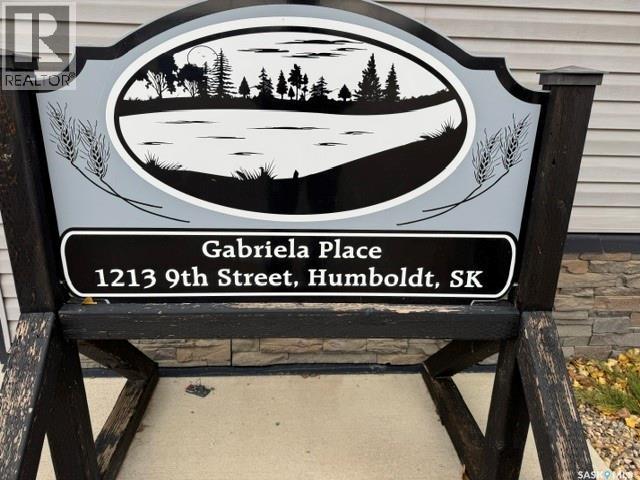
307 1213 9th Street Humboldt, Saskatchewan S0K 2A0

$375,000Maintenance,
$387 Monthly
Maintenance,
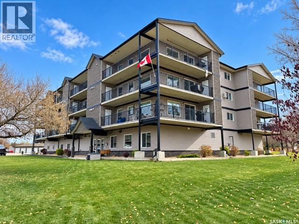
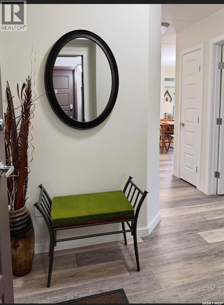
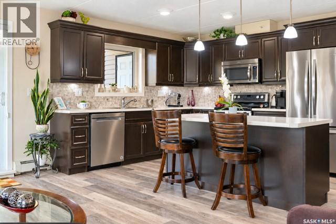
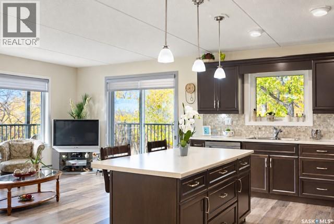
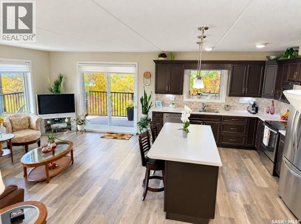
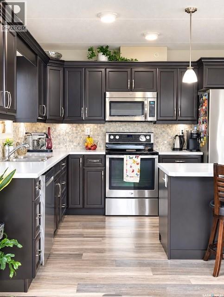
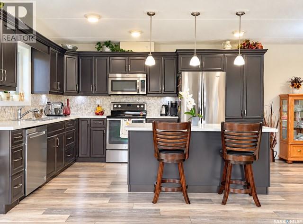
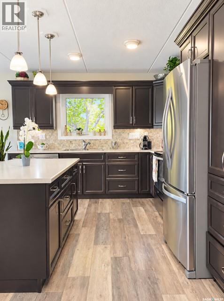
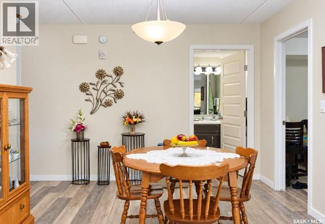
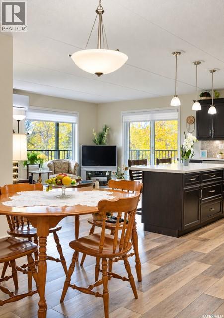
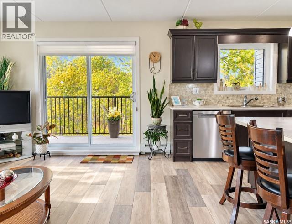
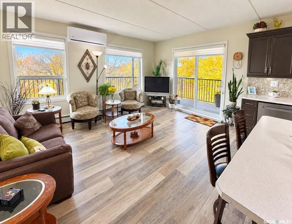
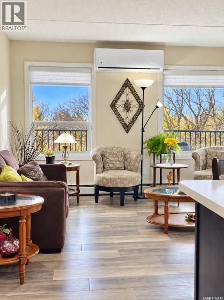
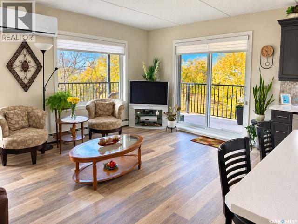
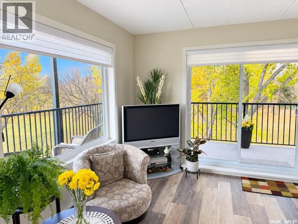
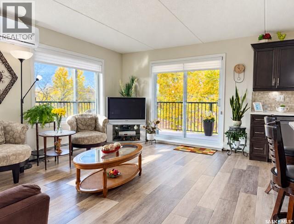
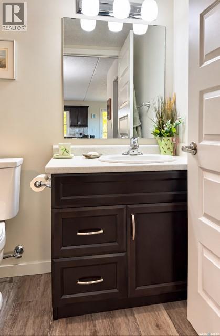
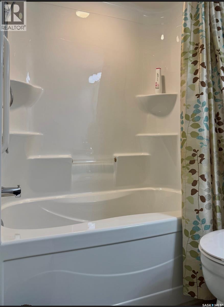
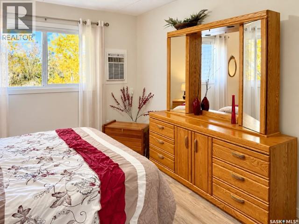
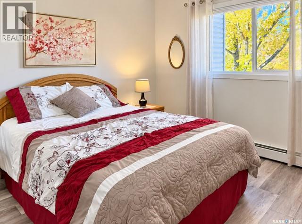
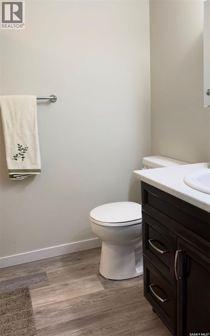
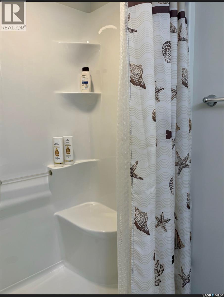
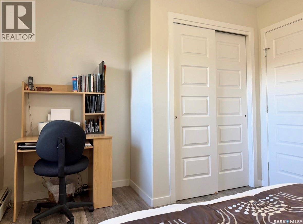
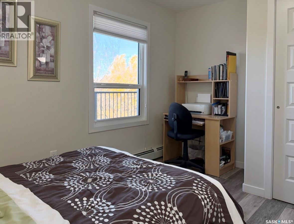
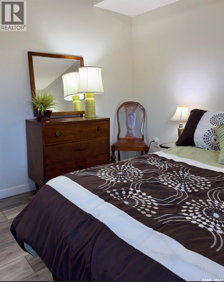
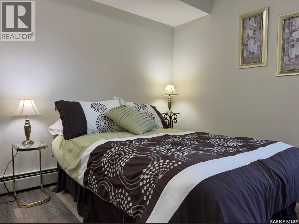
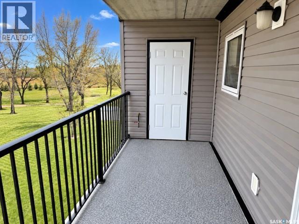
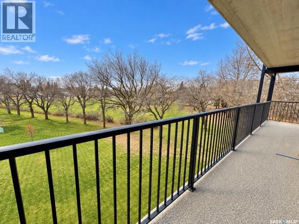
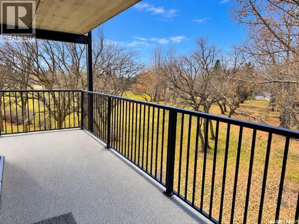
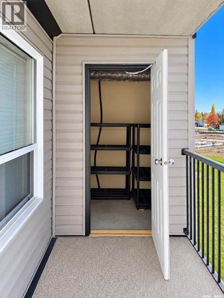
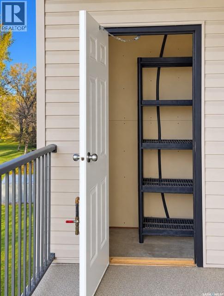
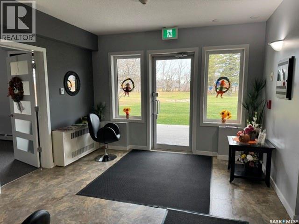
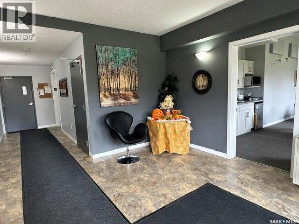
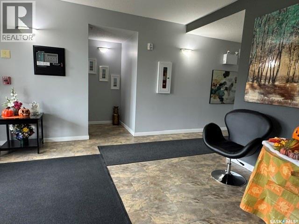
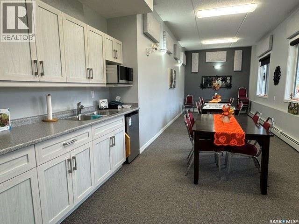
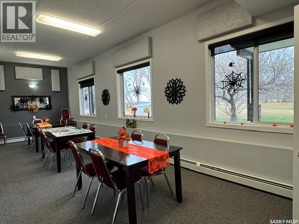
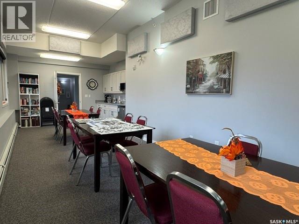
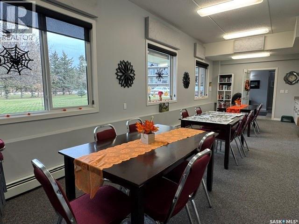
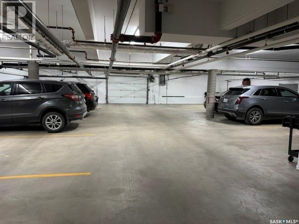
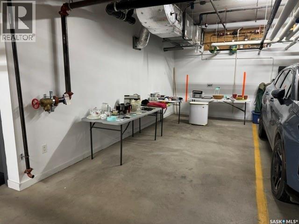
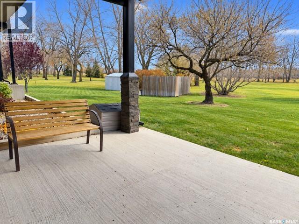
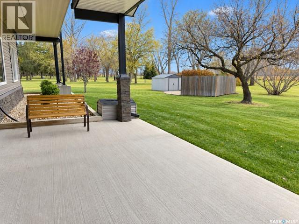
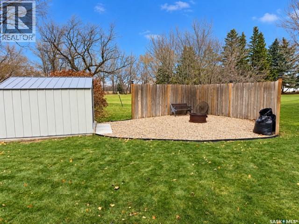
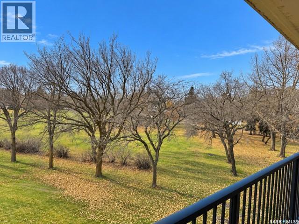
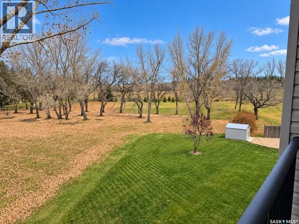
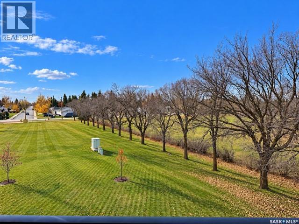
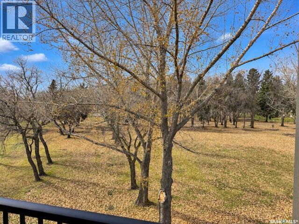
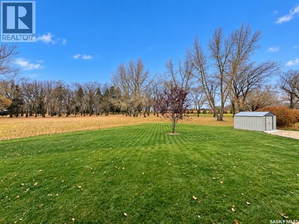
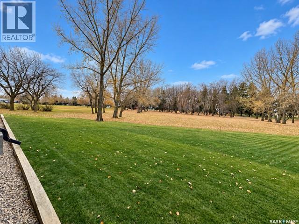
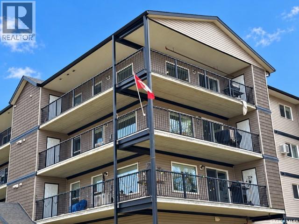
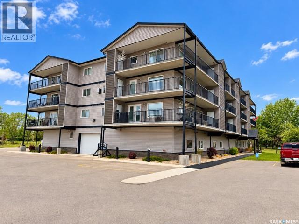
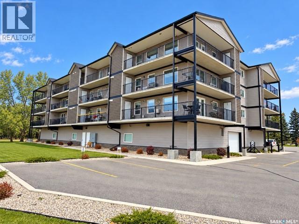
$387 MonthlyWelcome to Gabriela Estate, where luxury, comfort, and tranquility come together! This beautifully appointed southwest-facing corner condo offers an exceptional combination of elegant living, privacy, & picturesque views of lush green space & mature trees. Step inside to a spacious foyer that welcomes you into a thoughtfully designed open-concept living area. The kitchen features rich cabinetry, a generous island, & an abundance of space, flowing seamlessly into the inviting living room. Large South & West facing windows fill the home with natural light while showcasing the beautiful surroundings. Step outside onto the impressive wraparound deck, a perfect setting for morning coffee or simply relaxing and enjoying the peaceful views. Features include a Nat Gas BBQ hookup and two convenient, lighted outdoor storage areas. The spacious primary bedroom offers a private 3-piece ensuite featuring a generously sized sit-down shower, along with double closets. A second bedroom & full 4-piece main bathroom provide excellent accommodations for family or guests. Additional comforts include wall-mounted air conditioning in both the living room & primary bedroom, along with a separate laundry area. Exceptional Common Area Amenities! Gabriela Estates offers residents access to a welcoming amenities room complete with a convenient kitchenette featuring a sink and small refrigerator, ideal for hosting family & friends. Residents can also enjoy the exercise room & inviting outdoor firepit area. 1 Heated garage parking stall adds another level of convenience & comfort throughout Saskatchewan’s seasons. Perfect for those seeking luxurious, low-maintenance living in a highly desirable development. Direction regarding offer presentation: There shall be no presentation of offers as per the Seller's instruction until 1:00 p.m. November 2 2026.Don’t miss this rare opportunity at Gabriela Estates! (id:51699)
Property Details
| MLS® Number | SK052163 |
| Property Type | Single Family |
| Community Features | Pets Not Allowed |
| Features | Elevator, Wheelchair Access, Balcony |
Building
| Bathroom Total | 2 |
| Bedrooms Total | 2 |
| Amenities | Exercise Centre |
| Appliances | Washer, Refrigerator, Intercom, Dishwasher, Dryer, Microwave, Freezer, Window Coverings, Garage Door Opener Remote(s), Stove |
| Architectural Style | Low Rise |
| Constructed Date | 2015 |
| Cooling Type | Wall Unit |
| Heating Type | Baseboard Heaters, Hot Water |
| Size Interior | 1061 Sqft |
| Type | Apartment |
Parking
| Other | |
| Parking Space(s) | 1 |
Land
| Acreage | No |
Rooms
| Level | Type | Length | Width | Dimensions |
|---|---|---|---|---|
| Main Level | Foyer | 5 ft ,10 in | 8 ft ,6 in | 5 ft ,10 in x 8 ft ,6 in |
| Main Level | Kitchen/dining Room | 11 ft | 21 ft | 11 ft x 21 ft |
| Main Level | Living Room | 16 ft ,6 in | 10 ft ,6 in | 16 ft ,6 in x 10 ft ,6 in |
| Main Level | Bedroom | 13 ft | 10 ft | 13 ft x 10 ft |
| Main Level | 4pc Bathroom | 8 ft ,6 in | 5 ft | 8 ft ,6 in x 5 ft |
| Main Level | Laundry Room | 6 ft ,8 in | 5 ft | 6 ft ,8 in x 5 ft |
| Main Level | Primary Bedroom | 11 ft ,3 in | 12 ft ,9 in | 11 ft ,3 in x 12 ft ,9 in |
| Main Level | 3pc Ensuite Bath | 8 ft | 5 ft | 8 ft x 5 ft |
| Main Level | Other | 6 ft | 5 ft | 6 ft x 5 ft |
https://www.realtor.ca/real-estate/30455097/307-1213-9th-street-humboldt
Interested?
Contact us for more information

The trademarks REALTOR®, REALTORS®, and the REALTOR® logo are controlled by The Canadian Real Estate Association (CREA) and identify real estate professionals who are members of CREA. The trademarks MLS®, Multiple Listing Service® and the associated logos are owned by The Canadian Real Estate Association (CREA) and identify the quality of services provided by real estate professionals who are members of CREA. The trademark DDF® is owned by The Canadian Real Estate Association (CREA) and identifies CREA's Data Distribution Facility (DDF®)
November 03 2026 01:19:57
Saskatoon Region Association of REALTORS® Inc.
Century 21 Fusion - Humboldt