

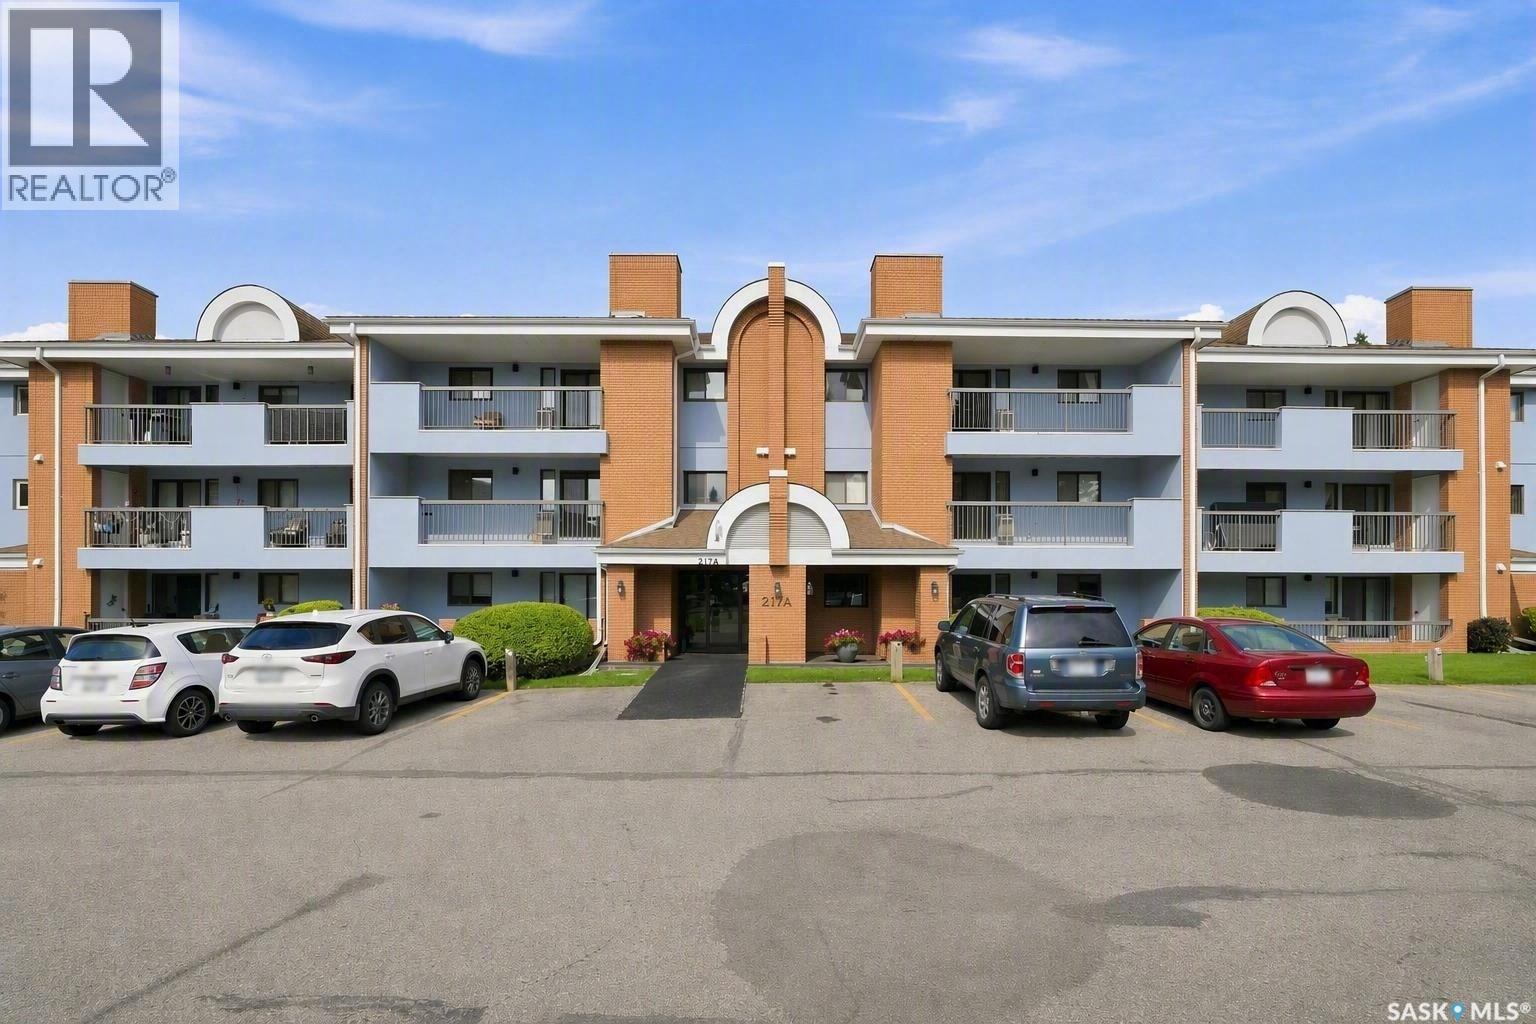
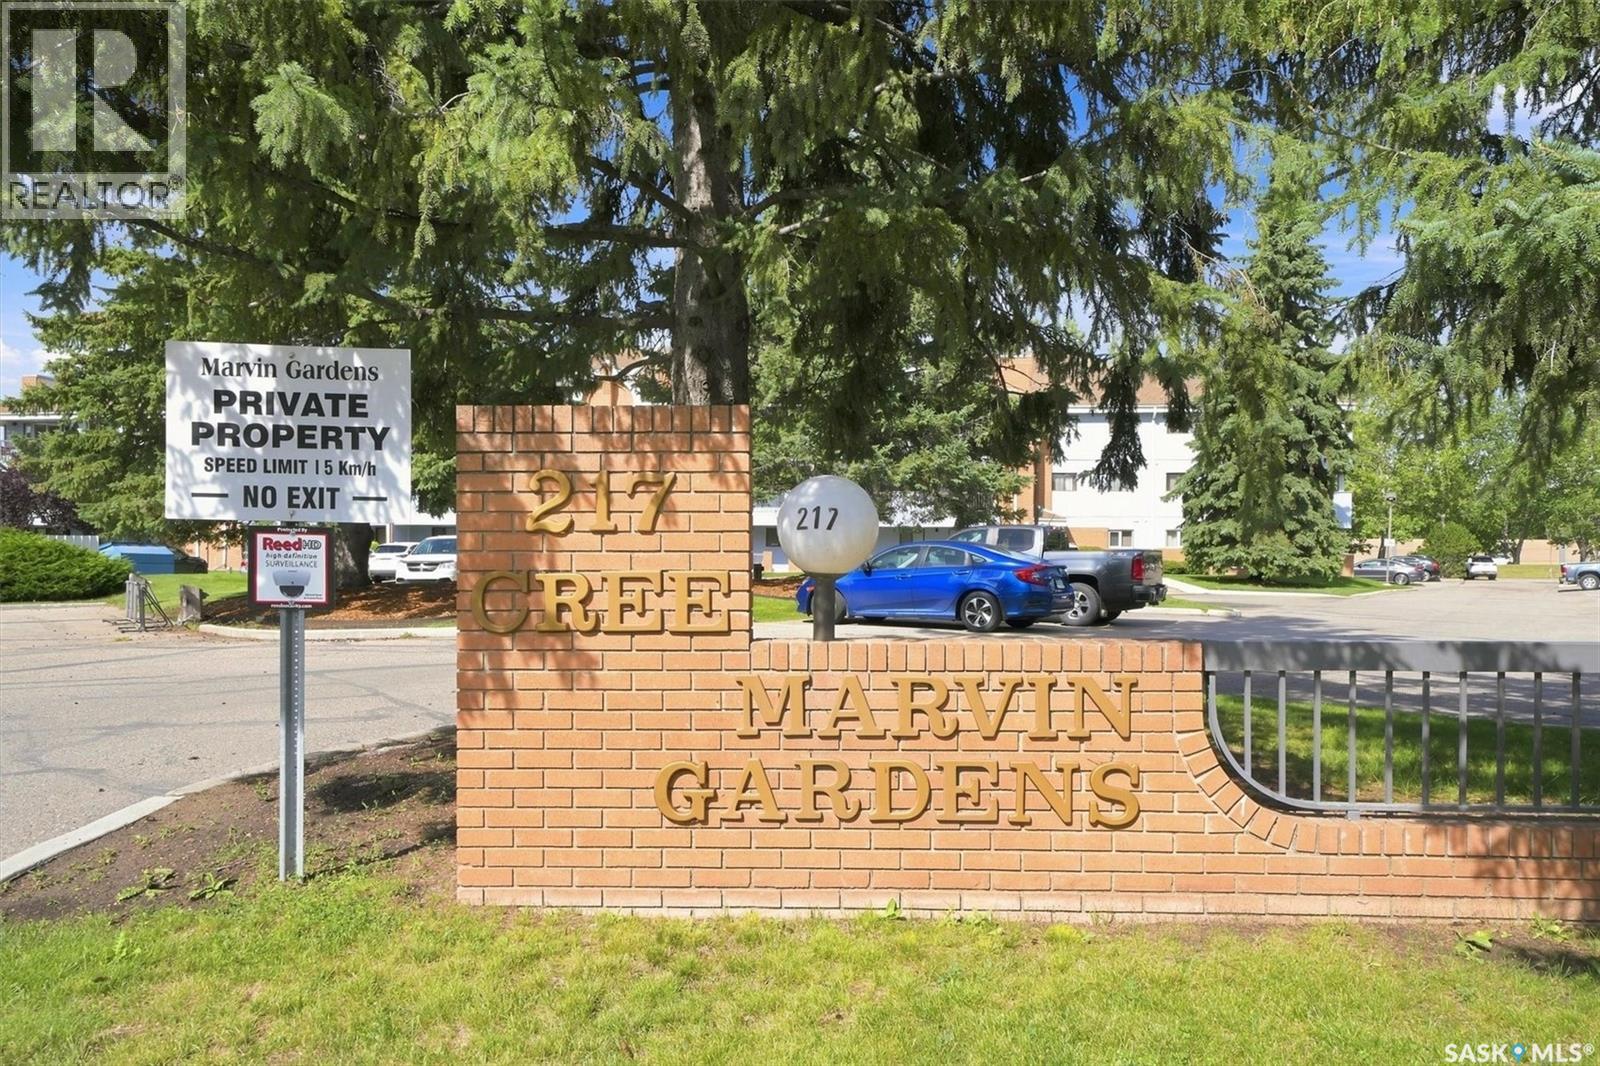
307 217a Cree Place Saskatoon, Saskatchewan S7K 7Z3

$239,900Maintenance,
$426.28 Monthly
Maintenance,
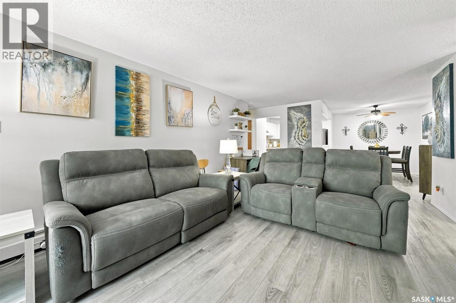
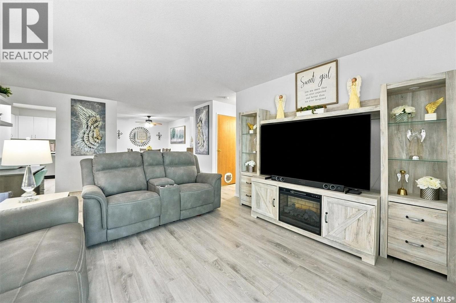
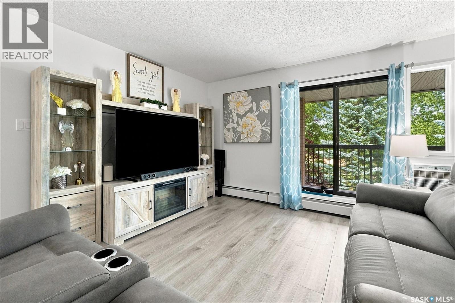
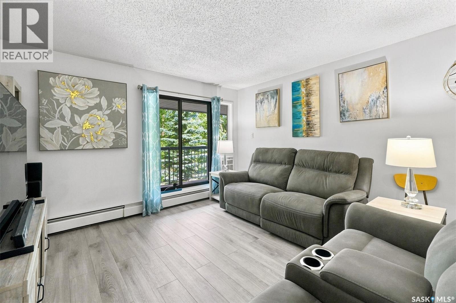
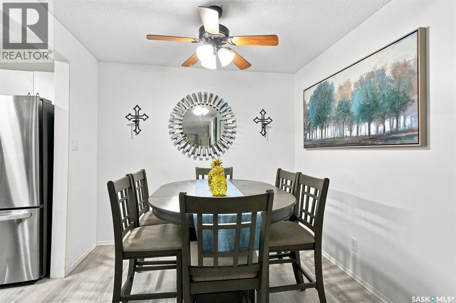
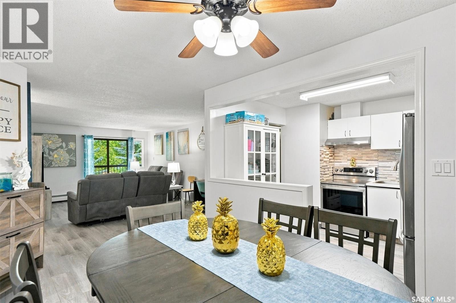
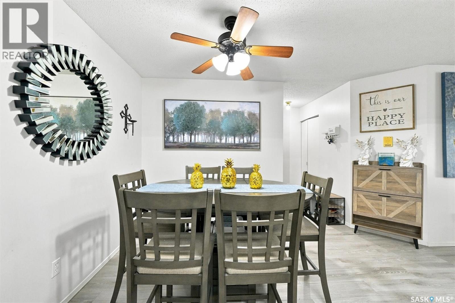
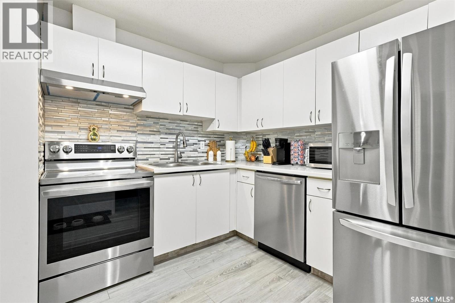
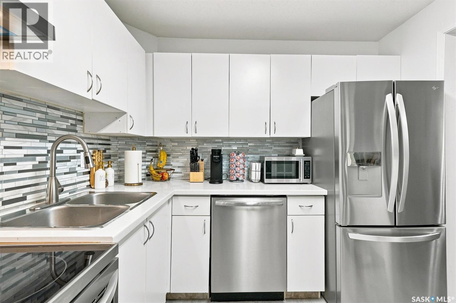
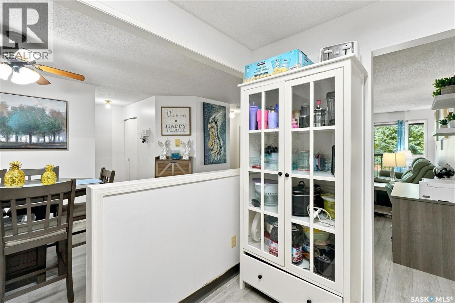
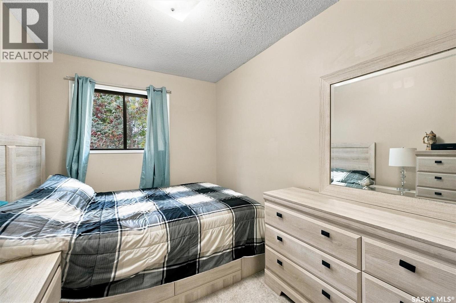
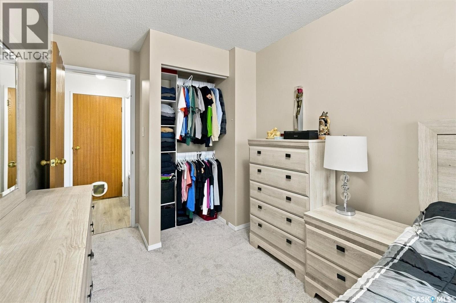
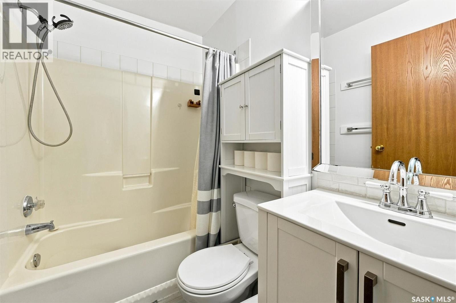
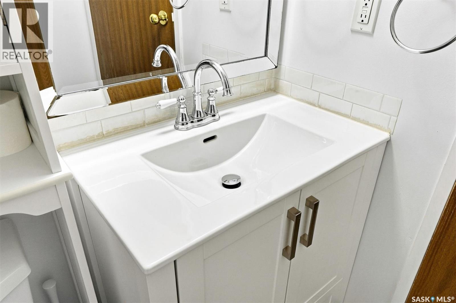
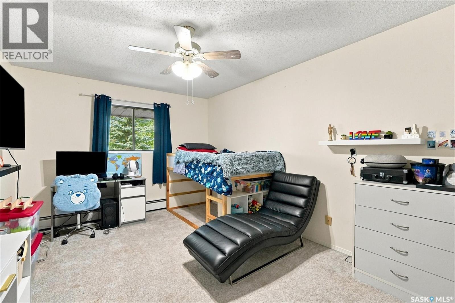
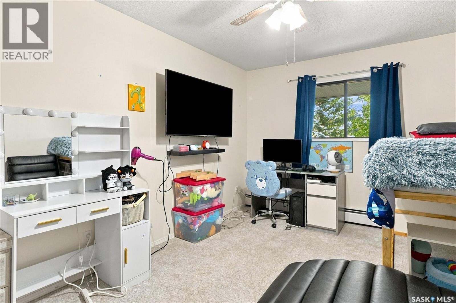
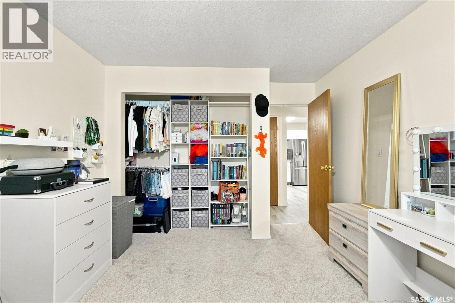
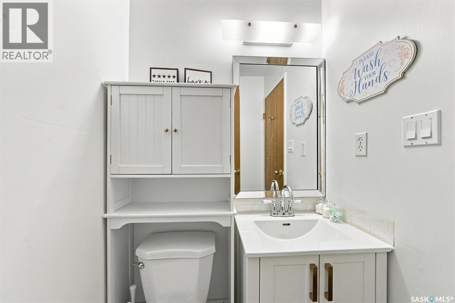
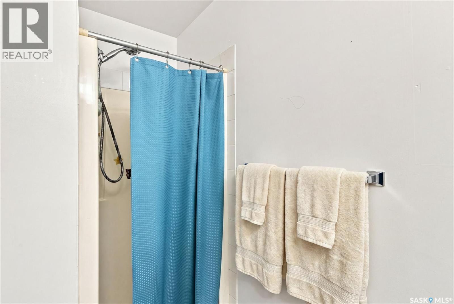
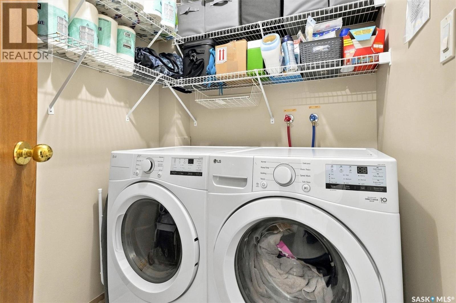
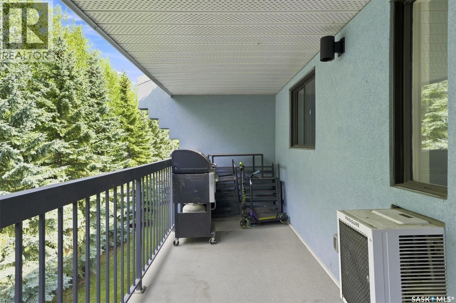
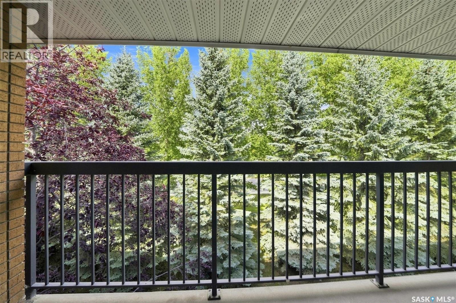
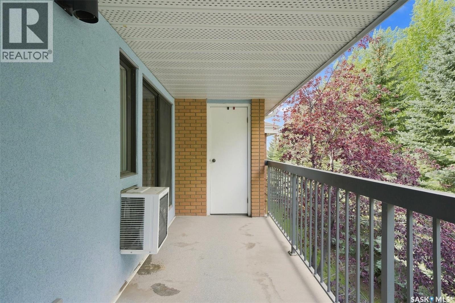
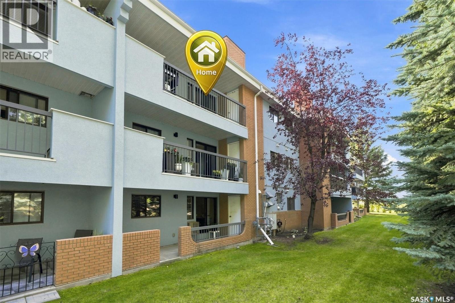
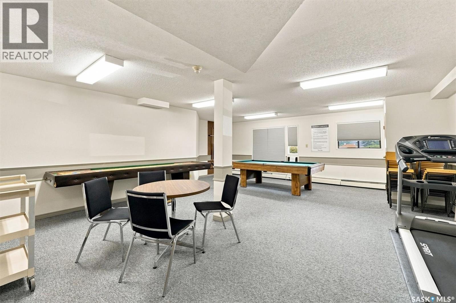
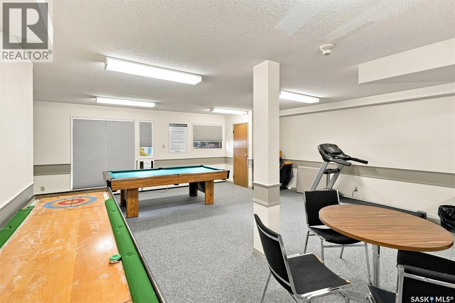
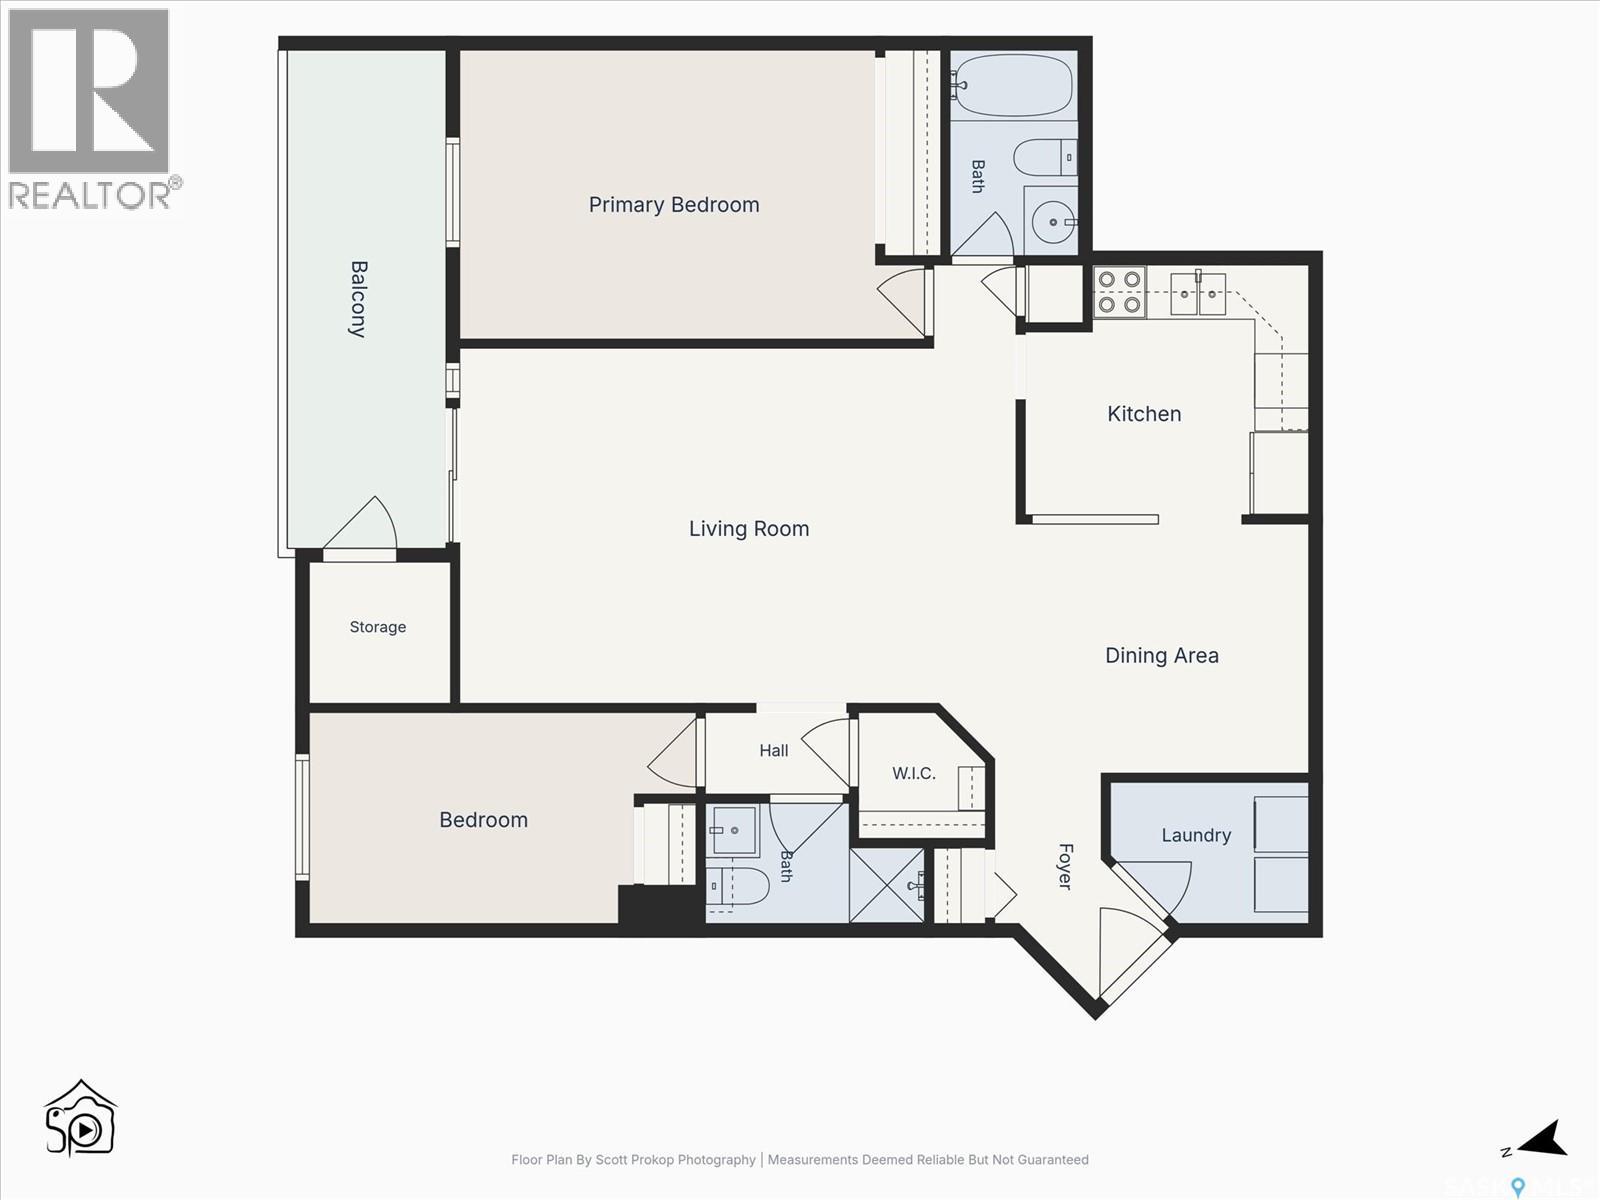
$426.28 MonthlyTired of carrying groceries up flights of stairs? This top-floor condo with elevator access could be exactly what you've been looking for! Welcome to this beautifully maintained 1,023 sq. ft. condo in Lawson Heights, offering a move-in-ready lifestyle with numerous upgrades completed in recent years. Featuring 2 bedrooms and 2 bathrooms, this home provides a comfortable and functional layout. Recent improvements include updated appliances, new flooring throughout, modern kitchen enhancements, and refreshed bathrooms, creating a stylish and inviting space you'll be proud to call home. The floor plan seamlessly connects the kitchen, dining, and living areas, making it ideal for both everyday living and entertaining. Step outside to the private north-facing balcony, where mature trees provide a peaceful and secluded setting. Storage is plentiful, with two separate in-unit storage areas plus an exterior storage located off the balcony. Conveniently situated close to all amenities, you'll enjoy easy access to grocery stores, schools, the leisure centre, shopping, restaurants, parks, and public transit. Everything you need is just minutes from your doorstep. Don't miss this opportunity to enjoy comfort, convenience, and low-maintenance living in one of Saskatoon's sought-after neighbourhoods. Schedule your viewing today! (id:51699)
Property Details
| MLS® Number | SK047081 |
| Property Type | Single Family |
| Neigbourhood | Lawson Heights |
| Community Features | Pets Allowed With Restrictions |
| Features | Elevator, Wheelchair Access, Balcony |
Building
| Bathroom Total | 2 |
| Bedrooms Total | 2 |
| Appliances | Washer, Refrigerator, Dishwasher, Dryer, Window Coverings, Hood Fan, Stove |
| Architectural Style | Low Rise |
| Constructed Date | 1991 |
| Cooling Type | Wall Unit |
| Heating Type | Baseboard Heaters, Hot Water |
| Size Interior | 1023 Sqft |
| Type | Apartment |
Parking
| Surfaced | 1 |
| Other | |
| Parking Space(s) | 1 |
Land
| Acreage | No |
Rooms
| Level | Type | Length | Width | Dimensions |
|---|---|---|---|---|
| Main Level | Dining Room | 10' 9" x 9' 1" | ||
| Main Level | Kitchen | 10' 4" x 8' 9" | ||
| Main Level | Living Room | 19' 8" x 12' 9" | ||
| Main Level | Laundry Room | 4' 10" x 5' 3" | ||
| Main Level | Primary Bedroom | 15' x 10' 6" | ||
| Main Level | 3pc Bathroom | Measurements not available | ||
| Main Level | Bedroom | 11' 6" x 7' 7" | ||
| Main Level | 4pc Bathroom | Measurements not available | ||
| Main Level | Storage | 4' 8" x 4' 9" |
https://www.realtor.ca/real-estate/30245622/307-217a-cree-place-saskatoon-lawson-heights
Interested?
Contact us for more information

The trademarks REALTOR®, REALTORS®, and the REALTOR® logo are controlled by The Canadian Real Estate Association (CREA) and identify real estate professionals who are members of CREA. The trademarks MLS®, Multiple Listing Service® and the associated logos are owned by The Canadian Real Estate Association (CREA) and identify the quality of services provided by real estate professionals who are members of CREA. The trademark DDF® is owned by The Canadian Real Estate Association (CREA) and identifies CREA's Data Distribution Facility (DDF®)
September 08 2026 06:12:24
Saskatoon Region Association of REALTORS® Inc.
Boyes Group Realty Inc.