

307 2781 Woodbridge Drive Prince Albert, Saskatchewan S6V 3Z9

$289,900Maintenance,
$447 Monthly
Maintenance,
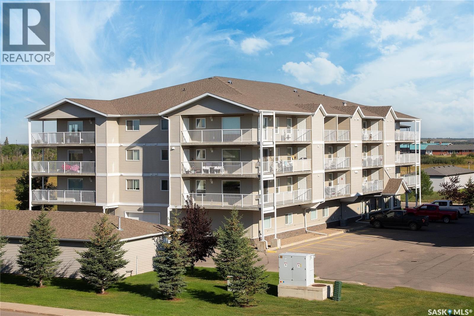
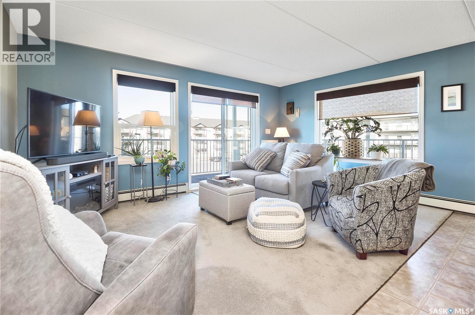
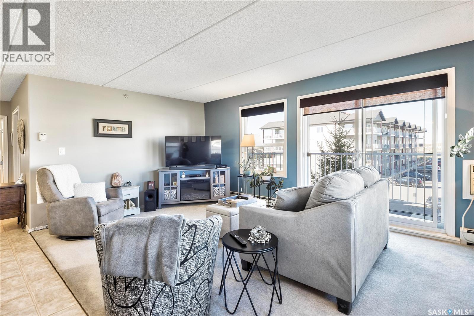
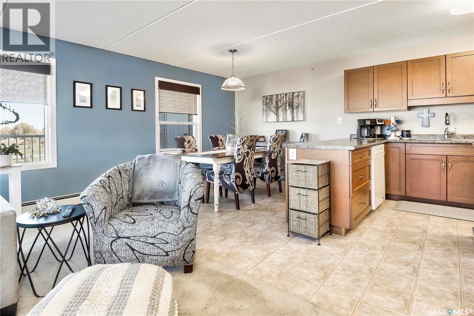
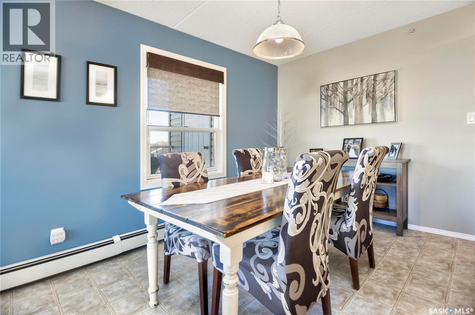
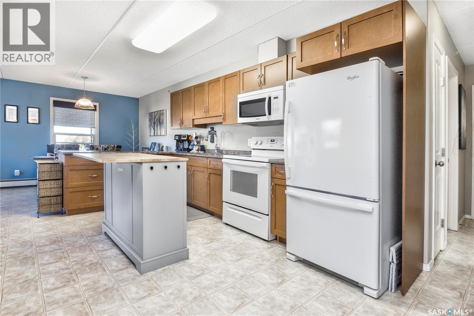
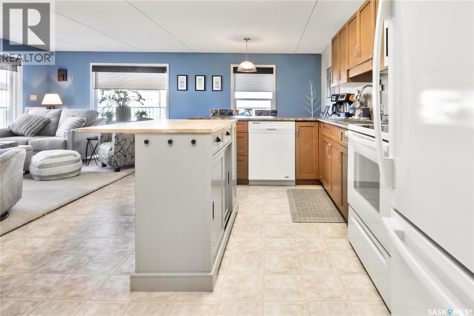
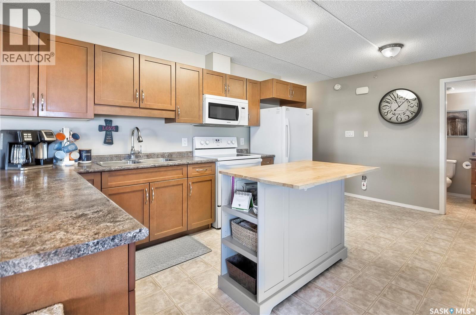
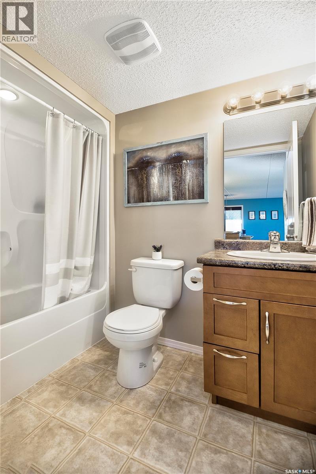
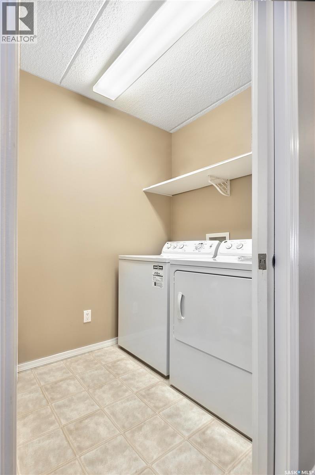
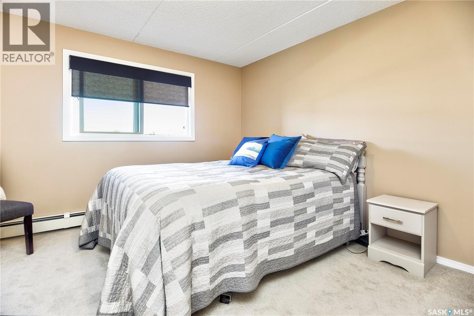
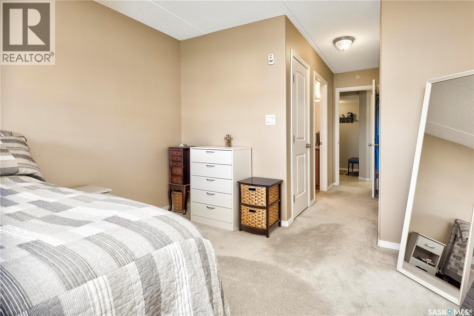
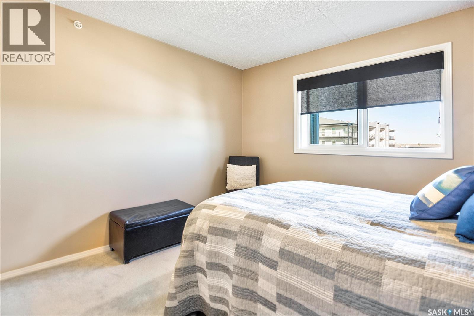
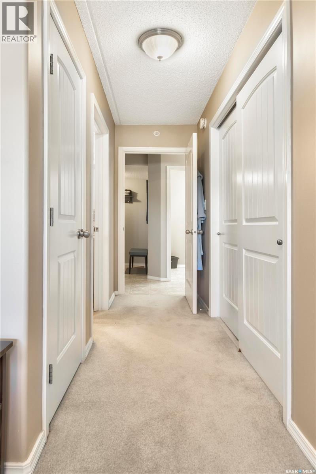
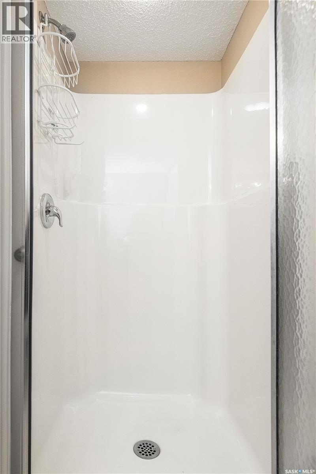
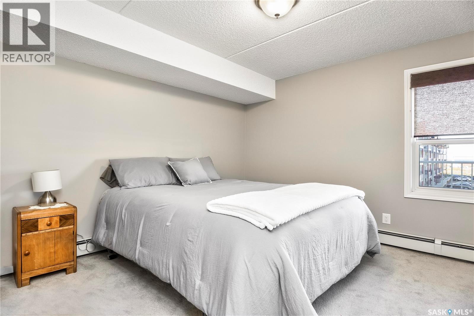
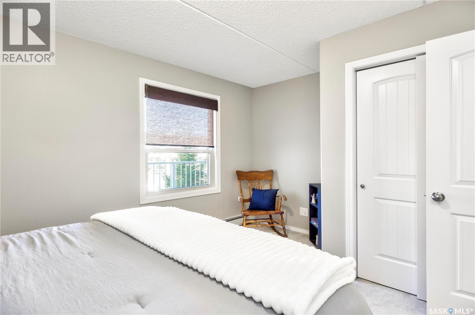
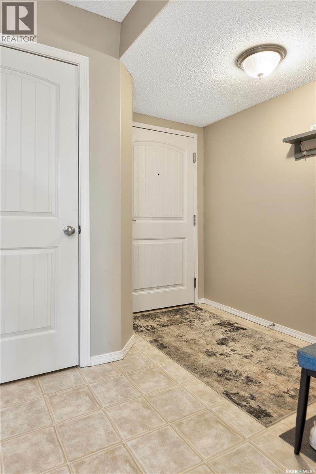
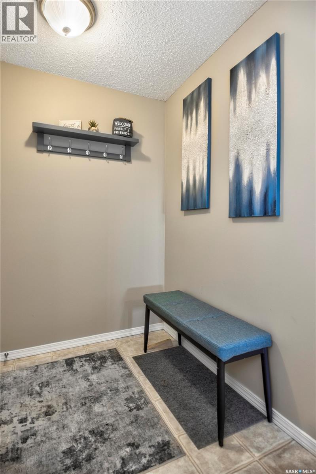
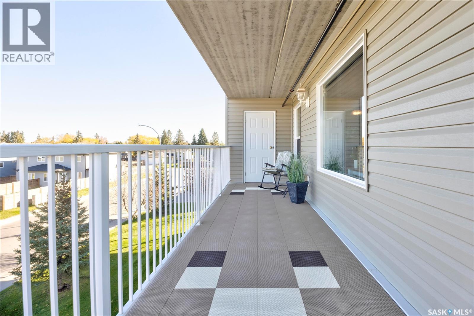
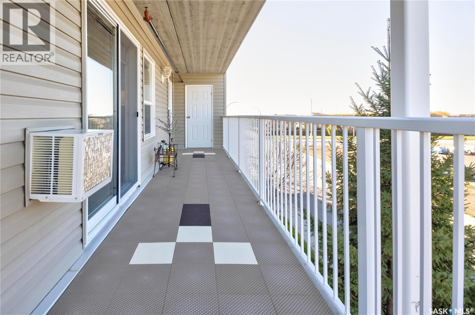
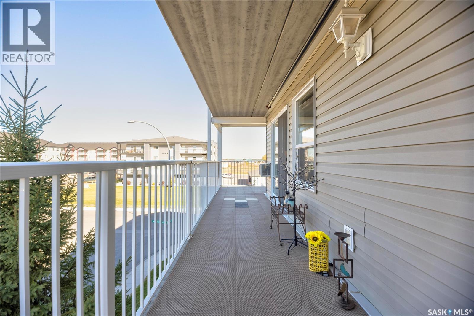
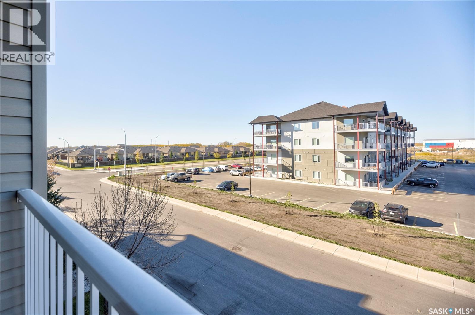
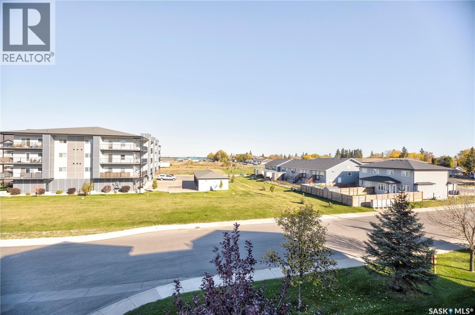
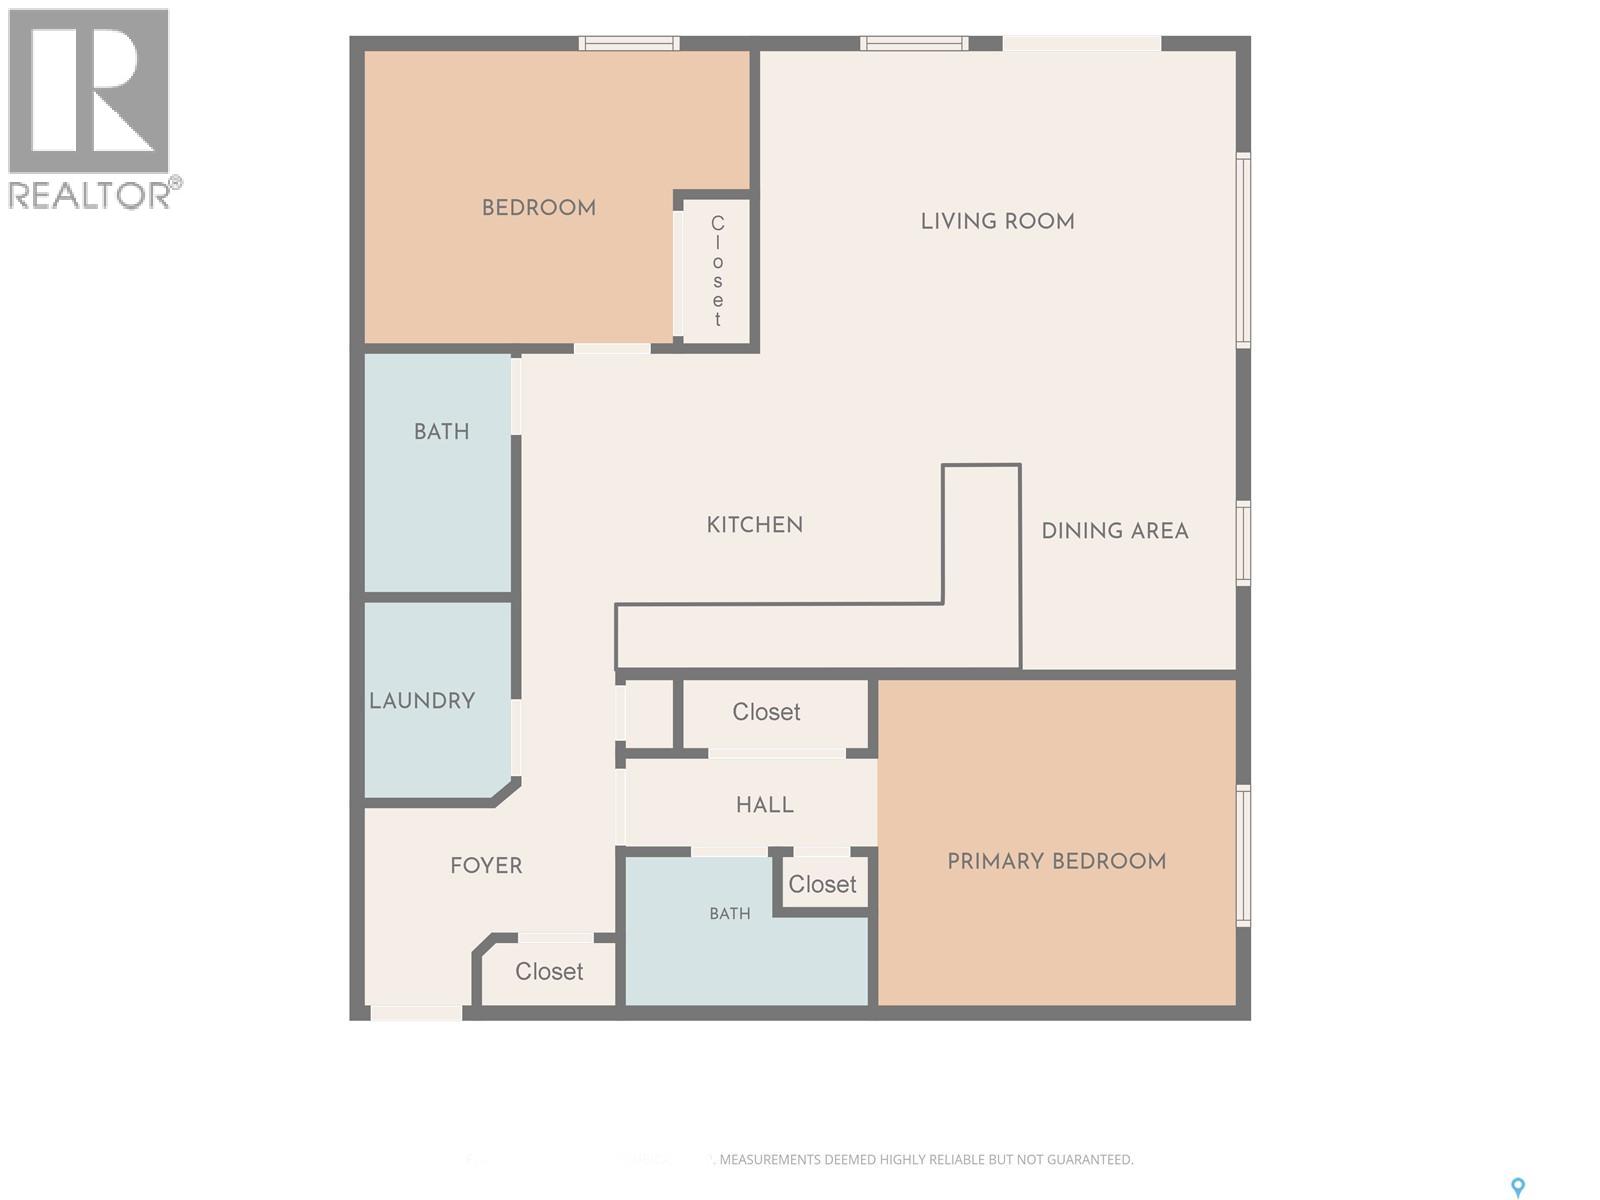
$447 MonthlyEnjoy comfortable, low-maintenance living in this spacious 1,121 sq. ft. northwest-facing 2-bedroom, 2-bathroom condo in a solid concrete building offering excellent sound insulation and added peace of mind. The bright open-concept layout features large wraparound windows, a freshly painted interior, and an updated kitchen with a convenient island upgrade, creating an inviting space for everyday living and entertaining. The generous wraparound balcony provides plenty of room to relax and enjoy the surrounding views. The primary bedroom includes a 3-piece ensuite with a 4-foot walk-in shower, while the second bedroom offers flexibility for guests, an office or hobbies. Additional features include in-suite laundry, good storage, two dedicated parking stalls—one heated underground and one surface—and easy access to South Hill shopping, services, medical facilities, transit and the Rotary Trail. A well-maintained condo offering comfort, convenience and a quiet lifestyle. (id:51699)
Property Details
| MLS® Number | SK050696 |
| Property Type | Single Family |
| Neigbourhood | West Hill PA |
| Community Features | Pets Not Allowed |
| Features | Rectangular, Elevator, Wheelchair Access, Balcony |
Building
| Bathroom Total | 2 |
| Bedrooms Total | 2 |
| Amenities | Exercise Centre |
| Appliances | Washer, Refrigerator, Intercom, Dishwasher, Dryer, Window Coverings, Garage Door Opener Remote(s), Stove |
| Architectural Style | Low Rise |
| Constructed Date | 2012 |
| Cooling Type | Wall Unit |
| Heating Fuel | Natural Gas |
| Heating Type | Baseboard Heaters, Hot Water |
| Size Interior | 1121 Sqft |
| Type | Apartment |
Parking
| Surfaced | 1 |
| Other | |
| Heated Garage | |
| Parking Space(s) | 2 |
Land
| Acreage | No |
| Size Irregular | 0.74 |
| Size Total | 0.74 Ac |
| Size Total Text | 0.74 Ac |
Rooms
| Level | Type | Length | Width | Dimensions |
|---|---|---|---|---|
| Main Level | Kitchen | 11 ft ,2 in | 16 ft ,1 in | 11 ft ,2 in x 16 ft ,1 in |
| Main Level | Dining Room | 8 ft ,7 in | 10 ft ,6 in | 8 ft ,7 in x 10 ft ,6 in |
| Main Level | Living Room | 17 ft ,1 in | 13 ft | 17 ft ,1 in x 13 ft |
| Main Level | Bedroom | 10 ft ,9 in | 11 ft ,2 in | 10 ft ,9 in x 11 ft ,2 in |
| Main Level | Primary Bedroom | 13 ft ,7 in | 12 ft | 13 ft ,7 in x 12 ft |
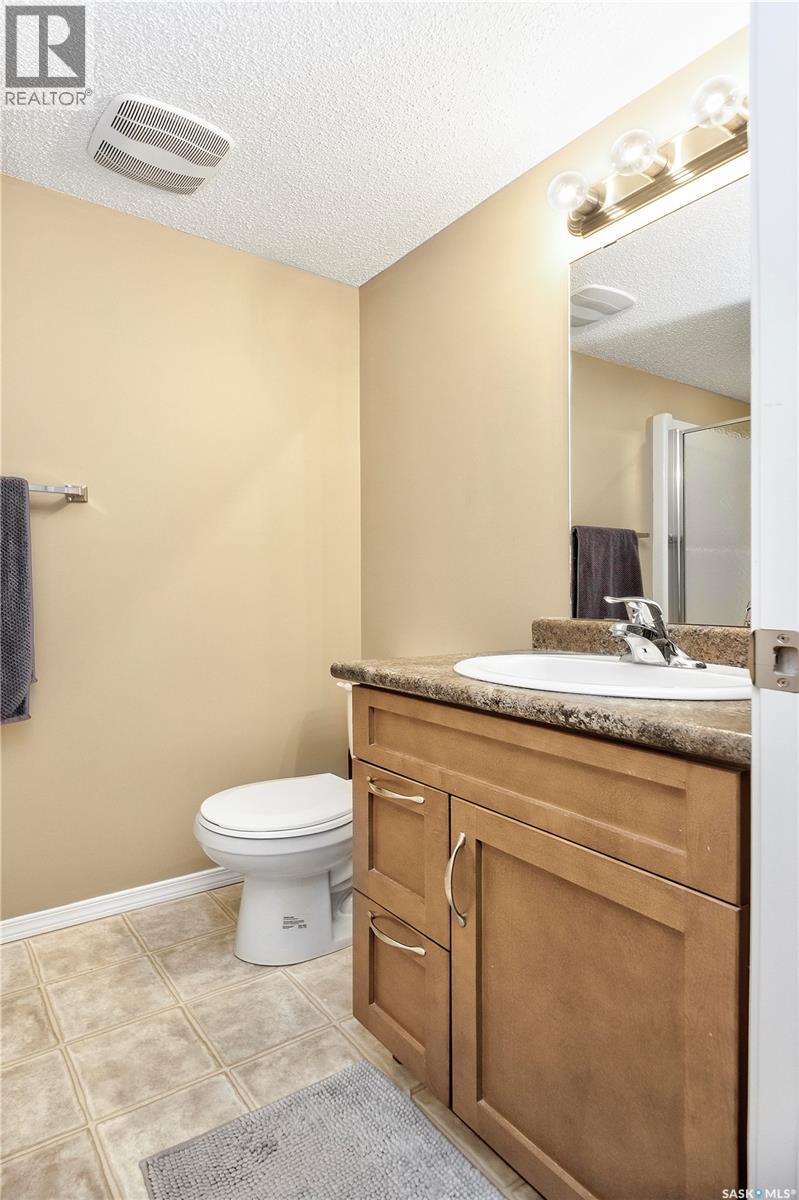
| Main Level | 4pc Bathroom | 9 ft ,2 in | 6 ft ,6 in | 9 ft ,2 in x 6 ft ,6 in |
| Main Level | 3pc Ensuite Bath | 8 ft ,6 in | 5 ft ,8 in | 8 ft ,6 in x 5 ft ,8 in |
| Main Level | Laundry Room | 7 ft ,3 in | 6 ft ,6 in | 7 ft ,3 in x 6 ft ,6 in |
https://www.realtor.ca/real-estate/30381520/307-2781-woodbridge-drive-prince-albert-west-hill-pa
Interested?
Contact us for more information

The trademarks REALTOR®, REALTORS®, and the REALTOR® logo are controlled by The Canadian Real Estate Association (CREA) and identify real estate professionals who are members of CREA. The trademarks MLS®, Multiple Listing Service® and the associated logos are owned by The Canadian Real Estate Association (CREA) and identify the quality of services provided by real estate professionals who are members of CREA. The trademark DDF® is owned by The Canadian Real Estate Association (CREA) and identifies CREA's Data Distribution Facility (DDF®)
October 08 2026 05:50:04
Saskatoon Region Association of REALTORS® Inc.
Century 21 Fusion