

307 770 Childers Crescent Saskatoon, Saskatchewan S7L 6W1

$251,900Maintenance,
$514.67 Monthly
Maintenance,
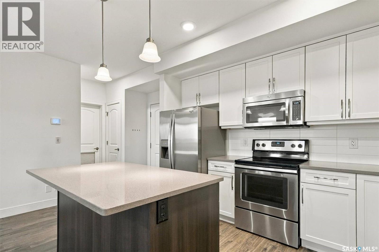
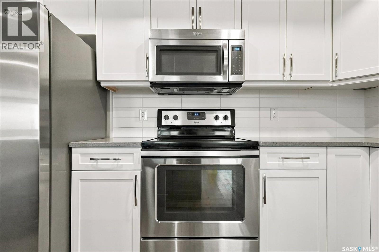
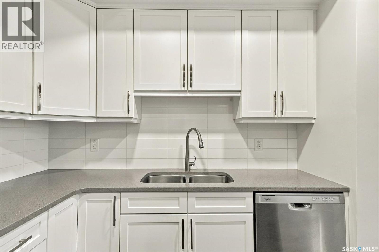
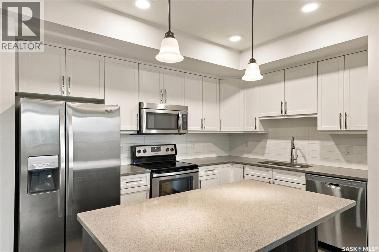
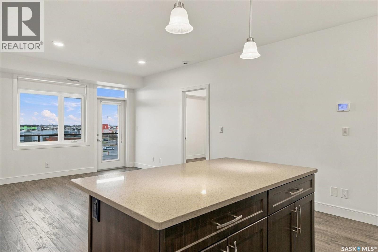
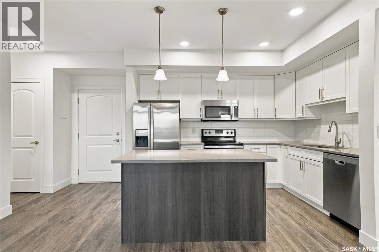
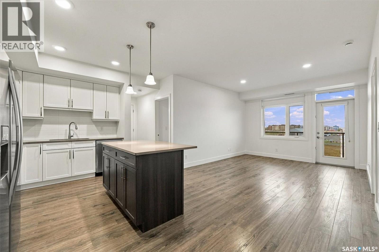
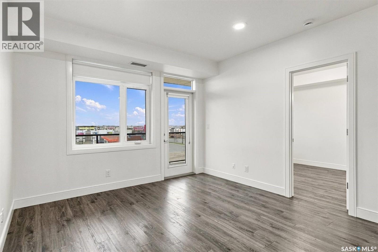
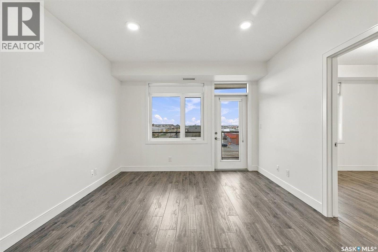
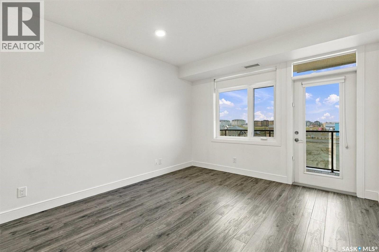
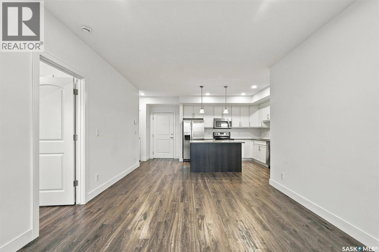
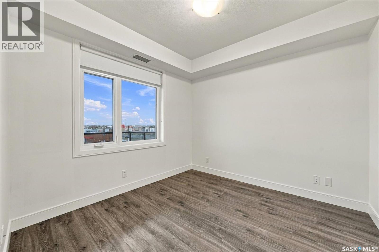
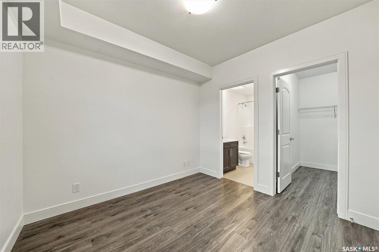
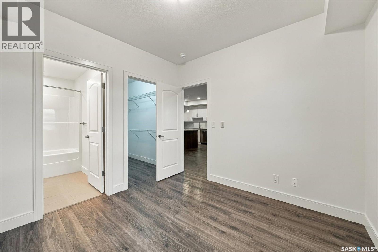
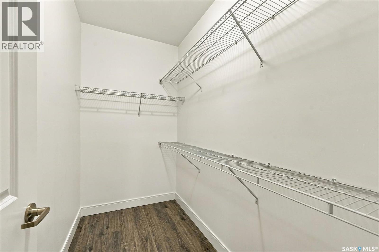
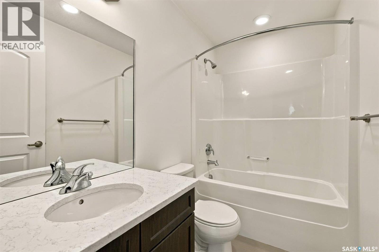
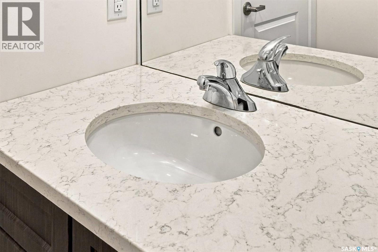
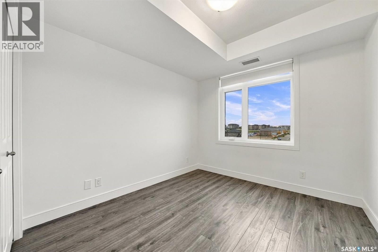
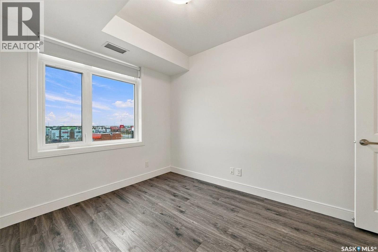
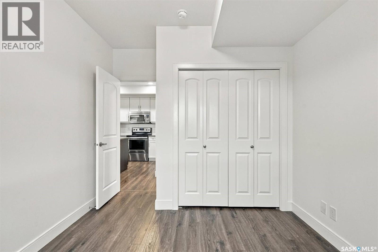
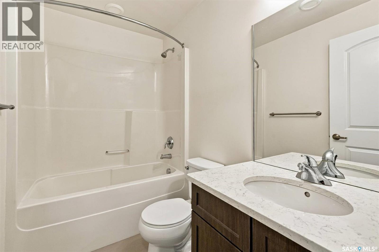
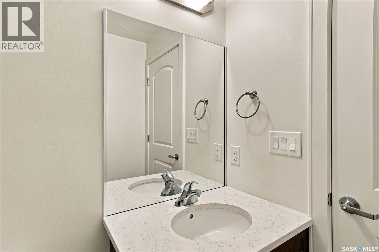
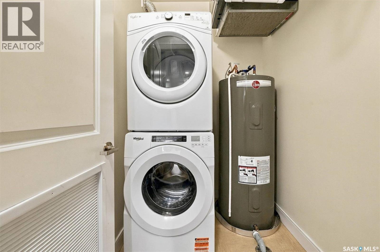
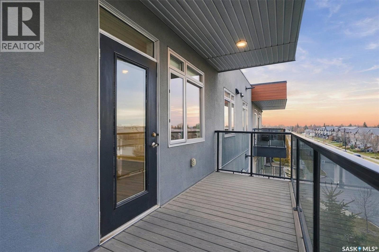
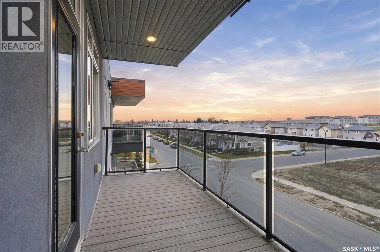
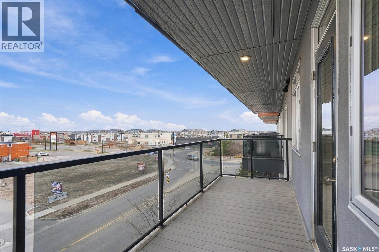
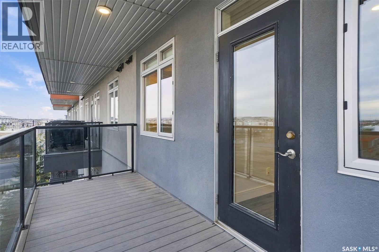
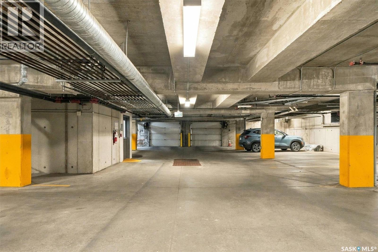
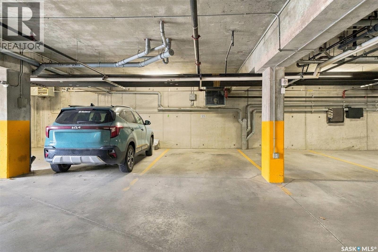
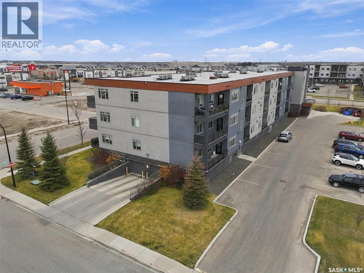
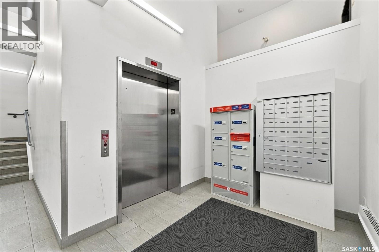
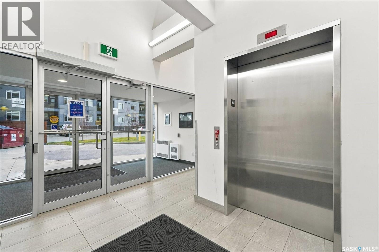
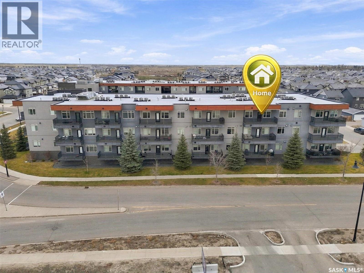
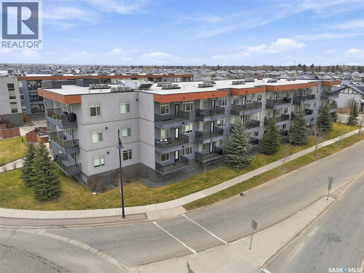
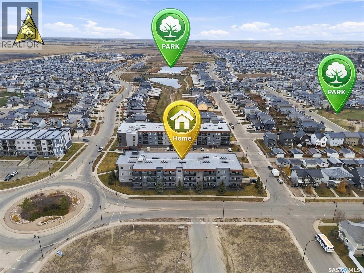
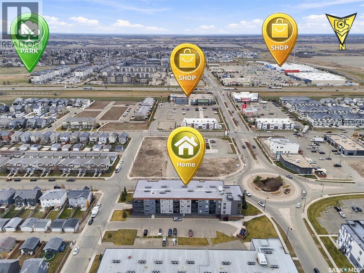
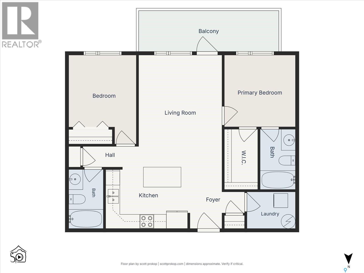
$514.67 MonthlyWelcome to this bright and spacious top-floor condo in Kensington, offering a thoughtfully designed layout, south-facing exposure, and easy access to everyday amenities. The open-concept living area is filled with natural light from large windows, creating a comfortable and inviting space to relax or entertain. The kitchen features stone countertops, a tiled backsplash, stainless steel appliances including a newer dishwasher, plenty of cabinet space, and a large island with seating for casual dining. With two bedrooms and two full bathrooms, the layout offers both comfort and functionality. The primary bedroom includes a walk-in closet and private four-piece ensuite. Enjoy the sunshine from the generous south-facing balcony, with plenty of space for outdoor seating. The condo also features a newer washer and dryer, along with central air conditioning, efficient forced-air heating, elevator access, and a secure, heated underground parking stall (P53). Situated within walking distance of Kensington’s grocery stores, restaurants, shops, parks, and other amenities, with convenient access to major routes throughout Saskatoon. Whether you're looking for your first home, downsizing, or investing, this condo offers comfortable, low-maintenance living in a fantastic location. Contact your REALTOR® to arrange a private viewing! (id:51699)
Property Details
| MLS® Number | SK053079 |
| Property Type | Single Family |
| Neigbourhood | Kensington |
| Community Features | Pets Allowed With Restrictions |
| Features | Elevator, Balcony |
Building
| Bathroom Total | 2 |
| Bedrooms Total | 2 |
| Appliances | Washer, Refrigerator, Dryer, Microwave, Window Coverings, Garage Door Opener Remote(s), Stove |
| Architectural Style | Low Rise |
| Constructed Date | 2016 |
| Cooling Type | Central Air Conditioning |
| Heating Fuel | Natural Gas |
| Heating Type | Forced Air |
| Size Interior | 848 Sqft |
| Type | Apartment |
Parking
| Underground | 1 |
| Other | |
| Parking Space(s) | 1 |
Land
| Acreage | No |
Rooms
| Level | Type | Length | Width | Dimensions |
|---|---|---|---|---|
| Main Level | Kitchen | 8 ft ,8 in | 11 ft ,10 in | 8 ft ,8 in x 11 ft ,10 in |
| Main Level | Living Room | 11 ft ,8 in | 13 ft | 11 ft ,8 in x 13 ft |
| Main Level | Primary Bedroom | 10 ft | 10 ft | 10 ft x 10 ft |
| Main Level | 4pc Ensuite Bath | - x - | ||
| Main Level | Bedroom | 9 ft ,6 in | 10 ft ,1 in | 9 ft ,6 in x 10 ft ,1 in |
| Main Level | 4pc Bathroom | - x - | ||
| Main Level | Laundry Room | - x - |
https://www.realtor.ca/real-estate/30506302/307-770-childers-crescent-saskatoon-kensington
Interested?
Contact us for more information

The trademarks REALTOR®, REALTORS®, and the REALTOR® logo are controlled by The Canadian Real Estate Association (CREA) and identify real estate professionals who are members of CREA. The trademarks MLS®, Multiple Listing Service® and the associated logos are owned by The Canadian Real Estate Association (CREA) and identify the quality of services provided by real estate professionals who are members of CREA. The trademark DDF® is owned by The Canadian Real Estate Association (CREA) and identifies CREA's Data Distribution Facility (DDF®)
November 12 2026 04:36:29
Saskatoon Region Association of REALTORS® Inc.
Lpt Realty