

308 2426 Buhler Avenue North Battleford, Saskatchewan S9A 1R5

$309,900Maintenance,
$447 Monthly
Maintenance,
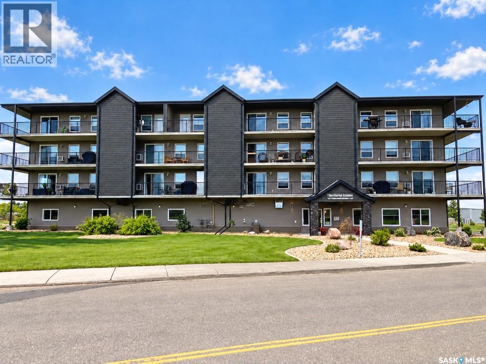
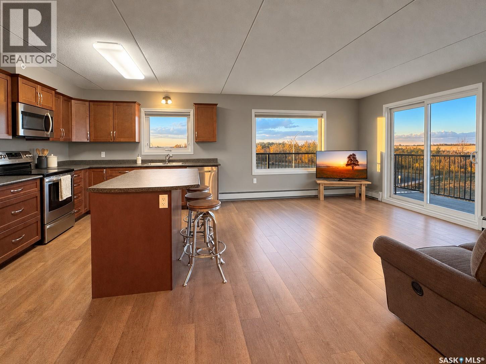
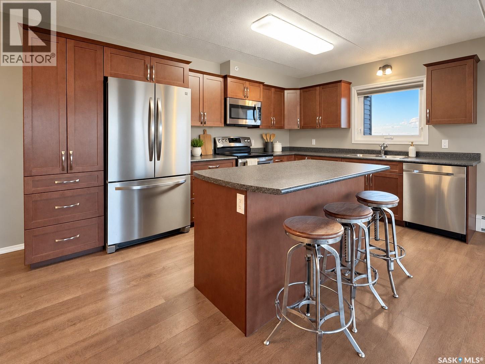
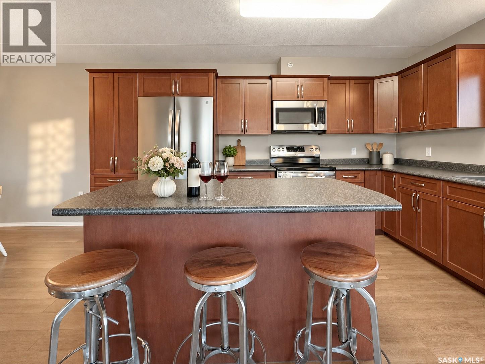
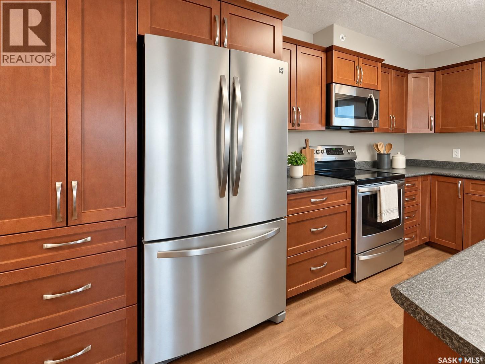
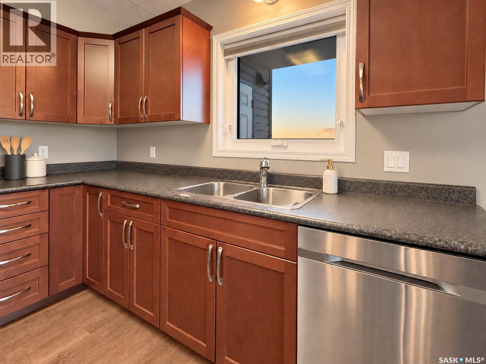
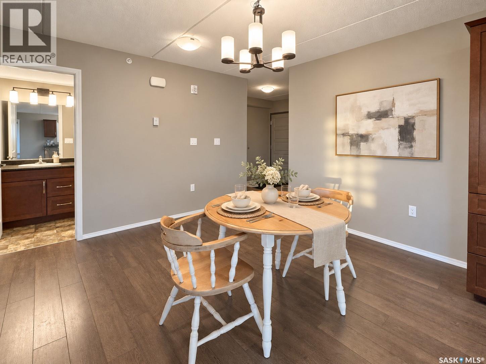
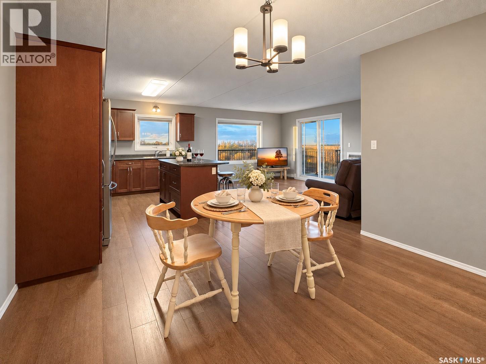
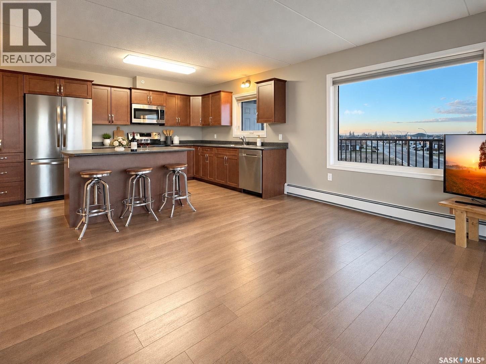
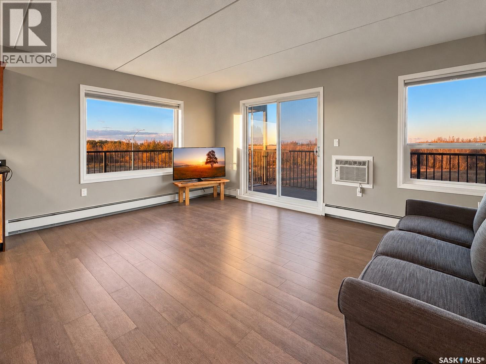
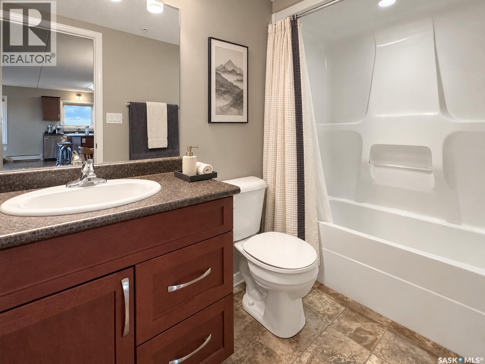
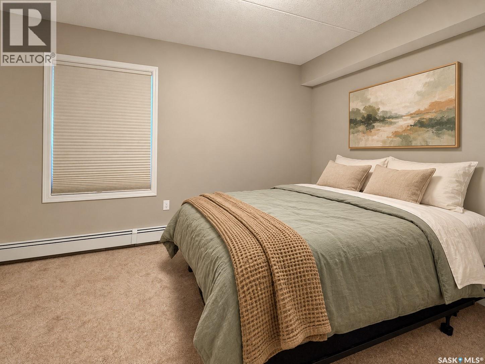
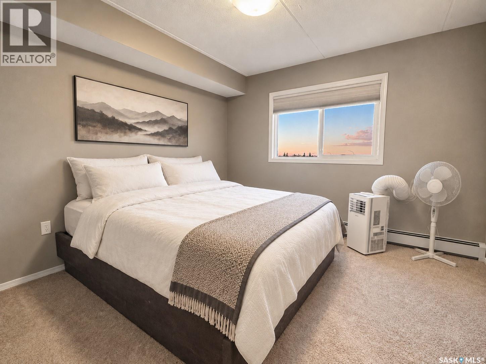
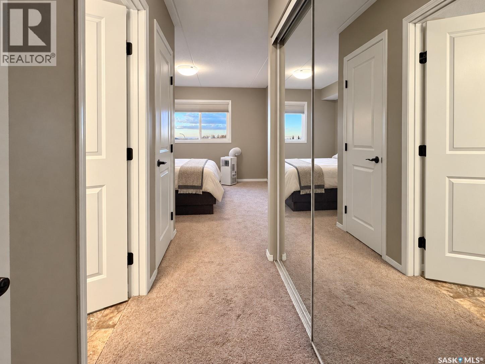
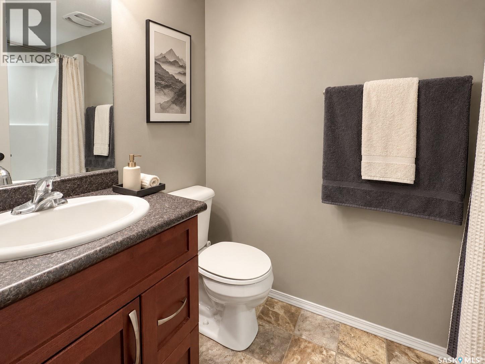
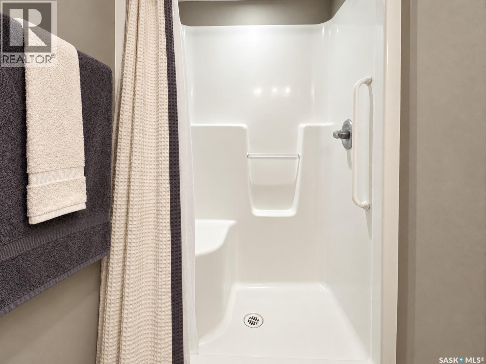
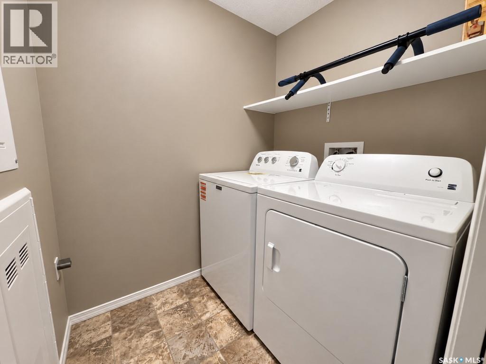
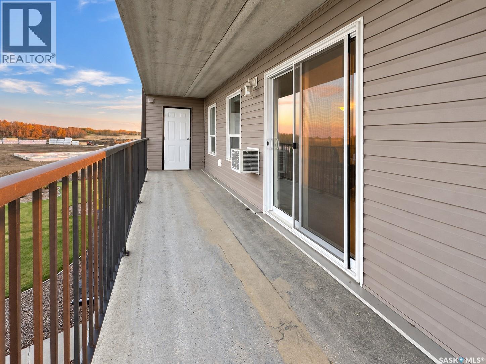
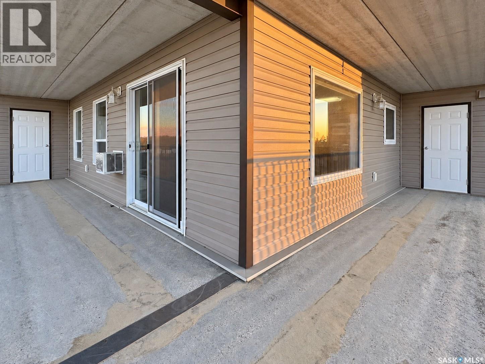
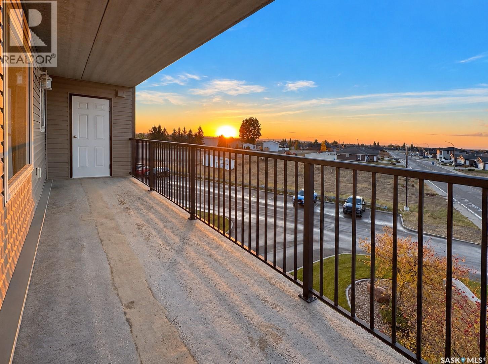
$447 MonthlyMore natural light, less outdoor upkeep, and a welcoming place to call your own this two-bedroom, two-bathroom corner condo at Territorial Estates offers an appealing balance of comfort and convenience. Windows on two sides brighten the open kitchen, dining, and living areas, creating an inviting setting for quiet afternoons or evenings spent catching up with friends. Warm-toned cabinetry provides generous kitchen storage, while the central island adds workspace and a casual spot to share coffee or a quick meal. Sliding doors extend the living space onto a covered wraparound balcony, a standout feature, with room to enjoy the fresh air and views across the neighbourhood, trees, and open land. The primary bedroom offers a comfortable retreat with its own three-piece ensuite and separate shower. A second bedroom provides flexibility for guests, hobbies, or a home office, with a full bathroom nearby. In-suite laundry keeps everyday routines simple, while a heated underground parking stall adds welcome comfort during Saskatchewan winters. Whether you’re looking to downsize or simply spend more time doing what you enjoy, this bright corner condo lets you ease into a lower-maintenance lifestyle without giving up the comforts of home. Book your private showing and explore the possibilities at Territorial Estates. As per the Seller’s direction, all offers will be presented on 10/23/2026 6:00PM. (id:51699)
Property Details
| MLS® Number | SK051410 |
| Property Type | Single Family |
| Neigbourhood | Fairview Heights |
| Community Features | Pets Allowed With Restrictions |
| Features | Elevator, Wheelchair Access, Balcony |
Building
| Bathroom Total | 2 |
| Bedrooms Total | 2 |
| Amenities | Exercise Centre, Dining Facility |
| Appliances | Washer, Refrigerator, Dishwasher, Dryer, Microwave, Window Coverings, Stove |
| Architectural Style | Low Rise |
| Constructed Date | 2016 |
| Cooling Type | Wall Unit, Window Air Conditioner |
| Heating Type | Baseboard Heaters, Hot Water |
| Size Interior | 1054 Sqft |
| Type | Apartment |
Parking
| Underground | 1 |
| Other | |
| Heated Garage | |
| Parking Space(s) | 1 |
Land
| Acreage | No |
Rooms
| Level | Type | Length | Width | Dimensions |
|---|---|---|---|---|
| Main Level | Foyer | 6 ft | 8 ft ,7 in | 6 ft x 8 ft ,7 in |
| Main Level | Laundry Room | 5 ft ,9 in | 5 ft | 5 ft ,9 in x 5 ft |
| Main Level | Dining Room | 10 ft | 12 ft | 10 ft x 12 ft |
| Main Level | Kitchen | 10 ft ,6 in | 14 ft | 10 ft ,6 in x 14 ft |
| Main Level | Living Room | 16 ft ,8 in | 10 ft ,6 in | 16 ft ,8 in x 10 ft ,6 in |
| Main Level | 4pc Bathroom | 8 ft ,9 in | 5 ft | 8 ft ,9 in x 5 ft |
| Main Level | Bedroom | 13 ft | 9 ft ,7 in | 13 ft x 9 ft ,7 in |
| Main Level | Bedroom | 11 ft | 13 ft ,2 in | 11 ft x 13 ft ,2 in |
| Main Level | 3pc Ensuite Bath | 8 ft ,2 in | 4 ft ,10 in | 8 ft ,2 in x 4 ft ,10 in |
https://www.realtor.ca/real-estate/30417965/308-2426-buhler-avenue-north-battleford-fairview-heights
Interested?
Contact us for more information

The trademarks REALTOR®, REALTORS®, and the REALTOR® logo are controlled by The Canadian Real Estate Association (CREA) and identify real estate professionals who are members of CREA. The trademarks MLS®, Multiple Listing Service® and the associated logos are owned by The Canadian Real Estate Association (CREA) and identify the quality of services provided by real estate professionals who are members of CREA. The trademark DDF® is owned by The Canadian Real Estate Association (CREA) and identifies CREA's Data Distribution Facility (DDF®)
October 19 2026 04:51:47
Saskatoon Region Association of REALTORS® Inc.
Dream Realty Sk