

308 Hilliard Street E Saskatoon, Saskatchewan S7J 0E6

$434,900
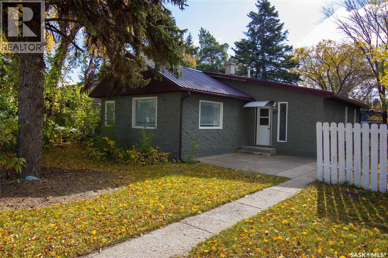
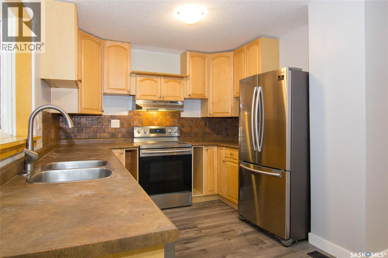
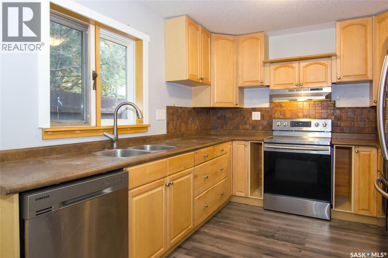
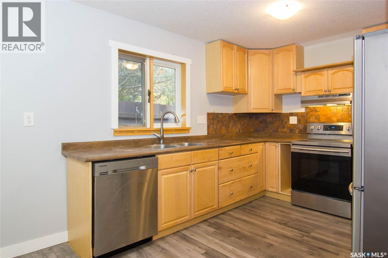
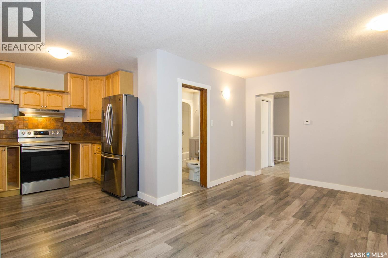
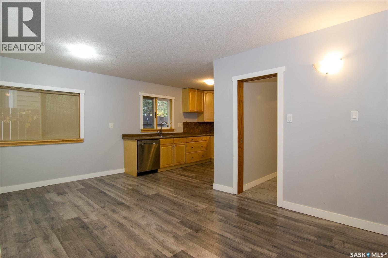
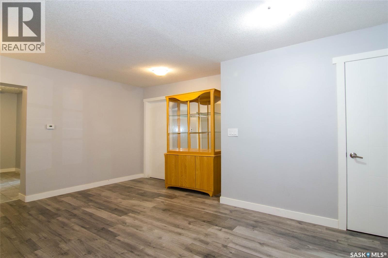
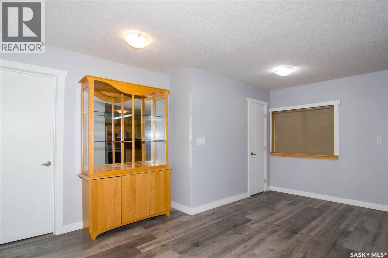
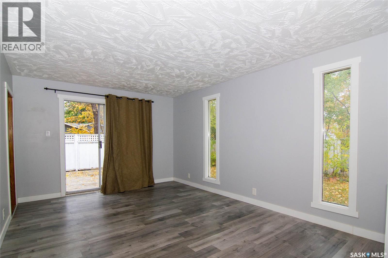
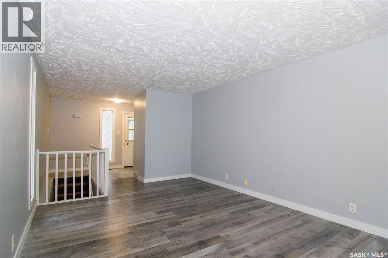
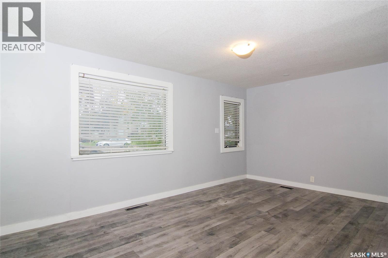
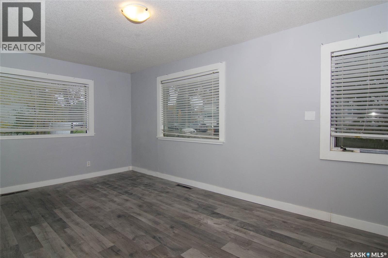
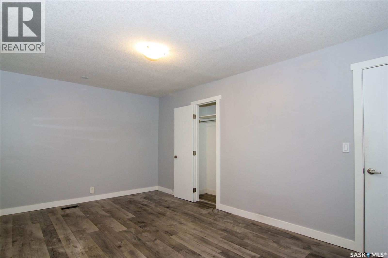
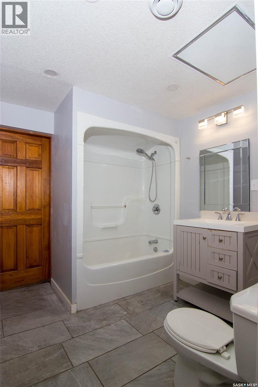
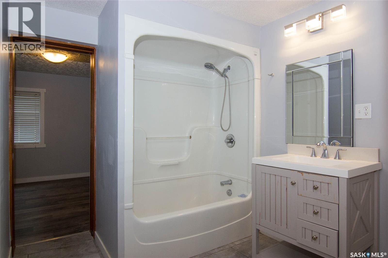
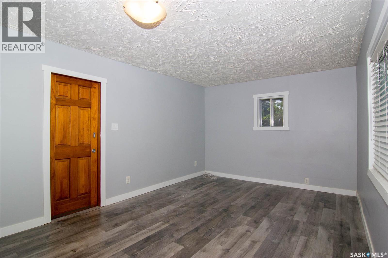
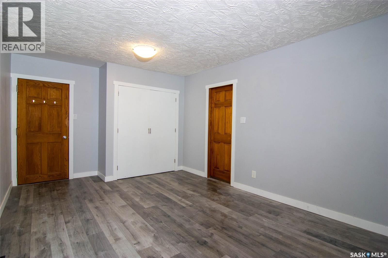
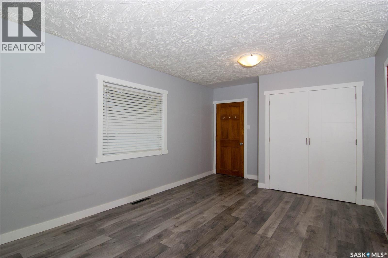
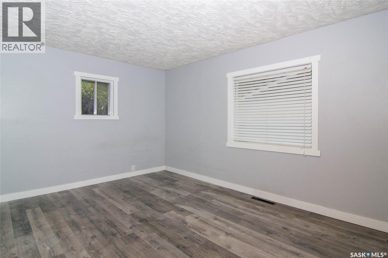
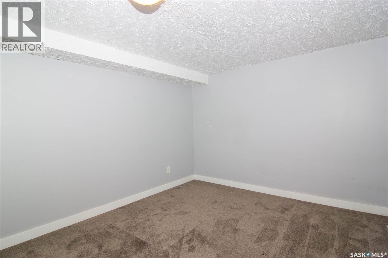
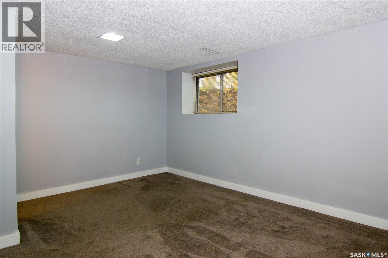
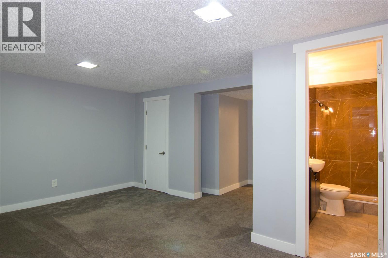
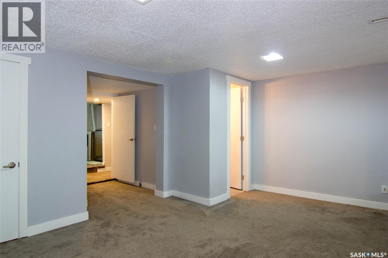
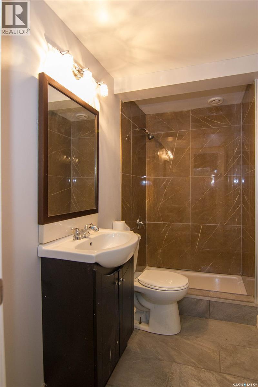
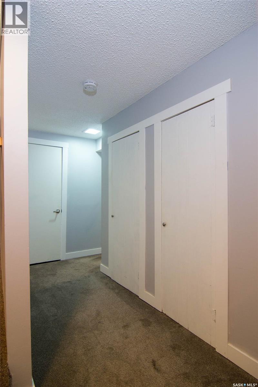
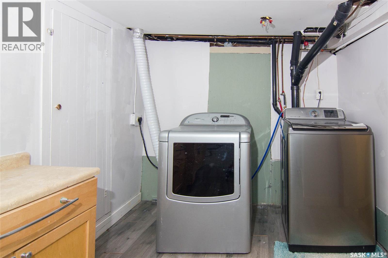
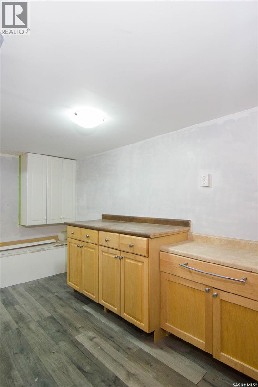
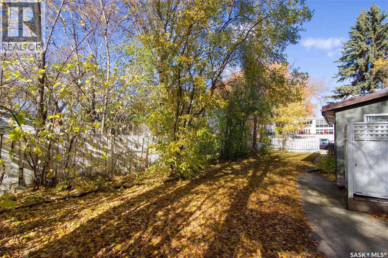
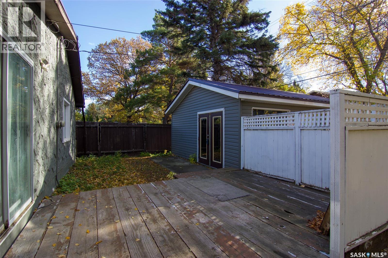
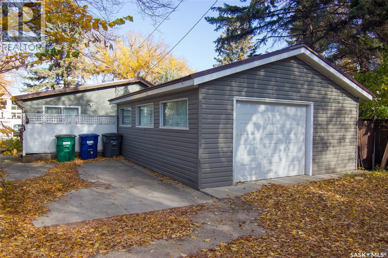
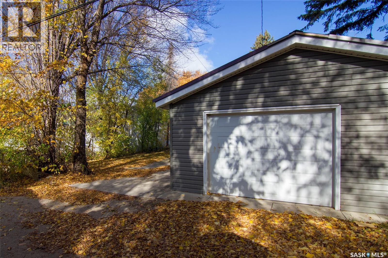
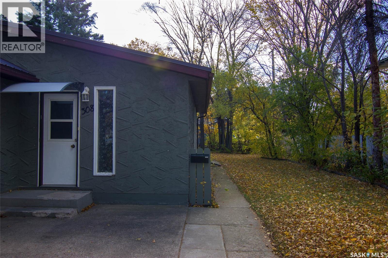
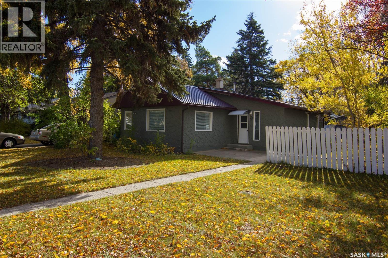
Welcome to 308 Hilliard Street East, situated on a beautiful 58’ x 110’ lot in the desirable Queen Elizabeth neighbourhood! This spacious 1,147 sq. ft. bungalow offers 3 bedrooms, 2 bathrooms, and generously sized rooms throughout. The main floor features a bright and spacious living room with patio doors leading to the backyard deck, an updated kitchen with maple cabinetry, stainless steel appliances, and plenty of counter space, along with two exceptionally large bedrooms and a spacious 4-piece bathroom with an easy-care tub and shower surround. The basement offers even more space, including a massive third bedroom with a walk-in closet, a 3-piece bathroom with a custom tiled shower, and a separate den that offers potential for a fourth bedroom with the addition of a window. You’ll also find a dedicated laundry area along with additional storage and mechanical space. The home features a stucco exterior and has seen numerous improvements over the years, water heater (2025), flooring, plumbing and electrical updates, and a newer metal roof. Outside, the mature, oversized lot provides plenty of yard space, a 20’ x 24’ detached garage, and an additional parking pad beside the garage. Located on a quiet, established street with convenient access to schools, parks, the University of Saskatchewan, Royal University Hospital, and downtown, this property offers a great combination of space, location, and future potential! (id:51699)
Open House
This property has open houses!
4:00 pm
Ends at:5:30 pm
1:30 pm
Ends at:3:00 pm
Property Details
| MLS® Number | SK051332 |
| Property Type | Single Family |
| Neigbourhood | Queen Elizabeth |
Building
| Bathroom Total | 2 |
| Bedrooms Total | 3 |
| Appliances | Washer, Refrigerator, Dishwasher, Dryer, Window Coverings, Garage Door Opener Remote(s), Stove |
| Architectural Style | Bungalow |
| Basement Development | Finished |
| Basement Type | Full (finished) |
| Constructed Date | 1939 |
| Construction Style Attachment | Detached |
| Heating Fuel | Natural Gas |
| Heating Type | Forced Air |
| Stories Total | 1 |
| Size Interior | 1184 Sqft |
| Type | House |
Parking
| Detached Garage | |
| Parking Space(s) | 3 |
Land
| Acreage | No |
| Size Frontage | 57 Ft ,9 In |
| Size Irregular | 57.9x110 |
| Size Total Text | 57.9x110 |
Rooms
| Level | Type | Length | Width | Dimensions |
|---|---|---|---|---|
| Basement | Den | 11 ft | 10 ft ,2 in | 11 ft x 10 ft ,2 in |
| Basement | Bedroom | 15 ft ,8 in | 11 ft ,8 in | 15 ft ,8 in x 11 ft ,8 in |
| Basement | 3pc Bathroom | Measurements not available | ||
| Basement | Laundry Room | 16 ft ,7 in | 8 ft | 16 ft ,7 in x 8 ft |
| Basement | Other | 7 ft ,6 in | 5 ft ,6 in | 7 ft ,6 in x 5 ft ,6 in |
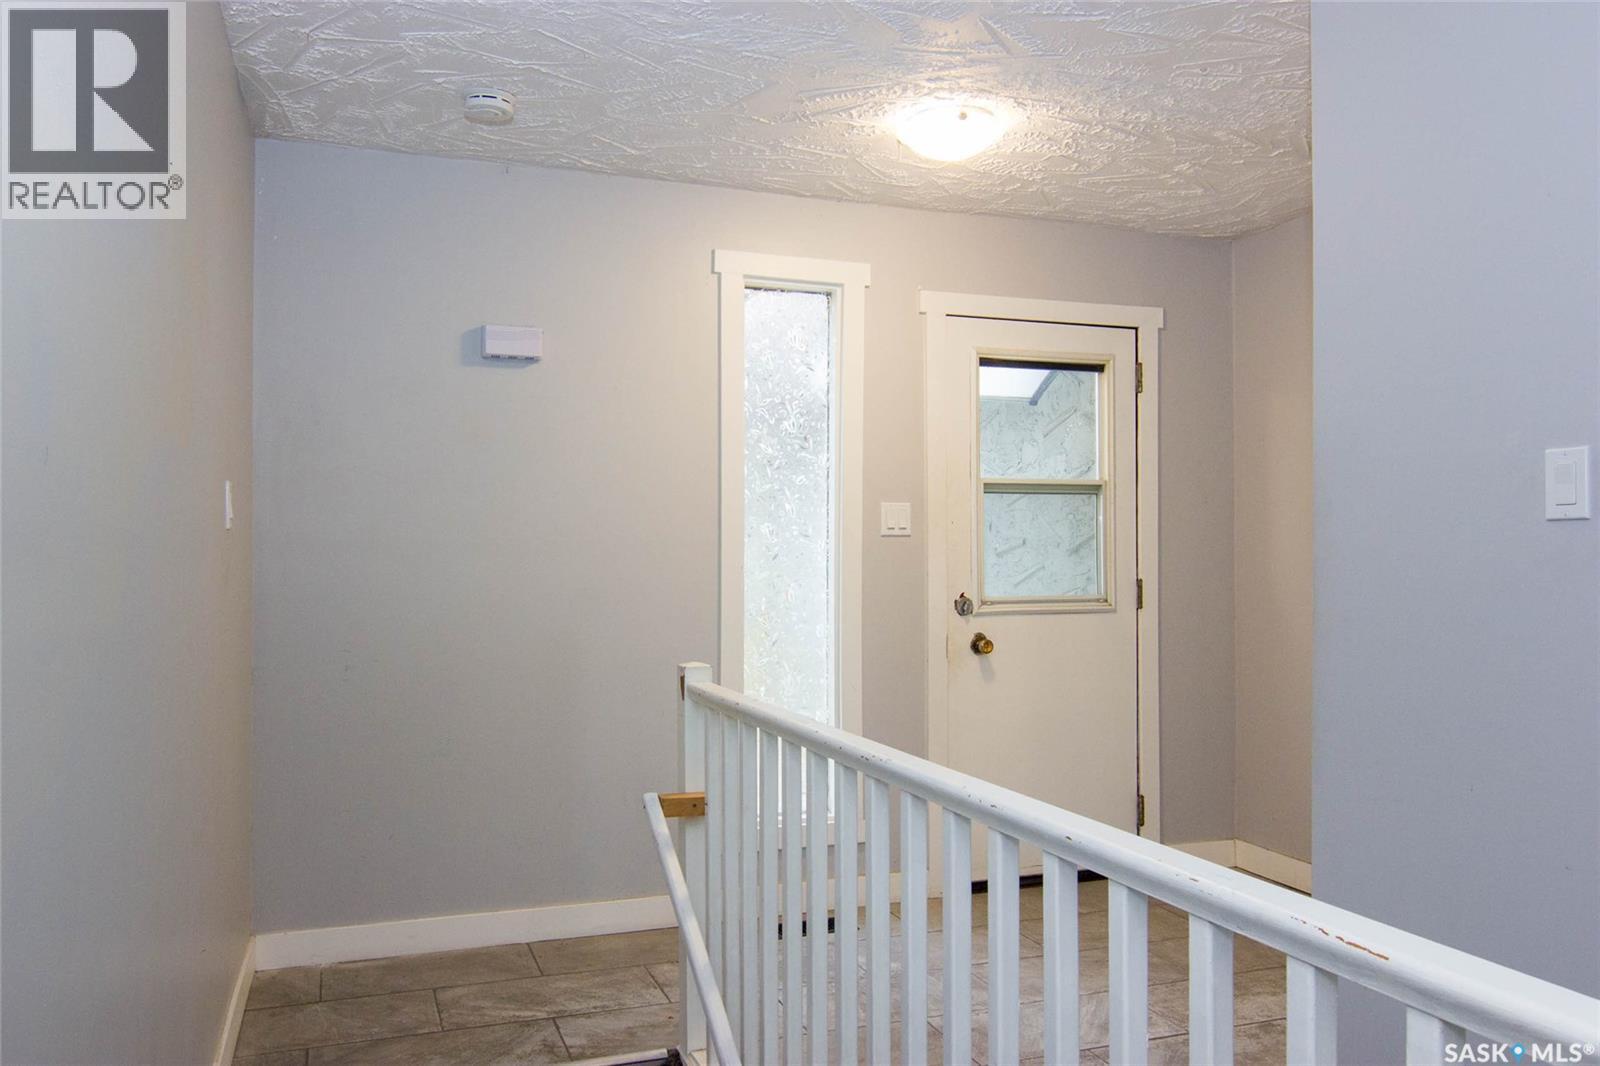
| Main Level | Foyer | 7 ft ,7 in | 6 ft ,1 in | 7 ft ,7 in x 6 ft ,1 in |
| Main Level | Living Room | 18 ft ,1 in | 11 ft ,5 in | 18 ft ,1 in x 11 ft ,5 in |
| Main Level | Bedroom | 17 ft ,3 in | 11 ft ,1 in | 17 ft ,3 in x 11 ft ,1 in |
| Main Level | 4pc Bathroom | Measurements not available | ||
| Main Level | Bedroom | 17 ft ,1 in | 10 ft ,7 in | 17 ft ,1 in x 10 ft ,7 in |
| Main Level | Dining Room | 17 ft ,1 in | 11 ft ,7 in | 17 ft ,1 in x 11 ft ,7 in |
| Main Level | Kitchen | 11 ft ,2 in | 8 ft ,1 in | 11 ft ,2 in x 8 ft ,1 in |
https://www.realtor.ca/real-estate/30413514/308-hilliard-street-e-saskatoon-queen-elizabeth
Interested?
Contact us for more information

The trademarks REALTOR®, REALTORS®, and the REALTOR® logo are controlled by The Canadian Real Estate Association (CREA) and identify real estate professionals who are members of CREA. The trademarks MLS®, Multiple Listing Service® and the associated logos are owned by The Canadian Real Estate Association (CREA) and identify the quality of services provided by real estate professionals who are members of CREA. The trademark DDF® is owned by The Canadian Real Estate Association (CREA) and identifies CREA's Data Distribution Facility (DDF®)
October 17 2026 02:19:54
Saskatoon Region Association of REALTORS® Inc.
Boyes Group Realty Inc.