

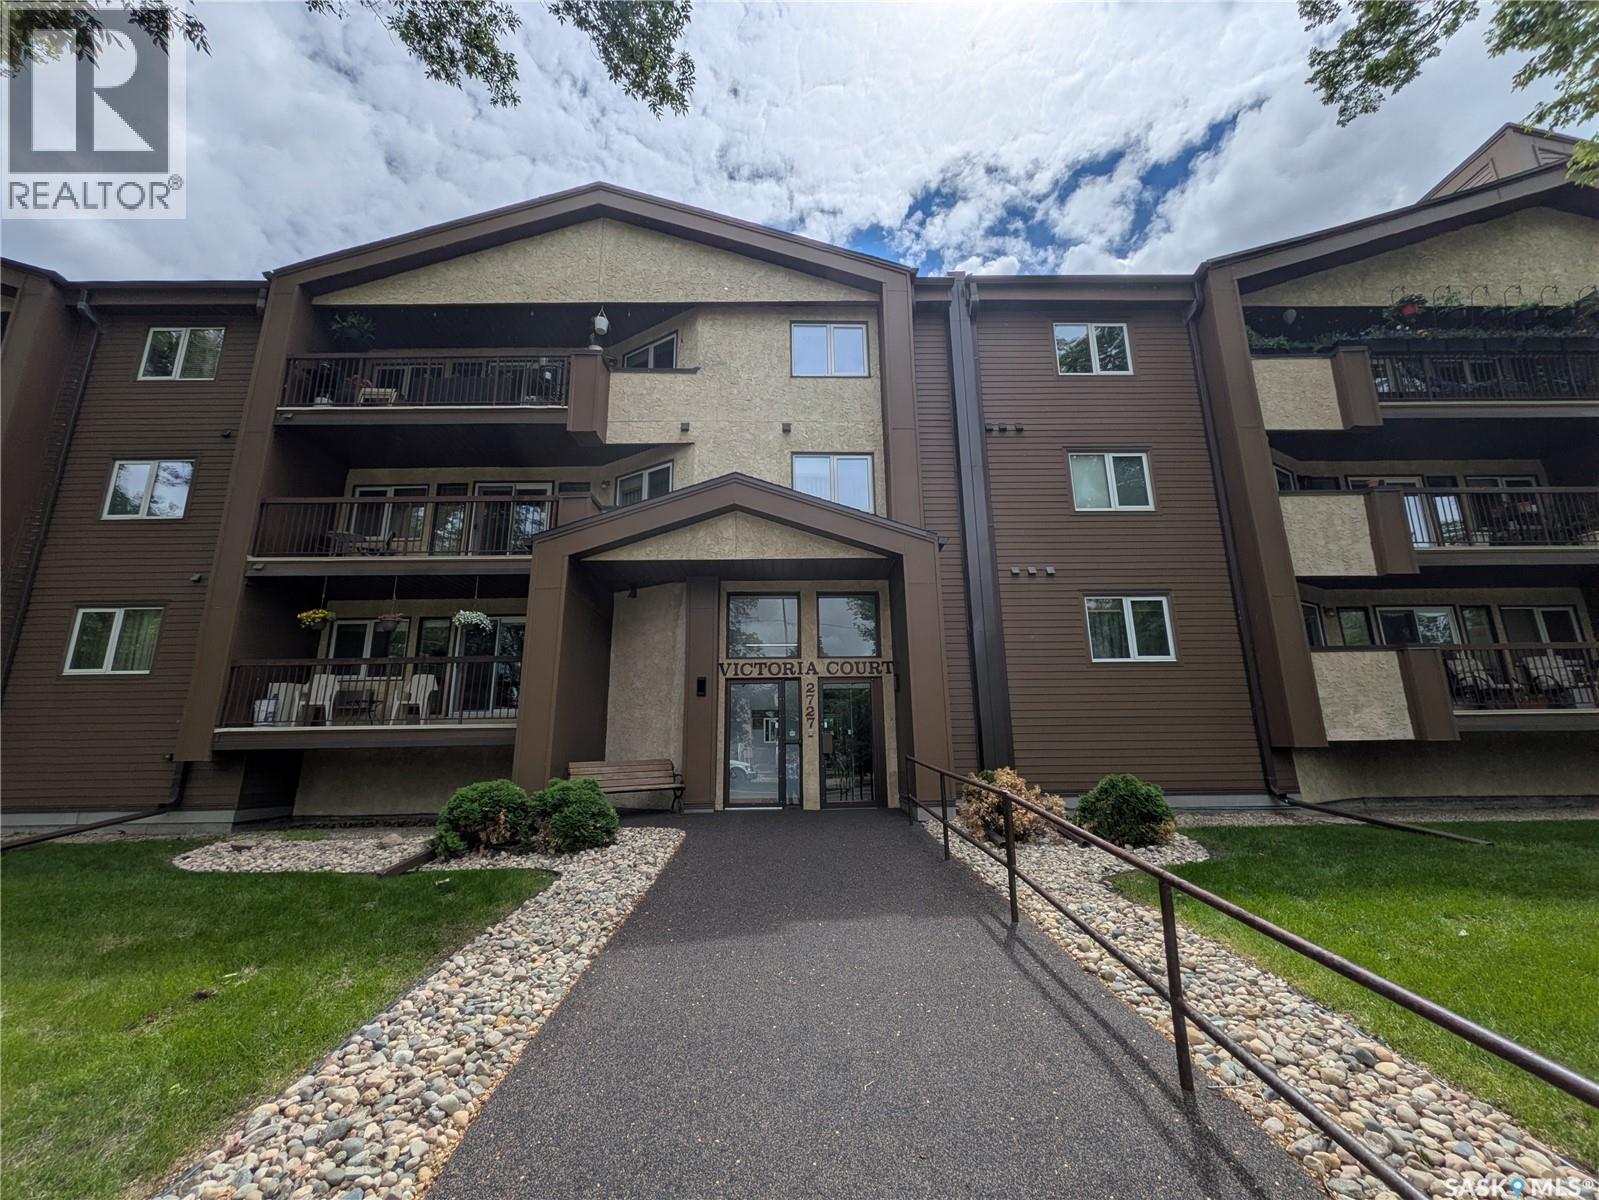
309 2727 Victoria Avenue Regina, Saskatchewan S4T 1K4
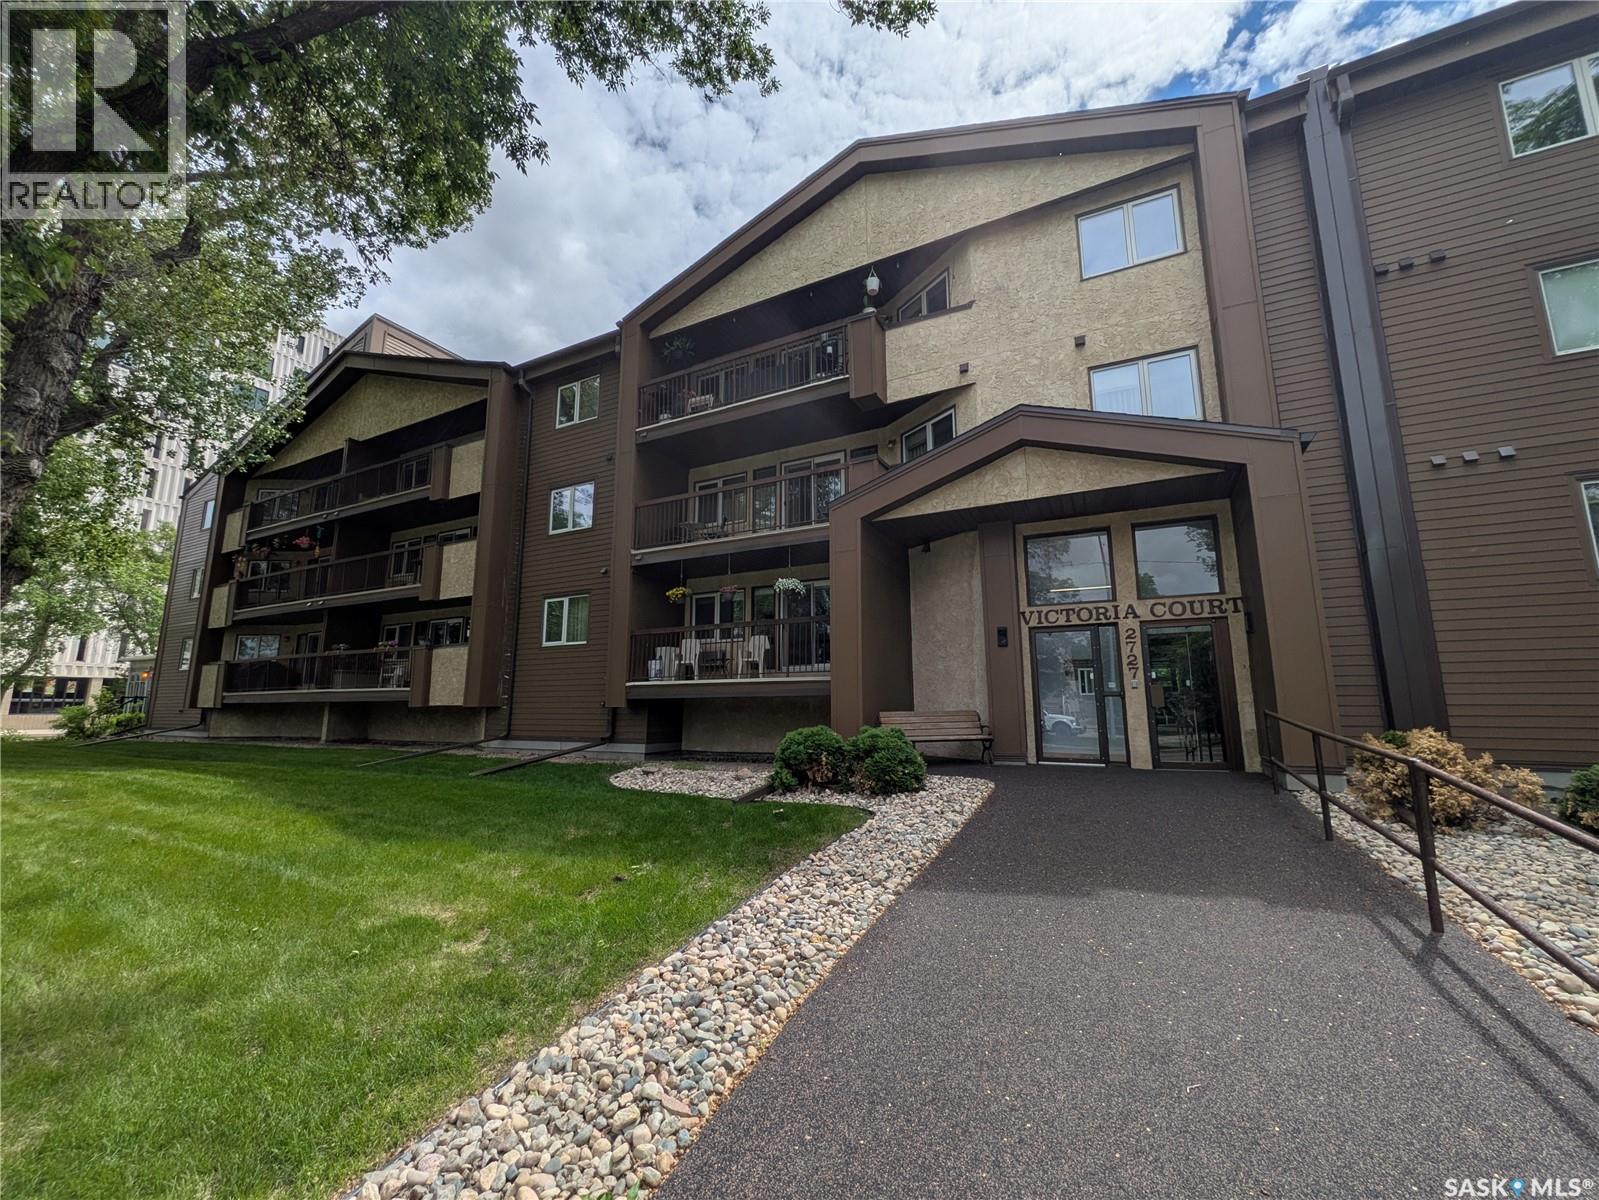

$209,900Maintenance,
$620.93 Monthly
Maintenance,
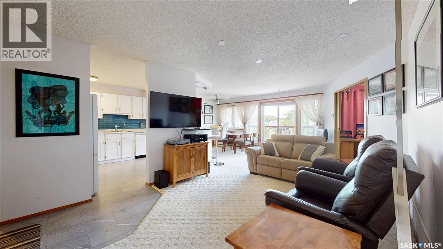
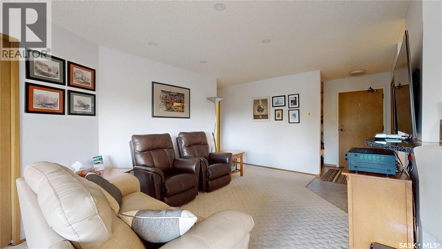
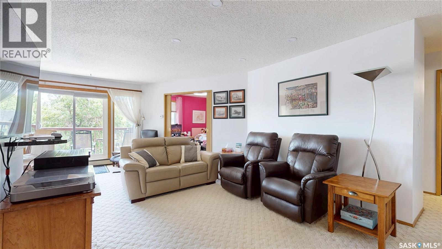
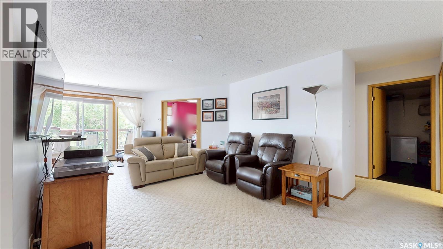
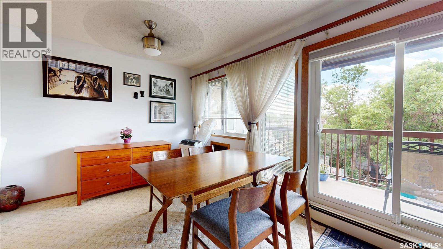
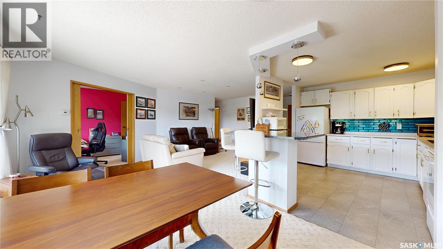
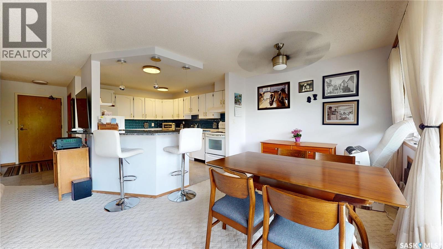
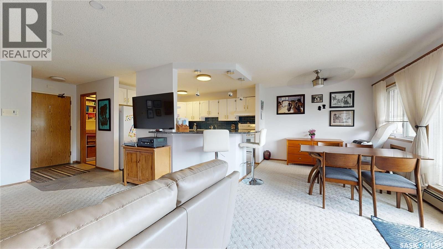
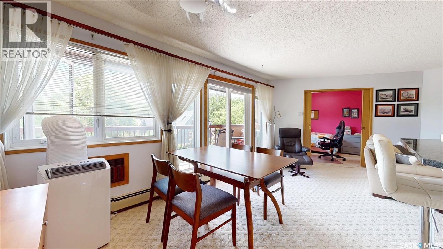
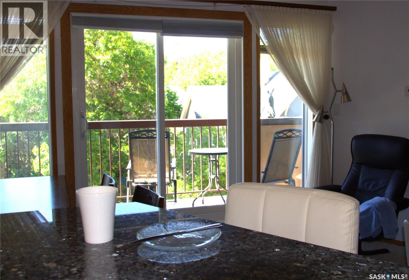
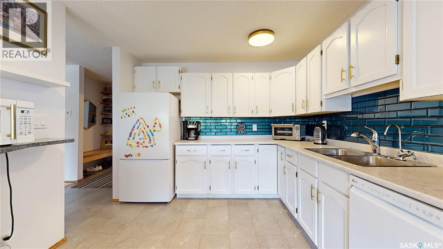
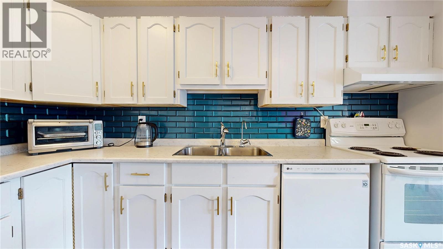
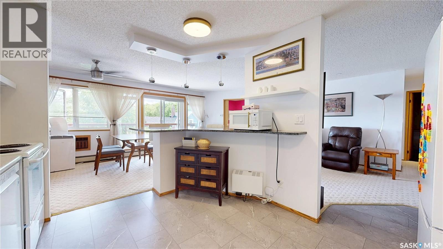
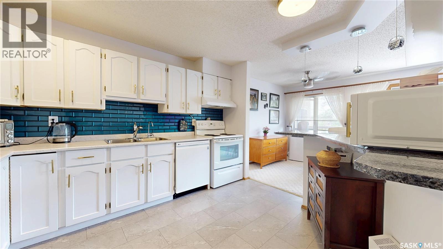
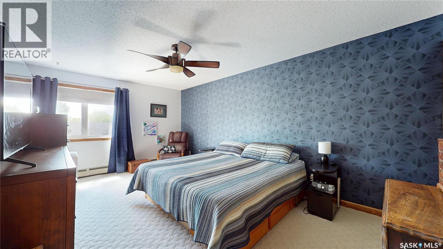
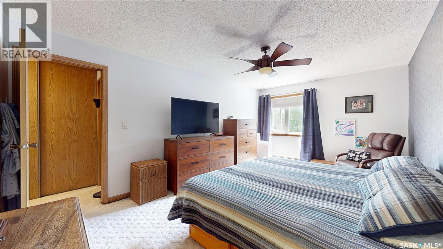
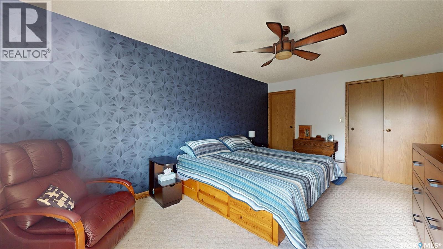
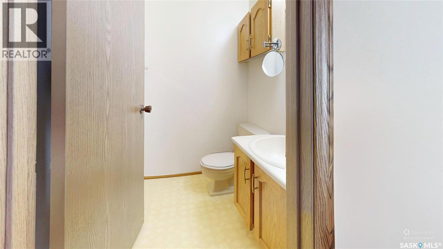
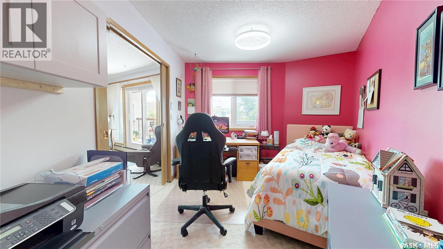
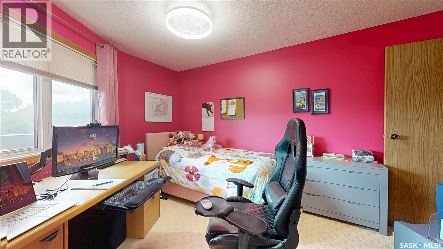
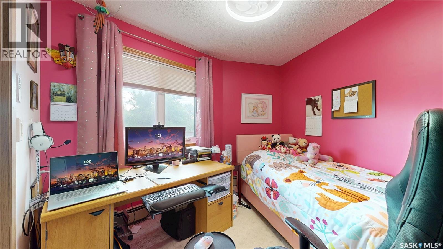
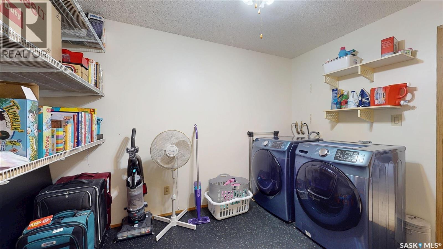
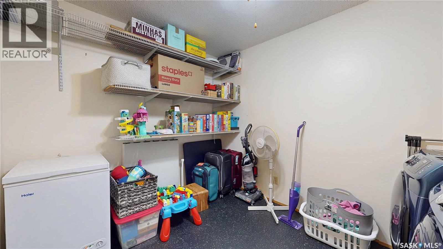
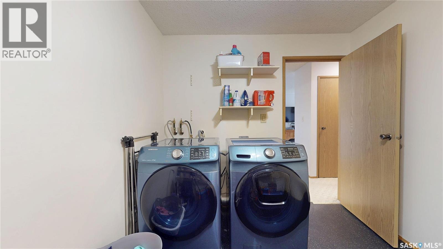
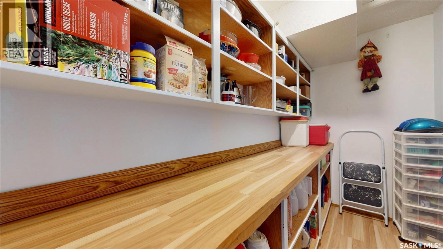
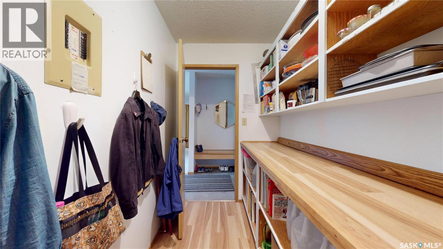
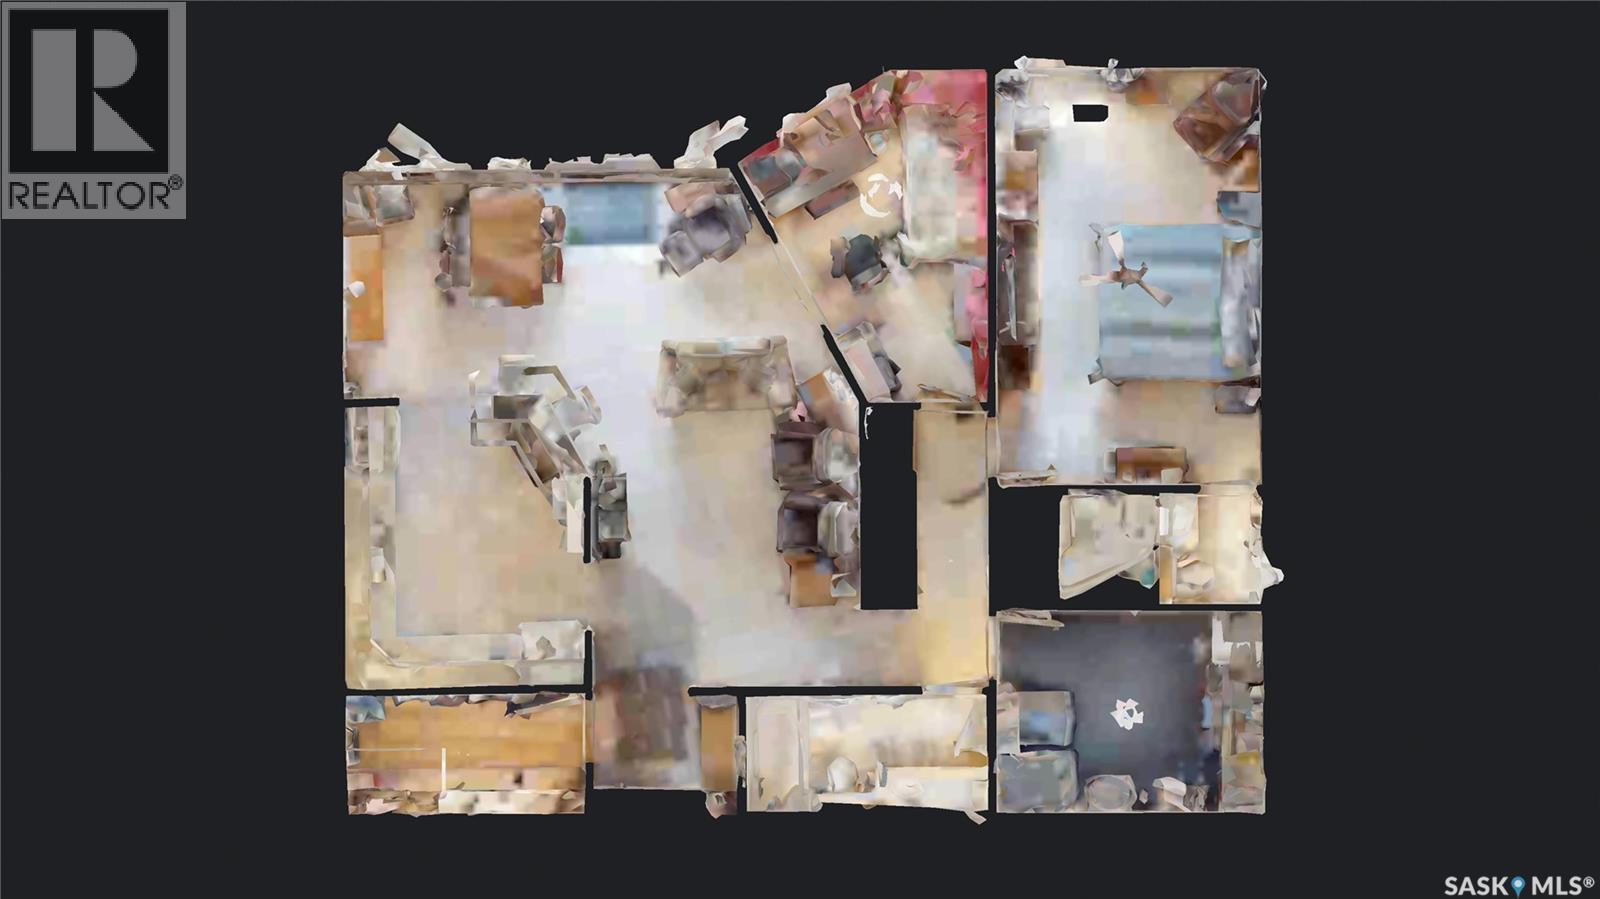
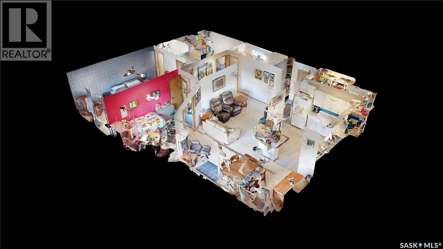
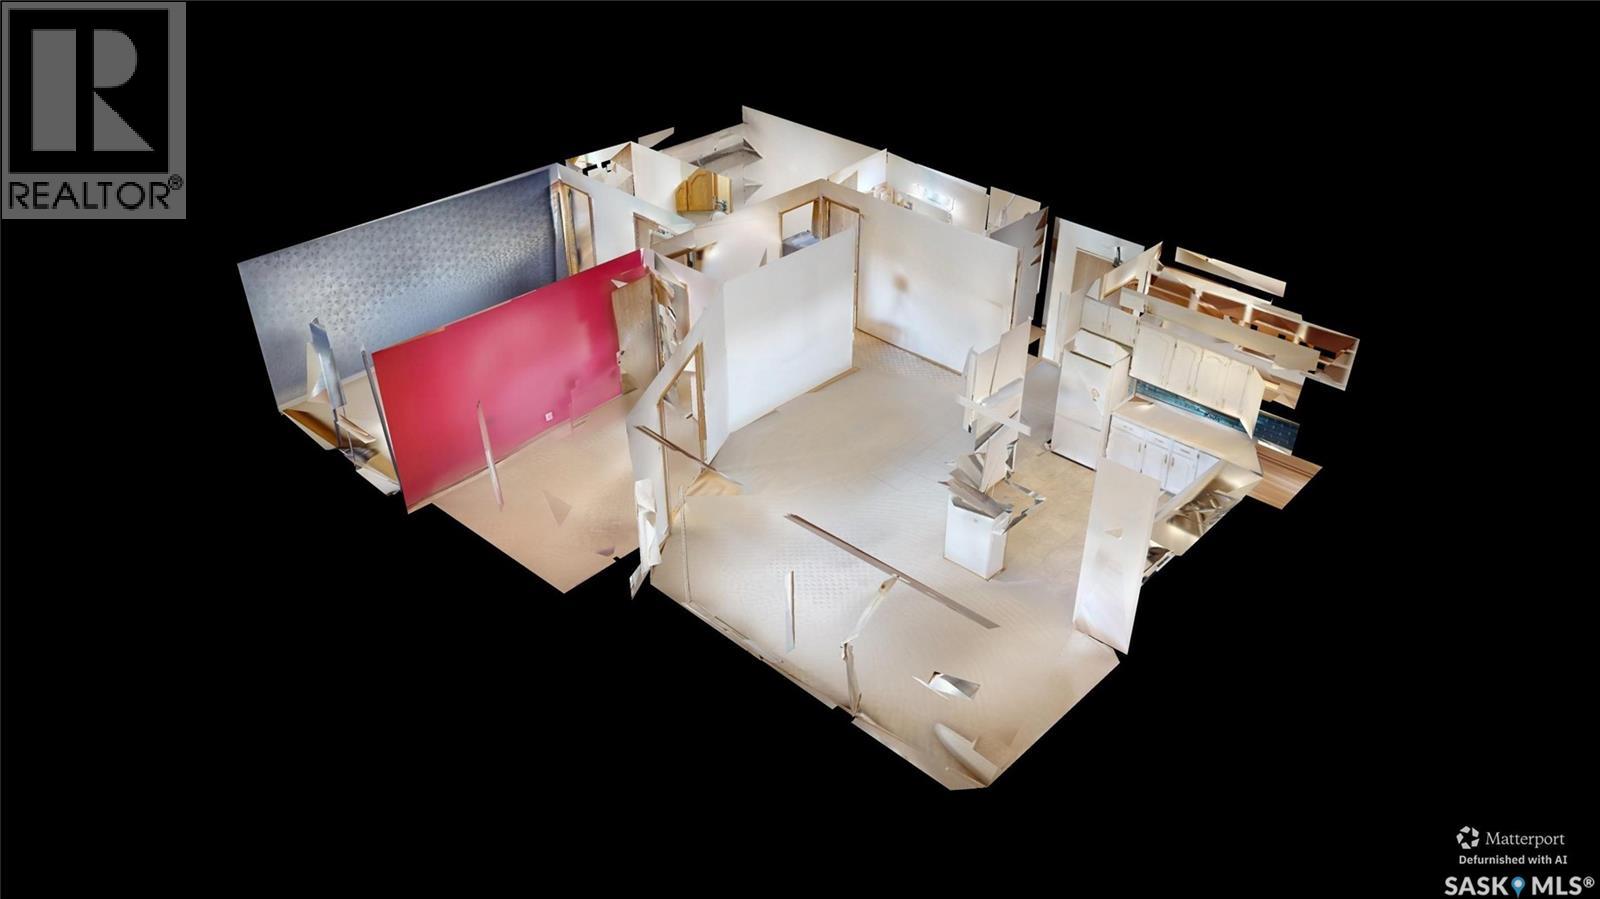
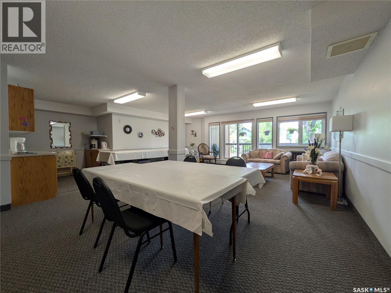
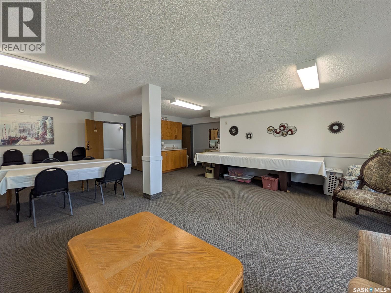
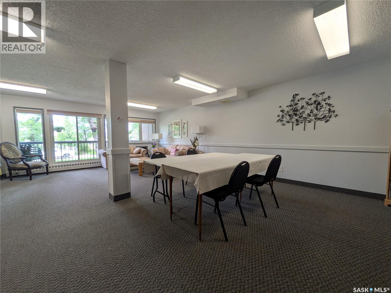
$620.93 MonthlyThis well cared for unit is bright and inviting. Wall-to-wall south-facing windows and doors fill the large living room and dining room with natural light. The living room is large enough to accommodate a separate reading area for relaxing. The dining area adds to the open feeling and offers an exceptional open view. The full-size kitchen has generous storage and counter space. It also features a large granite eating bar, ideal for casual dining, entertaining, meal prep, or even working from home. The large balcony provides a relaxing space to enjoy the outdoors with pull-down blinds for added shade and comfort in warmer weather. There are two bedrooms. The second bedroom can function as an office or a guest room. The spacious main bedroom has room for a sitting area or home office as well as a king size bed and furniture. An ensuite bath and walk-in closet complete the Primary suite. This home features exceptional storage space. There is a large pantry/storage room with plenty of counter space and shelves offering many possibilities for storage or hobby space. The in-suite laundry is 10 X 10 with abundant built in shelving. The home includes 1 heated underground parking stall with a storage locker in the parkade. This well managed & meticulously maintained complex has nice common areas, & an amenities room that can be reserved as a guest suite for visitors. Welcome to a location that puts you minutes from Regina’s revitalized downtown with amenities, recreation, entertainment, & services all close at hand! Enjoy the convenience of walking to of The Nest, an integrated health & wellness centre featuring a gym & an upcoming pool. Nearby, you’ll also find the exciting new Lawson Centre development, Mosaic Stadium, & much more in this vibrant Cathedral area. This bright, spacious, well-maintained home is an opportunity for you to enjoy comfortable condo living. (id:51699)
Property Details
| MLS® Number | SK048038 |
| Property Type | Single Family |
| Neigbourhood | Cathedral RG |
| Community Features | Pets Not Allowed |
| Features | Treed, Elevator, Wheelchair Access, Balcony |
Building
| Bathroom Total | 2 |
| Bedrooms Total | 2 |
| Appliances | Washer, Refrigerator, Intercom, Dishwasher, Dryer, Garburator, Window Coverings, Garage Door Opener Remote(s), Hood Fan, Stove |
| Architectural Style | Low Rise |
| Constructed Date | 1987 |
| Cooling Type | Window Air Conditioner |
| Heating Fuel | Natural Gas |
| Heating Type | Hot Water |
| Size Interior | 1139 Sqft |
| Type | Apartment |
Parking
| Underground | 1 |
| Other | |
| Heated Garage | |
| Parking Space(s) | 1 |
Land
| Acreage | No |
| Landscape Features | Lawn, Underground Sprinkler |
Rooms
| Level | Type | Length | Width | Dimensions |
|---|---|---|---|---|
| Main Level | Living Room | 11 ft ,11 in | 11 ft ,2 in | 11 ft ,11 in x 11 ft ,2 in |
| Main Level | Kitchen | 11 ft ,11 in | 10 ft ,1 in | 11 ft ,11 in x 10 ft ,1 in |
| Main Level | Dining Room | 21 ft ,8 in | 9 ft ,7 in | 21 ft ,8 in x 9 ft ,7 in |
| Main Level | Primary Bedroom | 17 ft ,8 in | 11 ft ,2 in | 17 ft ,8 in x 11 ft ,2 in |
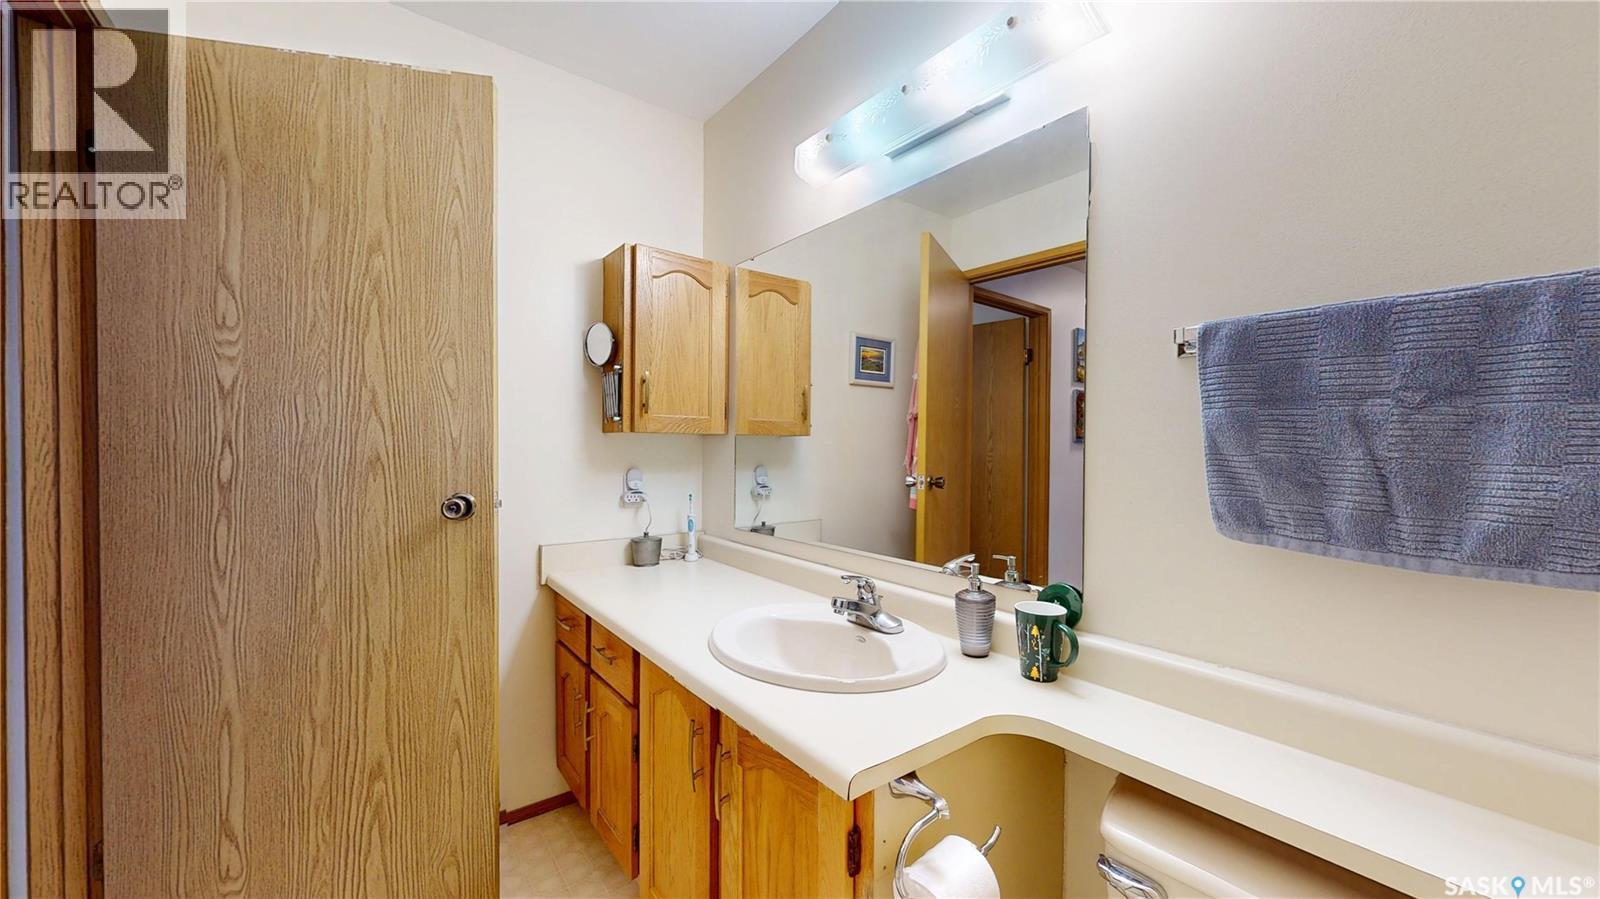
| Main Level | 2pc Ensuite Bath | 4 ft ,7 in | 4 ft ,4 in | 4 ft ,7 in x 4 ft ,4 in |
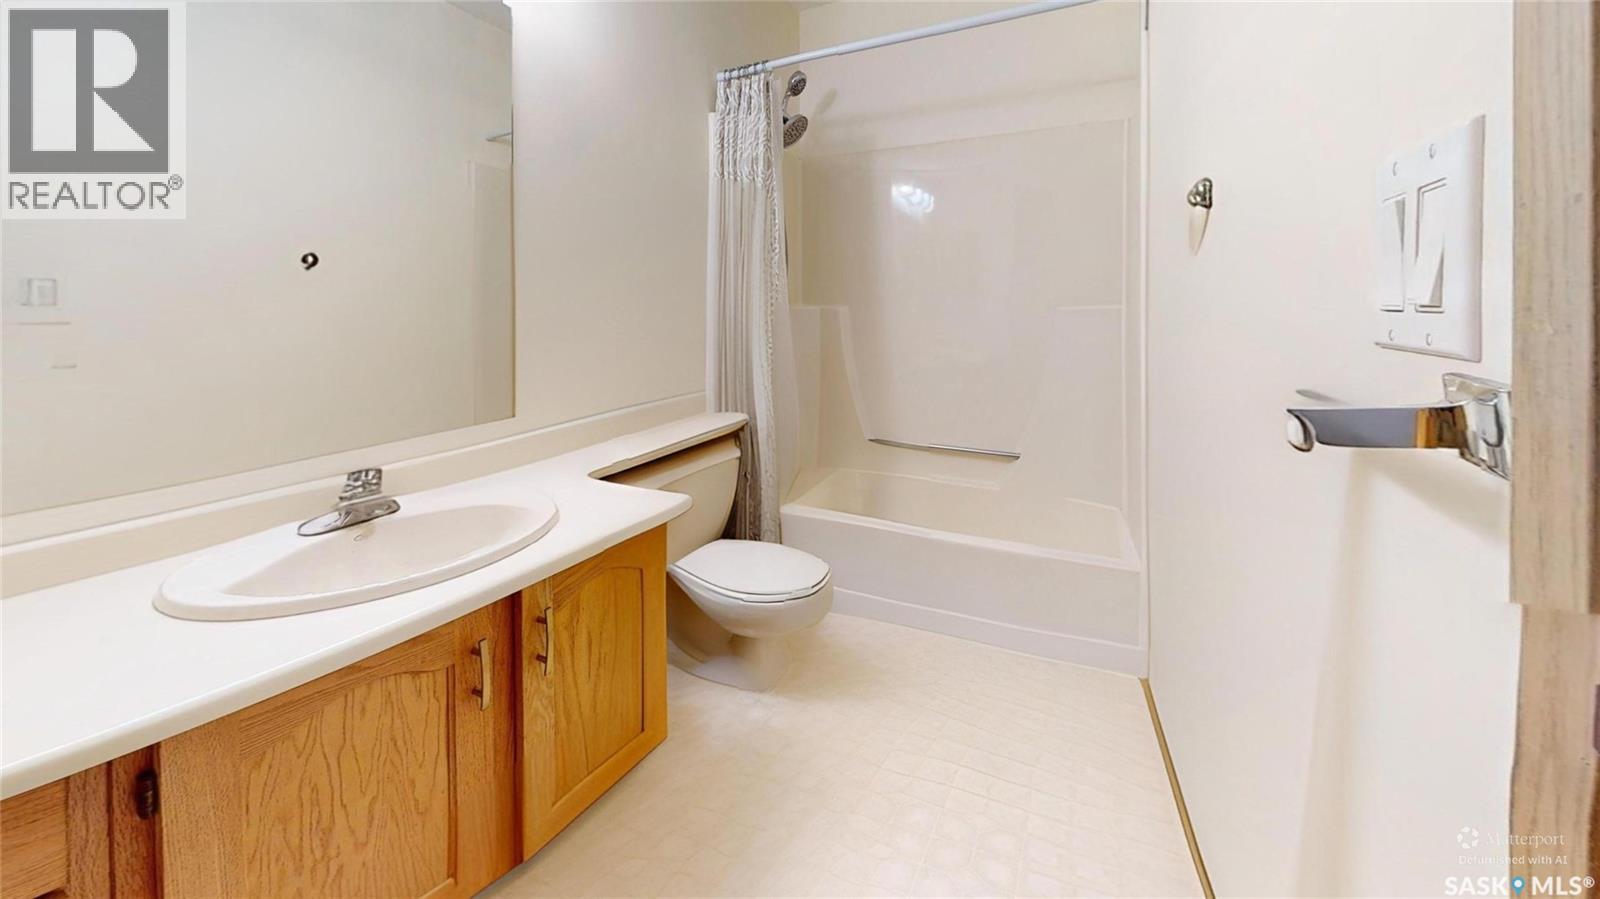
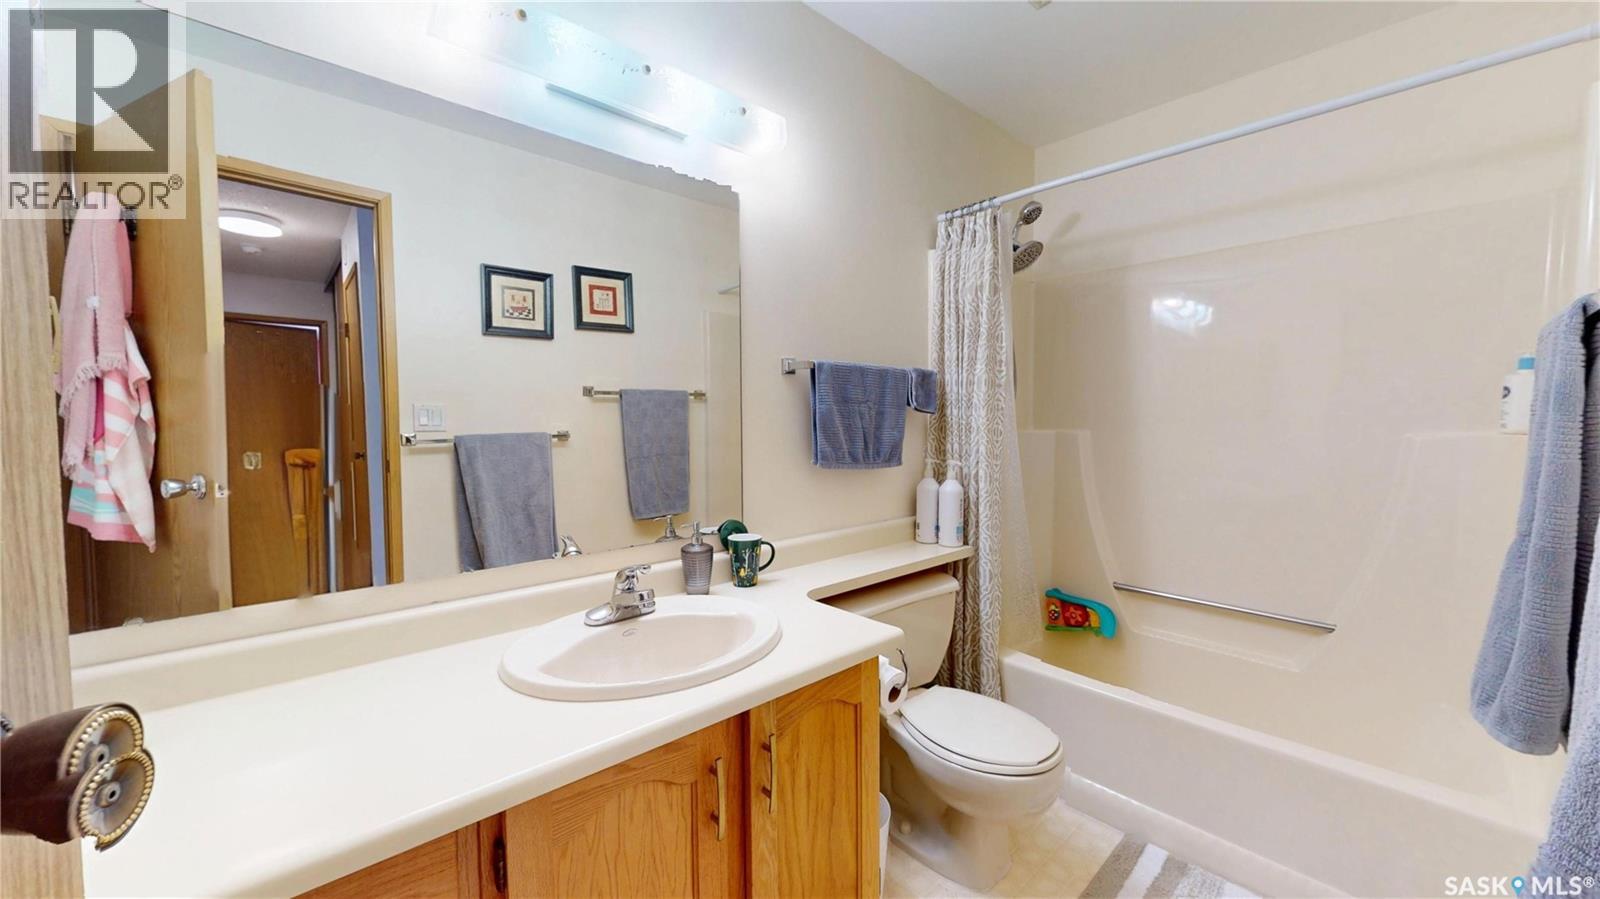
| Main Level | 4pc Bathroom | 10 ft ,2 in | 4 ft ,11 in | 10 ft ,2 in x 4 ft ,11 in |
| Main Level | Bedroom | 14 ft ,2 in | 10 ft ,10 in | 14 ft ,2 in x 10 ft ,10 in |
| Main Level | Laundry Room | 11 ft ,3 in | 8 ft ,6 in | 11 ft ,3 in x 8 ft ,6 in |
| Main Level | Storage | 10 ft ,2 in | 5 ft ,1 in | 10 ft ,2 in x 5 ft ,1 in |
https://www.realtor.ca/real-estate/30259037/309-2727-victoria-avenue-regina-cathedral-rg
Interested?
Contact us for more information

The trademarks REALTOR®, REALTORS®, and the REALTOR® logo are controlled by The Canadian Real Estate Association (CREA) and identify real estate professionals who are members of CREA. The trademarks MLS®, Multiple Listing Service® and the associated logos are owned by The Canadian Real Estate Association (CREA) and identify the quality of services provided by real estate professionals who are members of CREA. The trademark DDF® is owned by The Canadian Real Estate Association (CREA) and identifies CREA's Data Distribution Facility (DDF®)
September 14 2026 05:20:26
Saskatoon Region Association of REALTORS® Inc.
RE/MAX Crown Real Estate