

309 Marsh Street Maple Creek, Saskatchewan S0N 1N0

$435,900
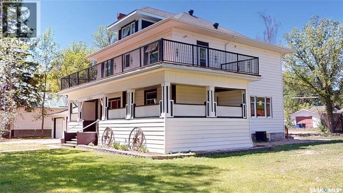
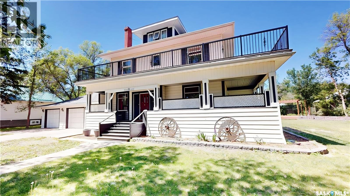
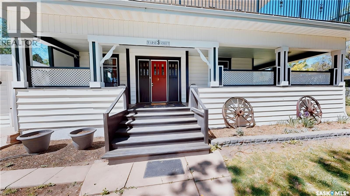
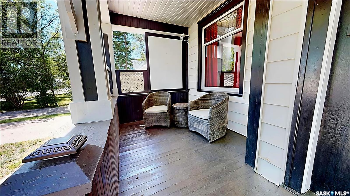
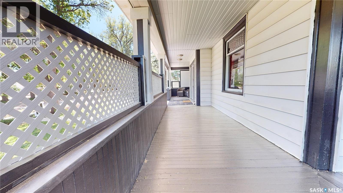
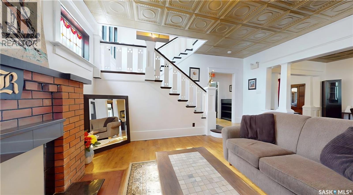
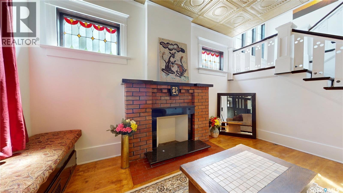
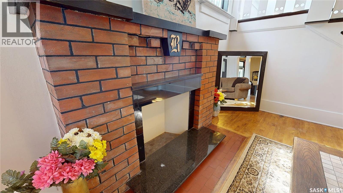
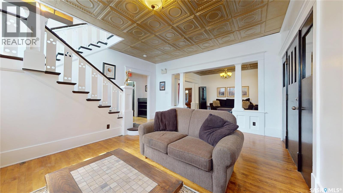
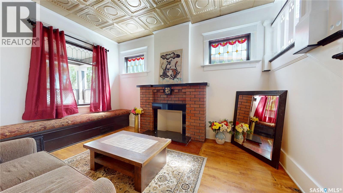
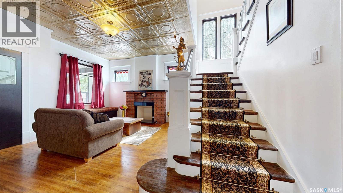
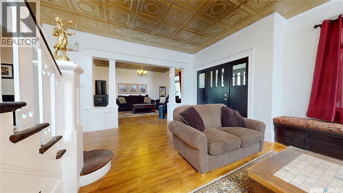
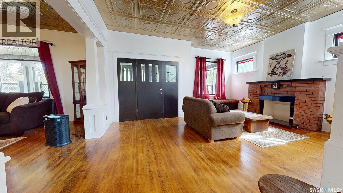
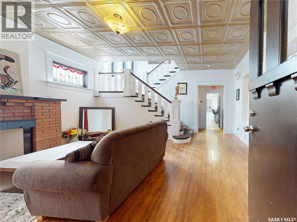
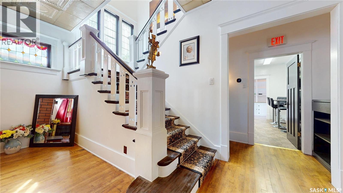
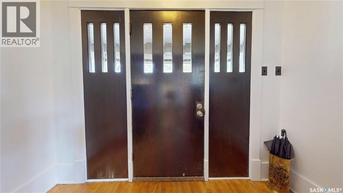
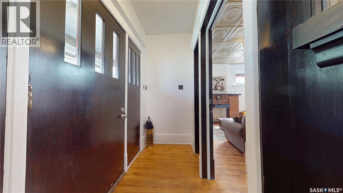
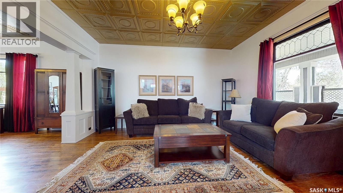
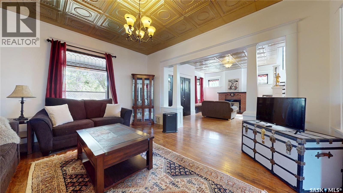
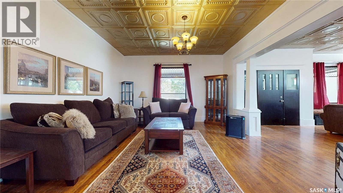
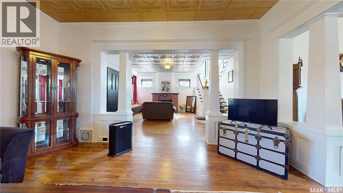
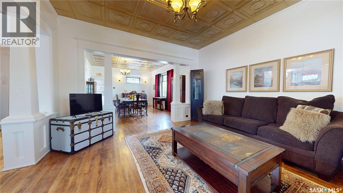
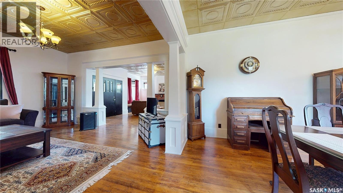
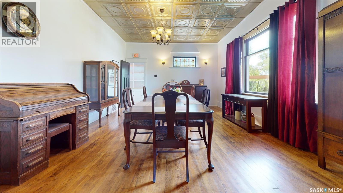
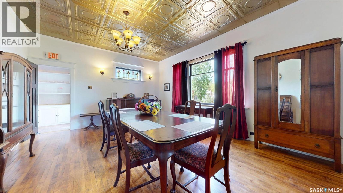
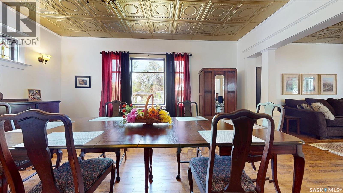
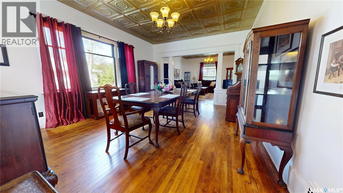
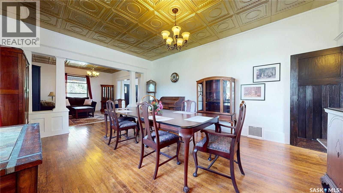
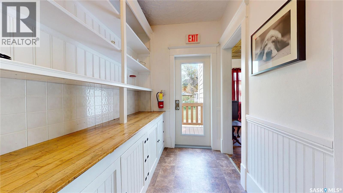
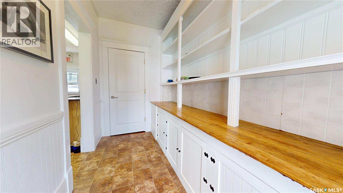
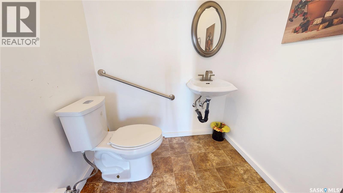
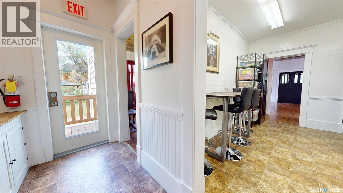
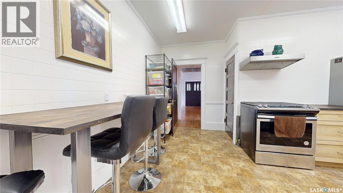
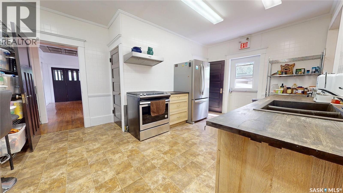
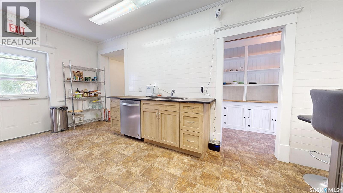
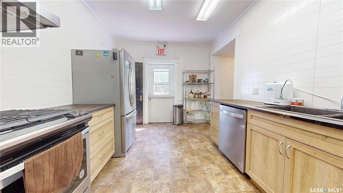
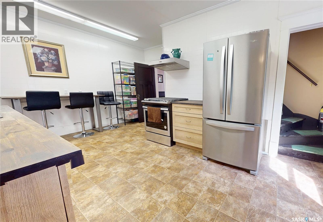
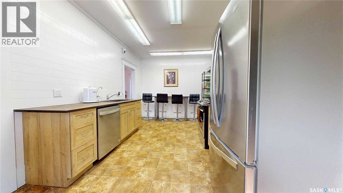
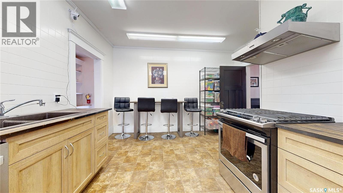
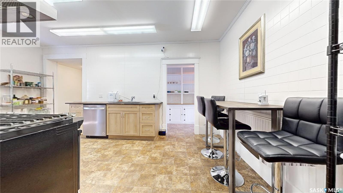
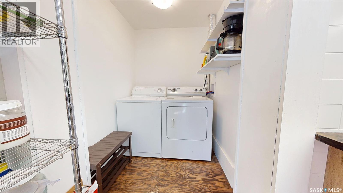
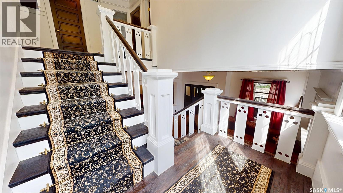
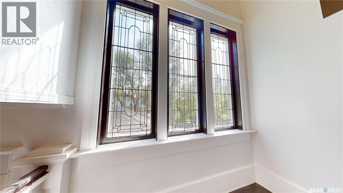
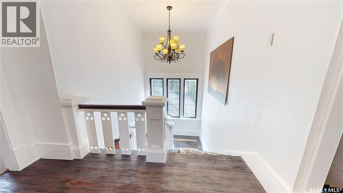
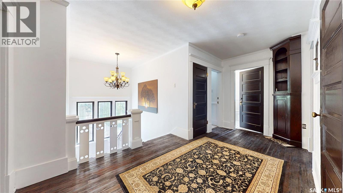
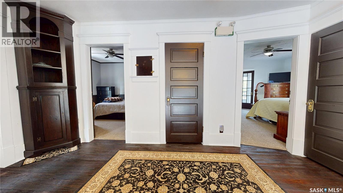
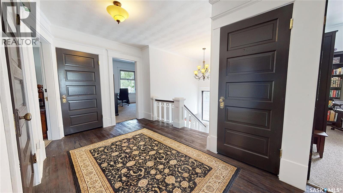
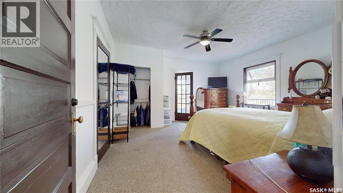
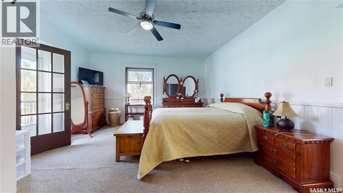
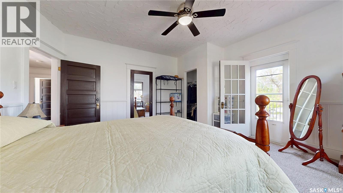
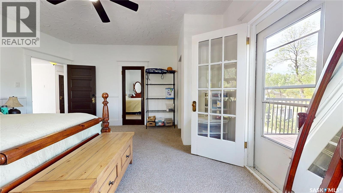
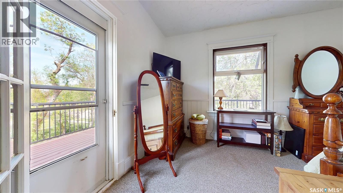
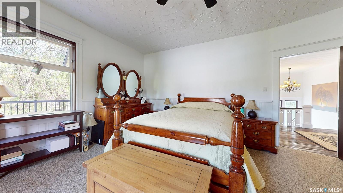
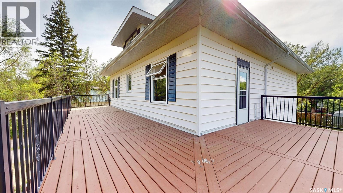
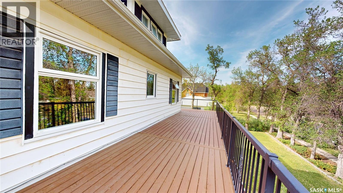
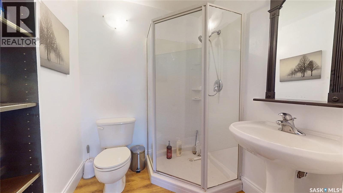
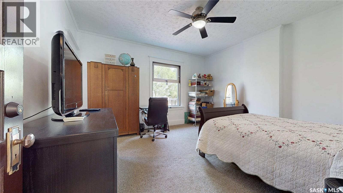
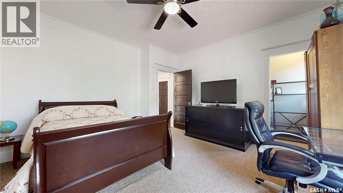
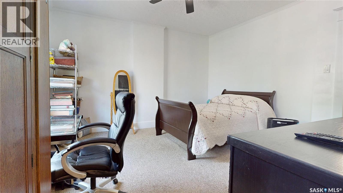
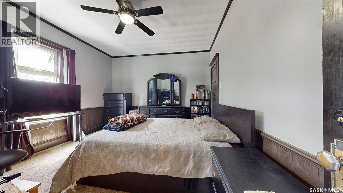
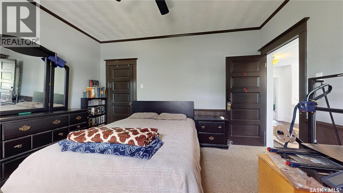
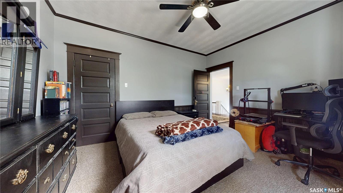
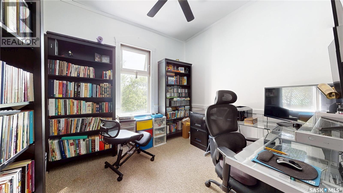
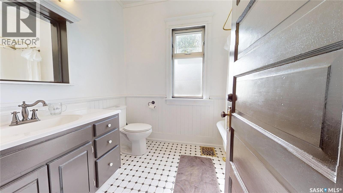
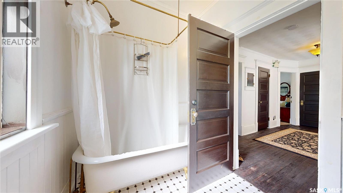
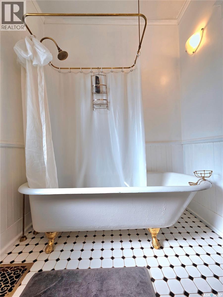
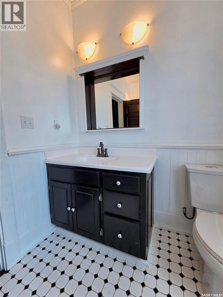
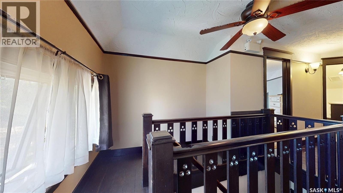
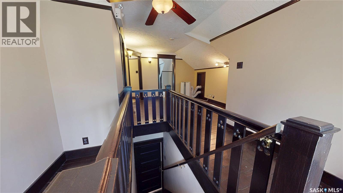
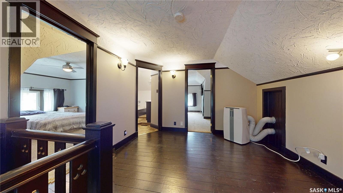
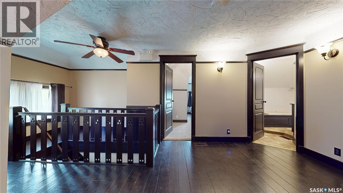
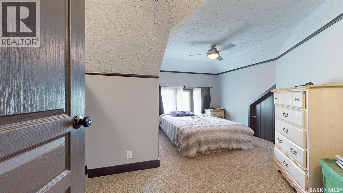
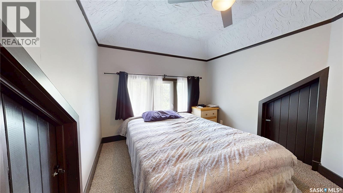
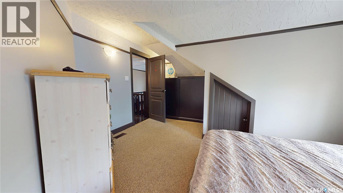
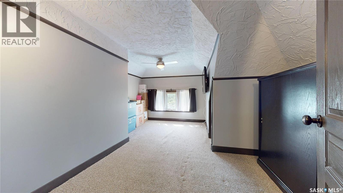
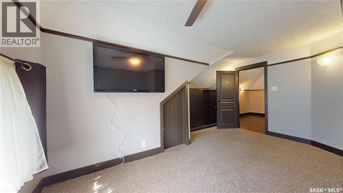
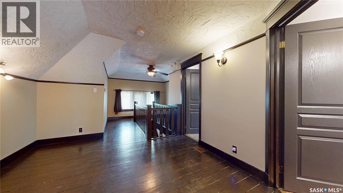
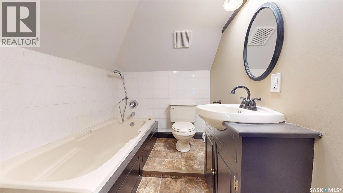
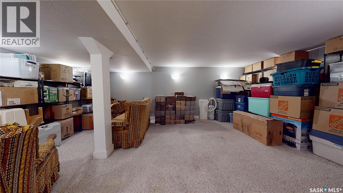
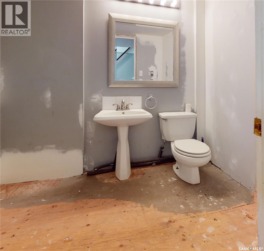
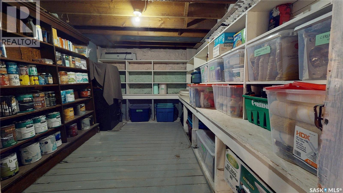
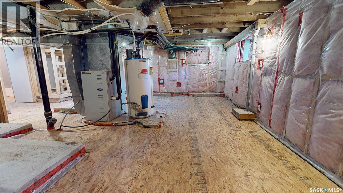
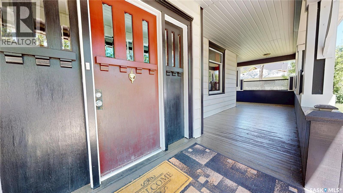
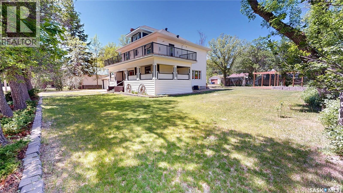
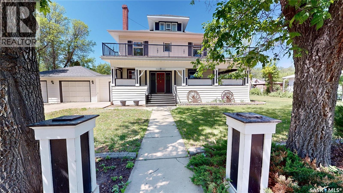
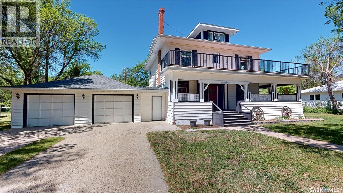
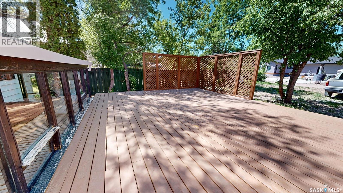
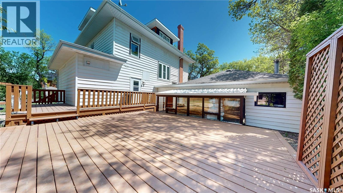
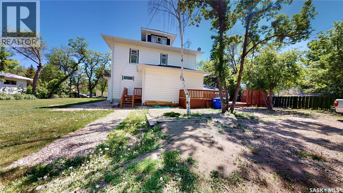
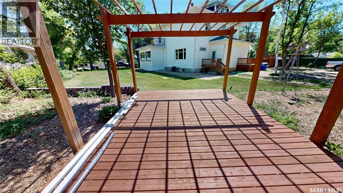
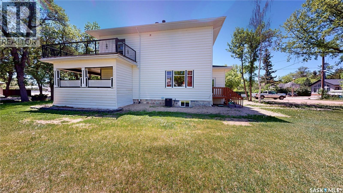
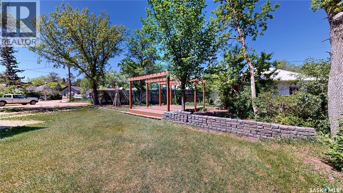
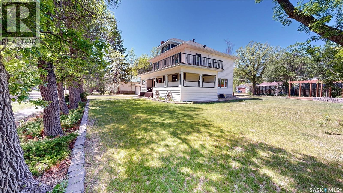
Welcome to Redmond House, one of Maple Creek’s most distinguished and historically significant residences. Built in 1914 for William “John” Redmond, this remarkable home offers over 3,000 sq. ft. of living space on an impressive 16,500 sq. ft. lot. The covered veranda stretches across the front façade and partially along the side, while inside rich hardwood floors, soaring 9+ ft. ceilings, elegant chandeliers, a grand balustrade staircase, pressed tin ceilings, stained-glass windows, and exceptional millwork showcase the home's enduring craftsmanship. The main floor features formal siting room, living room and spacious dining room, a brick-face fireplace, spacious kitchen with stainless steel appliances, butler’s pantry, original service staircase, main-floor laundry, and a 2-piece bath. The second floor offers three bedrooms, including a primary suite with a 3-piece ensuite and private balcony access, a dedicated office or library, and a charming 4-piece bath with a clawfoot tub, gold fixtures, and black-and-white mosaic tile flooring. The third floor provides two additional bedrooms, a full bath, and a versatile sitting area or guest lounge. The partially finished basement includes a recreation room, 2-piece bath, storage, and future development potential. Outside, mature trees, perennials, expansive lawns, rear parking, a largely fenced yard, greenhouse, two-tiered deck, pergola-covered entertaining area, and a breezeway connecting the home to the attached double garage create a private oasis. Previously operated as a hospitality venture, Redmond House offers potential for boutique guest accommodations or a bed-and-breakfast. More than a residence, it is a Maple Creek landmark where history, architectural elegance, and exceptional craftsmanship converge. A detailed historical profile, including information on William “John” Redmond and the home's remarkable legacy, is available. (id:51699)
Property Details
| MLS® Number | SK037703 |
| Property Type | Single Family |
| Features | Treed, Lane, Rectangular, Balcony, Double Width Or More Driveway |
| Structure | Deck, Patio(s) |
Building
| Bathroom Total | 5 |
| Bedrooms Total | 5 |
| Appliances | Washer, Refrigerator, Dryer, Alarm System, Garage Door Opener Remote(s), Hood Fan, Central Vacuum - Roughed In, Storage Shed, Stove |
| Architectural Style | 2 Level |
| Basement Development | Partially Finished |
| Basement Type | Full (partially Finished) |
| Constructed Date | 1914 |
| Construction Style Attachment | Detached |
| Cooling Type | Central Air Conditioning, Wall Unit |
| Fire Protection | Alarm System |
| Fireplace Fuel | Wood |
| Fireplace Present | Yes |
| Fireplace Type | Conventional |
| Heating Fuel | Natural Gas |
| Heating Type | Forced Air |
| Stories Total | 3 |
| Size Interior | 3212 Sqft |
| Type | House |
Parking
| Detached Garage | |
| R V | |
| Gravel | |
| Parking Space(s) | 6 |
Land
| Acreage | No |
| Fence Type | Partially Fenced |
| Landscape Features | Lawn, Underground Sprinkler, Garden Area |
| Size Frontage | 125 Ft |
| Size Irregular | 16500.00 |
| Size Total | 16500 Sqft |
| Size Total Text | 16500 Sqft |
Rooms
| Level | Type | Length | Width | Dimensions |
|---|---|---|---|---|
| Second Level | 4pc Bathroom | 8'6 x 6'6 | ||
| Second Level | Office | 9'6 x 9'10 | ||
| Second Level | Bedroom | 14'2 x 12'3 | ||
| Second Level | Bedroom | 14'2 x 13'10 | ||
| Second Level | 3pc Ensuite Bath | 5'8 x 5'10 | ||
| Second Level | Primary Bedroom | 16 ft | Measurements not available x 16 ft | |
| Third Level | 4pc Bathroom | Measurements not available | ||
| Third Level | Bedroom | Measurements not available | ||
| Third Level | Bedroom | Measurements not available | ||
| Basement | Other | Measurements not available | ||
| Basement | 2pc Bathroom | 7'6 x 4'11 | ||
| Basement | Other | 13'6 x 20'4 | ||
| Basement | Storage | 8'4 x 12'2 | ||
| Basement | Dining Nook | 5'6 x 9'8 | ||
| Main Level | Foyer | Measurements not available | ||
| Main Level | Den | 18 ft | Measurements not available x 18 ft | |
| Main Level | 2pc Bathroom | 5'1 x 5'9 | ||
| Main Level | Other | 5'9 x 11'2 | ||
| Main Level | Laundry Room | 5 ft | 5 ft x Measurements not available | |
| Main Level | Kitchen | 10 ft | 18 ft | 10 ft x 18 ft |
| Main Level | Dining Room | 14'5 x 18'5 | ||
| Main Level | Family Room | 14'5 x 16'1 |
https://www.realtor.ca/real-estate/29830736/309-marsh-street-maple-creek
Interested?
Contact us for more information

The trademarks REALTOR®, REALTORS®, and the REALTOR® logo are controlled by The Canadian Real Estate Association (CREA) and identify real estate professionals who are members of CREA. The trademarks MLS®, Multiple Listing Service® and the associated logos are owned by The Canadian Real Estate Association (CREA) and identify the quality of services provided by real estate professionals who are members of CREA. The trademark DDF® is owned by The Canadian Real Estate Association (CREA) and identifies CREA's Data Distribution Facility (DDF®)
August 31 2026 07:12:51
Saskatoon Region Association of REALTORS® Inc.
Abbott Realty